

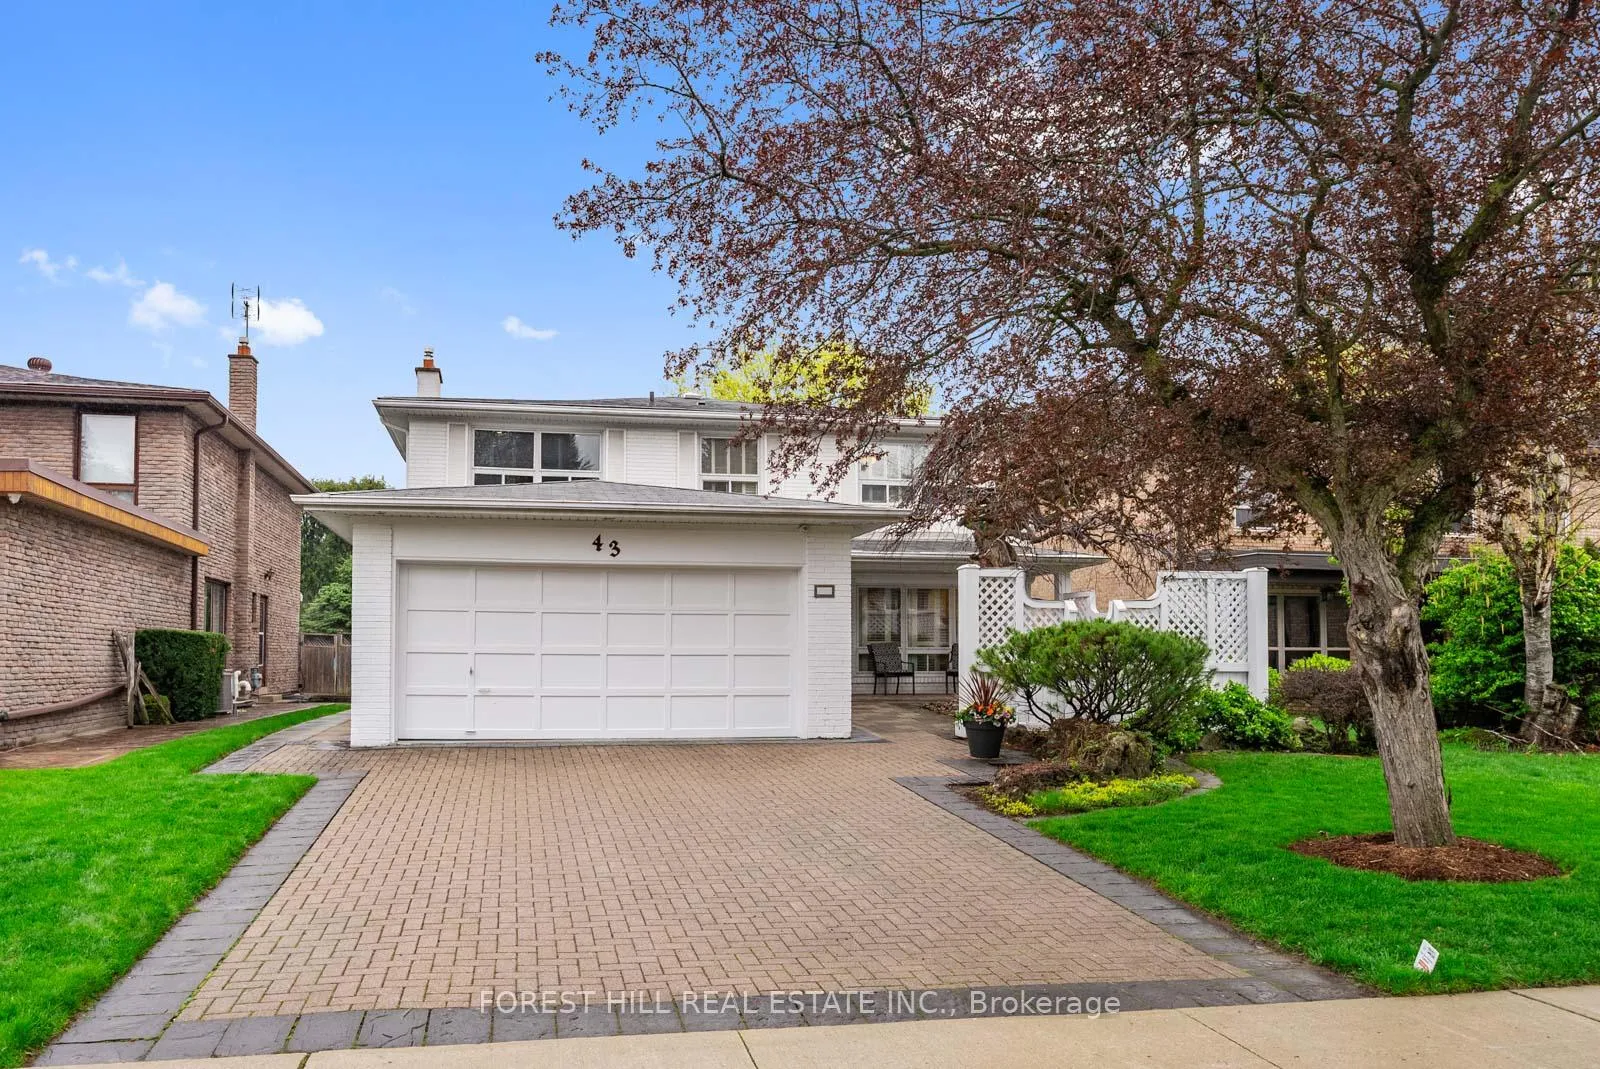
43 Covewood Street
43 Covewood Street
 See all 43 photos
Property history
Facts and features
- BasementFinished
- Water, sewerMunicipal
- HeatingForced air
- CoolingCentral air
- Fireplace
- Central air
- Inground pool
The homeDetached, 2-storey, 2,500–3,000 sq ft
- Type: Detached
- Style: 2-storey
- Living space: 2,500–3,000 sq ft
- Basement: Full, finished
InsideFireplace Yes, family room, wood, Tile, Broadloom, Main level
- Fireplace: Yes, family room, wood
- Flooring: Tile, Broadloom
- Laundry: Main level
- Features: Auto garage door remote, built-in oven, sauna, storage
- Security: Alarm system, carbon monoxide detectors, smoke detector
- Rooms above ground: 9
- Rooms in the basement: 2
- Bedrooms: 4
- Bathrooms: 4
- Kitchens: 1
- Family room: Yes
Outside and lotBrick, Asphalt shingle, Concrete
- Exterior: Brick
- Roof: Asphalt shingle
- Foundation: Concrete
- Pool: Inground
- Features: Landscaped, patio, privacy
- Other structures: Fence - full
- Size: 50 × 120 ft
Parking2 Garage, Built-in, Private double
- Spaces: 2 Garage
- Garage: Built-in
- Driveway: Private double
Heating, water and powerForced air, gas, Central air, Municipal water
- Heating: Forced air, gas
- Cooling: Central air
- Water: Municipal water
- Sewer: Municipal sewer
Costs and taxesTaxes $9,336 a year, HST included in the price, Hot water tank $32.87 (incl. hst)/monthly
- Taxes, 2025: $9,336 a year
- HST: HST included in the price
- Rental items: Hot water tank $32.87 (incl. hst)/monthly
Included in the saleKitchenaid stainless steel fridge/freezer, kitchenaid b/i range (clock as is), kitchenaid cooktop, dacor microwave oven (clock as is), miele b/i dishwasher, maytag washer & dryer, electric garage door system (and remote), alarm system (monitoring extra), all electric lighting fixtures, all window coverings, inground swimming pool & equipment, fireplace in family room (as is), tub in main bathroom (jets as is).
- Included: Kitchenaid stainless steel fridge/freezer, kitchenaid b/i range (clock as is), kitchenaid cooktop, dacor microwave oven (clock as is), miele b/i dishwasher, maytag washer & dryer, electric garage door system (and remote), alarm system (monitoring extra), all electric lighting fixtures, all window coverings, inground swimming pool & equipment, fireplace in family room (as is), tub in main bathroom (jets as is).
NearbyFenced yard, golf, park, public transit, school, rec./commun.centre
- Close to: Fenced yard, golf, park, public transit, school, rec./commun.centre
Listing detailsC13103710, Sold, May 8, 2026
- MLS® number: C13103710
- Status: Sold
- Listed on: May 8, 2026
- Days on market: 4
- Updated: May 12, 2026
- Possession: 30-59 days
- Occupied by: Partial
- Listing brokerage: FOREST HILL REAL ESTATE INC.
About this home
43 Covewood Street, North York (Bayview Woods-Steeles), ON M2M 2Z2
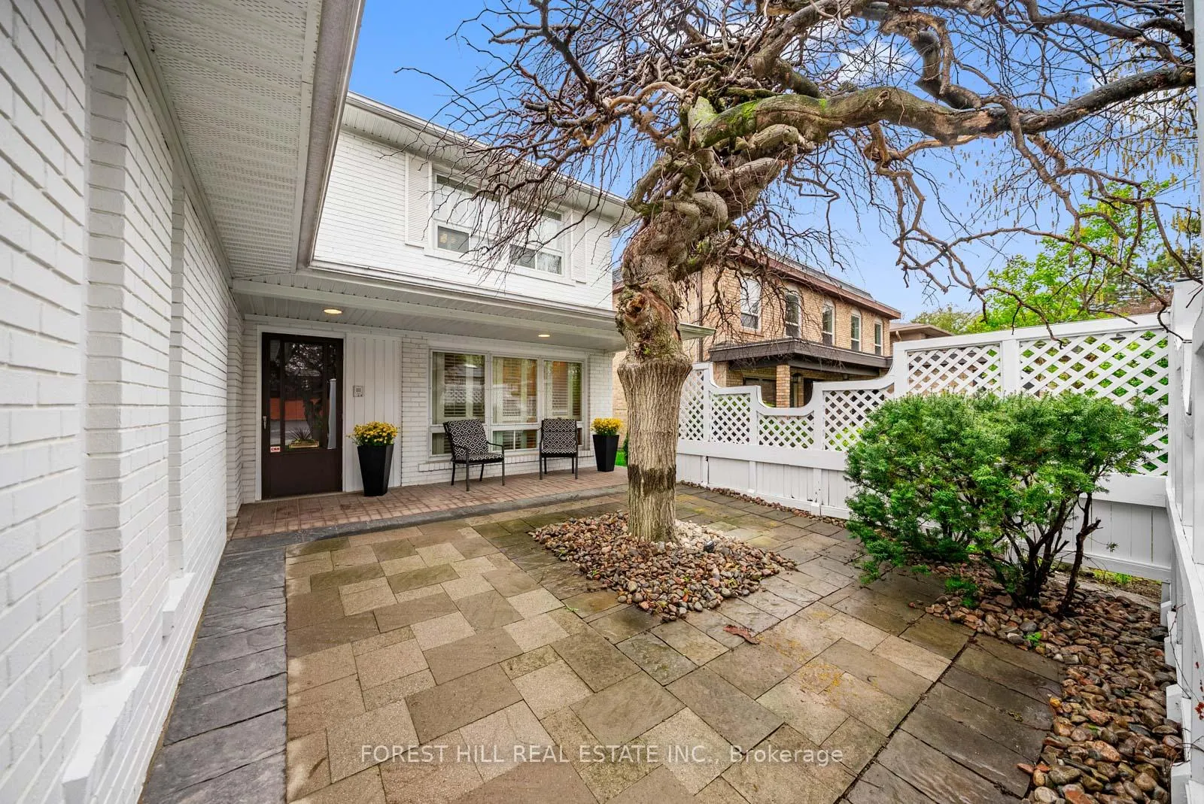
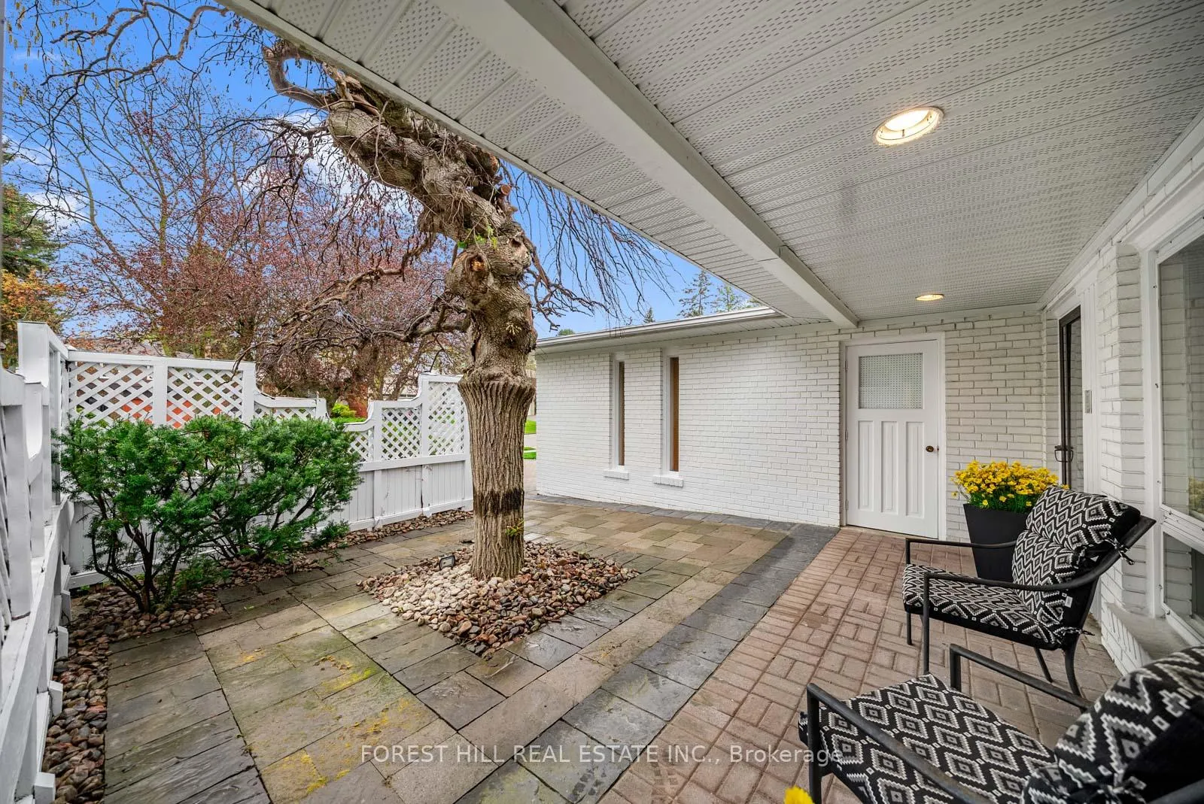
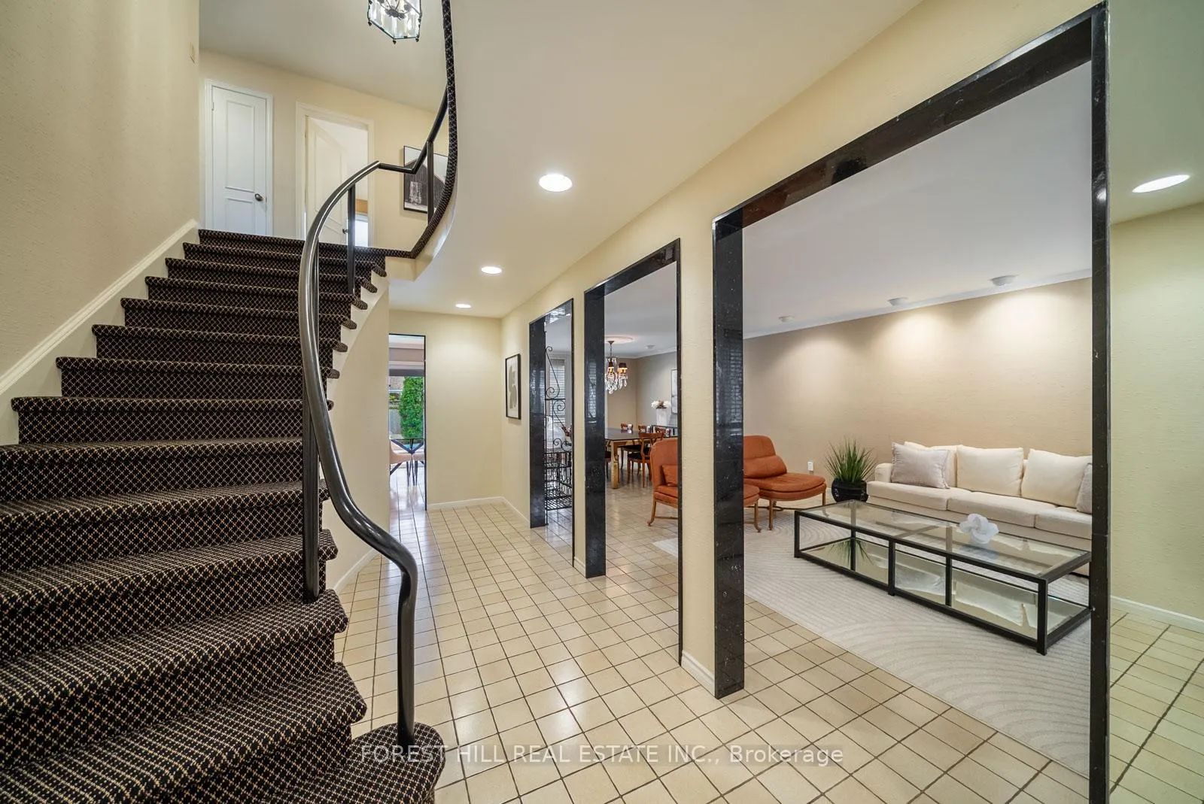
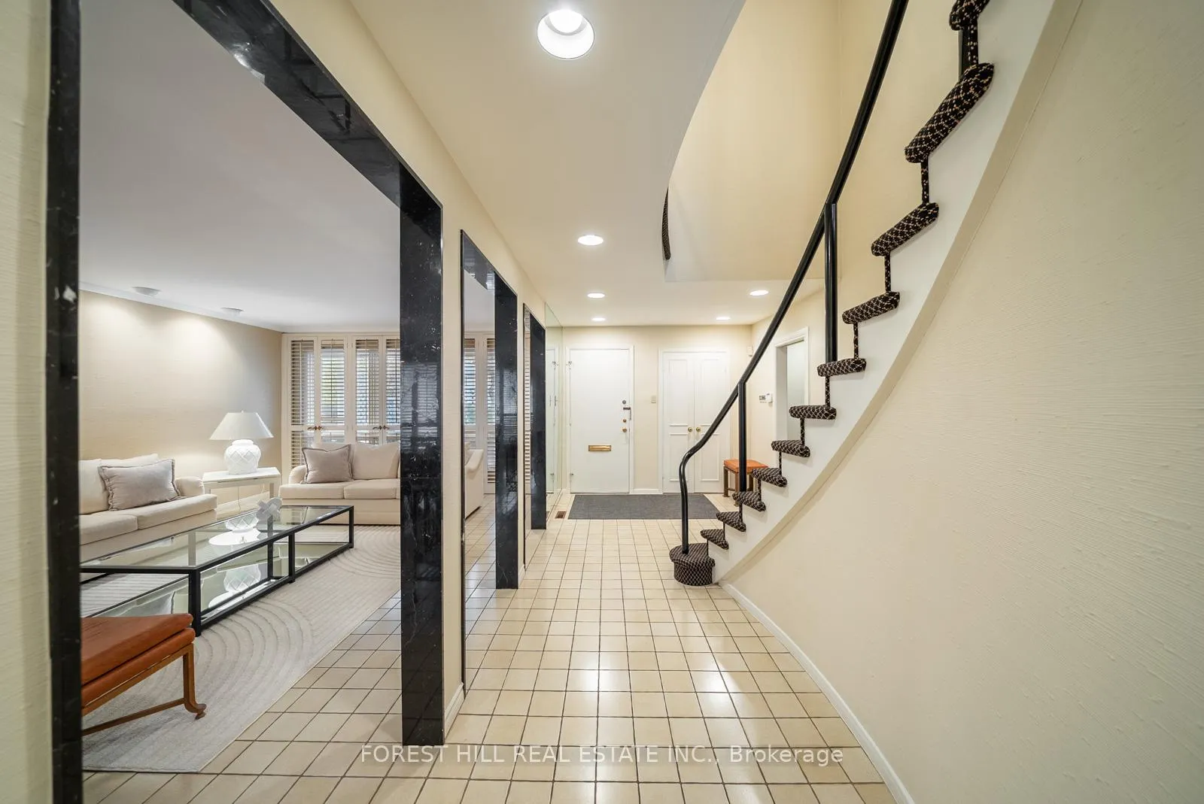
A wonderful opportunity to live in one of Bayview Woods' most sought-after neighbourhoods within the catchment for top- rated Steelesview PS, Zion Heights MS, AY Jackson SS., and Brebeuf College. Set on a quiet street with a sun-drenched south-facing lot, this coveted address offers a beautiful, detached home with a double car garage, on a generous 50 foot frontage. Having approximately 2,700 sq ft of above-grade living space across a classic two-storey floorplan with generous room sizes - it's the ultimate place for easy family living. A lasting first impression begins outside, where a professionally crafted interlock driveway with integrated walkway leads to a private courtyard. A warm, neutral palette employed throughout this elegant, designer-decorated home sets the tone upon entrance. A contemporary foyer showcases marble-framed doorways leading to a spacious open concept living and dining room - perfect for large gatherings and holiday entertaining. A quiet main floor family room with custom built-ins and a wood-burning fireplace offers a warm retreat for quality family time. The bright eat-in kitchen, custom designed by Cameo Kitchens, features granite backsplash and countertops, ample storage, and display cabinetry. Upstairs, four generously sized bedrooms w/ custom closets, and updated bathrooms complete the upper level. The lower level delivers over 1,400 sq ft of finished living space with new broadloom (2026), a recreation room, games room/office, wet bar, and sauna. Outside, a fully landscaped fenced yard with inground pool sets the scene for fabulous summer living. All of this in one of Toronto's most desirable family communities. Within walking distance to TTC, shopping, Bestview Hiking Trails, wonderful park(s)w/basketball, baseball and tennis. This is your chance to acquire an exceptional home on a premium street where comfort and lifestyle truly shine.
Ask about this home
A HOMEH agent will answer your questions about this home.
Around this home
Daily convenience, out of 100, from the distances below
Schools nearby
School rating, out of 10.
Helpful calculators
Your HOMEH agent

"I would see it this week."