

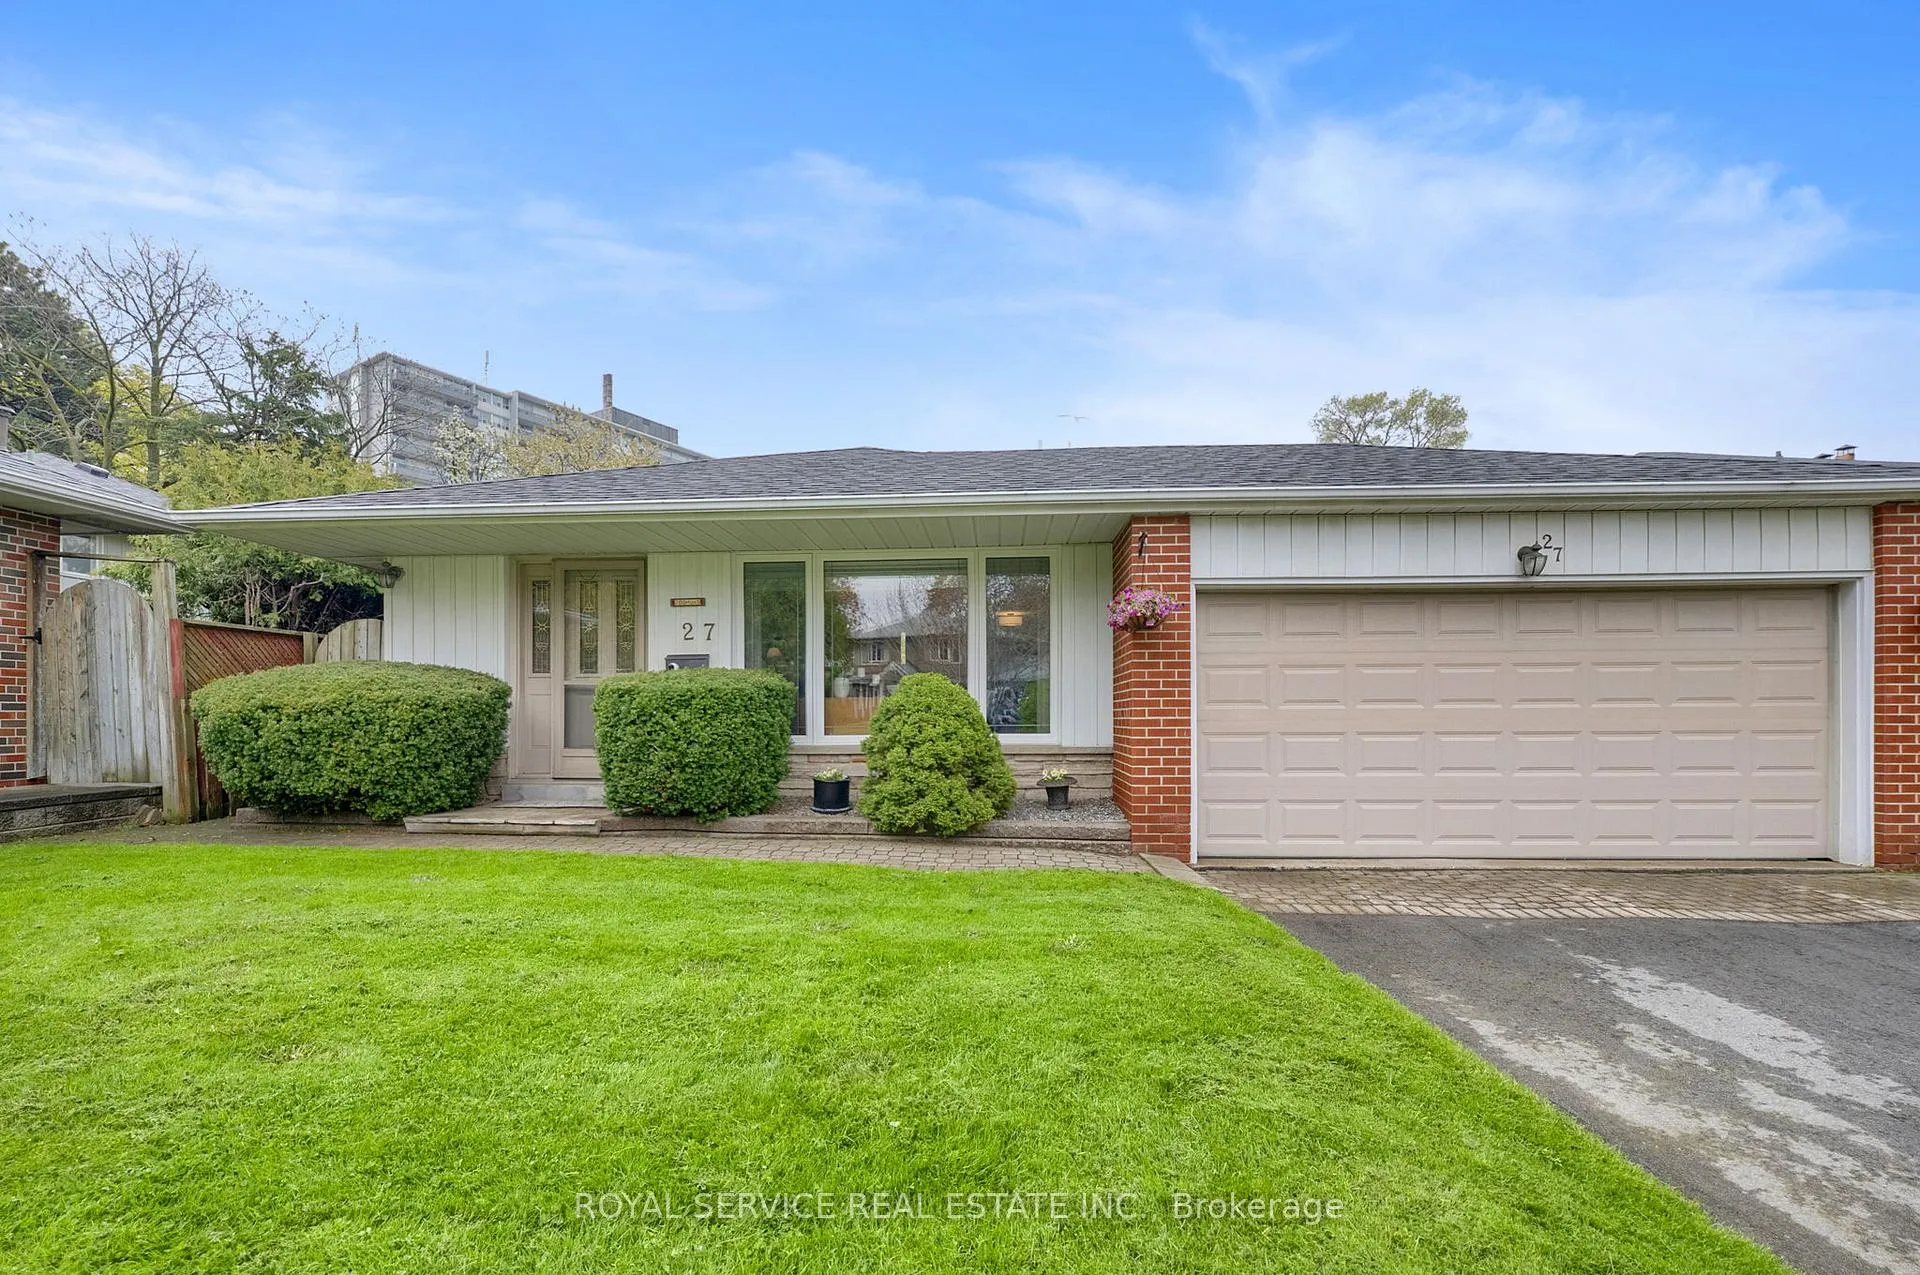
27 Skyview Crescent
27 Skyview Crescent
 See all 41 photos
Property history
Facts and features
- BasementFinished
- Age of home51–99 years
- Water, sewerMunicipal
- HeatingForced air
- Hardwood floors
- Central air
The homeDetached, Backsplit 3, Age 51–99 years
- Type: Detached
- Style: Backsplit 3
- Age: 51–99 years
- Living space: 1,100–1,500 sq ft
- Basement: Finished, full
InsideCeramic, Hardwood, Broadloom, Lower level, Water meter
- Flooring: Ceramic, Hardwood, Broadloom
- Laundry: Lower level
- Features: Water meter
- Rooms above ground: 7
- Rooms in the basement: 4
- Bedrooms: 3 + 1 in the basement
- Bathrooms: 3
- Kitchens: 1
Outside and lotAluminum siding, brick, Asphalt shingle, Concrete block
- Exterior: Aluminum siding, brick
- Roof: Asphalt shingle
- Foundation: Concrete block
- Features: Deck
- Other structures: Fence - full, gazebo
- Size: 53.86 × 134.97 ft
Parking2 Garage, Attached, Private double
- Spaces: 2 Garage
- Garage: Attached
- Driveway: Private double
Heating, water and powerForced air, gas, Central air, Municipal water
- Heating: Forced air, gas
- Cooling: Central air
- Water: Municipal water
- Sewer: Municipal sewer
- Natural gas: Yes
- Hydro: Yes
- Cable: Available
- Telephone: Available
Costs and taxesTaxes $7,337 a year, HST included in the price
- Taxes, 2025: $7,337 a year
- HST: HST included in the price
Included in the saleExisting stainless steel fridge, slide in stove range, hood fan, counter top microwave, built in dishwasher. clothes washer, dryer, all electrical light fixtures, backyard gazebo, garage door opener and remote, hot water tank, gas furnace and central air conditioner and all window coverings., All of stagers items.
- Included: Existing stainless steel fridge, slide in stove range, hood fan, counter top microwave, built in dishwasher. clothes washer, dryer, all electrical light fixtures, backyard gazebo, garage door opener and remote, hot water tank, gas furnace and central air conditioner and all window coverings.
- Not included: All of stagers items.
NearbyFenced yard, park, place of worship, public transit, rec./commun.centre, school
- Close to: Fenced yard, park, place of worship, public transit, rec./commun.centre, school
Listing detailsC13132352, Sold, May 15, 2026
- MLS® number: C13132352
- Status: Sold
- Listed on: May 15, 2026
- Days on market: 40
- Updated: Jun 24, 2026
- Possession: 60-89 days
- Occupied by: Owner
- Listing brokerage: ROYAL SERVICE REAL ESTATE INC.
About this home
27 Skyview Crescent, North York (Henry Farm), ON M2J 1B7
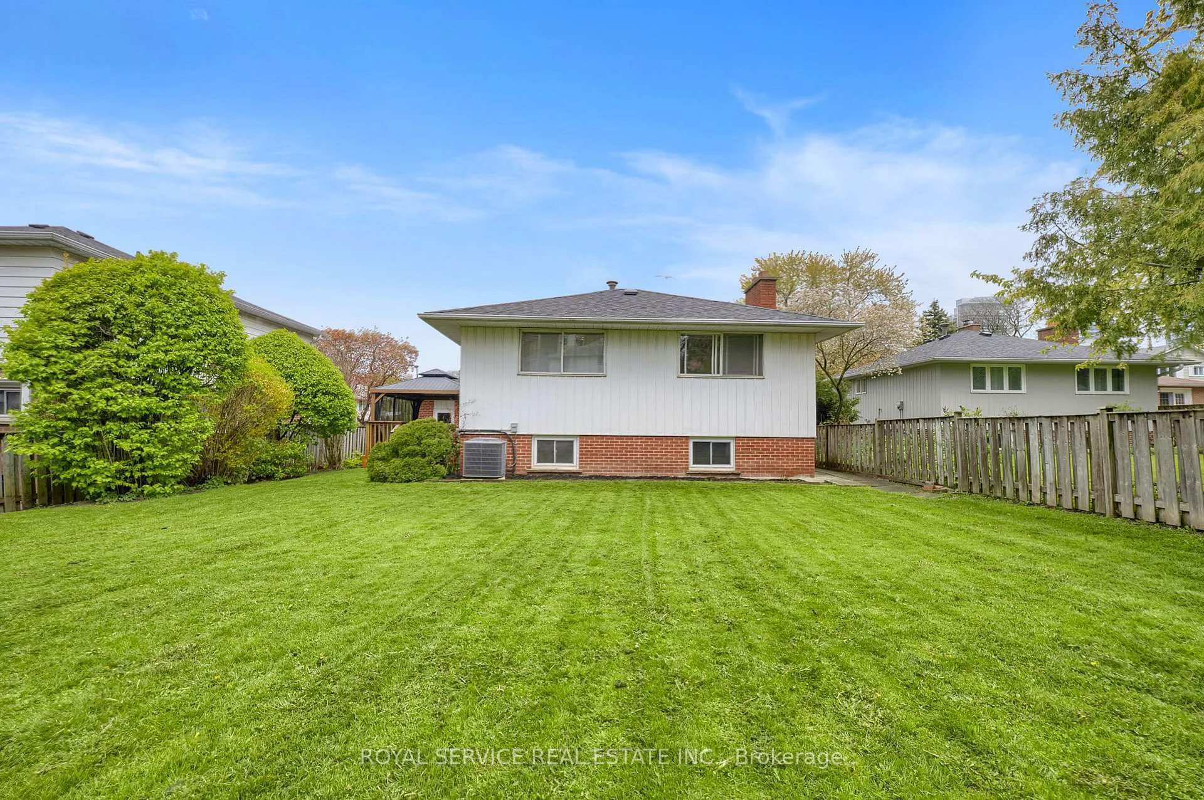
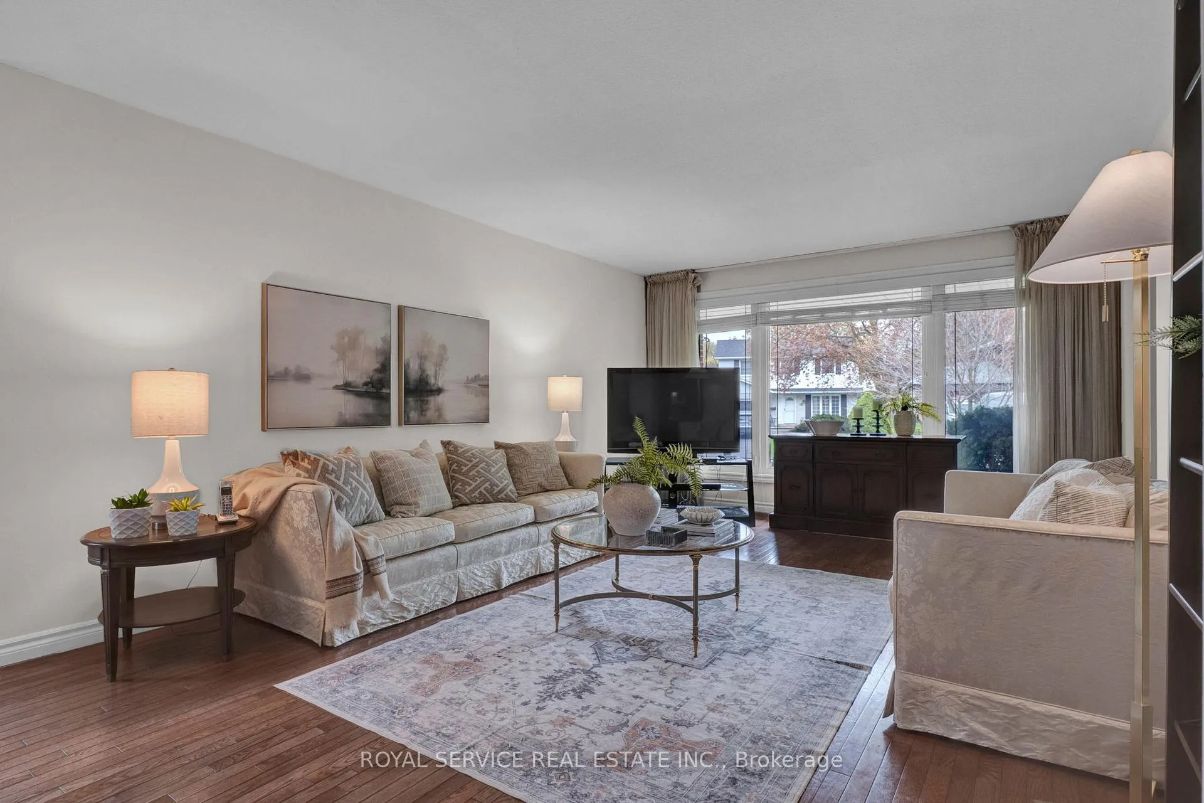
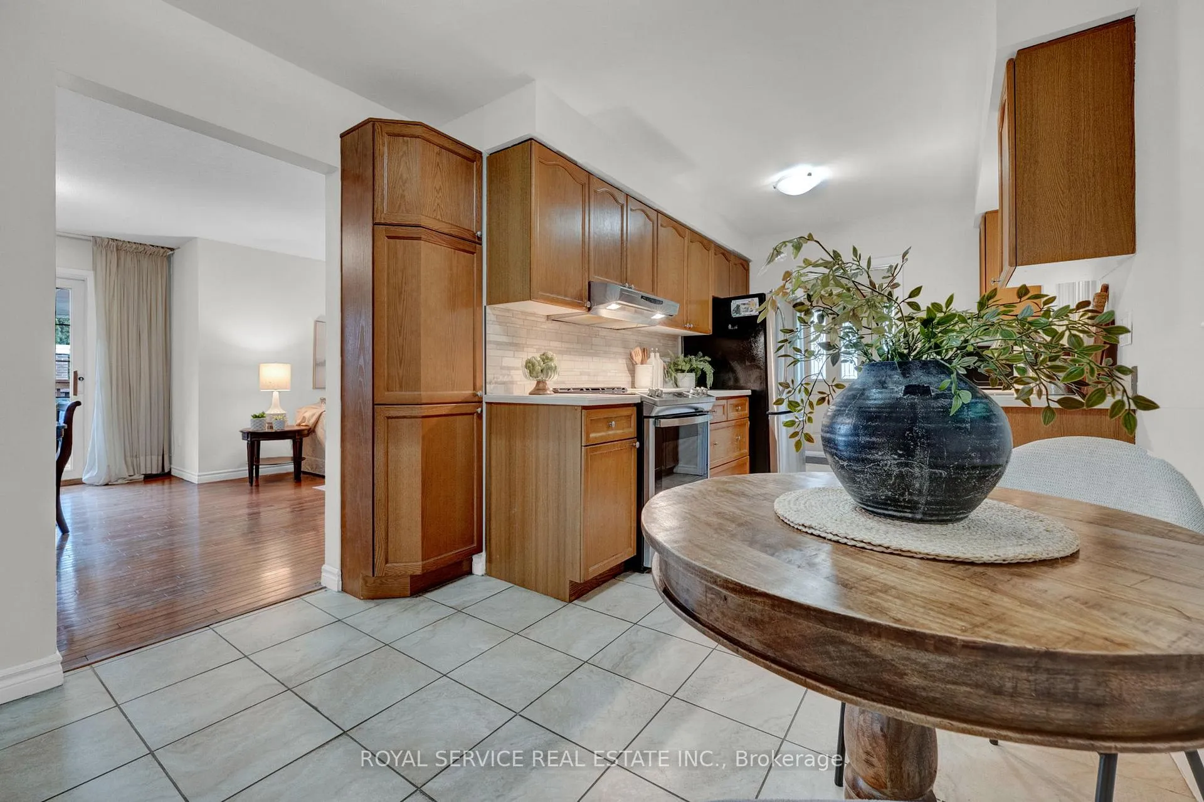
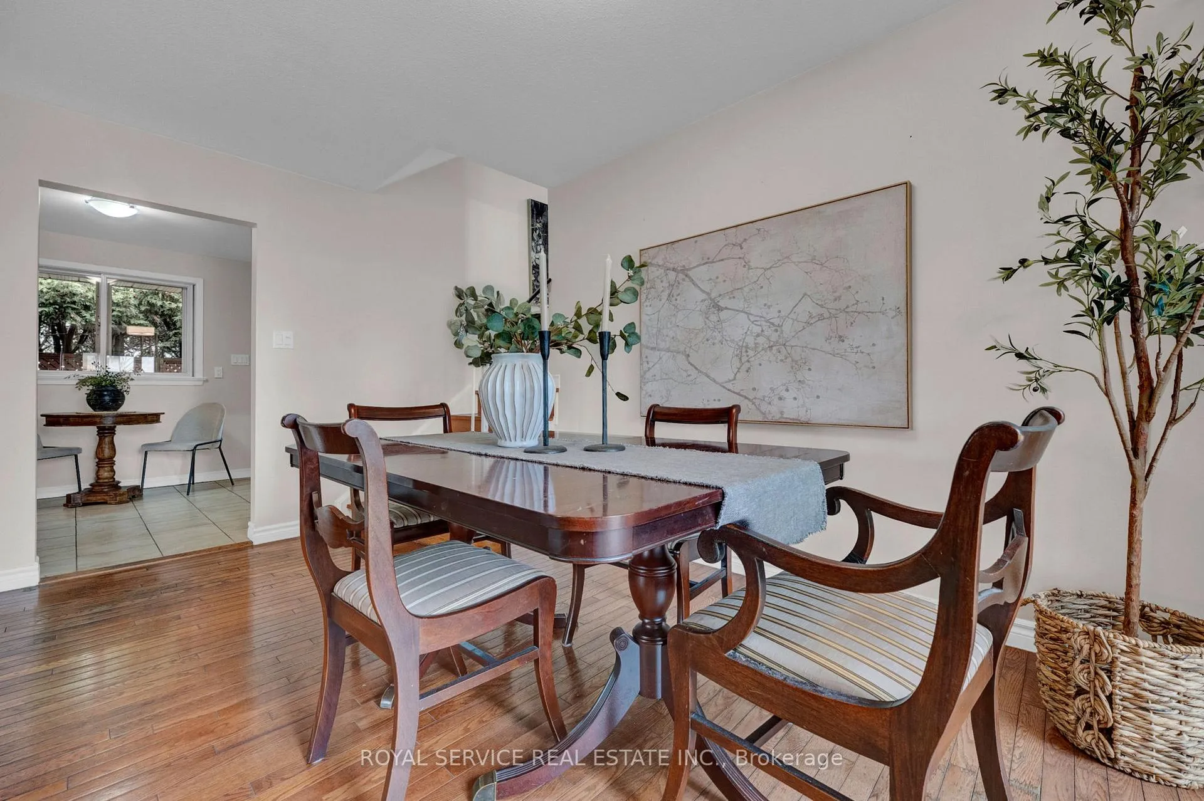
27 Skyview Crescent offers the kind of location and layout that make everyday living easy. Tucked on a quiet crescent in a highly convenient North York neighbourhood with beautiful gardens and a sunny southern exposure backyard is close to transit, shopping, parks, schools, highways, and everyday amenities, this detached 3-level backsplit provides functional space inside and out.The main level features a bright combined living and dining room with hardwood flooring and sliding doors leading to a large side deck overlooking the fully fenced backyard. Designed for both relaxing and entertaining, the outdoor space includes a gazebo, areas to lounge and dine, perennial gardens, and plenty of privacy for morning coffee or summer dinners outdoors.The galley-style kitchen includes space for an eat-in table, along with a separate side entrance directly into the kitchen for added convenience. Upstairs, you'll find 3 bedrooms (one currently used as a home office), a 3-piece bathroom, and a 2-piece ensuite off the primary bedroom.The lower level offers large above-grade windows typical of a backsplit design, bringing natural light into the spacious recreation room. This level also includes a fourth bedroom, 3-piece bathroom, laundry/utility area, and generous storage space. Additional features include an attached garage with rear man-door access to the backyard, a welcoming front foyer with closet, and a double-wide private driveway with parking for up to 4 vehicles. and has a garage door opener with remotes. A well-maintained detached home in an established neighbourhood with exceptional convenience and flexible living space for families, down sizers, or multi-generational living needs. Recent upgrades in 2026 include washer & dryer, 2025 driveway paved and interior painting, 2024 Dishwasher, 2023 Stove and in 2017 the roof was reshingled. Includes a garage door opener and remotes. Watch the virtual tours for more information and book a showing today!
Ask about this home
A HOMEH agent will answer your questions about this home.
Around this home
Daily convenience, out of 100, from the distances below
Schools nearby
School rating, out of 10.
Helpful calculators
Your HOMEH agent

"I would see it this week."