

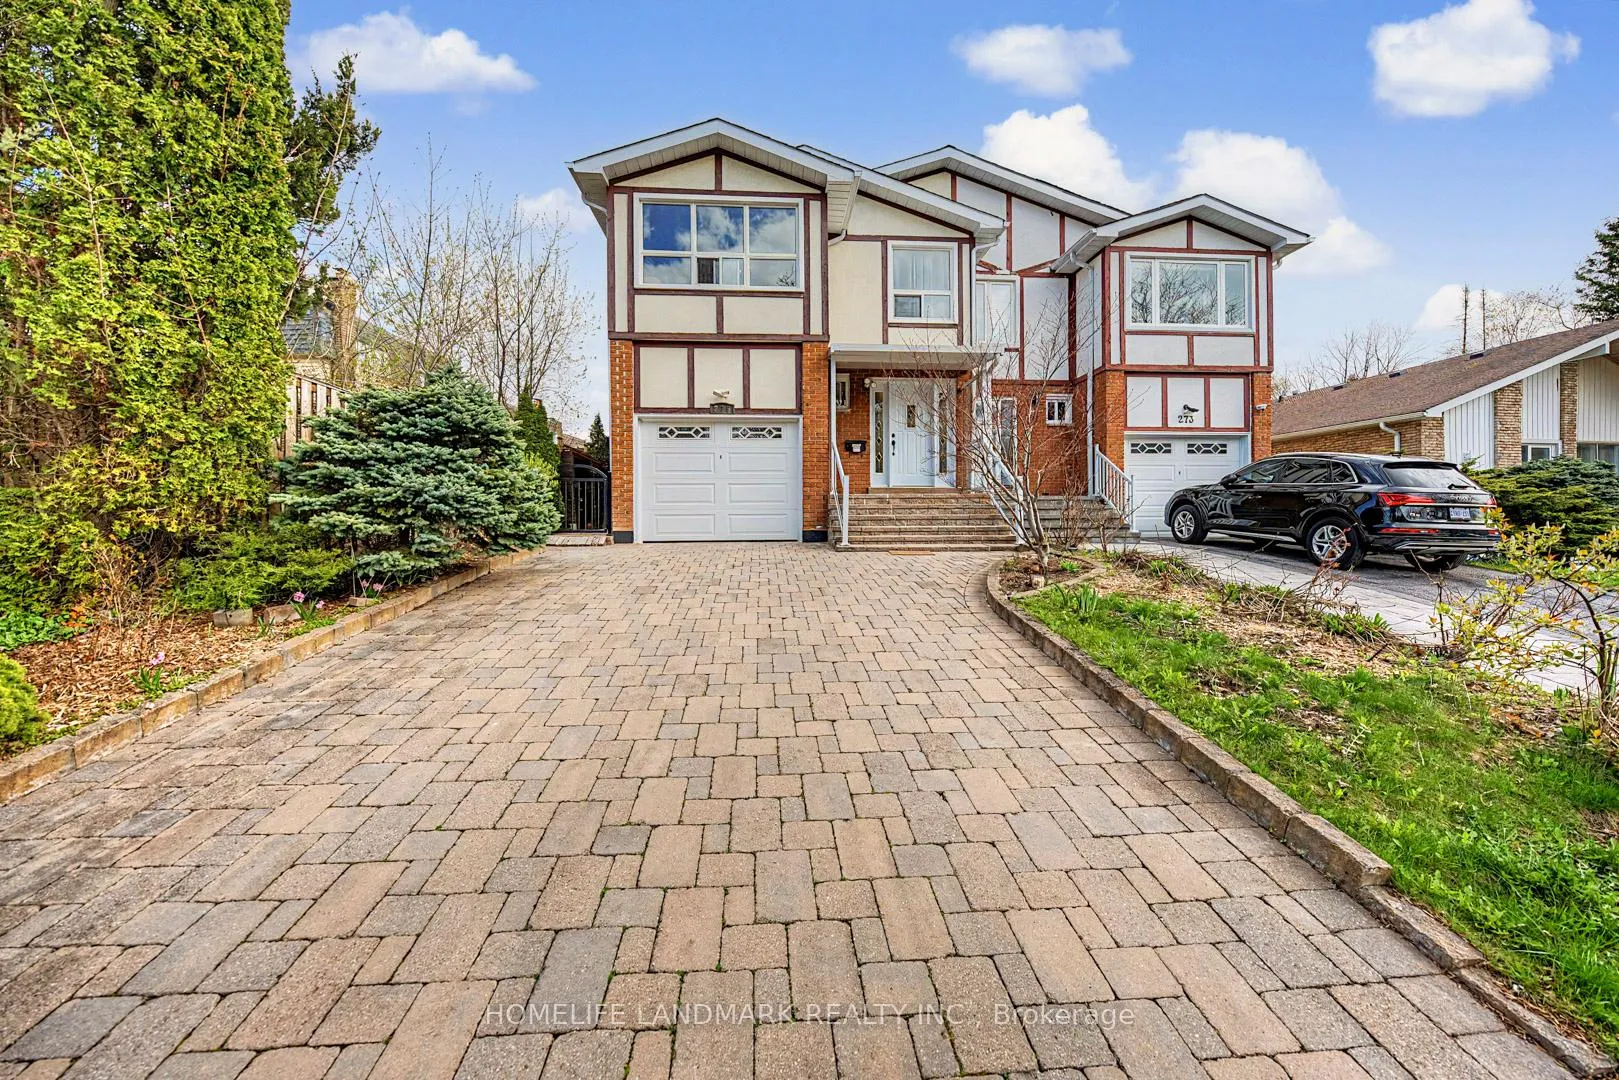
275 Goldenwood Road
275 Goldenwood Road
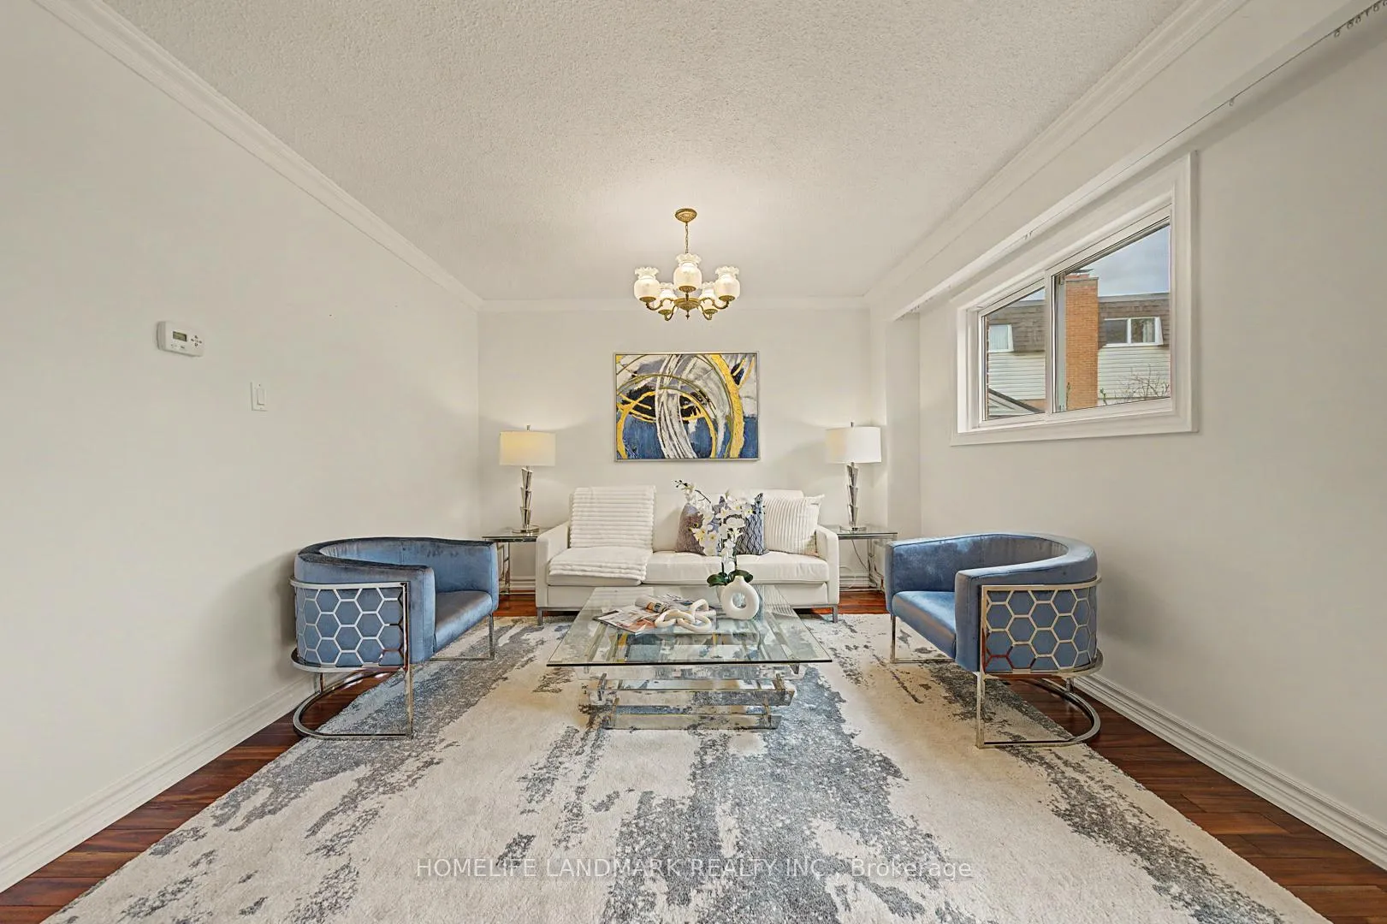
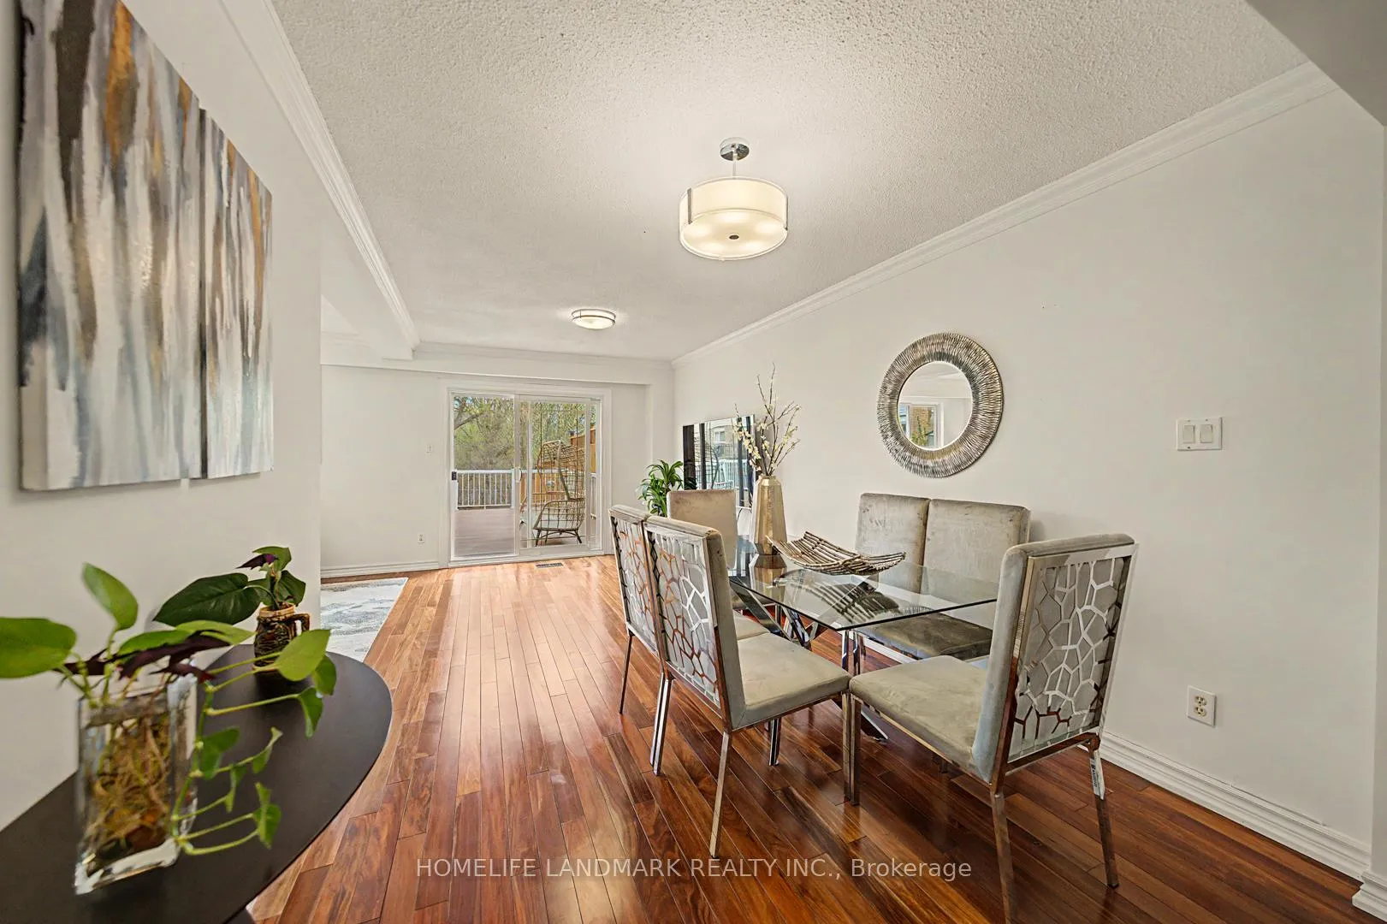
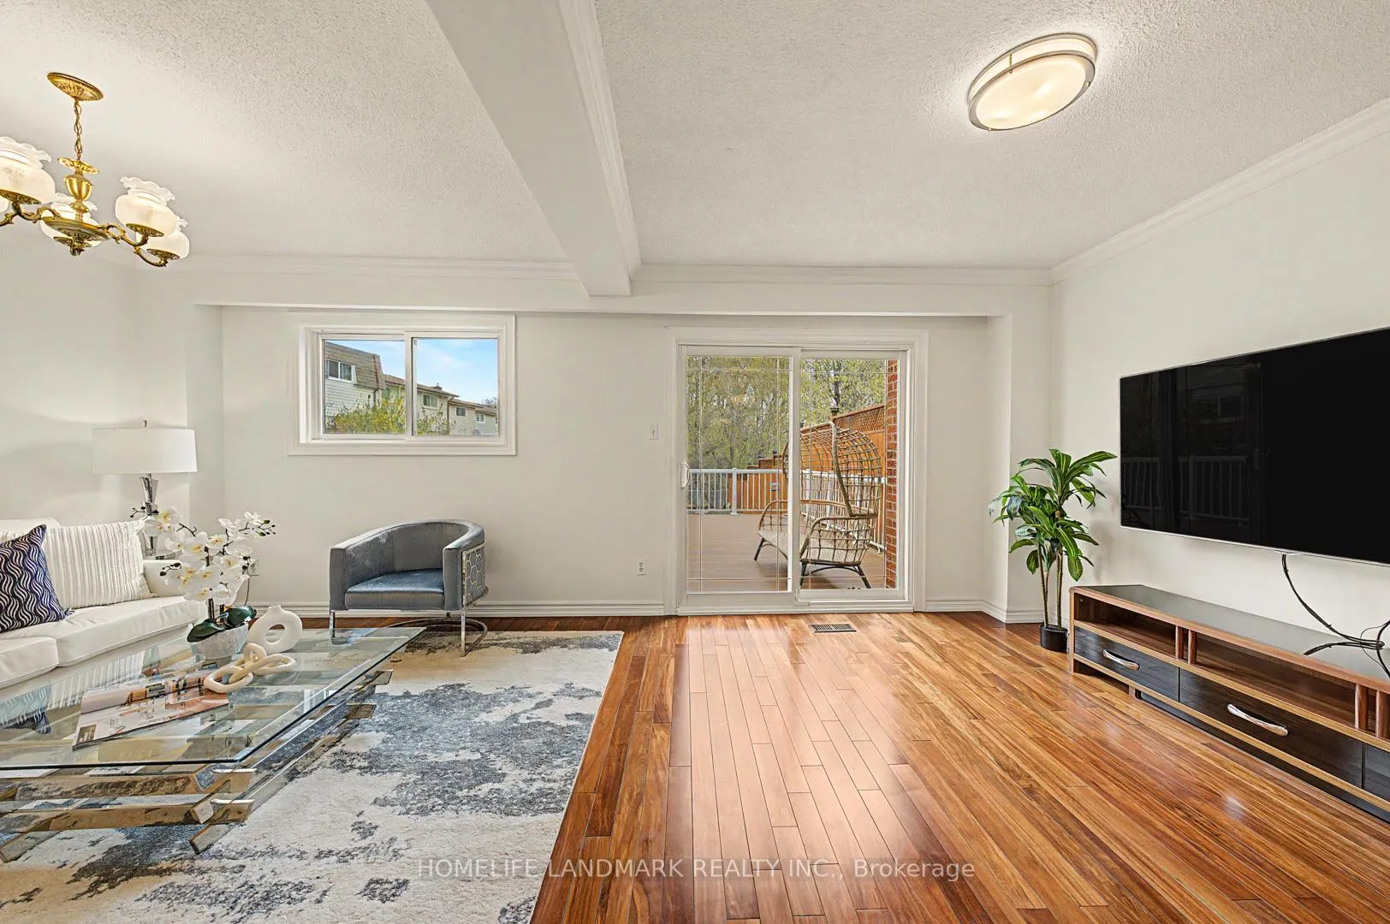
 See all 41 photos
Property history
Facts and features
- BasementFinished
- Water, sewerMunicipal
- HeatingForced air
- CoolingCentral air
- Hardwood floors
- Fireplace
- Central air
The homeSemi-Detached, 2-storey, 1,500–2,000 sq ft
- Type: Semi-Detached
- Style: 2-storey
- Living space: 1,500–2,000 sq ft
- Basement: Finished
InsideFireplace Yes, Hardwood, Ceramic, Carpet free
- Fireplace: Yes
- Flooring: Hardwood, Ceramic
- Features: Carpet free
- Rooms above ground: 7
- Rooms in the basement: 1
- Bedrooms: 4
- Bathrooms: 3
- Kitchens: 1
Outside and lotBrick, stucco (plaster), Unknown, Unknown
- Exterior: Brick, stucco (plaster)
- Roof: Unknown
- Foundation: Unknown
- Size: 31.17 × 142 ft
Parking1 Garage, Attached, Private
- Spaces: 1 Garage
- Garage: Attached
- Driveway: Private
Heating, water and powerForced air, gas, Central air, Municipal water
- Heating: Forced air, gas
- Cooling: Central air
- Water: Municipal water
- Sewer: Municipal sewer
Costs and taxesTaxes $6,312 a year, HST included in the price, Hot water tank
- Taxes, 2025: $6,312 a year
- HST: HST included in the price
- Rental items: Hot water tank
Included in the saleFridge, stove, washer, dryer, dishwasher, central air conditioner, 2 tv & ground floor 's wall mounted fixtures, all frames of window coverings ( curtains belong to the staging company) , all existing light fixtures., All curtains belong to the staging company .
- Included: Fridge, stove, washer, dryer, dishwasher, central air conditioner, 2 tv & ground floor 's wall mounted fixtures, all frames of window coverings ( curtains belong to the staging company) , all existing light fixtures.
- Not included: All curtains belong to the staging company .
Listing detailsC13087808, Sold, May 5, 2026
- MLS® number: C13087808
- Status: Sold
- Listed on: May 5, 2026
- Days on market: 21
- Updated: May 26, 2026
- Possession: Flexible
- Occupied by: Owner
- Listing brokerage: HOMELIFE LANDMARK REALTY INC.
About this home
275 Goldenwood Road, North York (Bayview Woods-Steeles), ON M2M 4A7
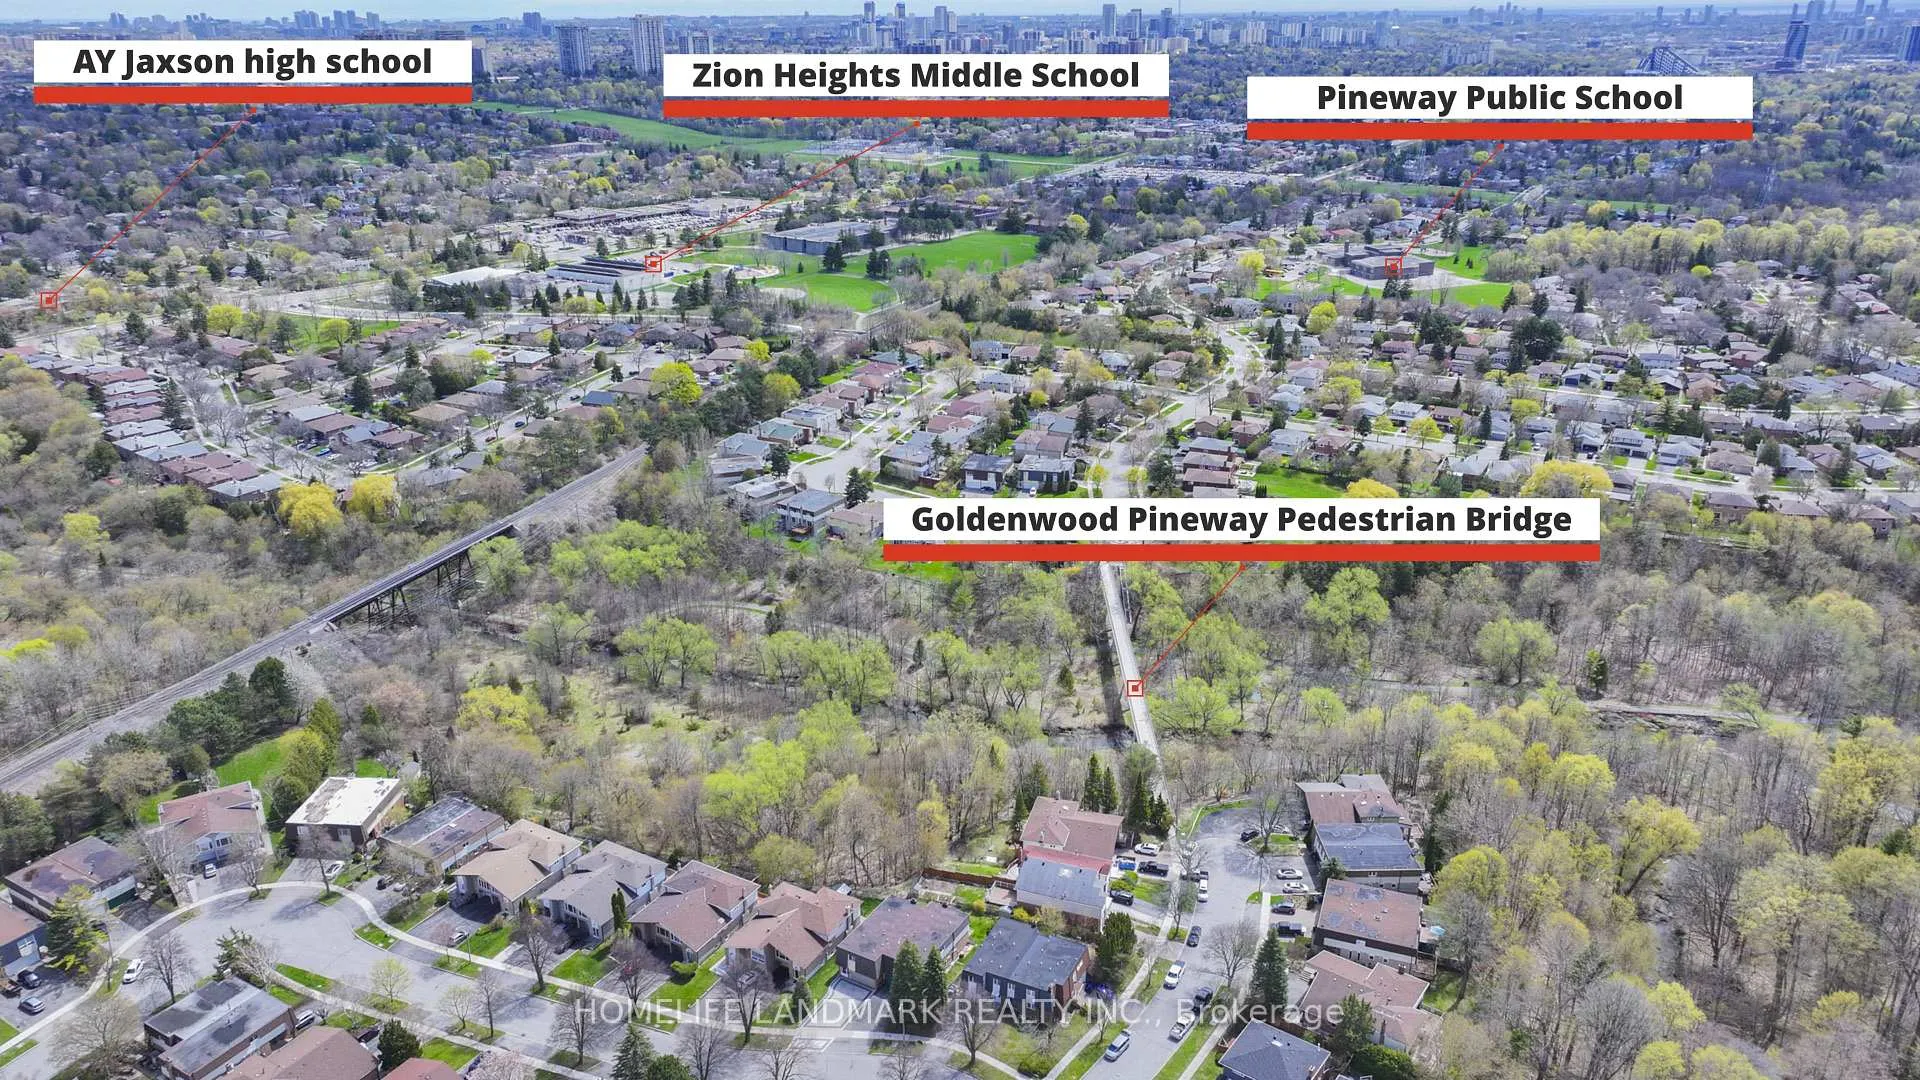
Top To Bottom Fully Renovated (Include Garage ) Over $300k Spent! Discover Zen-like Serenity In This Stunning Ravine Home, Walk To The Most Famous Trail Park Only 2 Minutes Away! Offering A Peaceful Sanctuary Away From The Stresses Of City Life, Yet Just A short Commute to Downtown. Trading City Noise For Birdsong, Embrace A Lifestyle of Harmony And Healing In A Quiet Cul-De-Sac Surrounded On Three Sides By Forest. Bright Interior Fully Renovated To Increase Natural Light Year-Round. Rejuvenate In The Spa-Like En-suite Bathroom. Located In The Friendly And Safe Bayview Woods Community, Just Two Minutes Across A Scenic Footbridge To Public Transportation To Finch Station And A Short Drive To The 404/DVP And The 401. Walking Distance To A Well-Known Academic-Oriented High School, Great Middle School and Elementary School.This 4 Bedroom House Is Ideal For Families.
Ask about this home
A HOMEH agent will answer your questions about this home.
Around this home
Daily convenience, out of 100, from the distances below
Schools nearby
School rating, out of 10.
Helpful calculators
Your HOMEH agent

"Priced 12% over the Hestimate. I would see it this week."