

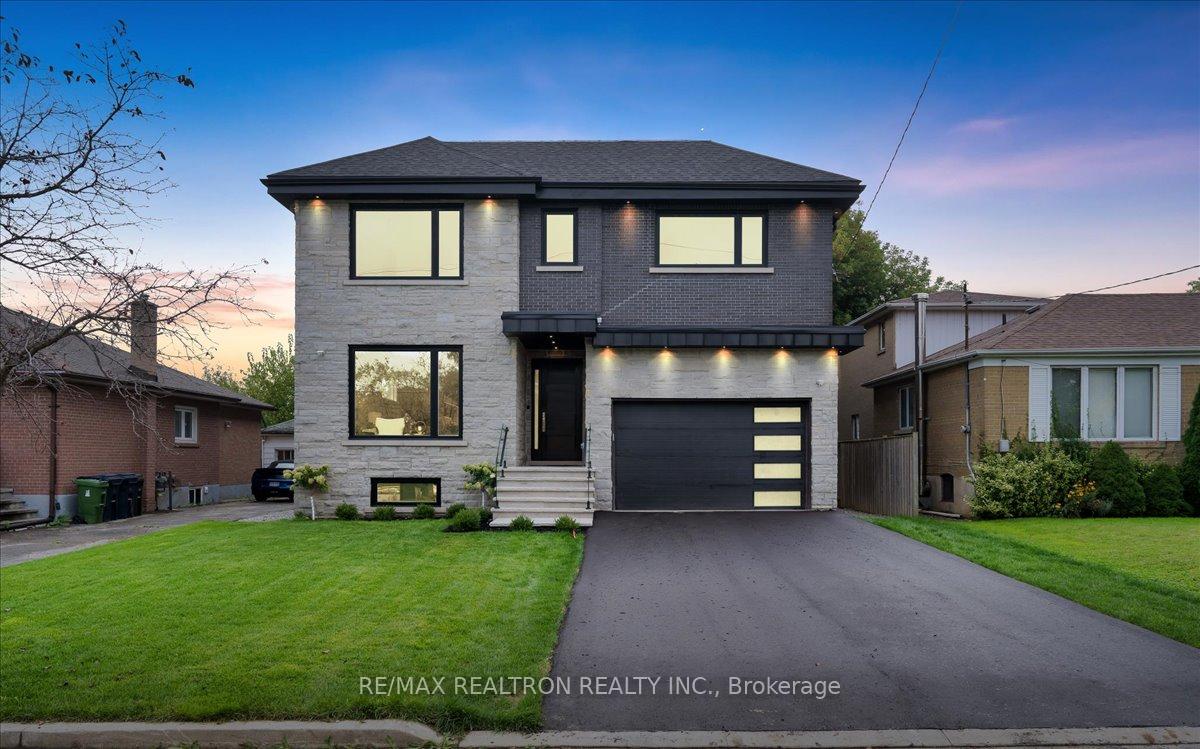
275 Reiner Road
275 Reiner Road
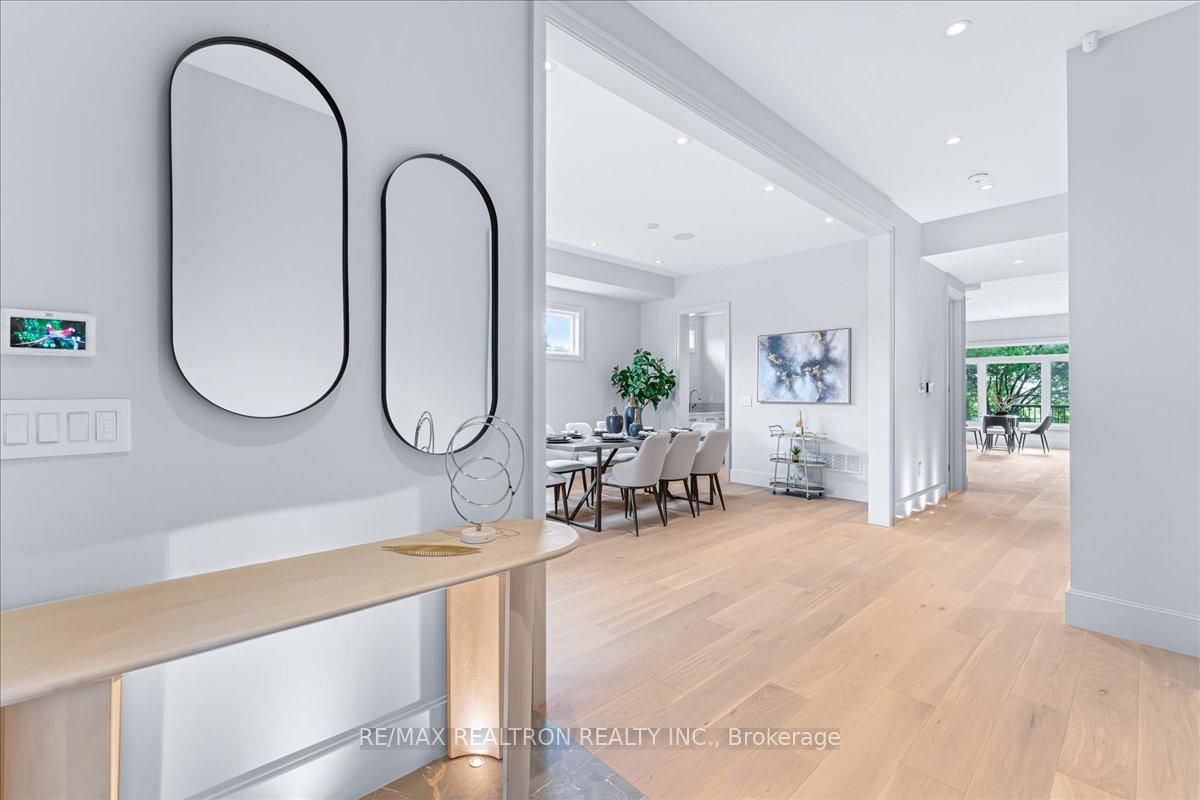 See all 39 photos
Property history
- $3,188,000TerminatedList: 2025-11-11|End: 2026-03-02|111 daysC12531924
- $8,500TerminatedList: 2025-10-07|End: 2026-03-02|146 daysC12448824
- $3,188,000TerminatedList: 2025-09-03|End: 2025-11-11|69 daysC12378051
- $3,279,000ExpiredList: 2025-01-20|End: 2025-07-15|176 daysW11932099
- $3,338,000TerminatedList: 2024-09-26|End: 2025-01-20|116 daysC9369222
Facts and features
- BasementWalk-up
- Water, sewerMunicipal
- HeatingForced air
- CoolingCentral air
- Second kitchen
- Separate entrance
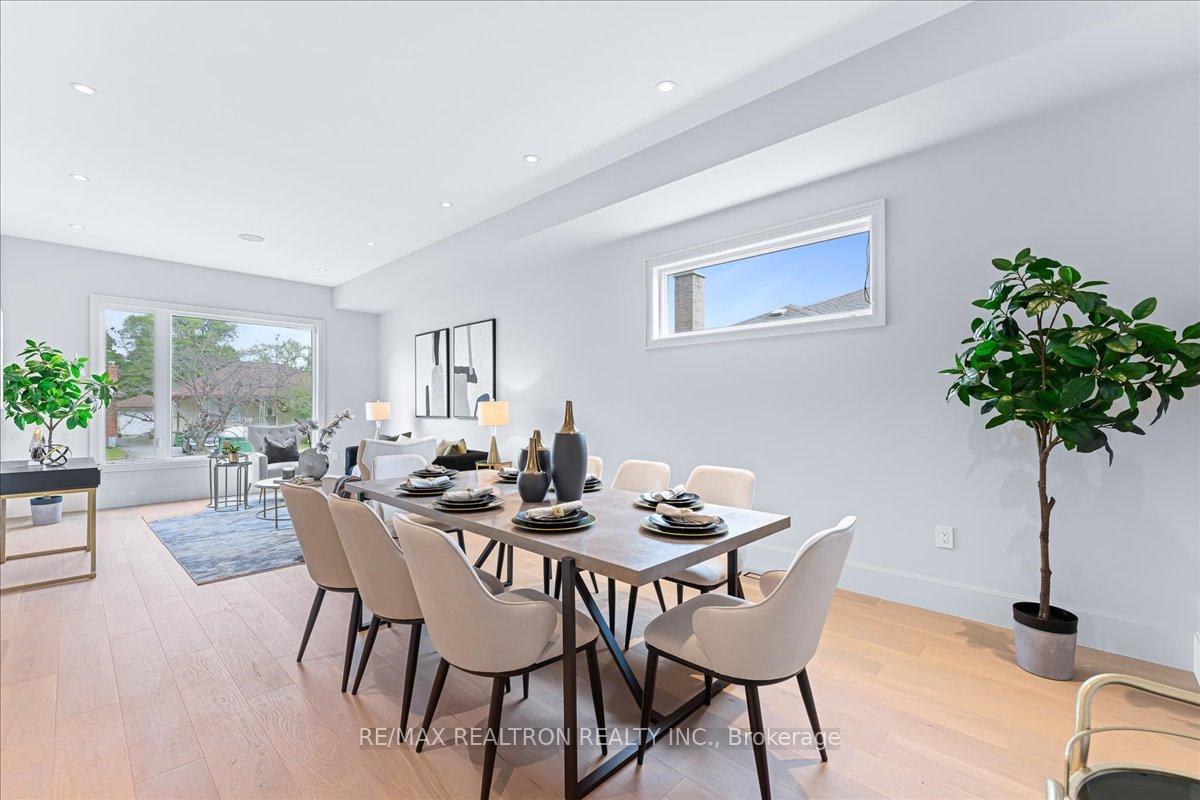
- Hardwood floors
- Fireplace
- Central air
The homeDetached, 2-storey, Separate entrance, walk-up
- Type: Detached
- Style: 2-storey
- Basement: Separate entrance, walk-up
InsideFireplace Yes, Hardwood, Window floor to ceiling, Heated, Rooms above ground 9
- Fireplace: Yes
- Flooring: Hardwood, Window floor to ceiling, Heated
- Rooms above ground: 9
- Rooms in the basement: 3
- Bedrooms: 4 + 1 in the basement
- Bathrooms: 6
- Kitchens: 2
- Family room: Yes
Outside and lotBrick, stone, Shingles, Concrete
- Exterior: Brick, stone
- Roof: Shingles
- Foundation: Concrete
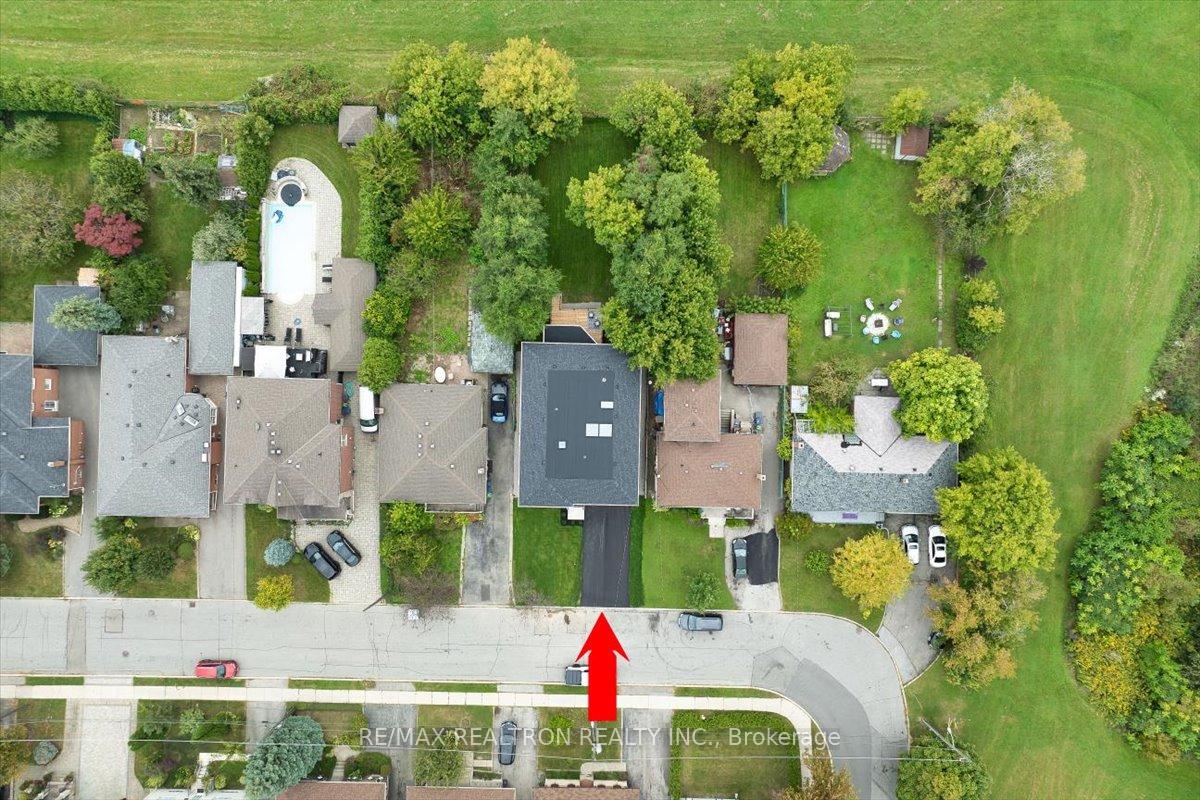
- Size: 50 × 165 ft
Parking2 Garage, Attached, Private double
- Spaces: 2 Garage
- Garage: Attached
- Driveway: Private double
Heating, water and powerForced air, gas, Central air, Municipal water
- Heating: Forced air, gas
- Cooling: Central air
- Water: Municipal water
- Sewer: Municipal sewer
Costs and taxesTaxes $6,466 a year, HST included in the price
- Taxes, 2024: $6,466 a year
- HST: HST included in the price
NearbyClear view, park, place of worship, public transit, school
- Close to: Clear view, park, place of worship, public transit, school
Listing detailsC9369222, Terminated, Sep 26, 2024
- MLS® number: C9369222
- Status: Terminated
- Listed on: Sep 26, 2024
- Days on market: 116
- Updated: Jan 20, 2025
- Possession: To Be Arranged
- Occupied by: Vacant
- Listing brokerage: RE/MAX REALTRON REALTY INC.
About this home
275 Reiner Road, North York (Downsview-Roding-CFB), ON M3H 2M5
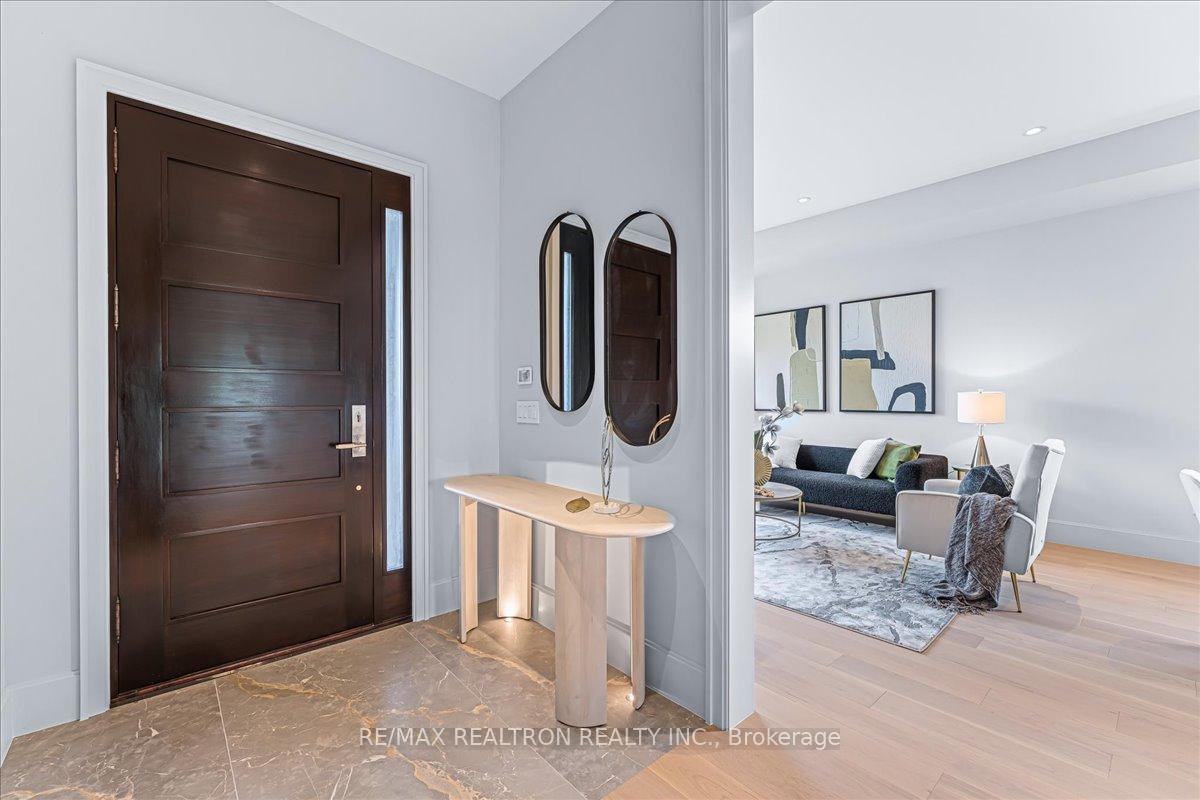
Modern, Gorgeous Custom Built Home.This Magnificent Home Boasts a Meticulously Finished For Modern Living To Maximize Comfort, Efficiency And Functionality. Unobstructed Green view!! Attention To Detail Is On Full Display In All Aspects Of This Home.Thoughtful Design Affords An Abundance Of Natural Light Throughout. The chef's Kitchen Outfitted With Top-Of-The-Line Appliances With A Walk-Out To The Backyard Deck. High ceilings with Skylights. 10 ft ceiling Primary Retreat Features A Spa-Like 6-Piece Ensuite w/heated flr, smart toilet And An Expansive Walk-In Close W Skylight. Each Of The Remaining Bedrooms Is Generously Sized And Equipped With Its Own Ensuite and Closets. Built-In Speakers.High ceilings Walkup Basement with heated floor,2 kitchens,2nd floor Laundry. Fully Roughed- in Bsmt Laundry. Pool Size Backyard.You Have To See This House To Realize What A Rare Find It Is!! Close to Schools, Parks, Yorkdale, Shops, Subway.
Ask about this home
A HOMEH agent will answer your questions about this home.
Around this home
Daily convenience, out of 100, from the distances below
Schools nearby
School rating, out of 10.
Helpful calculators
Your HOMEH agent

"Priced 19% over the Hestimate. I would see it this week."