

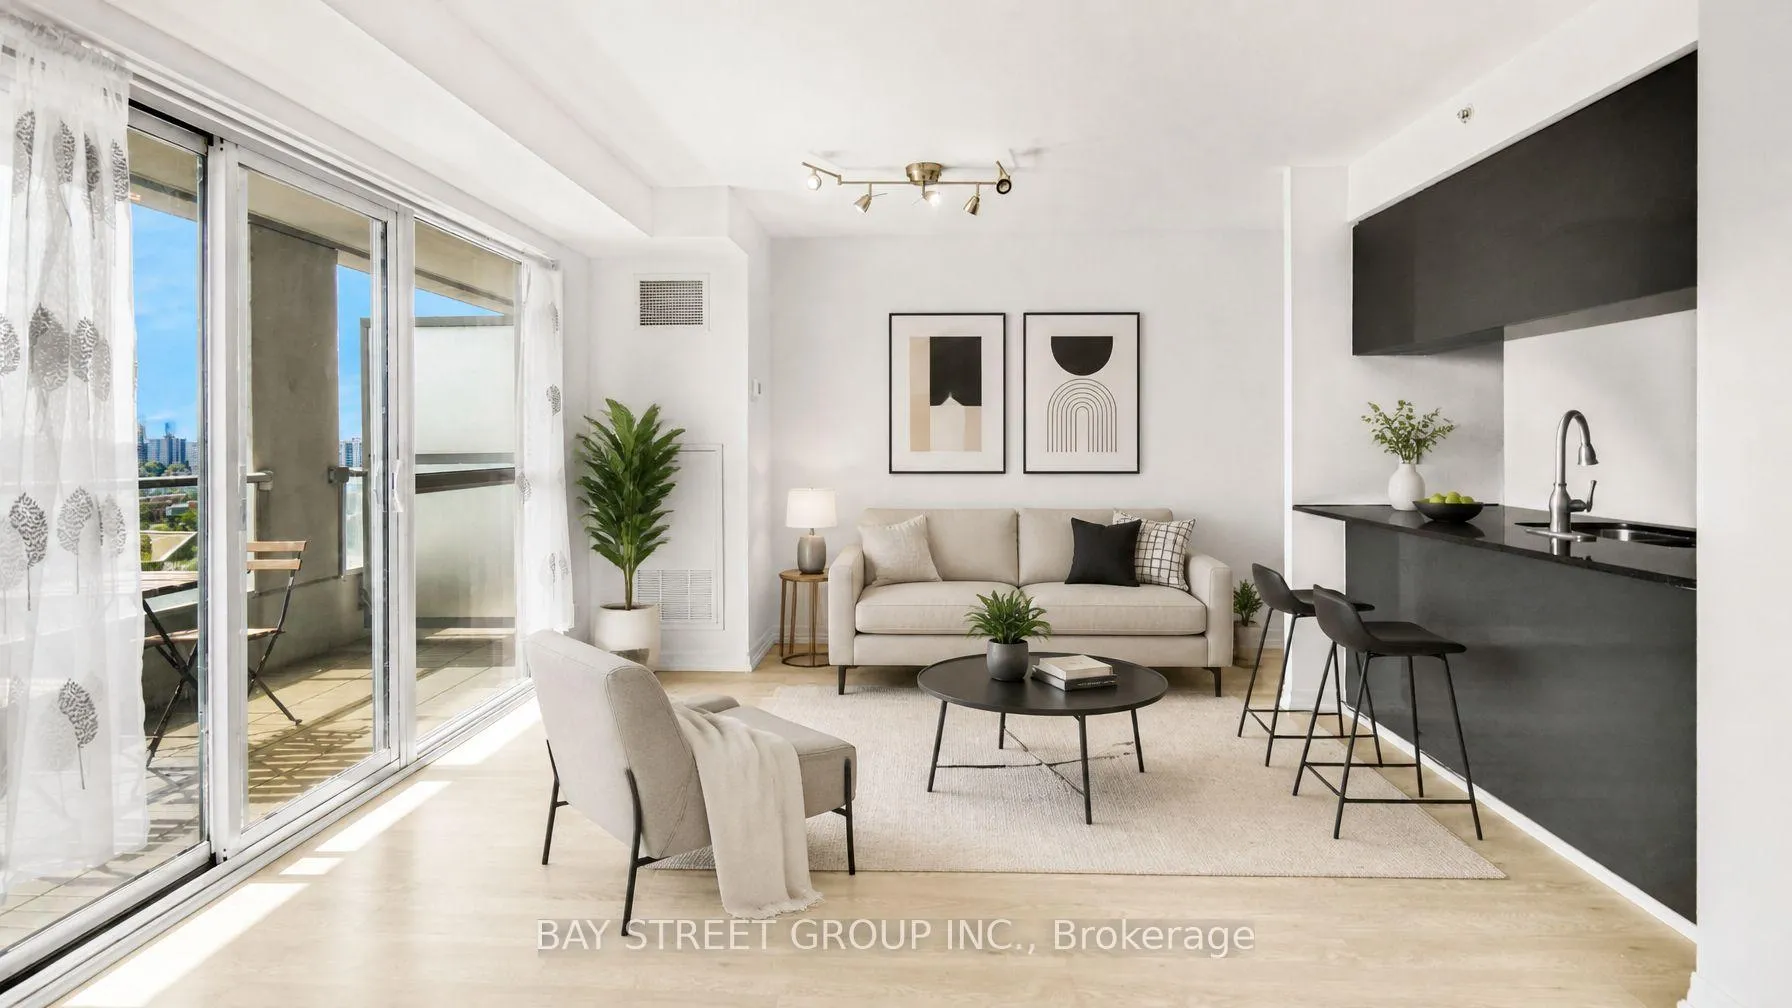
Unit 1510, 275 Yorkland Road
Unit 1510, 275 Yorkland Road
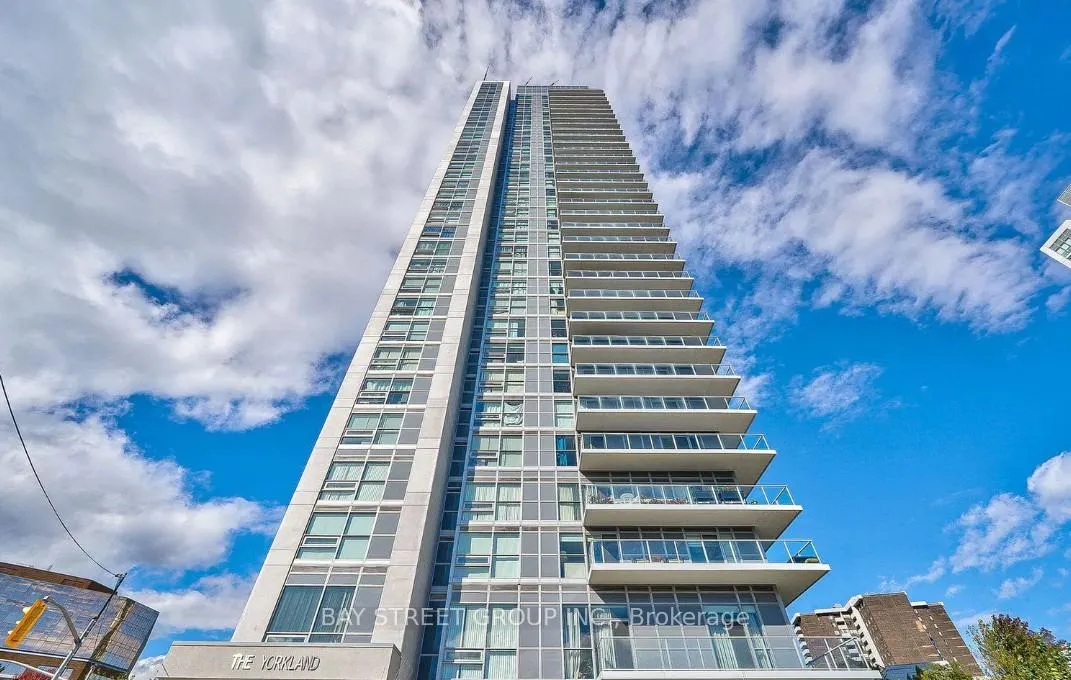
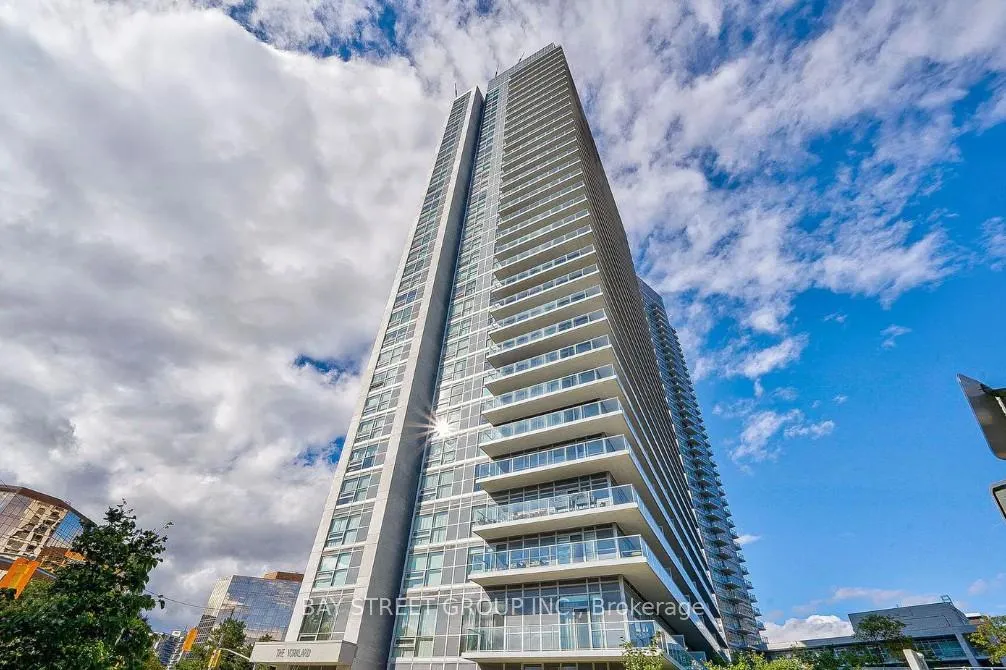
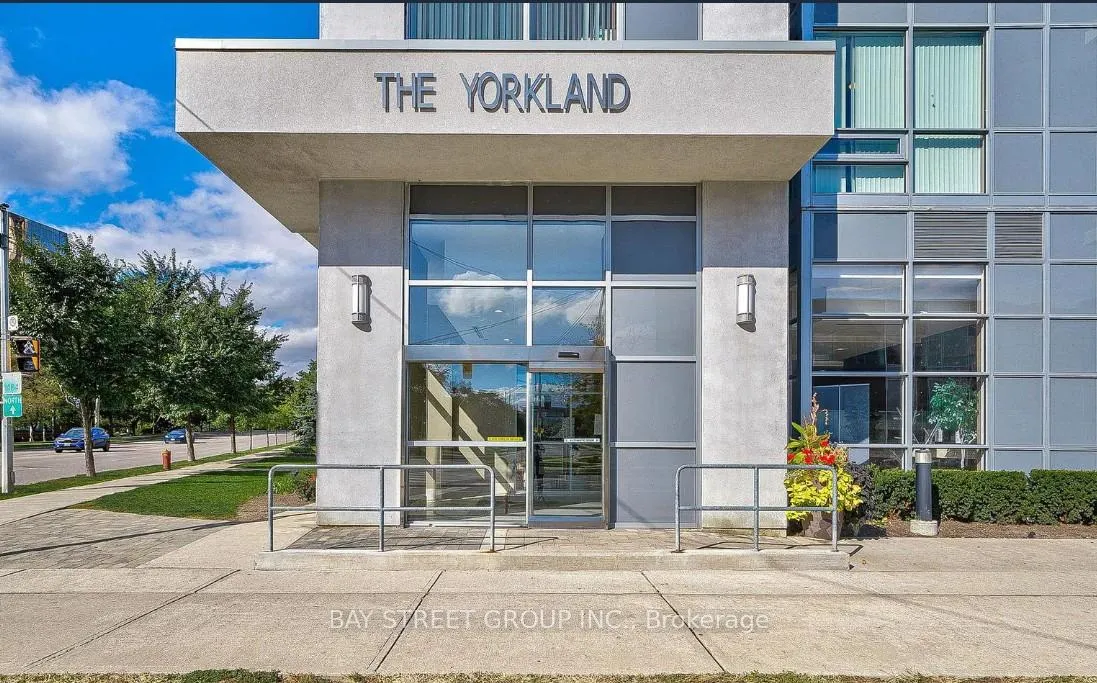
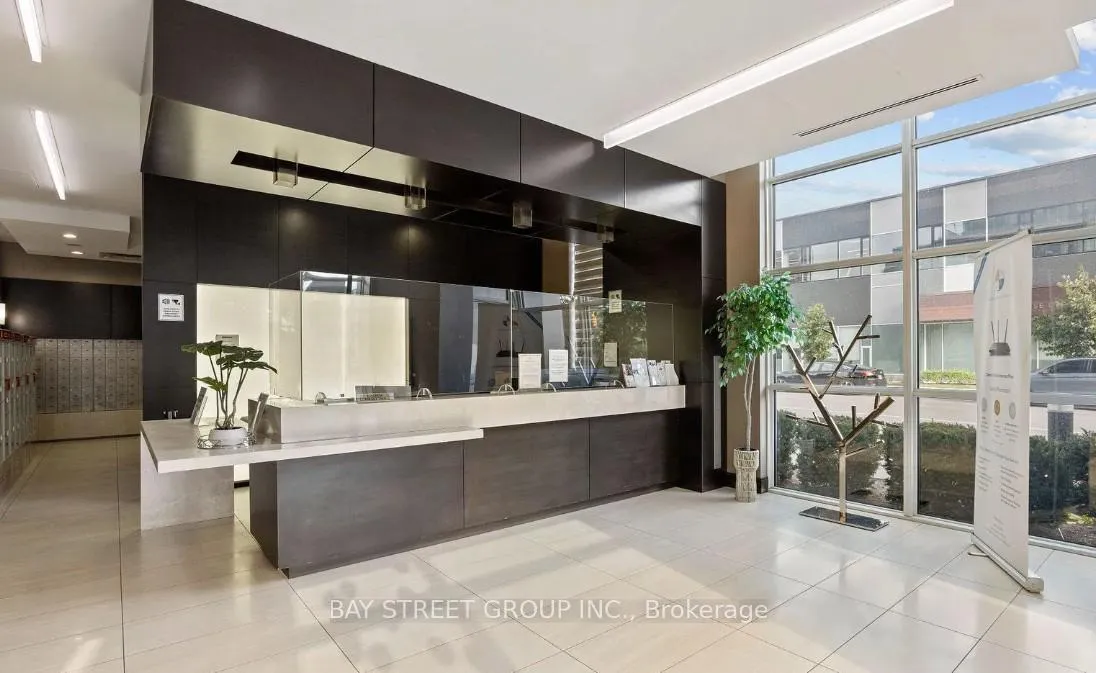 See all 39 photos
Property history
Facts and features
- ExposureSouth west
- LaundryIn-suite
- LockerNone
- BalconyOpen
- Central air
- Concierge
- Exercise room
- Indoor pool
- Party room/meeting room
The homeCondo Apartment, Apartment, Age 11–15 years
- Type: Condo Apartment
- Style: Apartment
- Age: 11–15 years
- Living space: 800–899 sq ft
- Basement: None
- Exposure: South West
- View: Panoramic, downtown, city
InsideConcrete, In-suite laundry, main level, Concierge/security, security system, smoke detector
- Flooring: Concrete
- Laundry: In-suite laundry, main level
- Security: Concierge/security, security system, smoke detector
- Elevator: Yes
- Rooms above ground: 5
- Bedrooms: 2
- Bathrooms: 2
- Kitchens: 1
OutsideConcrete, Open
- Exterior: Concrete
- Balcony: Open
Parking and locker1 Parking, Underground, Parking type Owned
- Spaces: 1 Parking
- Garage: Underground
- Parking type: Owned
- Driveway: Underground
- Locker: None
BuildingYorkland at Herons Hill Condos, Storeys 33, Units 402
- Name: Yorkland at Herons Hill Condos
- Storeys: 33
- Units: 402
- Registered: 2014
- Condo corporation: 2400
- Amenities: Concierge, exercise room, indoor pool, media room, party room/meeting room
- Pets: Allowed
Heating, water and powerForced air, gas, Central air
- Heating: Forced air, gas
- Cooling: Central air
Rent and termsRent $2,650 a month, Entire property, Unfurnished
- Rent: $2,650 a month
- Space for rent: Entire property
- Furnished: Unfurnished
- Lease: 12 months
- Paid: Monthly
- Rent includes: Building insurance, building maintenance, common elements, water, heat, central air conditioning, parking
- Deposit: Required
- Credit check: Required
- Employment letter: Required
- Rental application: Required
- References: Required
- Rental items: The tenant pay the hydro bill to the landlord directly.
IncludedAll electric light fixtures, all window coverings, fridge, stove, washer, dryer, built-in dishwasher. 1 parking inc. amenities include indoor pool, sauna, gym, party rm, 24hrs. concierge & guest suites.one, Tenant belongings. no locker for this unit. photos are taken when the unit was vacant.
- Included: All electric light fixtures, all window coverings, fridge, stove, washer, dryer, built-in dishwasher. 1 parking inc. amenities include indoor pool, sauna, gym, party rm, 24hrs. concierge & guest suites.one
- Not included: Tenant belongings. no locker for this unit. photos are taken when the unit was vacant.
NearbyClear view, library, park, public transit, rec./commun.centre
- Close to: Clear view, library, park, public transit, rec./commun.centre
Listing detailsC13412050, Rented, Jun 7, 2026
- MLS® number: C13412050
- Status: Rented
- Listed on: Jun 7, 2026
- Days on market: 67
- Updated: Aug 13, 2026
- Possession: 2026-08-06 / 30-59 days
- Occupied by: Tenant
- Listing brokerage: BAY STREET GROUP INC.
About this home
Unit 1510, 275 Yorkland Road, North York (Henry Farm), ON M2J 0B4
Welcome To Yorkland At Heron's Hill By Monarch - One Of North York's Most Prestigious Condo Addresses! This Rare Southwest Corner Suite Offers Breathtaking Unobstructed Views Including The Iconic CN Tower Skyline - A View You Will Never Tire Of! | KEY HIGHLIGHTS: 2 Bedrooms | 2 Full Ensuites | Largest Floor Plan In Building: 876 Sq Ft + 55 Sq Ft Balcony | Southwest Corner Exposure | CN Tower & City Views | 1 Underground Parking | 1 Locker | Fully Loaded With Custom Upgrades Throughout! | SUITE FEATURES: Bright split 2-bedroom layout - both bedrooms with full ensuites & walk-in closets with custom built-in organizers for maximum storage. Floor-to-ceiling windows with custom privacy screens flood every room with natural southwest light. Chic custom light fixtures in spacious open-concept living & dining area with walk-out to balcony. Modern kitchen with stone countertops, glass backsplash, undermount stainless steel sink & full Frigidaire stainless steel appliance package. Stylish bathrooms - one with soaker tub, one with glass shower. | BUILDING AMENITIES: 24-Hr Concierge | Indoor Pool | Fitness Centre | Party Room | Theatre Room | Rooftop Terrace | BBQ Area | Guest Suite | Ample Visitor Parking - True Resort-Style Living! | PRIME LOCATION: 7-Min Walk To Don Mills Subway Station & Fairview Mall (Apple Store, Cineplex, T&T, Banks & More). Minutes To Hwy 401 & 404, FreshCo, Parks, Library & Community Centre. | The Best Unit. The Best View. The Best Location In North York - This One Won't Last!
Ask about this home
A HOMEH agent will answer your questions about this home.
Know more about Yorkland at Herons Hill Condos
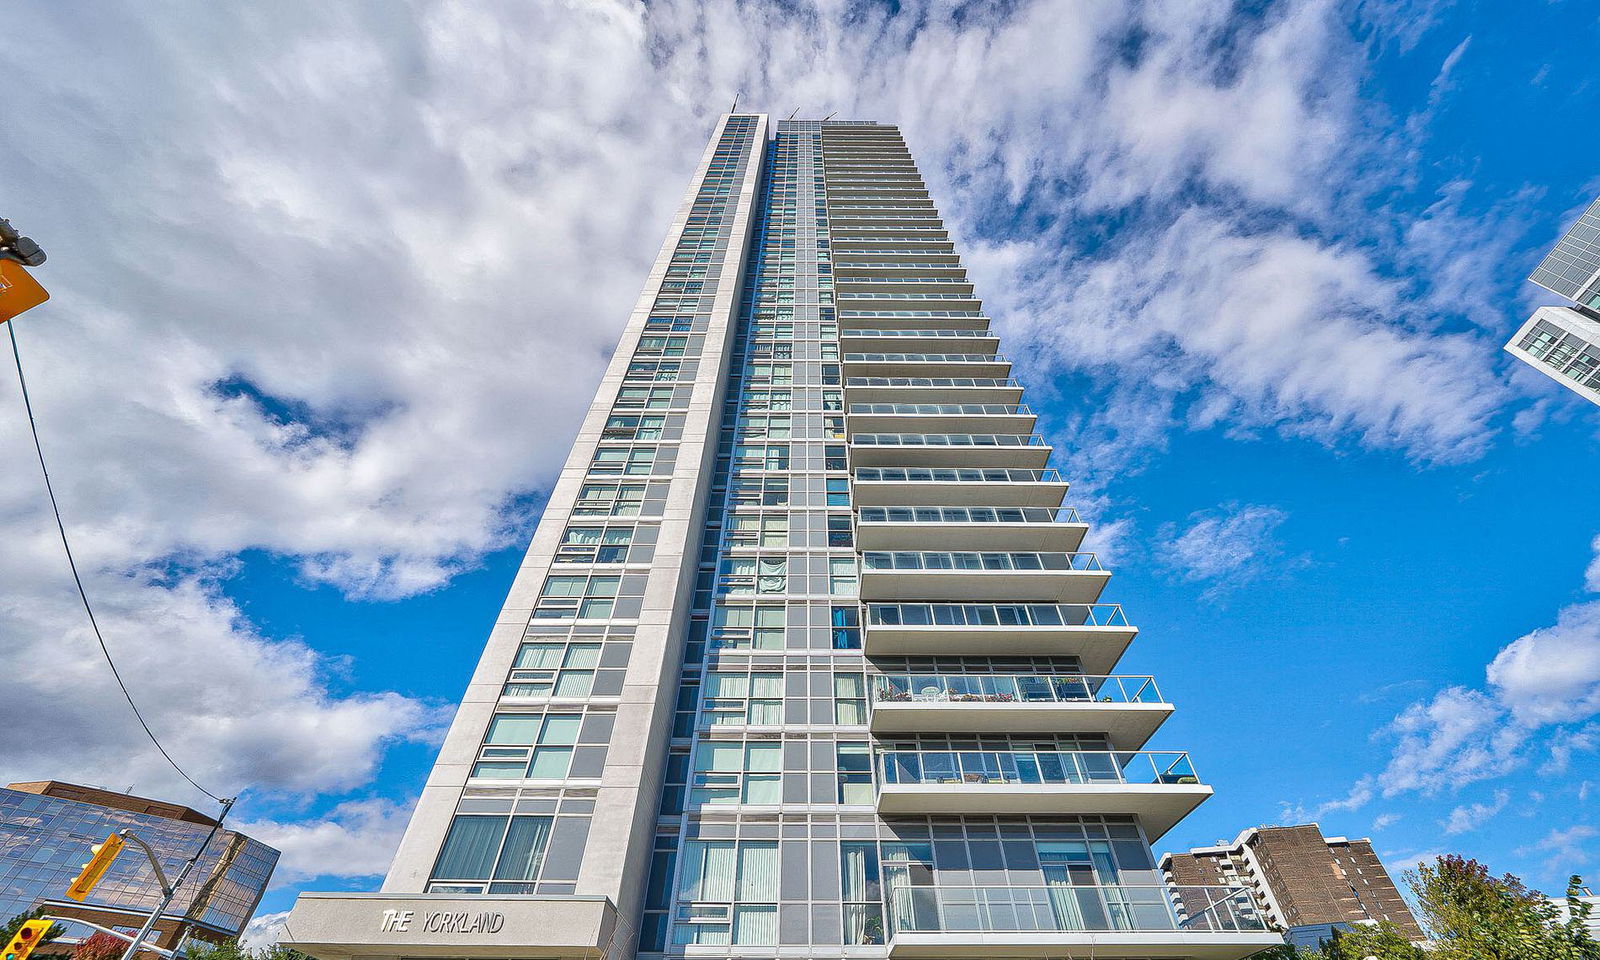
Condo building · 275 Yorkland Road
Yorkland at Herons Hill Condos is a 33-storey condo with 402 suites, built in 2014 by Monarch Group. Right now 3 for sale and 7 for rent are on the market here.
- 33storeys
- 402suites
- $693/sq ft
- 2014built
No similar units for rent in Yorkland at Herons Hill Condos right now.
Around this home
Daily convenience, out of 100, from the distances below
Schools nearby
School rating, out of 10.
Helpful calculators
Your HOMEH agent

"I would see it this week."