

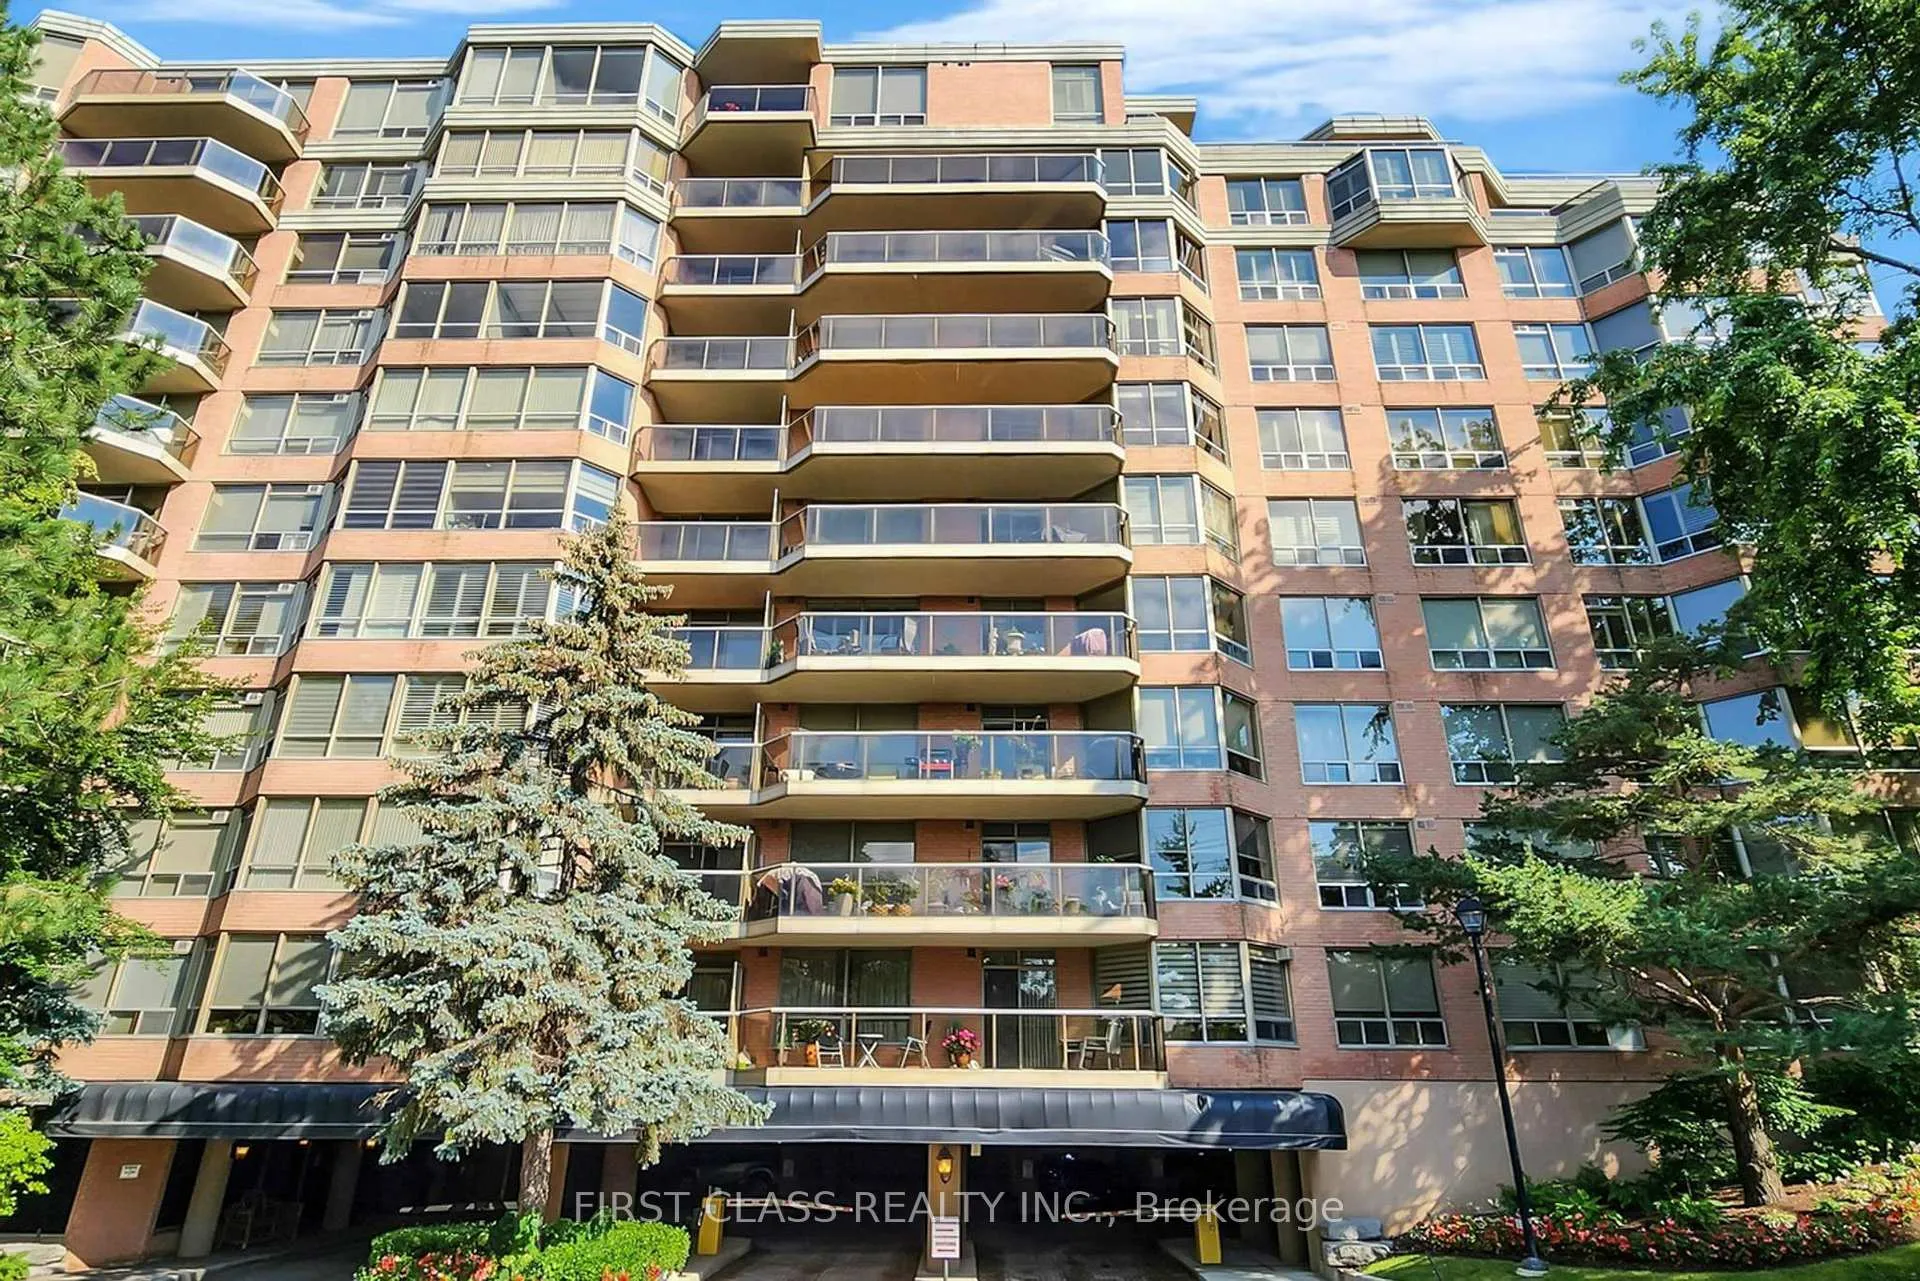
Unit 902, 3181 Bayview Avenue
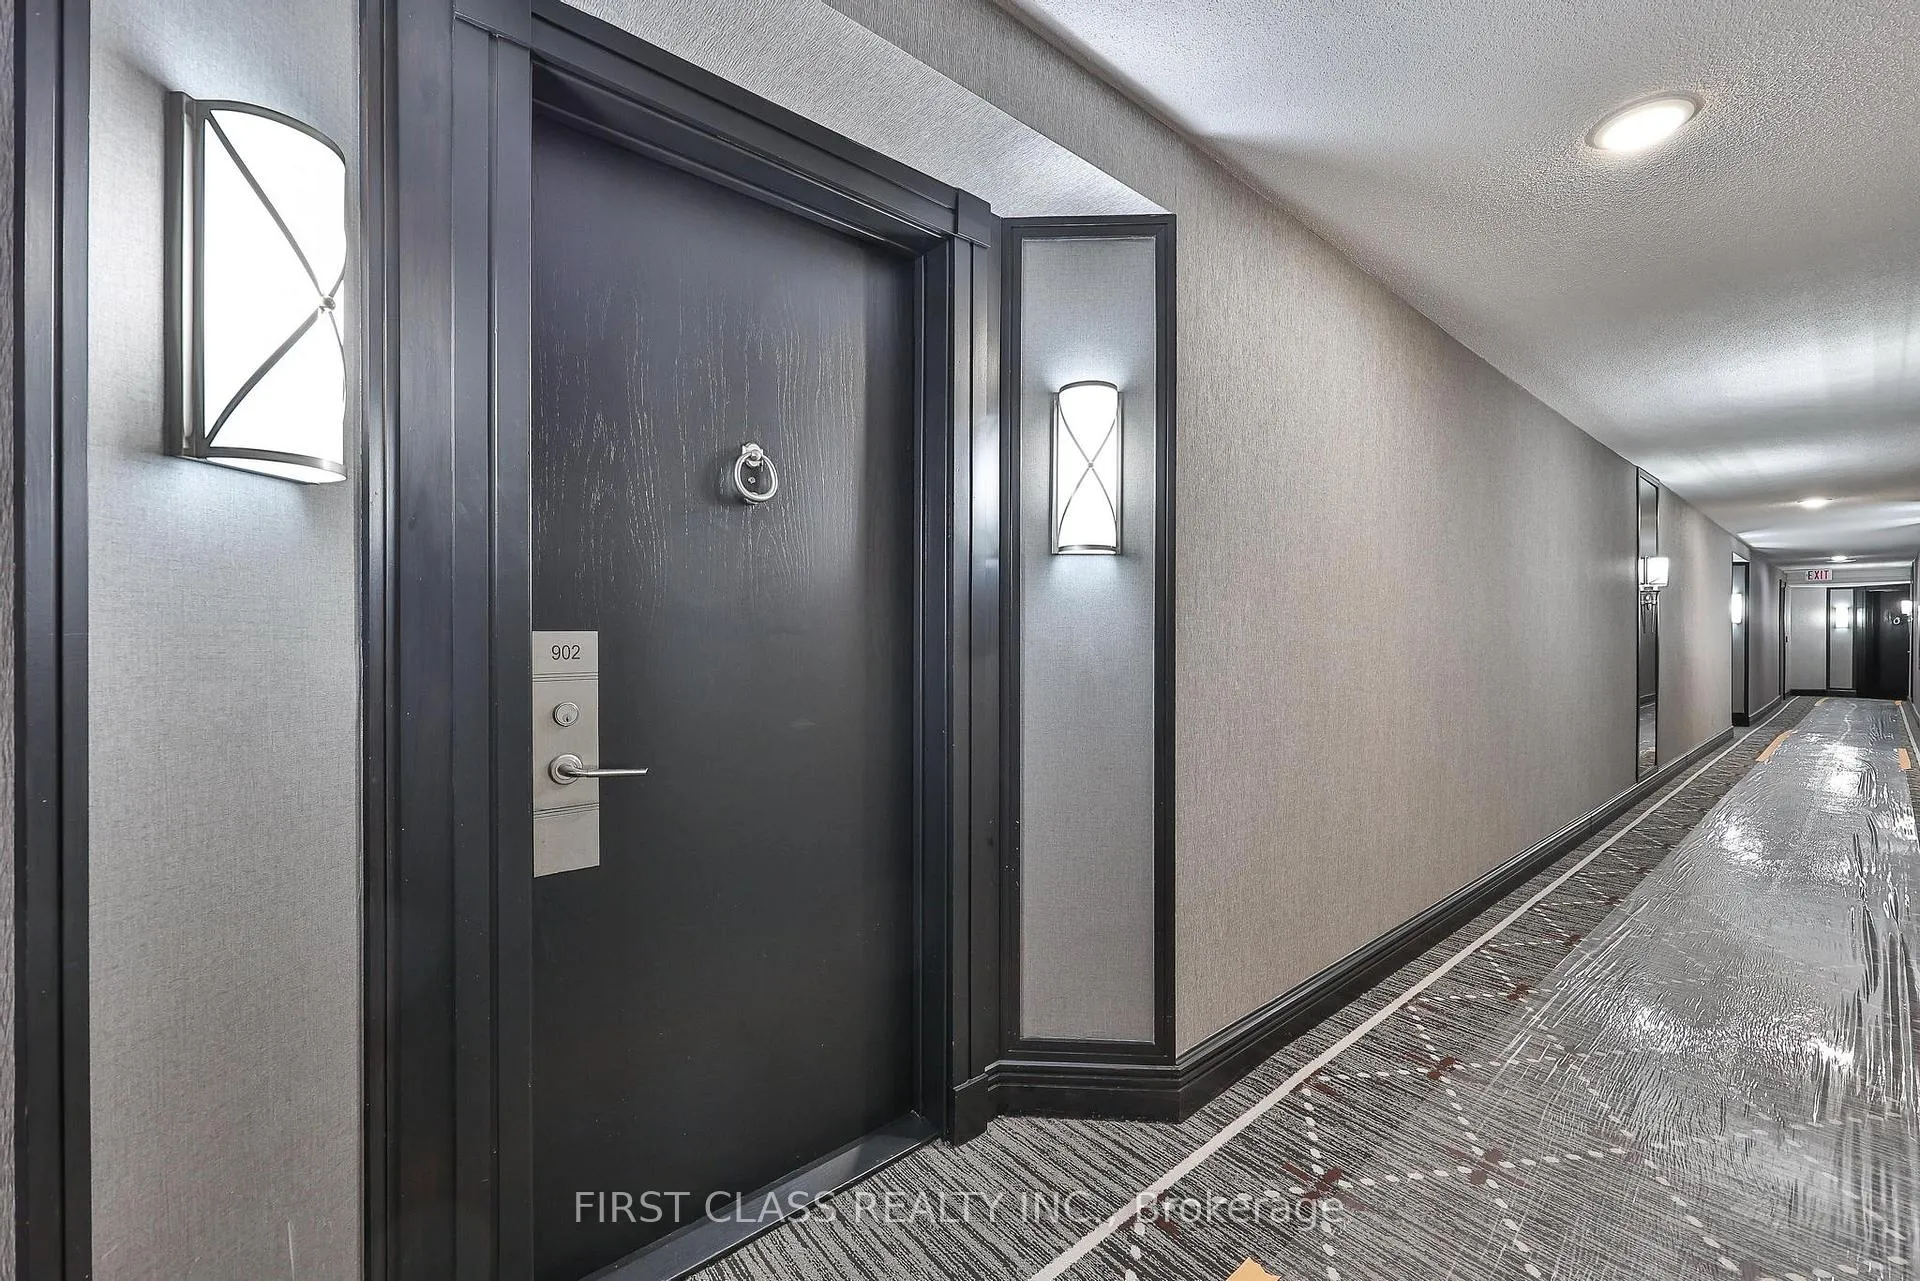
Unit 902, 3181 Bayview Avenue
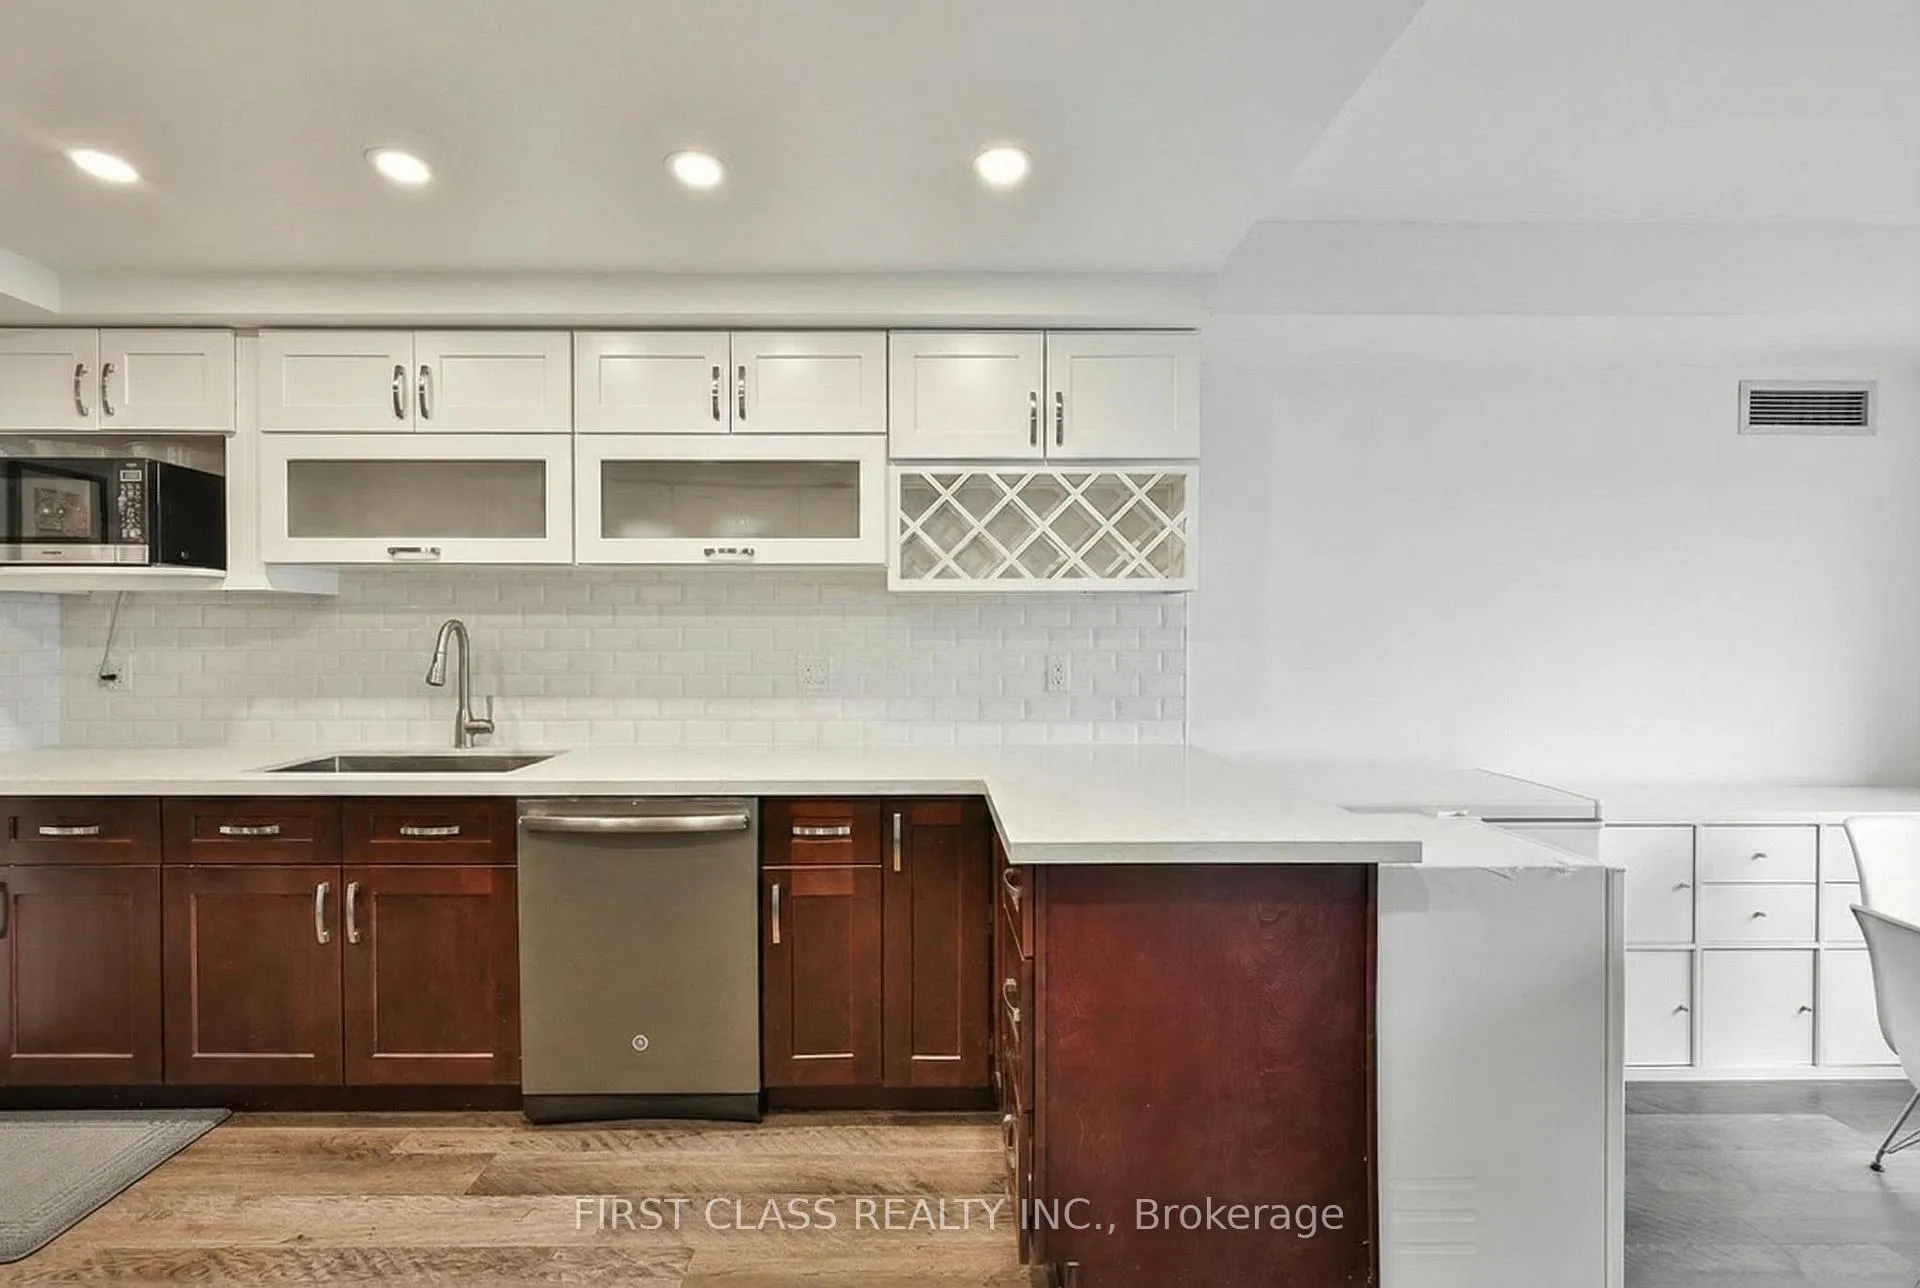 See all 42 photos
Property history
Facts and features
- ExposureNorth
- LaundryEnsuite
- LockerOwned
- BalconyNone
- Central air
- Concierge
- Exercise room
- Indoor pool
- Party room/meeting room
The homeCondo Apartment, Apartment, Age 16–30 years
- Type: Condo Apartment
- Style: Apartment
- Age: 16–30 years
- Living space: 1,600–1,799 sq ft
- Basement: None
- Exposure: North
- View: Park/greenbelt, clear
- Special designation: Other
InsideEnsuite, Carpet free, Smoke detector
- Laundry: Ensuite
- Features: Carpet free
- Security: Smoke detector
- Rooms above ground: 7
- Bedrooms: 1
- Bathrooms: 2
- Kitchens: 1
OutsideConcrete, brick, Balcony None
- Exterior: Concrete, brick
- Balcony: None
Parking and locker1 Parking, Underground, Parking type Owned
- Spaces: 1 Parking
- Garage: Underground
- Parking type: Owned
- Driveway: Underground
- Spot: 34
- Locker: Owned
- Locker unit: 126
- Locker level: P1
BuildingPalace Gate Condos, Storeys 10, Units 169
- Name: Palace Gate Condos
- Storeys: 10
- Units: 169
- Registered: 1995
- Condo corporation: 1093
- Amenities: Concierge, exercise room, guest suites, indoor pool, tennis court, party room/meeting room
- Pets: Not allowed
Heating, water and powerForced air, gas, Central air
- Heating: Forced air, gas
- Cooling: Central air
Rent and termsRent $4,600 a month, Entire property, Partially
- Rent: $4,600 a month
- Space for rent: Entire property
- Furnished: Partially
- Lease: 12 months
- Paid: Monthly
- Rent includes: Building insurance, building maintenance, central air conditioning, common elements, heat, hydro, parking, water
- Deposit: Required
- Credit check: Required
- Employment letter: Required
- Rental application: Required
- References: Required
IncludedS/s appliances: brand new fridge, stove, dishwasher, microwave, washer & dryer. b/i shelves. all window covering and all electrical light fixtures. partial furnished: mounted tvs, mirror & floor lamp in living room, floor lamp in prim bedroom, marble dining table & chairs, book shelf, office desk in den
- Included: S/s appliances: brand new fridge, stove, dishwasher, microwave, washer & dryer. b/i shelves. all window covering and all electrical light fixtures. partial furnished: mounted tvs, mirror & floor lamp in living room, floor lamp in prim bedroom, marble dining table & chairs, book shelf, office desk in den
Listing detailsC13412628, Rented, Jun 8, 2026
- MLS® number: C13412628
- Status: Rented
- Listed on: Jun 8, 2026
- Days on market: 11
- Updated: Jun 19, 2026
- Possession: 2026-06-17 / Flexible
- Occupied by: Owner
- Listing brokerage: FIRST CLASS REALTY INC.
About this home
Unit 902, 3181 Bayview Avenue, North York (Bayview Woods-Steeles), ON M2K 2Y2
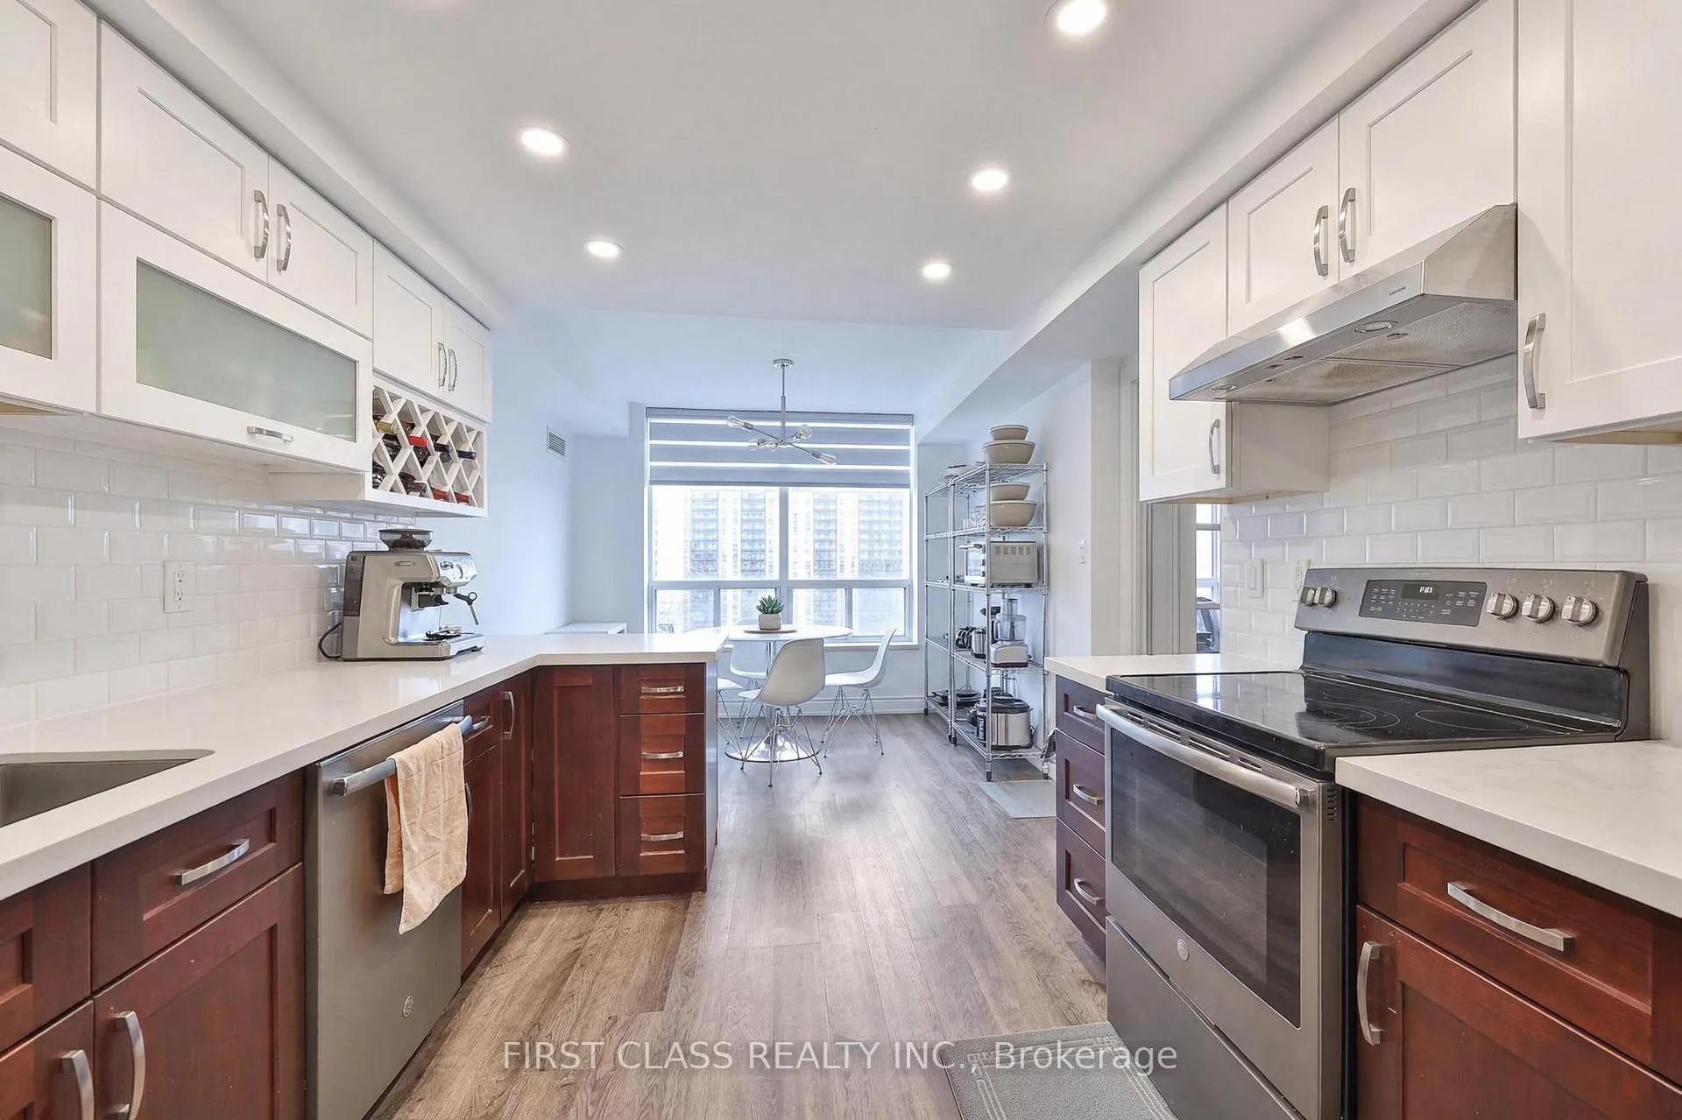
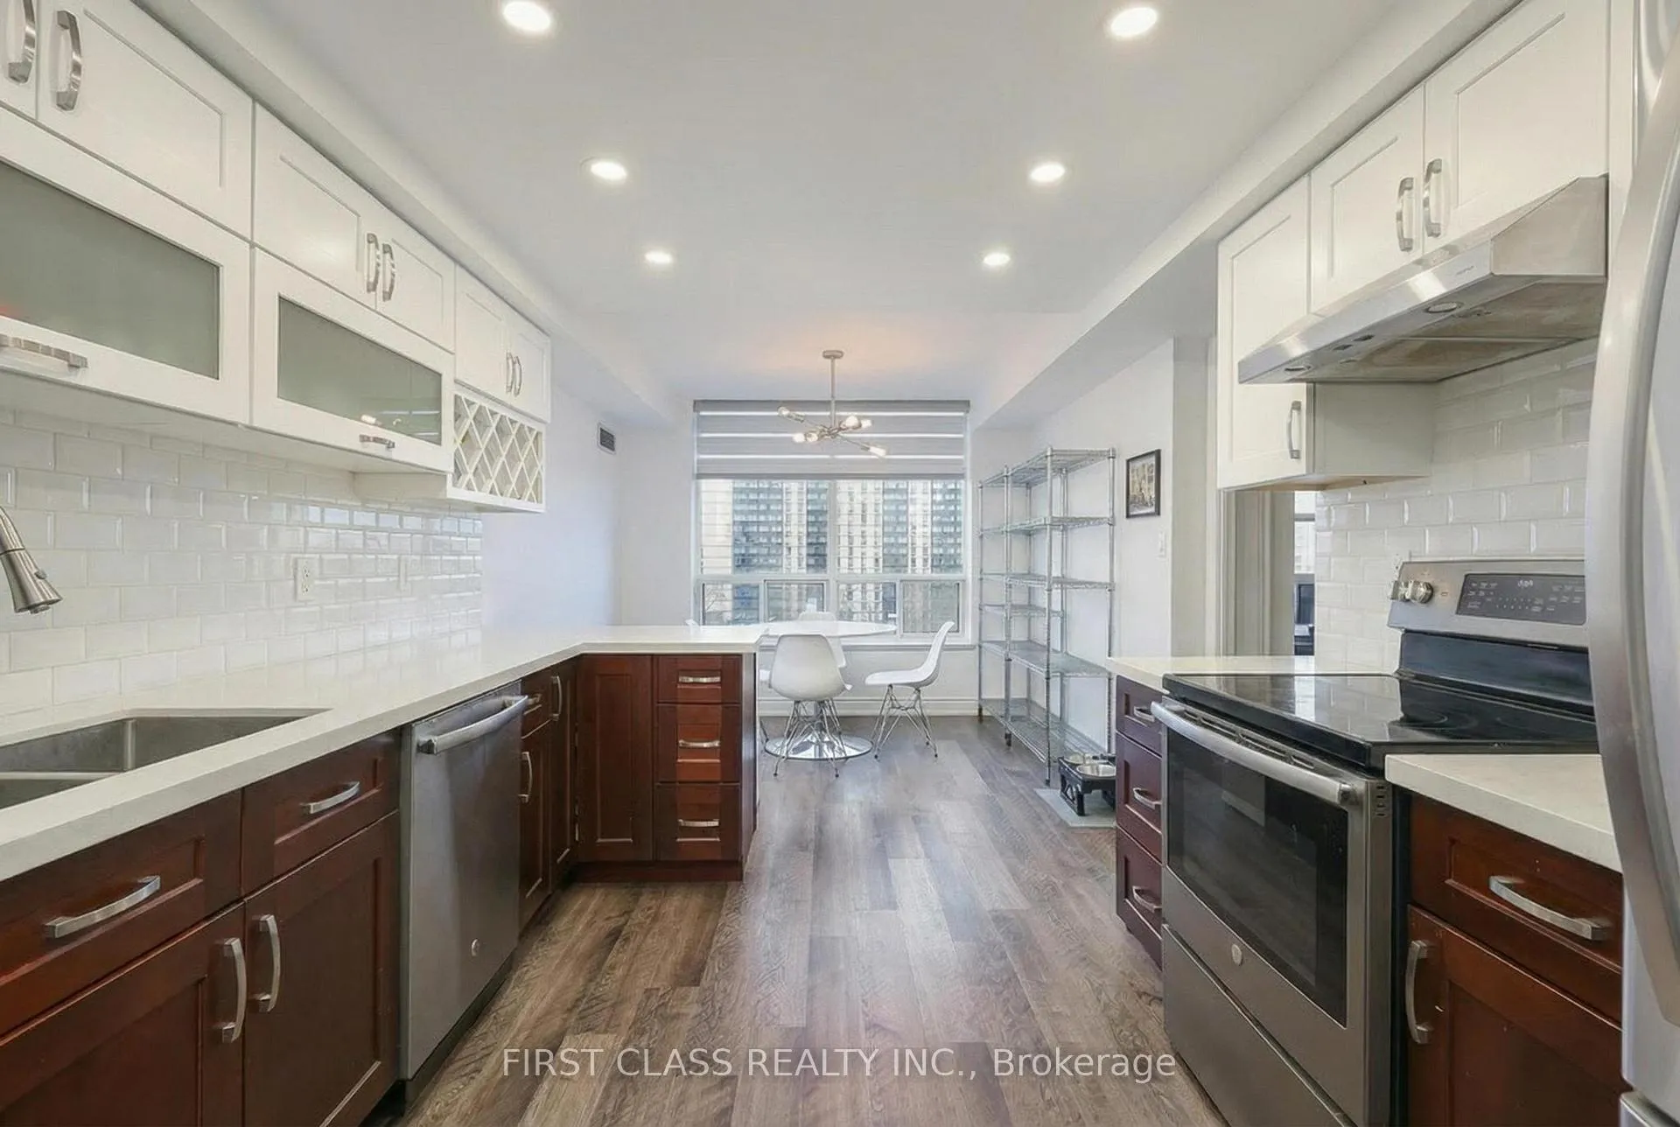
Rarely Offered Nearly 1,700 Sq Ft Partially Furnished 2+1 Bedroom Residence In A Prestigious Bayview & Finch Location. This Bright And Spacious Suite Offers A Highly Functional Split-Bedroom Layout With Expansive Principal Rooms And A House-Like Feel Rarely Found In Condo Living. Large Enclosed Den With French Doors And Full Windows Provides The Perfect Home Office Or Flexible Additional Living Space. Renovated Kitchen, Updated Flooring Throughout, Zebra Blinds, And A Sun-Filled Open-Concept Living And Dining Area Create An Inviting And Elegant Living Environment, Complemented By A Custom Built-In TV Media Wall Unit. Oversized Primary Bedroom Features A Walk-In Closet And Ensuite Bath. Spacious Foyer With Excellent Storage, One Parking Space, And An Oversized Locker Included. Situated In A Well-Maintained Luxury Building In One Of North York's Most Desirable Neighbourhoods, Close To Transit, Shopping, Parks, And Everyday Amenities.
Ask about this home
A HOMEH agent will answer your questions about this home.
Know more about Palace Gate Condos
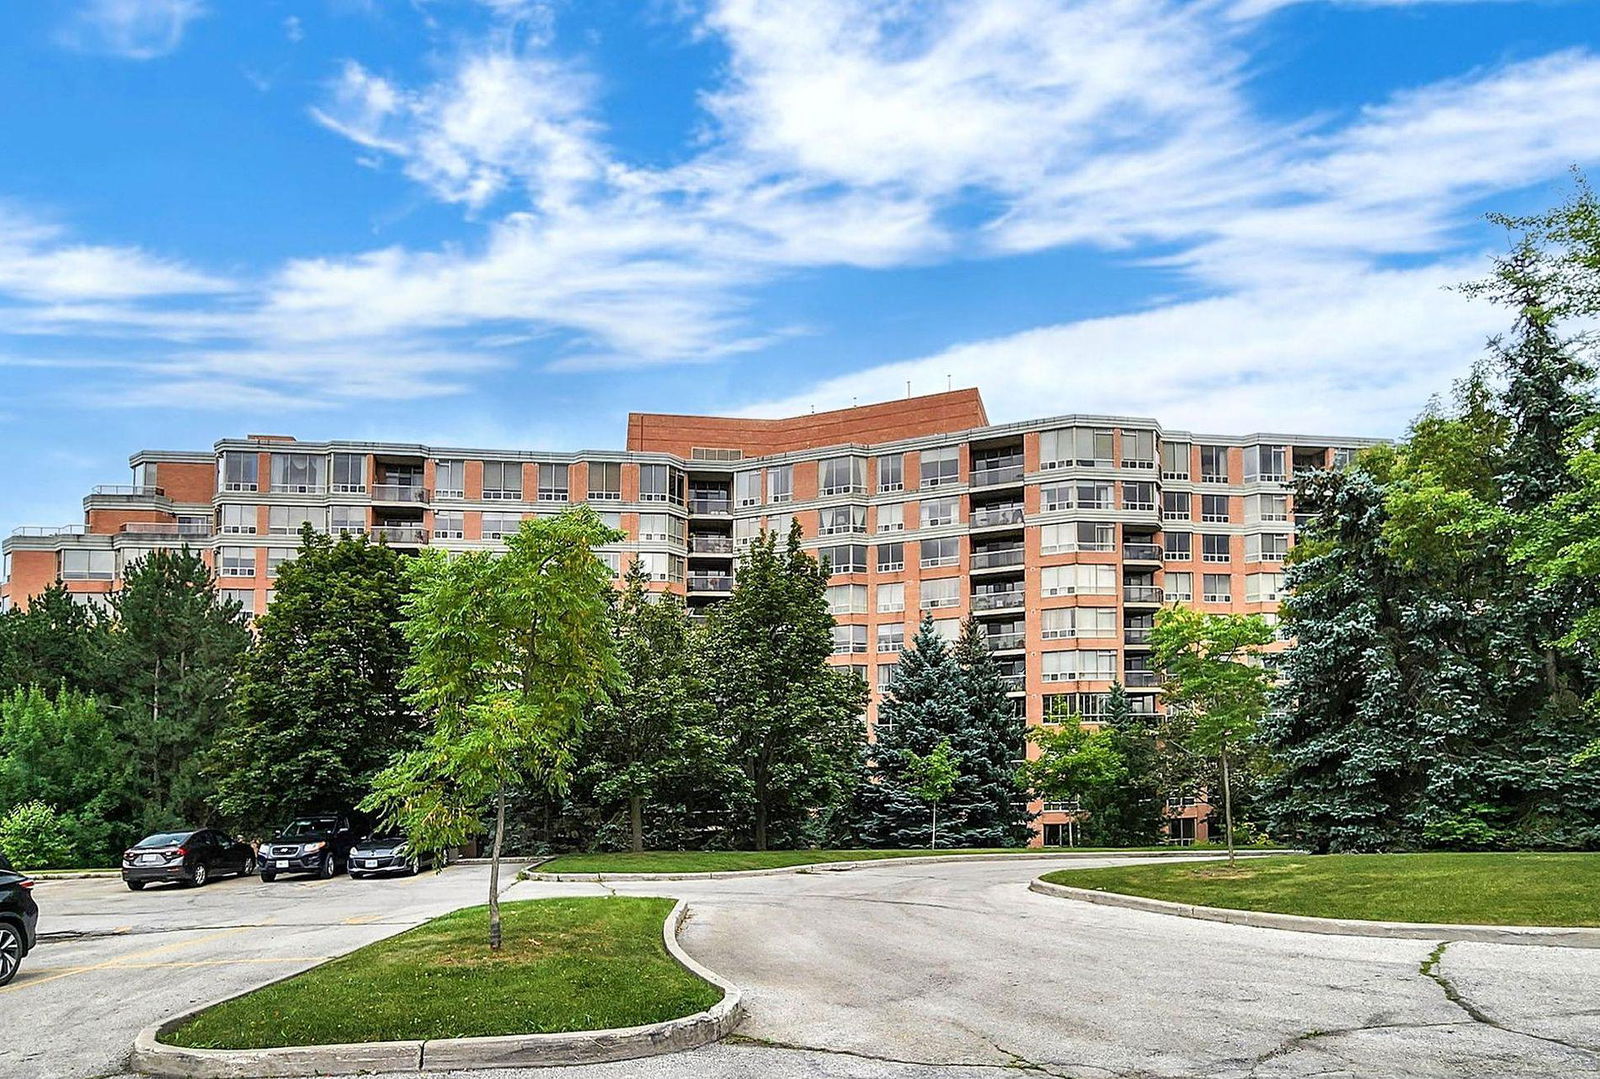
Condo building · 3181 Bayview Avenue
Palace Gate Condos is a 10-storey condo with 169 suites, built in 1995 by Tridel. Right now 3 for sale and 2 for rent are on the market here.
- 10storeys
- 169suites
- $668/sq ft
- 1995built
No similar units for rent in Palace Gate Condos right now.
Around this home
Daily convenience, out of 100, from the distances below
Schools nearby
School rating, out of 10.
Helpful calculators
Your HOMEH agent

"I would see it this week."