

Unit 1905, 275 Yorkland Road
Unit 1905, 275 Yorkland Road
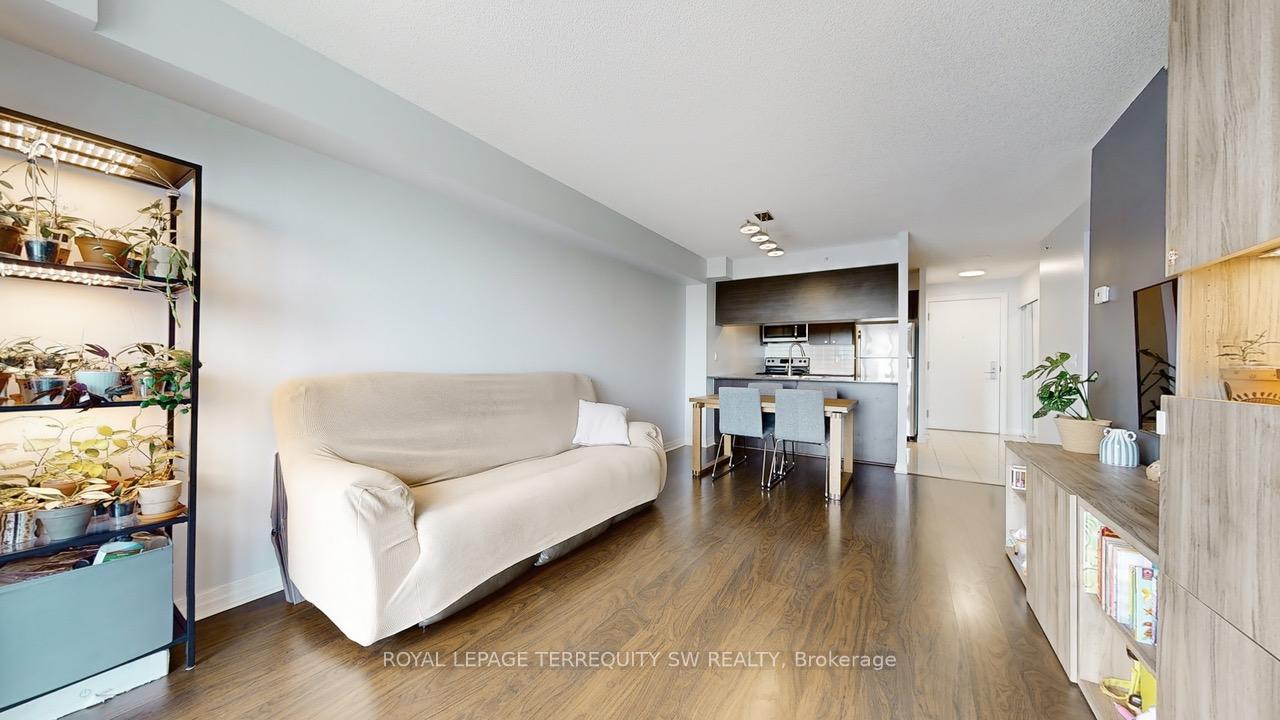 See all 17 photos
Property history
Facts and features
- ExposureEast
- LaundryEnsuite, closet
- LockerNone
- BalconyOpen
- Central air
- Concierge
- Exercise room
- Indoor pool
The homeCondo Apartment, Apartment, Age 11–15 years
- Type: Condo Apartment
- Style: Apartment
- Age: 11–15 years
- Living space: 600–699 sq ft
- Basement: None
- Exposure: East
- Waterfront: None
InsideTile, Ensuite, laundry closet, Carpet free
- Flooring: Tile
- Laundry: Ensuite, laundry closet
- Features: Carpet free
- Security: Concierge/security
- Elevator: Yes
- Rooms above ground: 5
- Bedrooms: 1 + 1 in the basement
- Bathrooms: 1
- Kitchens: 1
OutsideMetal/steel siding, Unknown, Concrete
- Exterior: Metal/steel siding
- Roof: Unknown
- Foundation: Concrete
- Balcony: Open
Parking and locker1 Parking, Underground, Parking type Owned
- Spaces: 1 Parking
- Garage: Underground
- Parking type: Owned
- Driveway: Underground
- Spot: 87
- Locker: None
- Locker number: 113
- Locker level: D
BuildingThe yorkland, Storeys 33, Units 402
- Name: The yorkland
- Storeys: 33
- Units: 402
- Registered: 2014
- Condo corporation: 2400
- Amenities: Concierge, elevator, exercise room, guest suites, indoor pool, visitor parking
- Pets: Allowed
Heating, water and powerForced air, gas, Central air
- Heating: Forced air, gas
- Cooling: Central air
Costs and taxesTaxes $2,196 a year, Condo fee $582 a month, Heat included, water included, common elements included, building insurance included
- Taxes, 2024: $2,196 a year
- Condo fee: $582 a month
- Fee includes: Heat included, water included, common elements included, building insurance included
- HST: HST included in the price
- Rental items: N/a
Included in the saleRefrigerator, stove, built-in dishwasher, built-in microwave/hoodfan, stacked washer/dryer, all existing light fixtures, all existing window coverings., N/a
- Included: Refrigerator, stove, built-in dishwasher, built-in microwave/hoodfan, stacked washer/dryer, all existing light fixtures, all existing window coverings.
- Not included: N/a
NearbyPublic transit
- Close to: Public transit
Listing detailsC12160082, Sold, May 20, 2025
- MLS® number: C12160082
- Status: Sold
- Listed on: May 20, 2025
- Days on market: 71
- Updated: Jul 30, 2025
- Possession: Flexible
- Occupied by: Owner
- Listing brokerage: ROYAL LEPAGE TERREQUITY SW REALTY
About this home
Unit 1905, 275 Yorkland Road, North York (Henry Farm), ON M2J 0B4
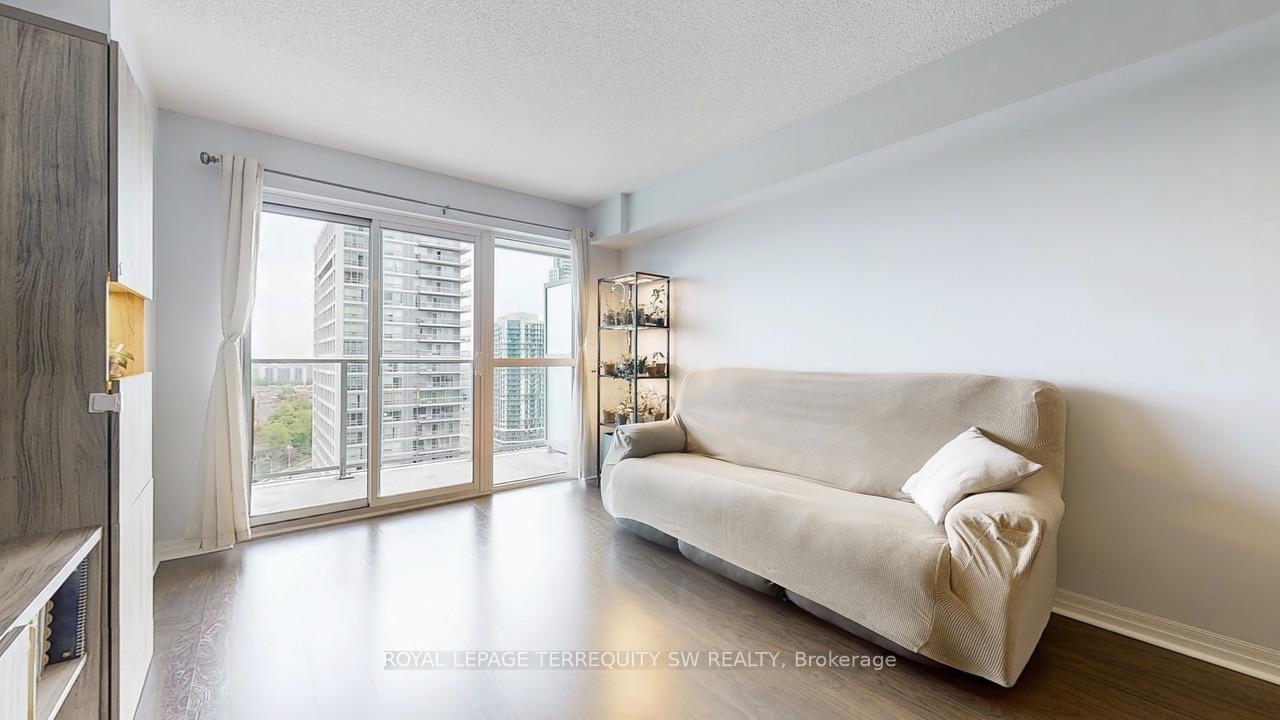
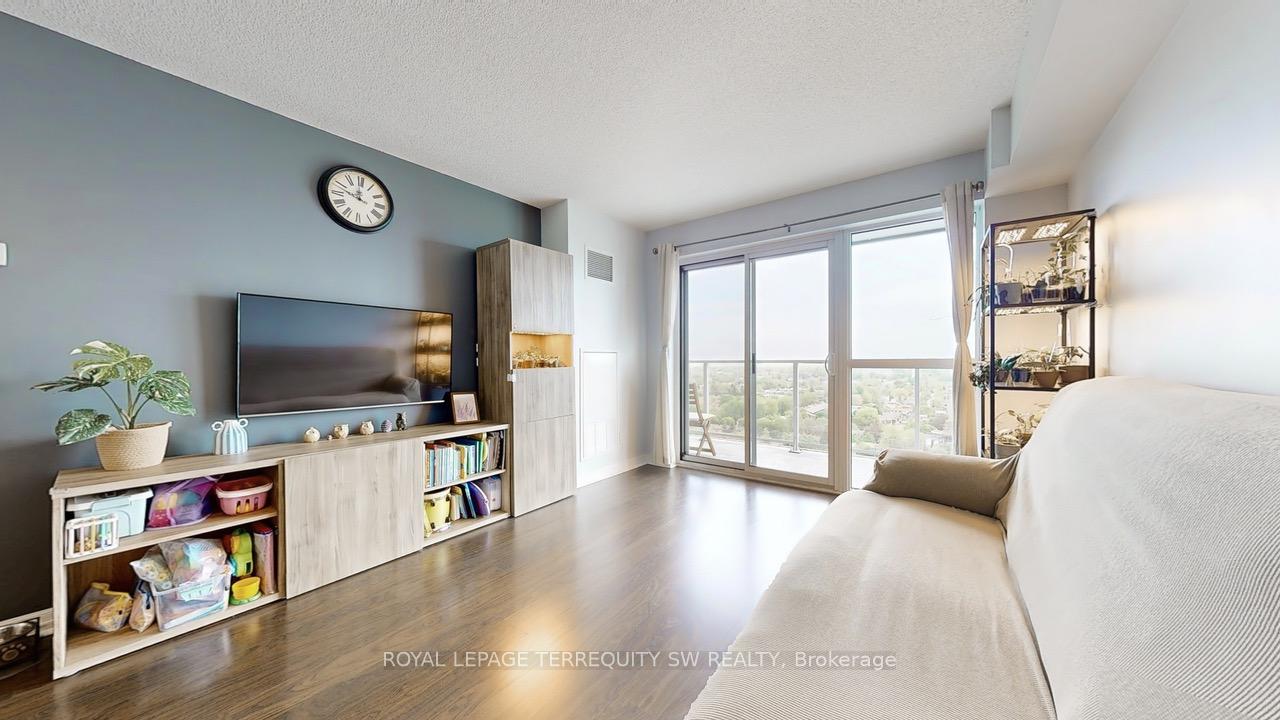
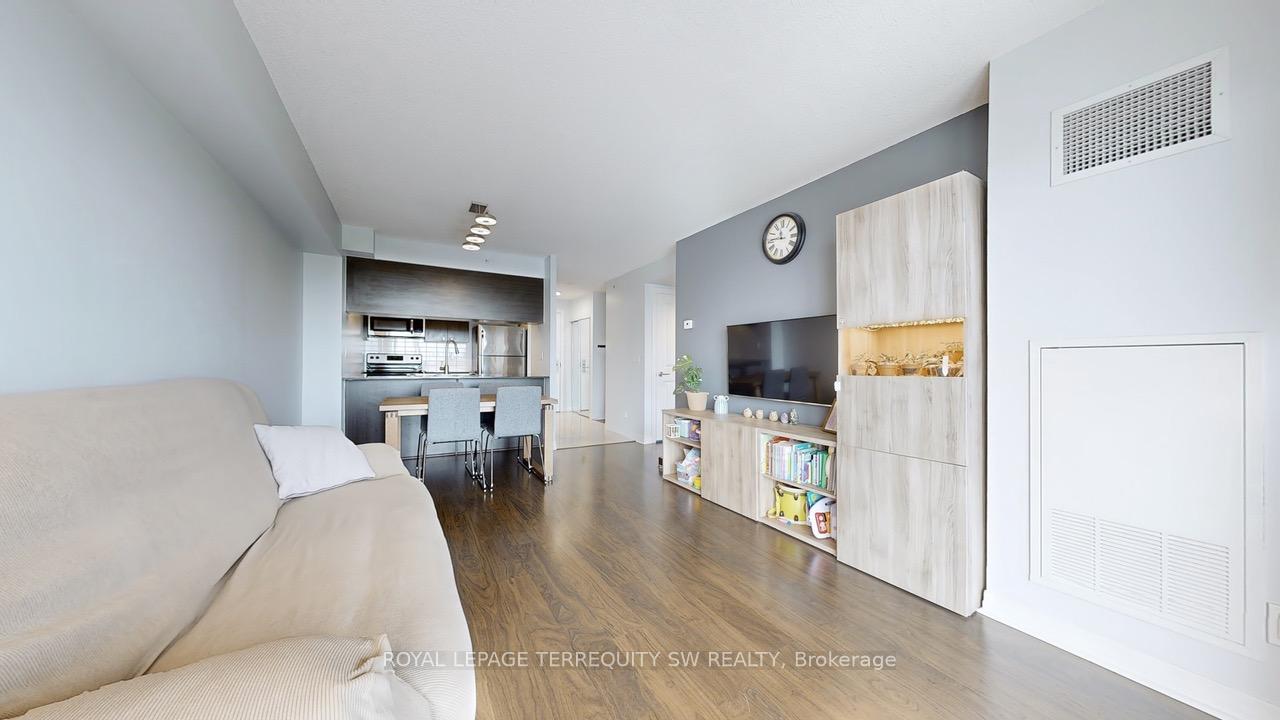
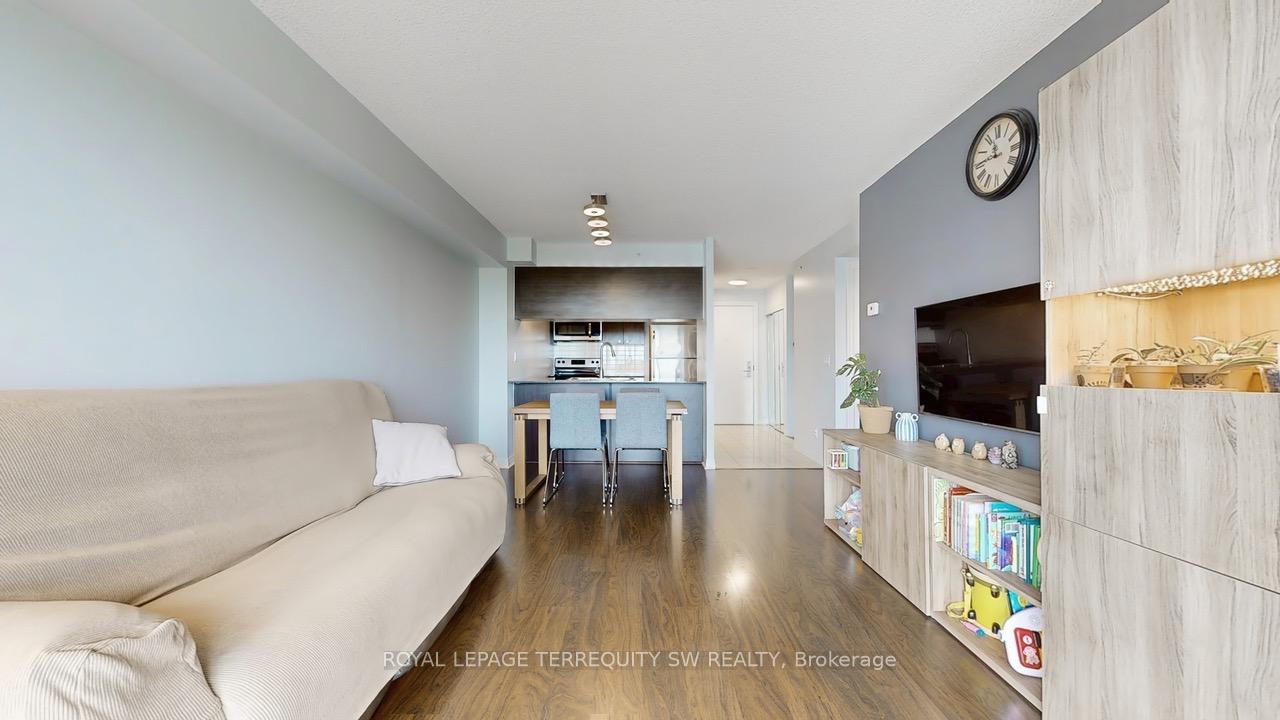
Welcome to this comfortable and thoughtfully designed 1 bedroom plus den condo, ideally located in a well-connected neighbourhood close to everything you need. With shopping, dining, public transit (TTC), and major highways (401, 404, and DVP) just minutes away, this home offers convenience and lifestyle in equal measure. Step inside to a warm and inviting open-concept layout that makes the most of the space. The kitchen is both functional and stylish, featuring a convenient breakfast bar thats perfect for casual meals, morning coffee, or hosting friends. The living and dining area is filled with natural light, creating a relaxed atmosphere for daily living. The den offers excellent versatility whether you need a second bedroom, a private office, or a cozy reading nook, this space can easily adapt to your needs. The large 4-piece bathroom is clean and well-maintained, and the ensuite stacked laundry adds everyday convenience. One of the standout features of this unit is the generously sized balcony, accessible from both the living room and the primary bedroom. Its a great spot to enjoy a quiet moment, read a book, or simply take in some fresh air. The building is well-managed and offers a full suite of amenities, including a 24-hour concierge, indoor pool, fully equipped gym, beautifully maintained courtyard gardens, guest suites for overnight visitors, and visitor parking for your guests convenience. Families will appreciate the proximity to schools, while all residents will enjoy the walkability and excellent transit options in the area. Whether you're a first-time buyer, downsizer, or investor, this condo offers a wonderful combination of comfort, location, and lifestyle making it a great place to call home
Ask about this home
A HOMEH agent will answer your questions about this home.
Know more about Yorkland at Herons Hill Condos
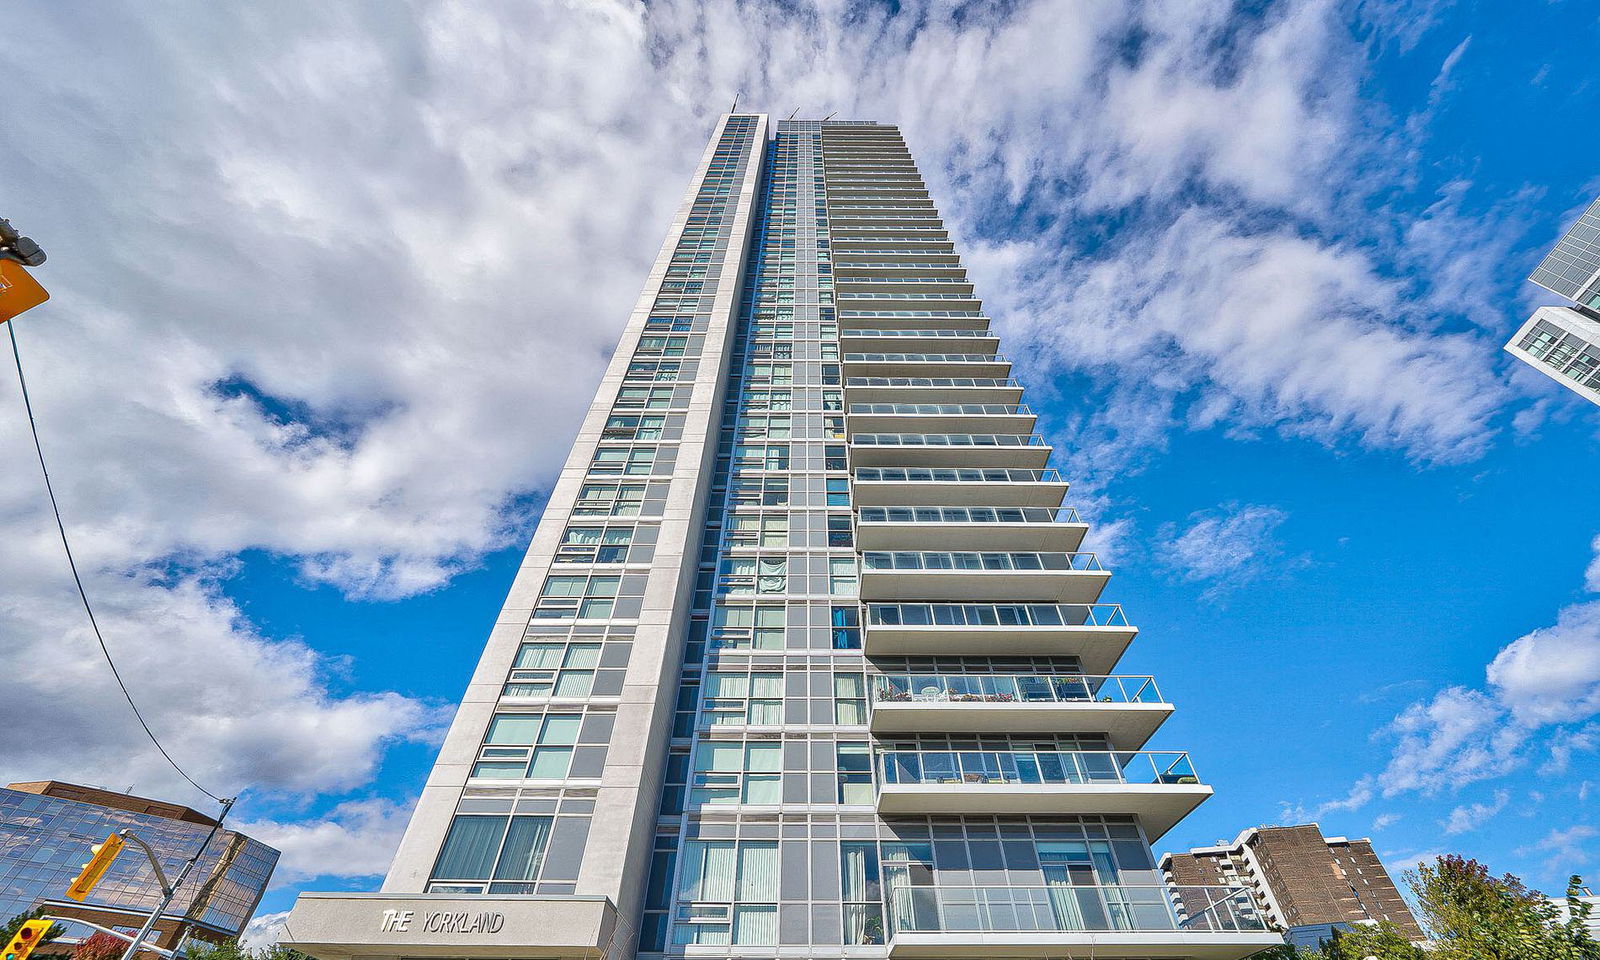
Condo building · 275 Yorkland Road
Yorkland at Herons Hill Condos is a 33-storey condo with 402 suites, built in 2014 by Monarch Group. Right now 3 for sale and 7 for rent are on the market here.
- 33storeys
- 402suites
- $693/sq ft
- 2014built
No similar units for sale in Yorkland at Herons Hill Condos right now.
Around this home
Daily convenience, out of 100, from the distances below
Schools nearby
School rating, out of 10.
Helpful calculators
Your HOMEH agent

"I would see it this week."