

Unit 306, 275 Yorkland Road
Unit 306, 275 Yorkland Road
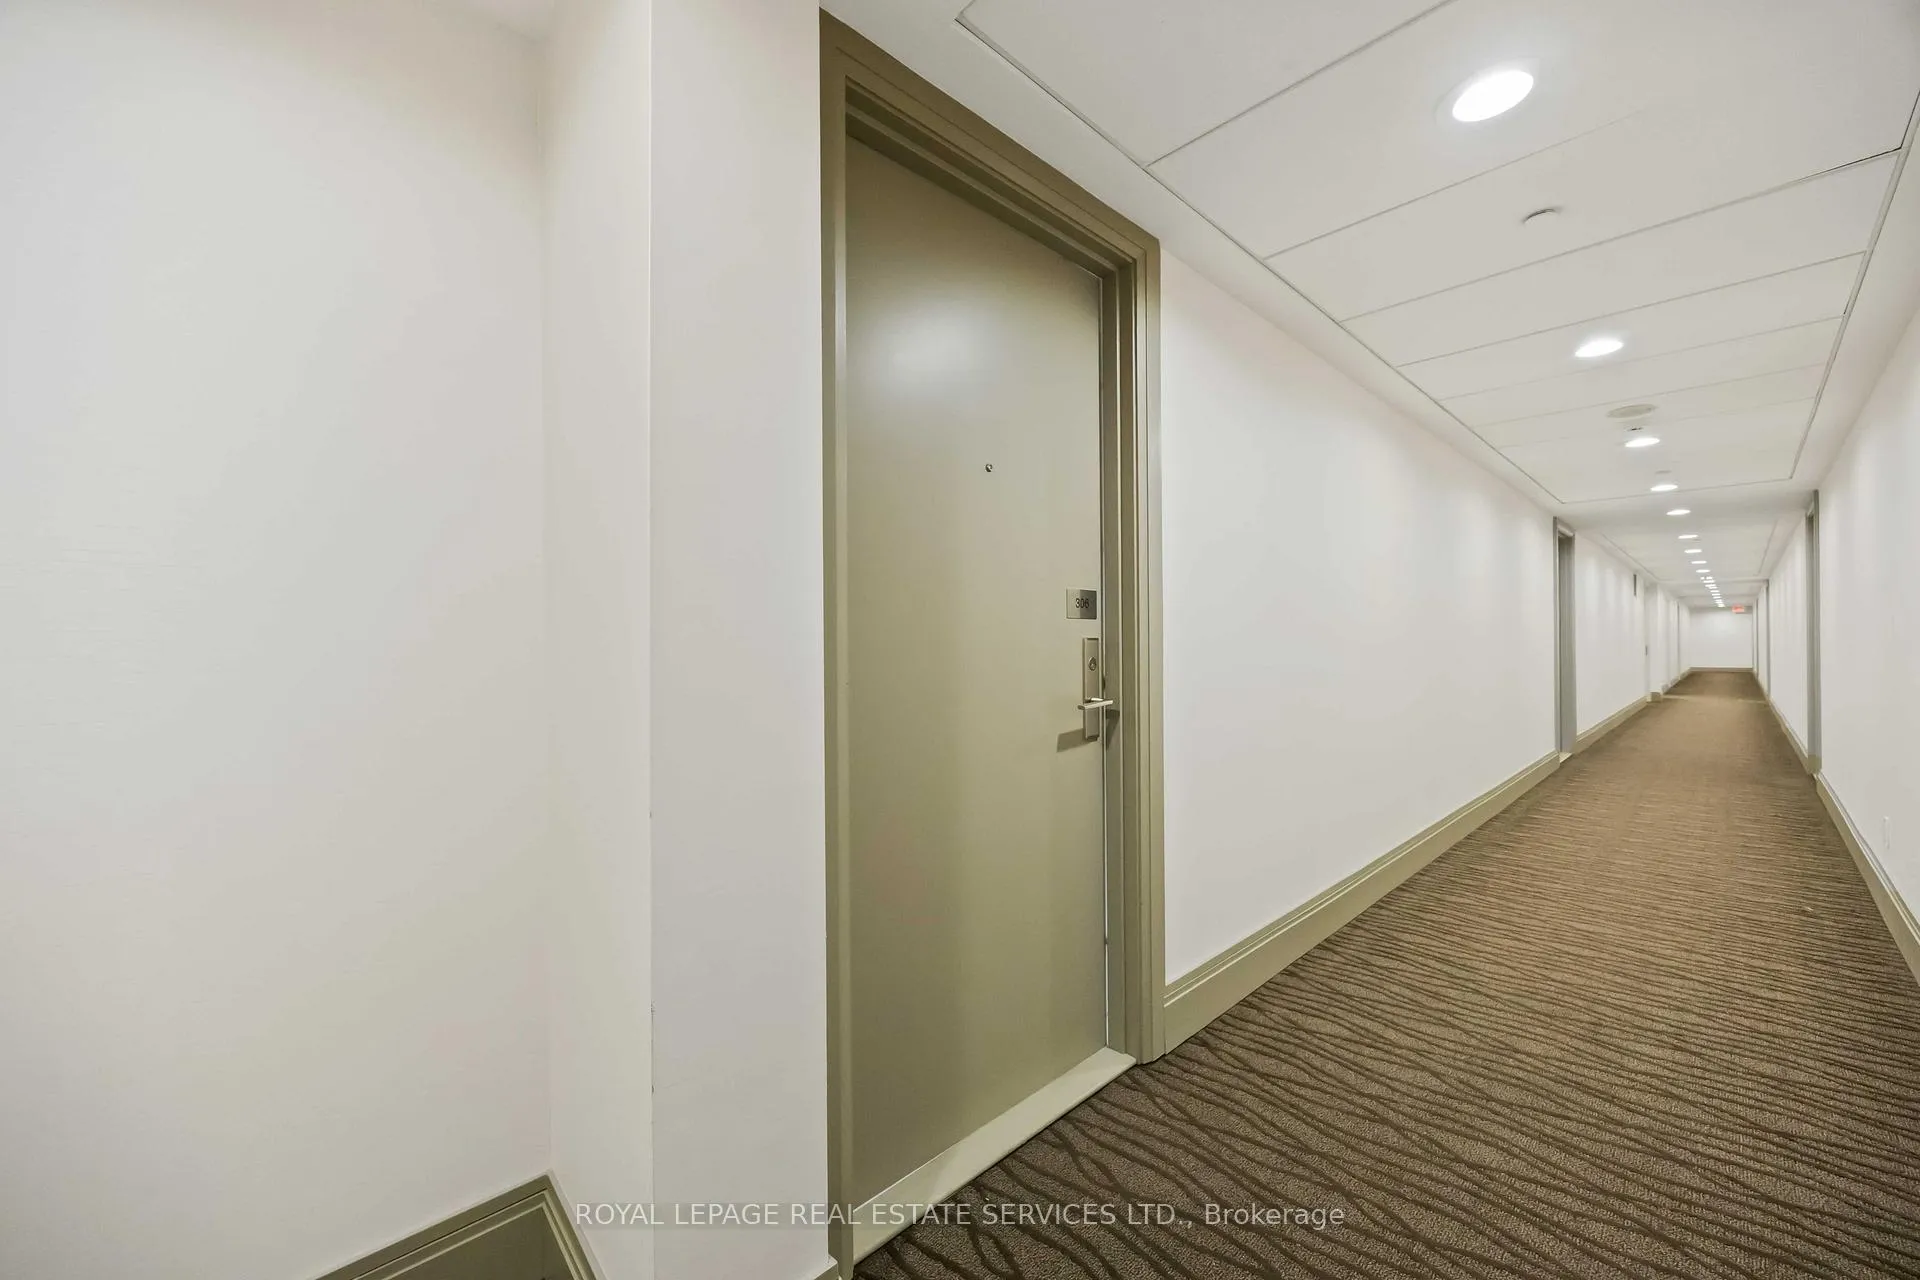 See all 50 photos
Property history
- $500,000TerminatedList: 2026-06-04|End: 2026-07-13|39 daysC13240162
- $515,000TerminatedList: 2026-04-30|End: 2026-06-04|35 daysC13064326
- $528,000TerminatedList: 2026-02-09|End: 2026-04-13|63 daysC12771606
- $488,800TerminatedList: 2026-01-21|End: 2026-02-09|19 daysC12718204
Facts and features
- ExposureEast
- LaundryEnsuite
- LockerOwned
- BalconyOpen
- Central air
- Concierge
- Exercise room
- Indoor pool
- Party room/meeting room
The homeCondo Apartment, Apartment, Age 11–15 years
- Type: Condo Apartment
- Style: Apartment
- Age: 11–15 years
- Living space: 600–699 sq ft
- Basement: None
- Exposure: East
InsideEnsuite, Auto garage door remote, Rooms above ground 3
- Laundry: Ensuite
- Features: Auto garage door remote
- Rooms above ground: 3
- Bedrooms: 1
- Bathrooms: 1
- Kitchens: 1
OutsideConcrete, Open
- Exterior: Concrete
- Balcony: Open
Parking and locker1 Parking, Underground, Parking type Owned
- Spaces: 1 Parking
- Garage: Underground
- Parking type: Owned
- Driveway: Underground
- Spot: 14
- Locker: Owned
- Locker unit: 153
- Locker level: P4
BuildingYorkland at Herons Hill Condos, Storeys 33, Units 402
- Name: Yorkland at Herons Hill Condos
- Storeys: 33
- Units: 402
- Registered: 2014
- Condo corporation: 2400
- Amenities: Concierge, exercise room, guest suites, indoor pool, party room/meeting room, bike storage
- Pets: Allowed
Heating, water and powerForced air, gas, Central air
- Heating: Forced air, gas
- Cooling: Central air
Costs and taxesTaxes $2,451 a year, Condo fee $575 a month, Water included, common elements included, building insurance included, parking included
- Taxes, 2025: $2,451 a year
- Condo fee: $575 a month
- Fee includes: Water included, common elements included, building insurance included, parking included
- HST: HST included in the price
Included in the saleAll existing elfs, window coverings, appliances in the kitchen (fridge, stove, microwave [2021]), b/i dishwasher, frigidaire washer & dryer (2025)., Not included None
- Included: All existing elfs, window coverings, appliances in the kitchen (fridge, stove, microwave [2021]), b/i dishwasher, frigidaire washer & dryer (2025).
- Not included: None
NearbyPark, place of worship, public transit, rec./commun.centre, school
- Close to: Park, place of worship, public transit, rec./commun.centre, school
Listing detailsC12771606, Terminated, Feb 9, 2026
- MLS® number: C12771606
- Status: Terminated
- Listed on: Feb 9, 2026
- Days on market: 63
- Updated: Apr 13, 2026
- Possession: Flexible
- Occupied by: Vacant
- Listing brokerage: ROYAL LEPAGE REAL ESTATE SERVICES LTD.
About this home
Unit 306, 275 Yorkland Road, North York (Henry Farm), ON M2J 0B4
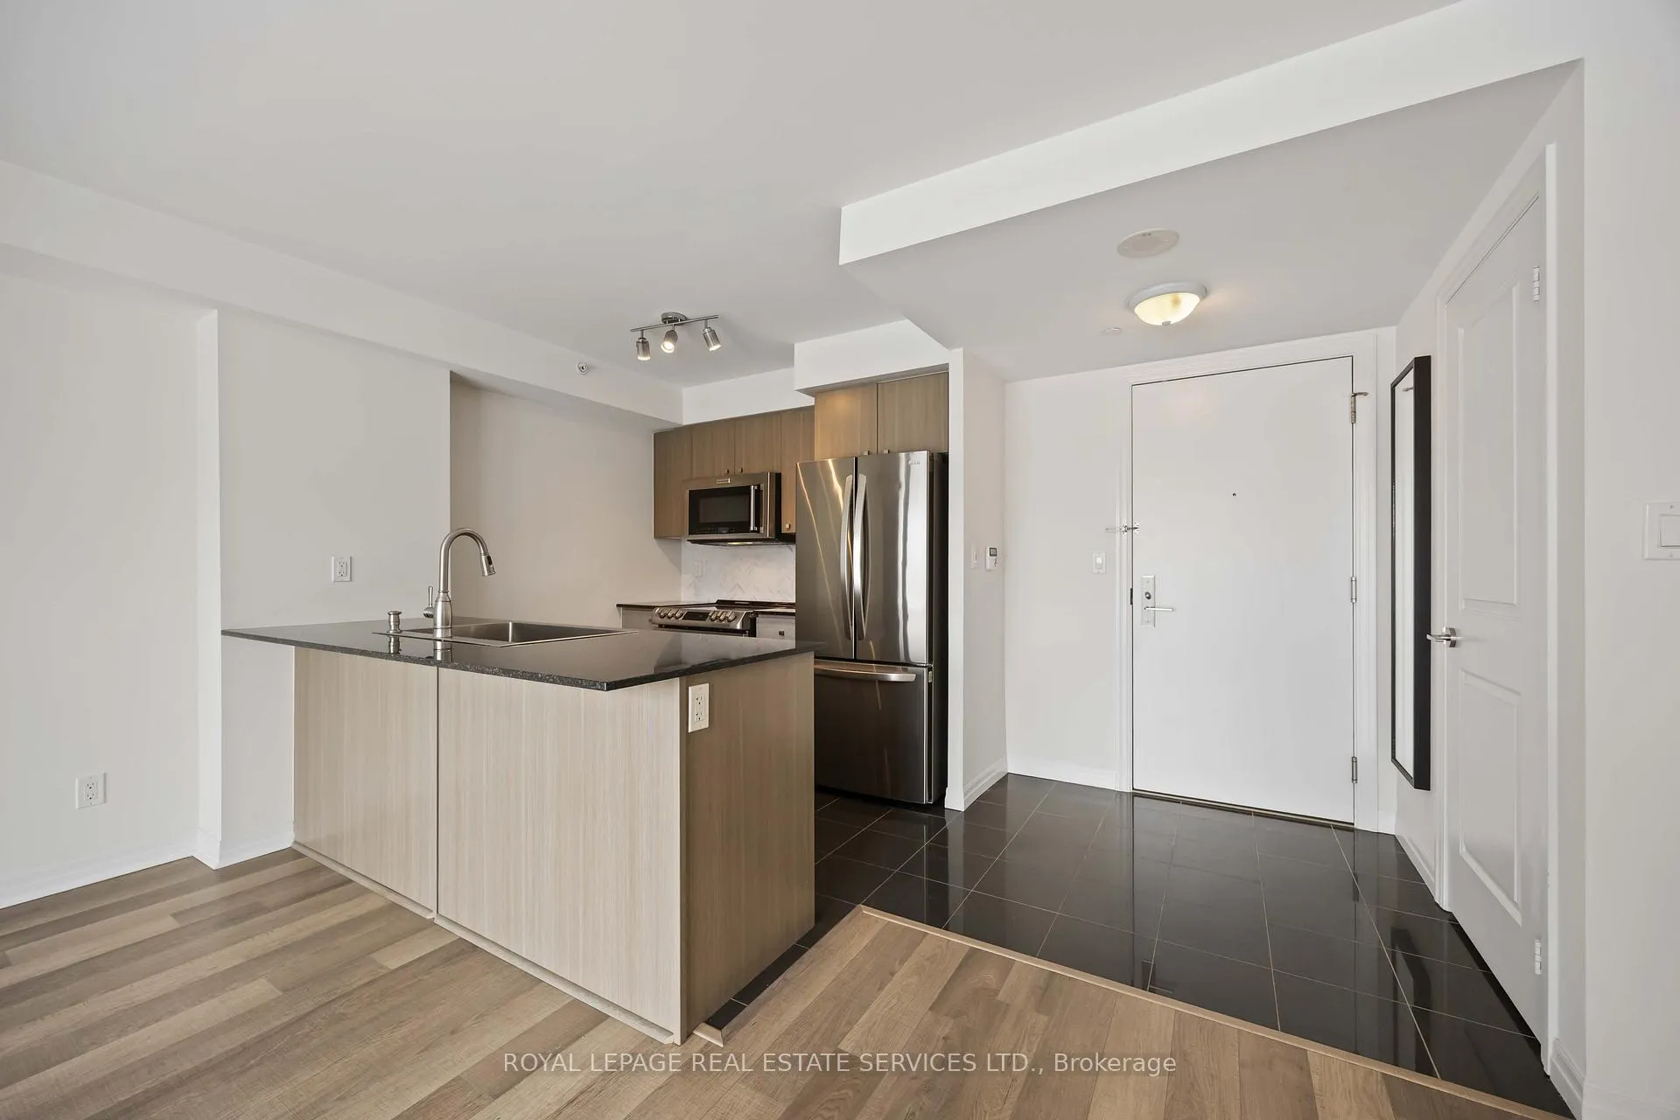
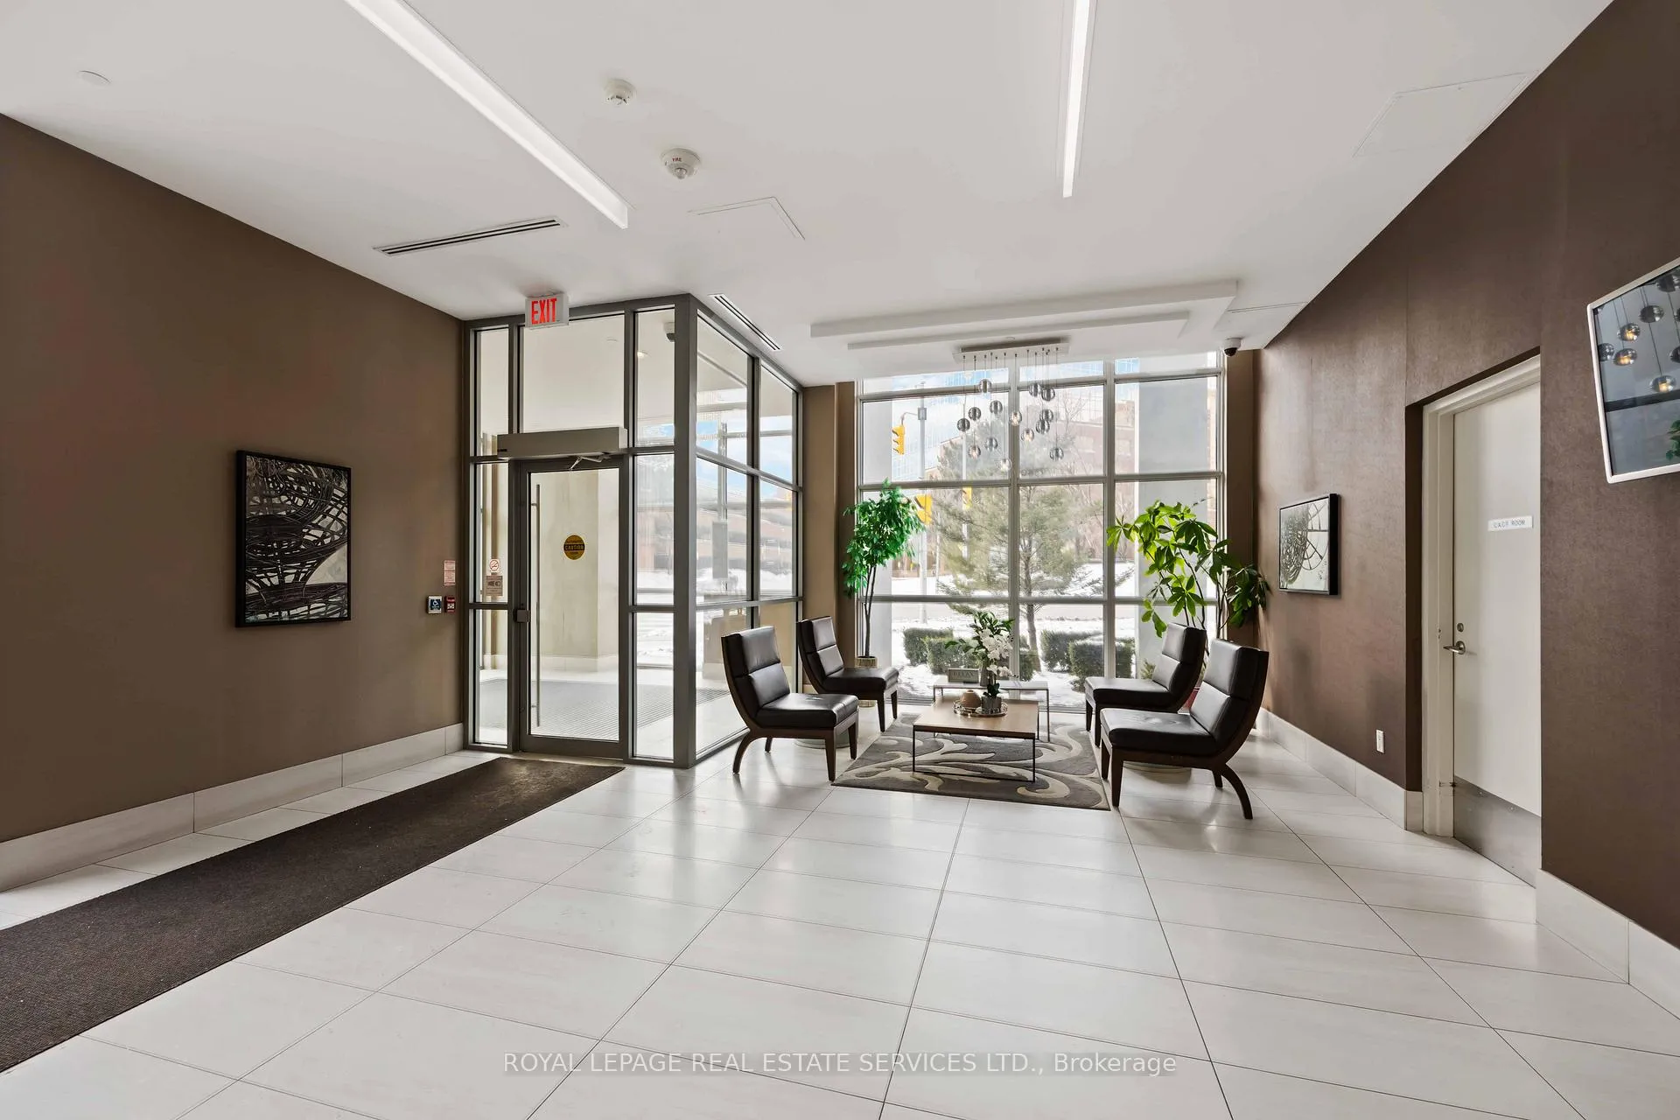
Welcome to Monarch's Yorkland Condominium. This rarely offered 1-bedroom corner suite features one of the building's most desirable layouts, complete with two balconies and no neighbours above for added privacy and quiet. The open-concept living and dining area is complemented by floor-to-ceiling windows that flood the space with natural light throughout the day. Enjoy a bright northeast exposure overlooking the landscaped courtyard, offering unobstructed views and a peaceful setting. The double balconies extend your living space and provide the perfect spot to relax or entertain.Ideally located with quick access to Highways 401, 404, and the DVP, and just minutes to Fairview Mall, Don Mills Subway Station, shopping, and everyday conveniences. Ample visitor parking adds to the ease of living. Building amenities include two rental guest suites, concierge, a party room, theatre room, fully equipped gym, men's and women's saunas and steam rooms, indoor swimming pool, whirlpool, outdoor terrace with BBQs, bike storage, and EV charging stations (available for installation at owner's cost). *Please note some photos are virtually staged*
Ask about this home
A HOMEH agent will answer your questions about this home.
Know more about Yorkland at Herons Hill Condos
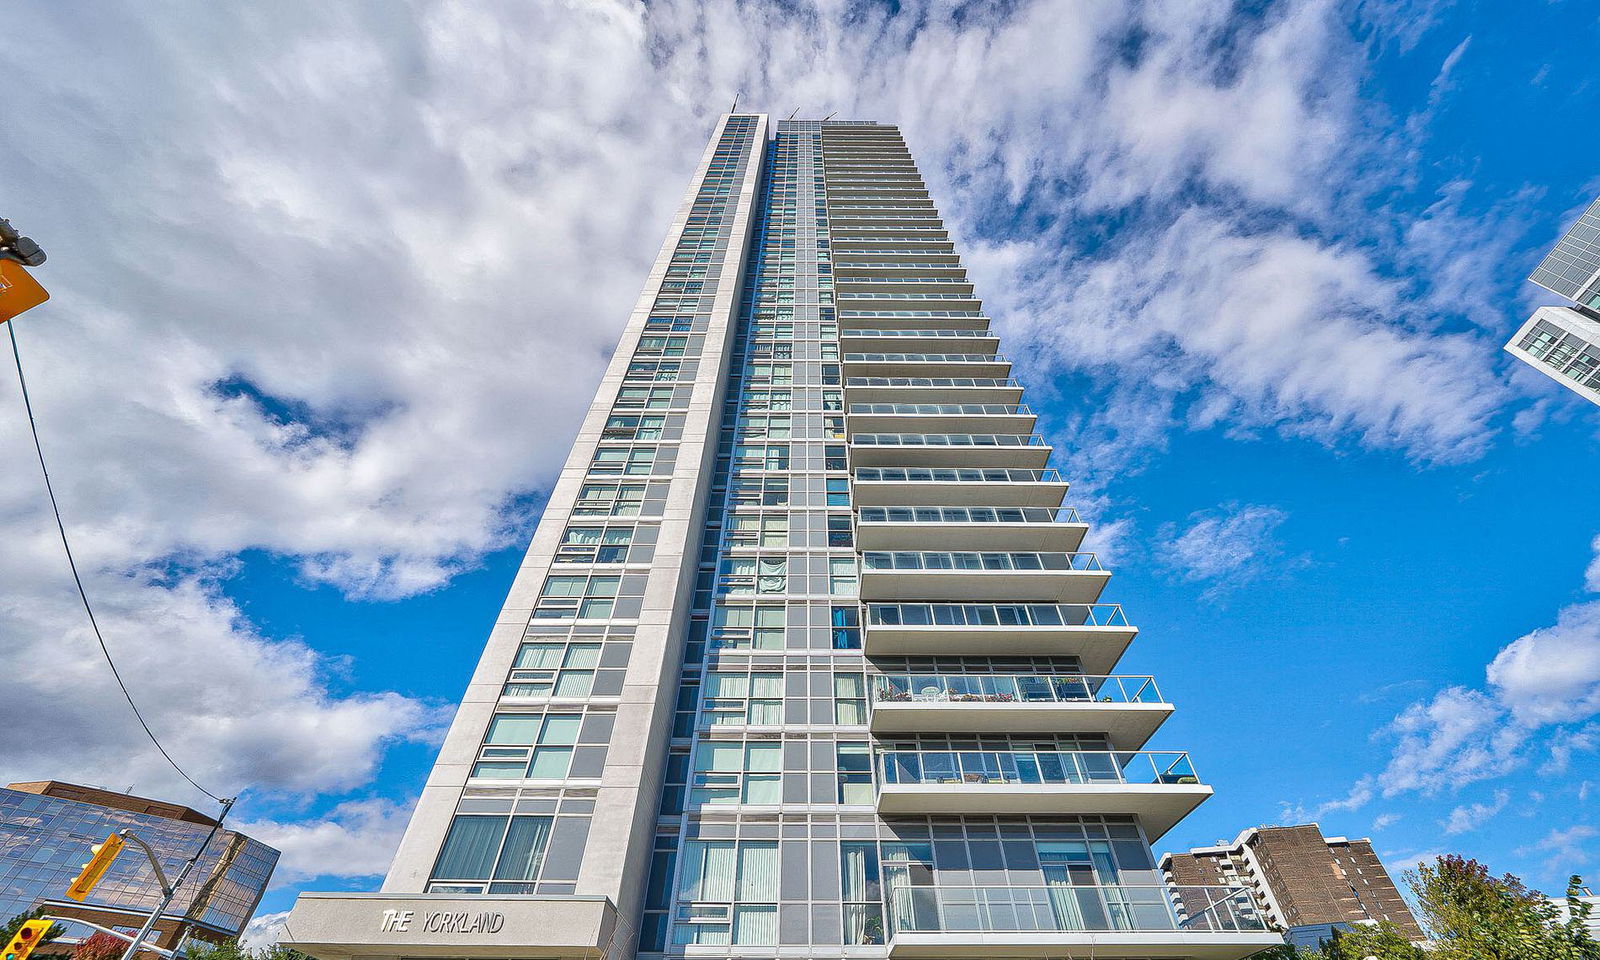
Condo building · 275 Yorkland Road
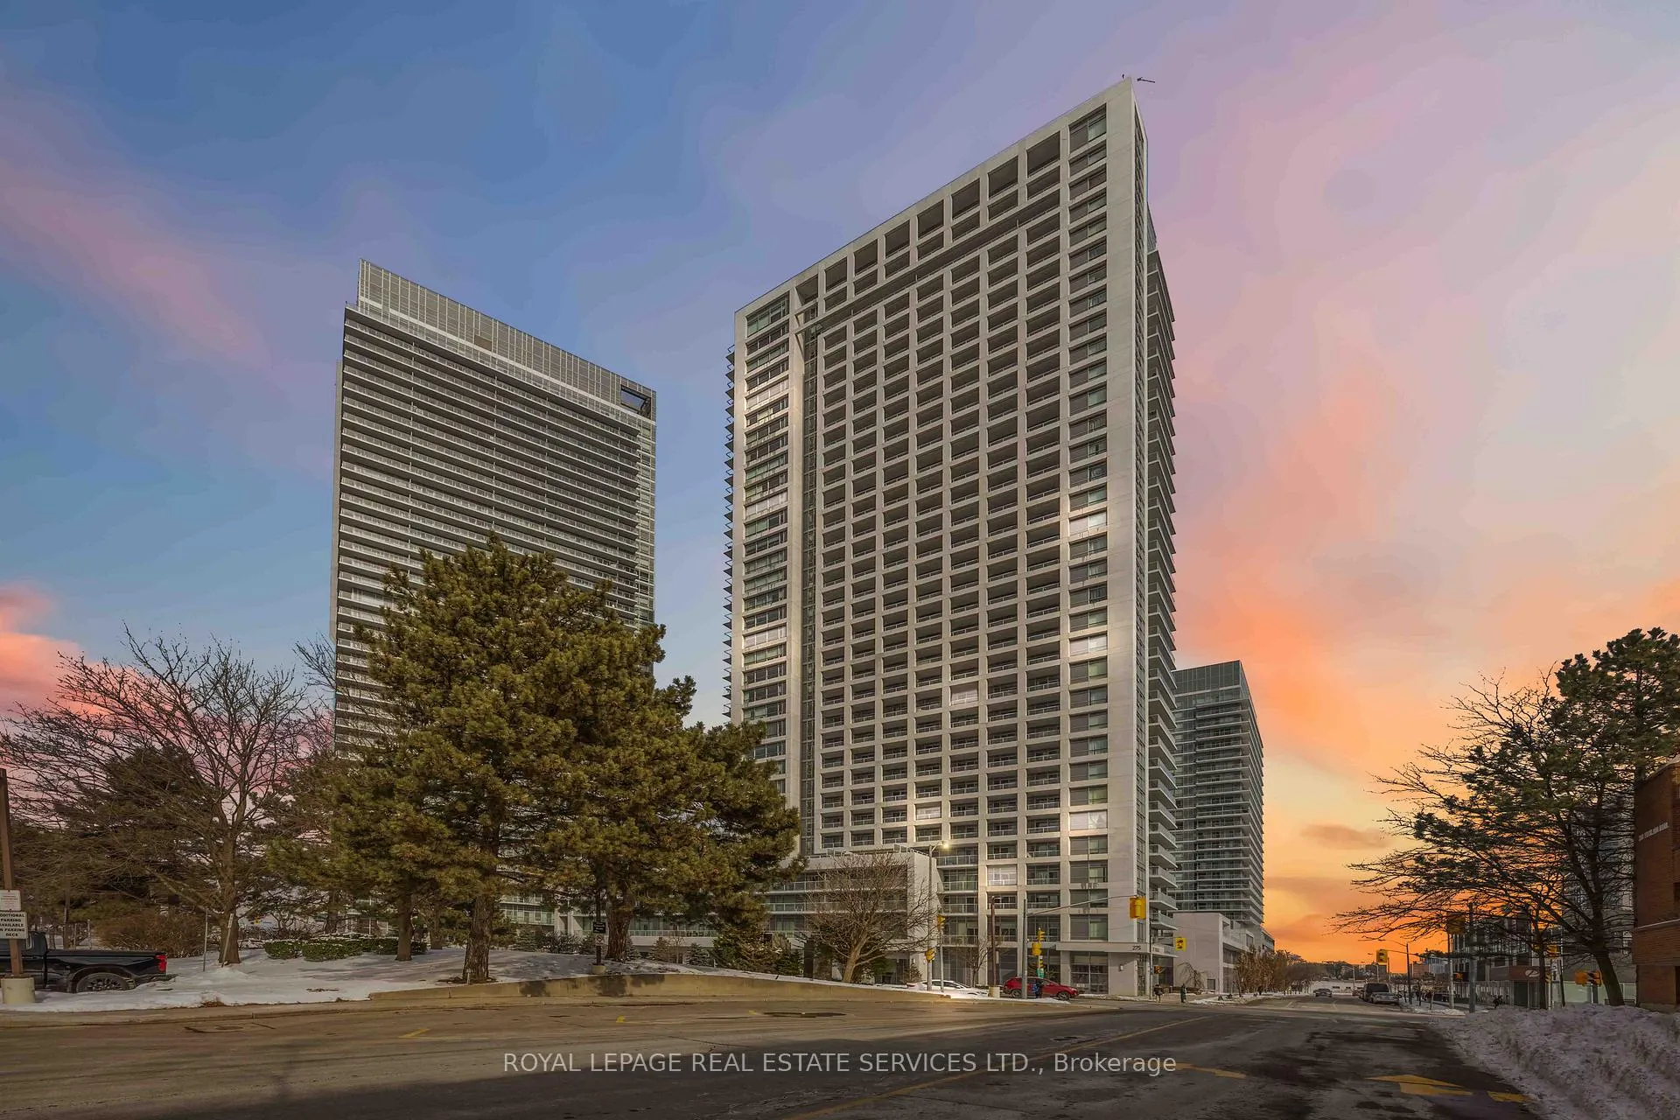
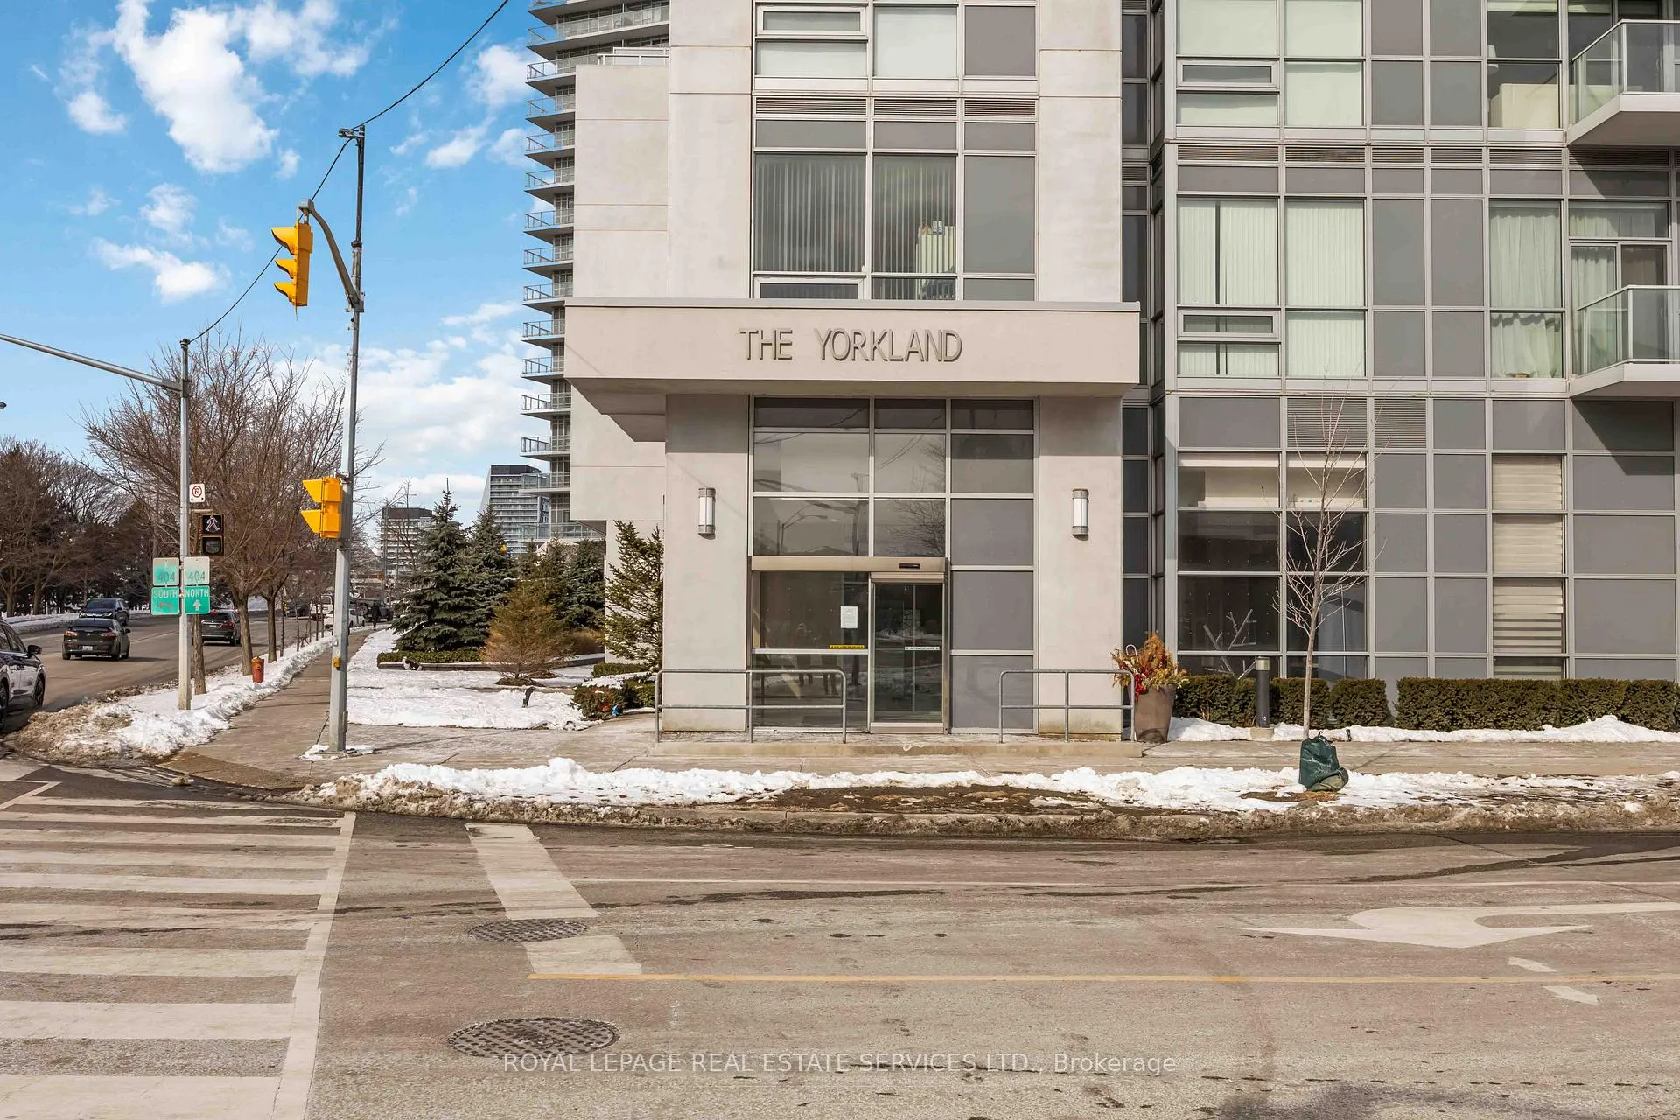
Yorkland at Herons Hill Condos is a 33-storey condo with 402 suites, built in 2014 by Monarch Group. Right now 3 for sale and 7 for rent are on the market here.
- 33storeys
- 402suites
- $693/sq ft
- 2014built
No similar units for sale in Yorkland at Herons Hill Condos right now.
Around this home
Daily convenience, out of 100, from the distances below
Schools nearby
School rating, out of 10.
Helpful calculators
Your HOMEH agent

"I would see it this week."