

Unit A, 279 Reiner Road
Unit A, 279 Reiner Road
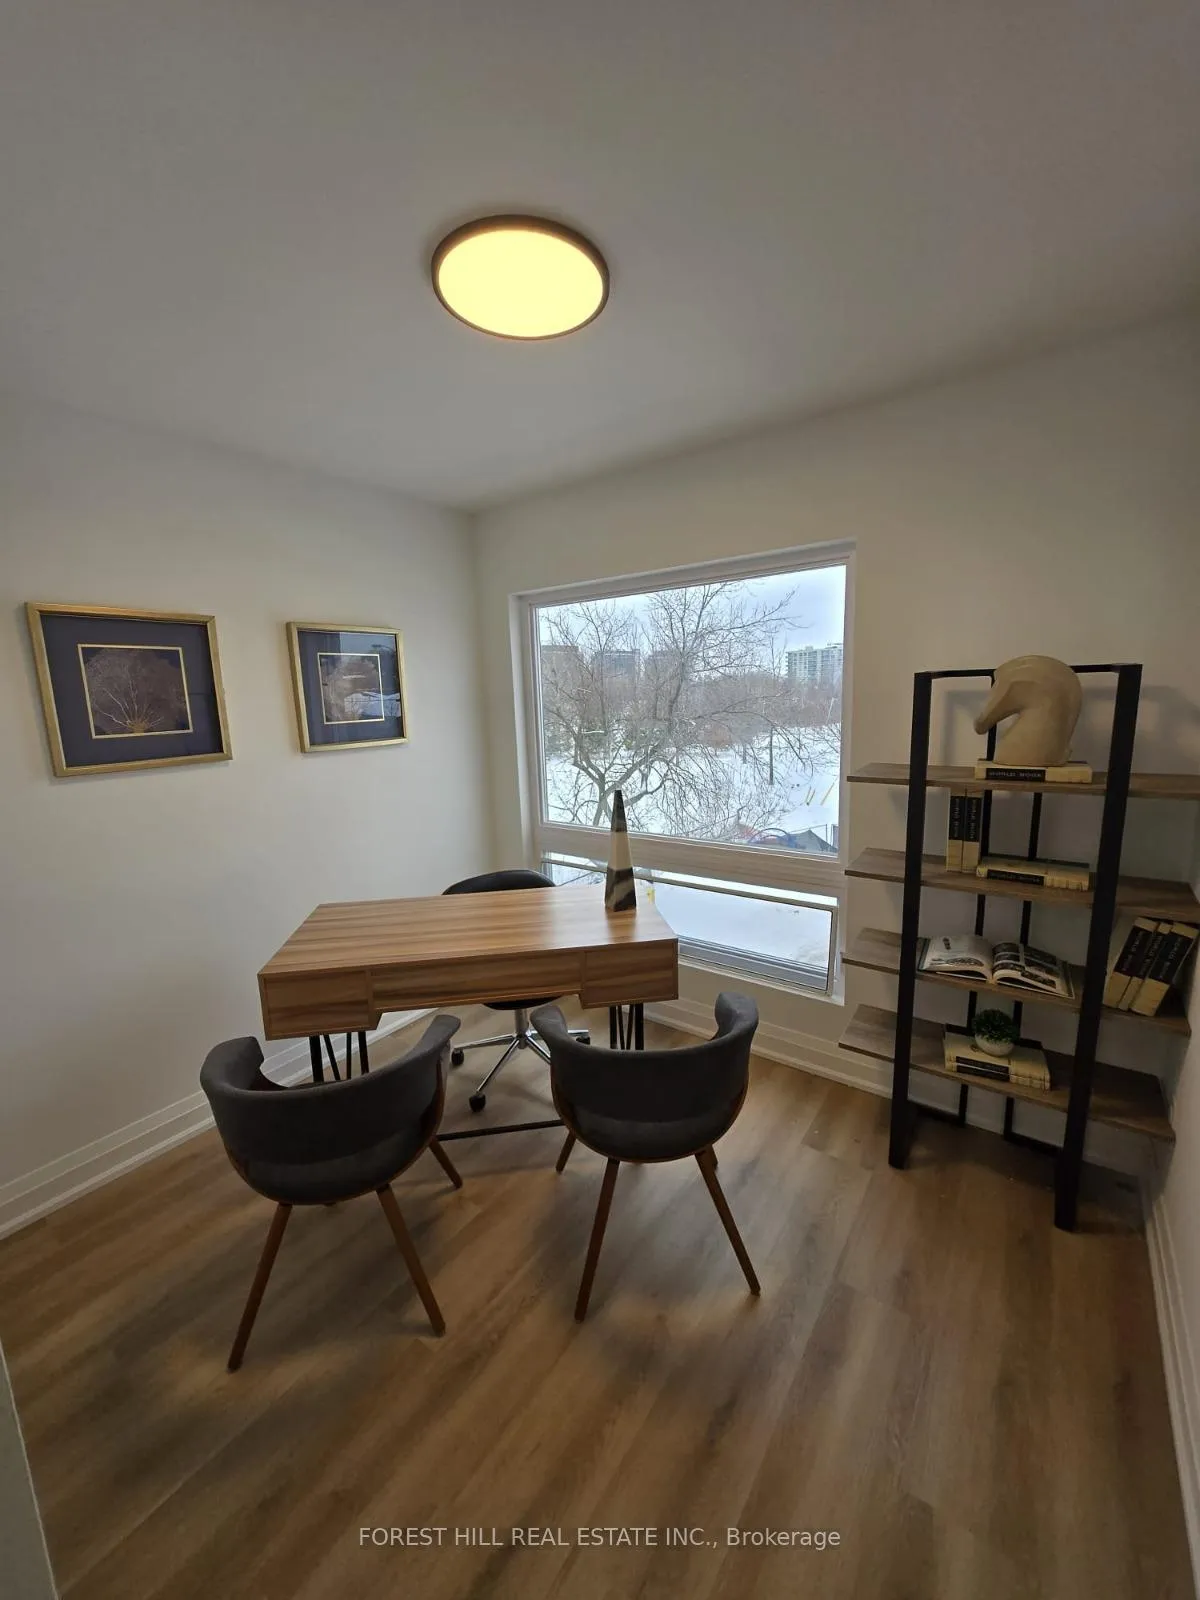 See all 15 photos
Property history
Facts and features
- BasementFinished
- Lot size68 × 165 ft
- Lease term12 months
- FurnishedUnfurnished
- Fireplace
- Central air
The homeFreehold Townhouse, Other, 2,000–2,500 sq ft
- Type: Freehold Townhouse
- Style: Other
- Living space: 2,000–2,500 sq ft
- Basement: Finished
InsideFireplace Yes, In-suite laundry, upper level, Carpet free
- Fireplace: Yes
- Laundry: In-suite laundry, upper level
- Features: Carpet free
- Rooms above ground: 7
- Rooms in the basement: 1
- Bedrooms: 4 + 1 in the basement
- Bathrooms: 5
- Kitchens: 1
- Family room: Yes
Outside and lotBrick, Asphalt shingle, Other
- Exterior: Brick
- Roof: Asphalt shingle
- Foundation: Other
- Features: Privacy
- Size: 67.66 × 165.16 ft
Parking1 Garage, Attached
- Spaces: 1 Garage
- Garage: Attached
Heating, water and powerForced air, gas, Central air, Municipal water
- Heating: Forced air, gas
- Cooling: Central air
- Water: Municipal water
- Sewer: Municipal sewer
- Natural gas: Yes
- Hydro: Yes
- Cable: Yes
- Telephone: Yes
Rent and termsRent $4,650 a month, Entire property, Unfurnished
- Rent: $4,650 a month
- Space for rent: Entire property
- Furnished: Unfurnished
- Lease: 12 months
- Paid: Monthly
- Rent includes: Parking
- Deposit: Required
- Credit check: Required
- Employment letter: Required
- Rental application: Required
- References: Required
IncludedFridge, stove, dishwasher, washer, dryer, all window coverings -tenant pays all utilities
- Included: Fridge, stove, dishwasher, washer, dryer, all window coverings -tenant pays all utilities
NearbyFenced yard, hospital, park, public transit, school
- Close to: Fenced yard, hospital, park, public transit, school
Listing detailsW12930856, Rented, Mar 27, 2026
- MLS® number: W12930856
- Status: Rented
- Listed on: Mar 27, 2026
- Days on market: 21
- Updated: Apr 17, 2026
- Possession: 2026-05-01 / Flexible
- Occupied by: Vacant
- Listing brokerage: FOREST HILL REAL ESTATE INC.
About this home
Unit A, 279 Reiner Road, North York (Downsview-Roding-CFB), ON M3H 2M5
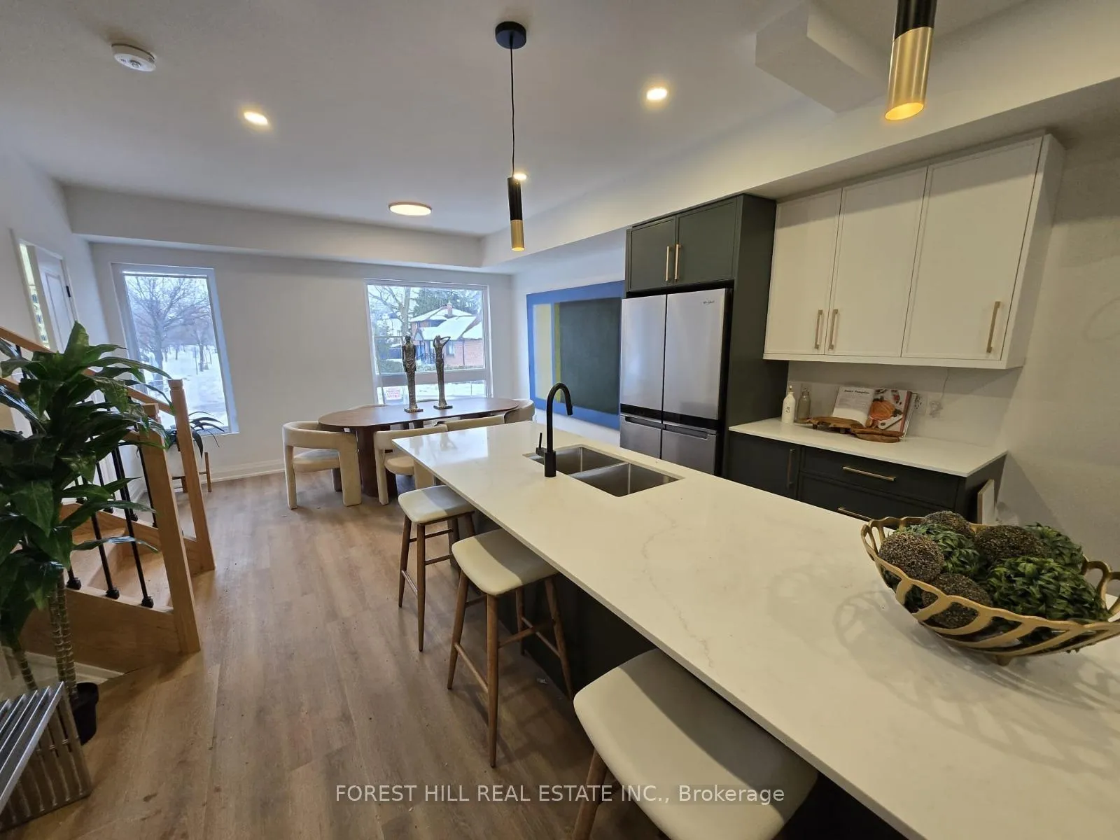
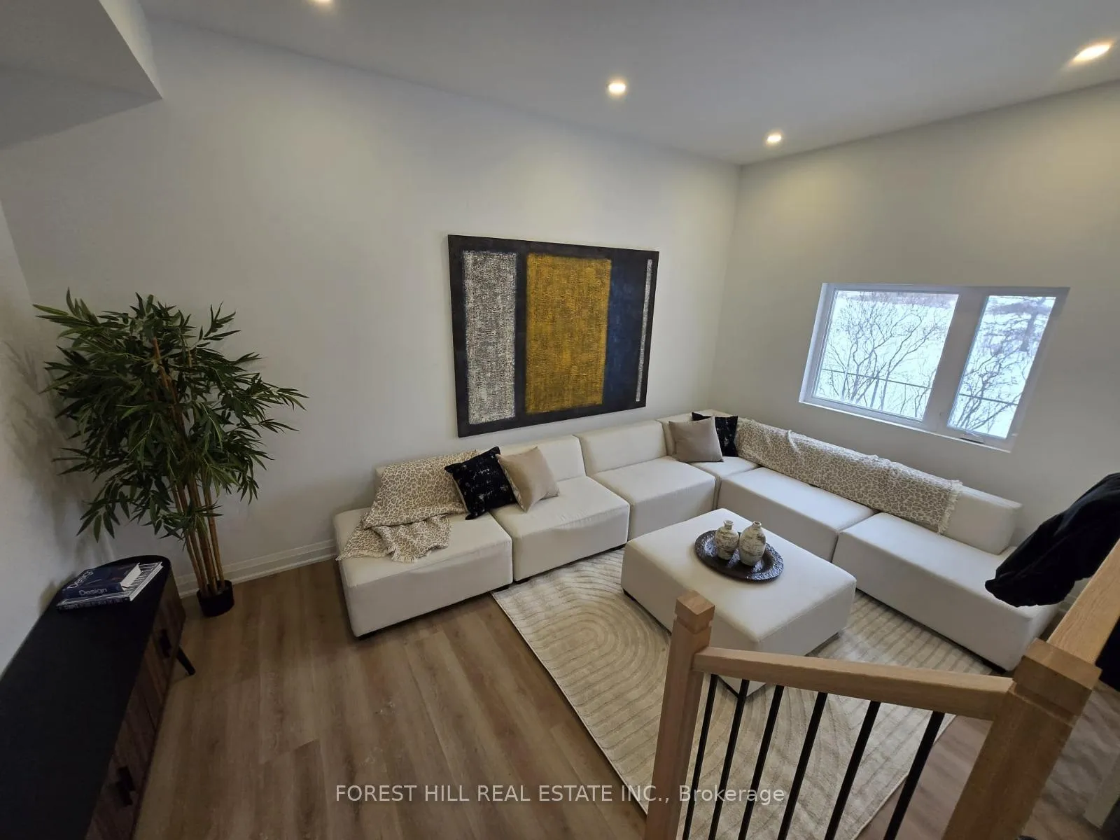
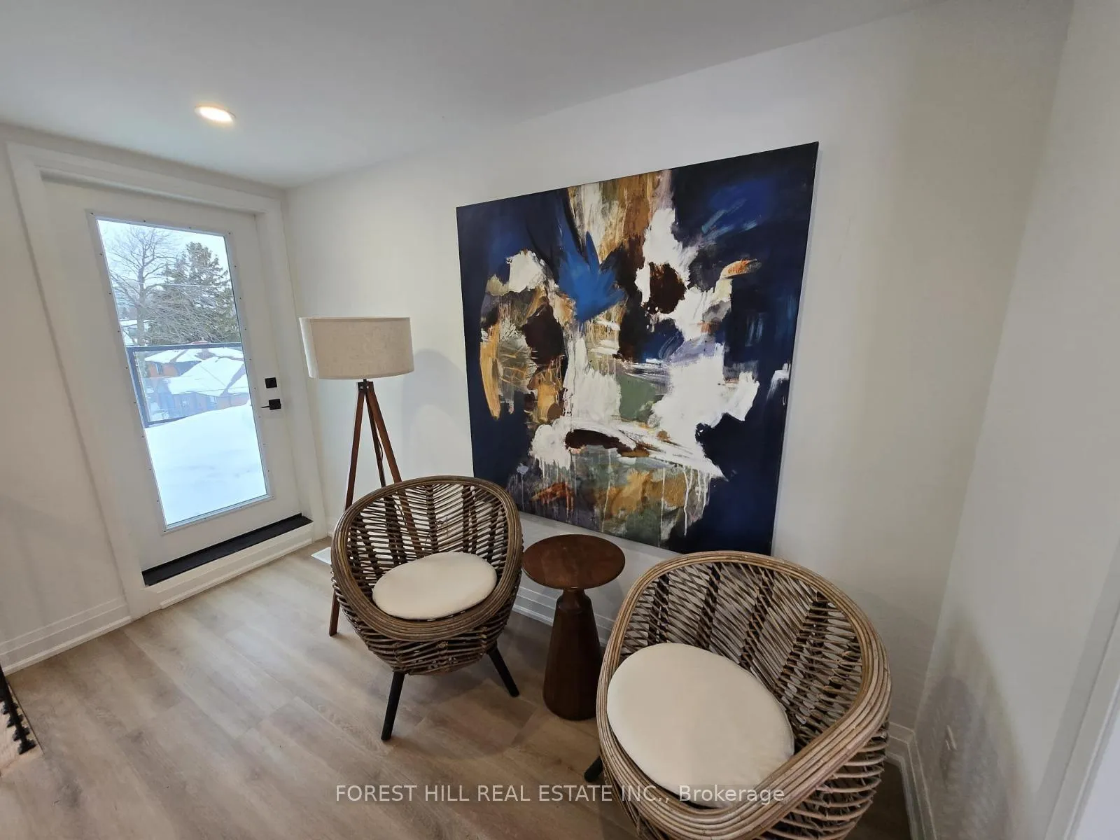
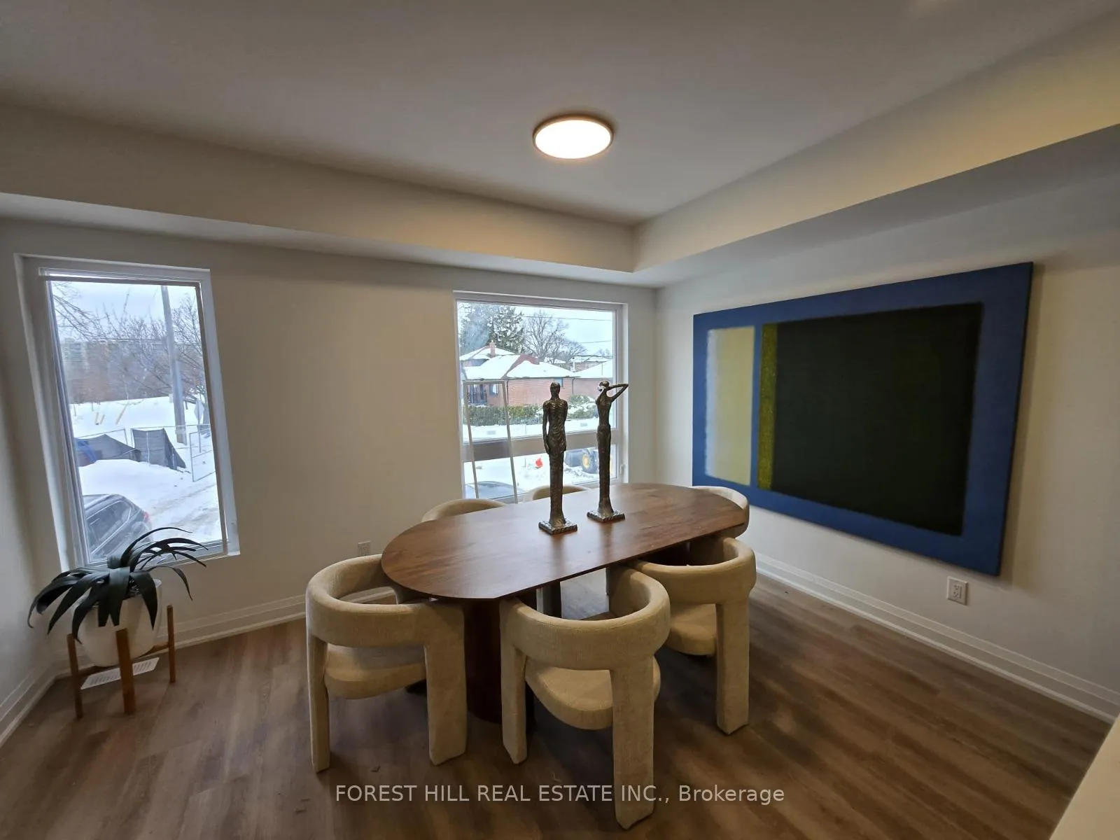
Perfectly designed for modern family living, this exceptional residence offers approximately 2,182 sq. ft. of thoughtfully crafted space, blending timeless elegance with luxurious finishes and impeccable attention to detail. Step inside to an open-concept layout filled with abundant natural light. The heart of the home is a gorgeous eat-in kitchen featuring a massive centre island, ideal for casual dining and entertaining. This home features 4 + 1 bedrooms and 4.5 bathrooms, providing ample room for growing families, Upstairs, retreat to the expansive primary suite complete with a walk-in closet and a spa-inspired ensuite boasting an oversized shower + walk-out terrace, 3rd, floor laundry, Area. Ideally located just steps from top-rated schools, parks, and transit. Walk to Dublin Heights & William Lyon Mackenzie schools, take a short 10-minute stroll to Sheppard West subway, and enjoy winter fun nearby at Earl Bales Ski & Snowboard Centre.
Ask about this home
A HOMEH agent will answer your questions about this home.
Around this home
Daily convenience, out of 100, from the distances below
Schools nearby
School rating, out of 10.
Helpful calculators
Your HOMEH agent

"I would see it this week."