

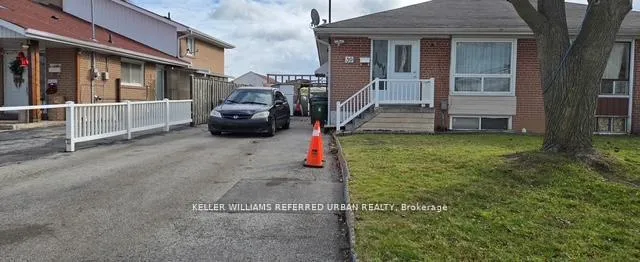
39 Franson Crescent
Detached Rented
1/1539 Franson Crescent
Detached Rented
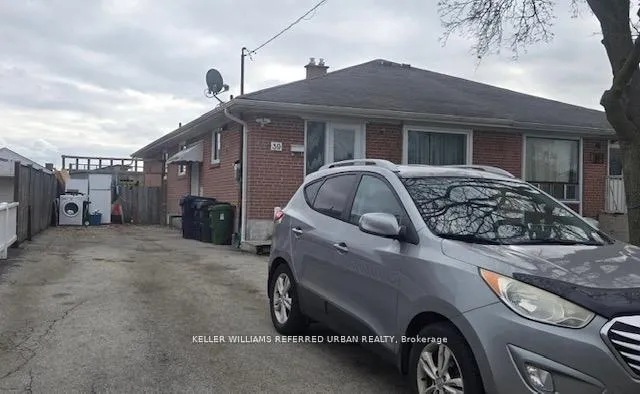
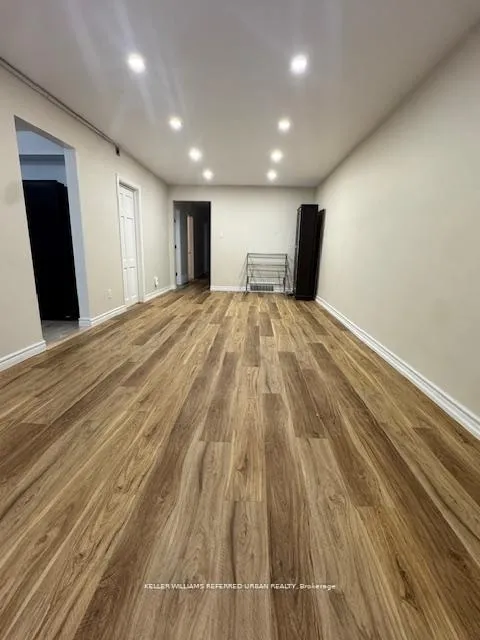
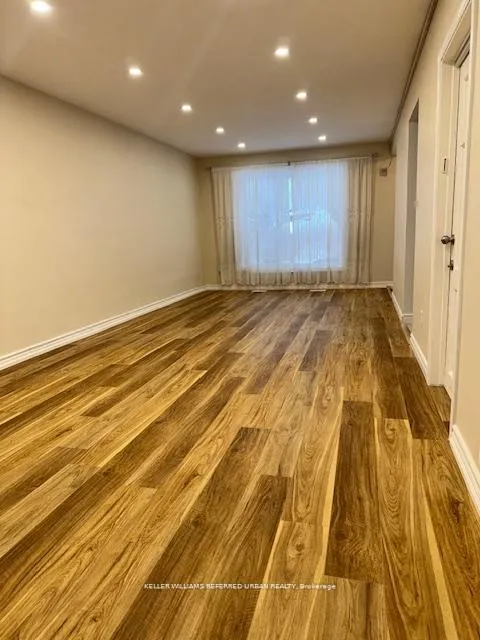
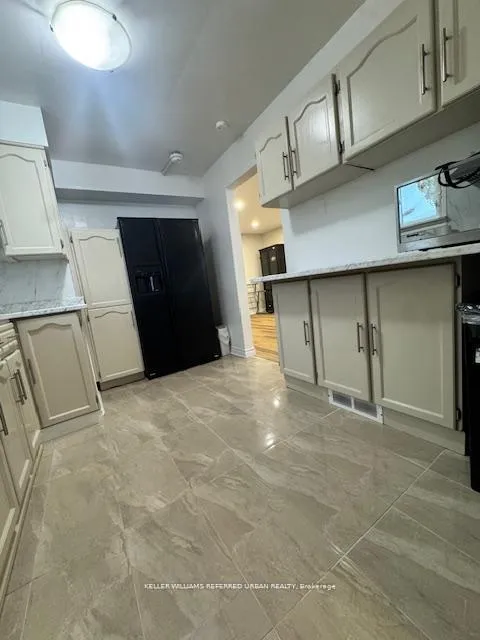 See all 15 photos
4 Bedrooms
2 Bathrooms
0 Garage
1.1K–1.5K sq.ft
Main Floor
— Unit
Property history
Facts and features
- BasementApartment
- Lease term12 months
- FurnishedUnfurnished
- LaundryInside
What stands out
- Central air
The homeDetached, Bungalow, 1,100–1,500 sq ft
- Type: Detached
- Style: Bungalow
- Living space: 1,100–1,500 sq ft
- Basement: Apartment
- Special designation: Other
InsideInside, Carpet free, Rooms above ground 7
- Laundry: Inside
- Features: Carpet free
- Rooms above ground: 7
- Bedrooms: 4
- Bathrooms: 2
- Kitchens: 1
Outside and lotBrick, Asphalt shingle, Concrete
- Exterior: Brick
- Roof: Asphalt shingle
- Foundation: Concrete
Parking2 Parking, Available
- Spaces: 2 Parking
- Driveway: Available
Heating, water and powerForced air, gas, Central air, Municipal water
- Heating: Forced air, gas
- Cooling: Central air
- Water: Municipal water
- Natural gas: Available
- Hydro: Available
Rent and termsRent $3,000 a month, Main, Unfurnished
- Rent: $3,000 a month
- Space for rent: Main
- Furnished: Unfurnished
- Lease: 12 months
- Rent includes: Central air conditioning, heat, hydro, parking, water
IncludedInternet
- Included: Internet
Listing detailsW12929522, Rented, Mar 25, 2026
- MLS® number: W12929522
- Status: Rented
- Listed on: Mar 25, 2026
- Days on market: 26
- Updated: Apr 20, 2026
- Possession: 2026-03-26 / Immediate
- Occupied by: Vacant
- Listing brokerage: KELLER WILLIAMS REFERRED URBAN REALTY
About this home
39 Franson Crescent, North York (Humbermede), ON M9M 1T6
Carpet Free
Located In A Beautiful Neighborhood. Spacious 4 Bedroom W/ A Practical Layout. Large Open Concept Living Room And Dining Room To make Life Comfortable. New Floors and Fresh Paint Will Make The Place Feel New. 2 Parking Spaces Included And One Locker Included. Close to Humber Valley Park/River/pond/Golf course, School, Shops, Restaurant, TTC, New Finch Av. LRT line, Hwy 400, Hwy 401, Walmart, Costco. Perfect House For All Tenants.
Read more
Ask about this home
A HOMEH agent will answer your questions about this home.
Ask a question
Around this home
Weston Rd And Sheppard Ave
Errands
Transit
Parks
Schools
Daily convenience, out of 100, from the distances below
ParkSt. Lucie Park · 5 within 1 km6 min walk358 m
Grocery7 Day Convenience5 min walk295 m
SchoolGulfstream Public School2 min walk150 m
Train stationMilvan Rumike22 min walk1.3 km
PharmacyWeston Care Pharmacy5 min walk320 m
Cafés & foodHouse of Te · 6 within 1 km5 min walk302 m
Gym & rec centreCarmine Stefano Community Centre12 min walk754 m
LibraryToronto Public Library - Woodview Park7 min walk407 m
WalkDriveStraight-line distance, open map data
Grocery0.3 km
Park0.4 km
Coffee0.3 km
Dining0.3 km
Gym1.4 km
Milvan Rumike1.3 km
Schools nearby
School rating, out of 10.
Gulfstream Public Schoolelementary · Public · 0.1 km
6.0/10Fair
St Jude Catholic Schoolelementary · Catholic · 0.3 km
5.3/10Fair
St John Vianney Catholic Schoolelementary · Catholic · 0.9 km
5.1/10Fair
Contact agent
Helpful calculators
Rent vs buy
Affordability
Mortgage
Down payment
Stress test
CMHC insurance
Your HOMEH agent

KimHOMEH agent · North York
"I would see it this week."
Ask Kim