

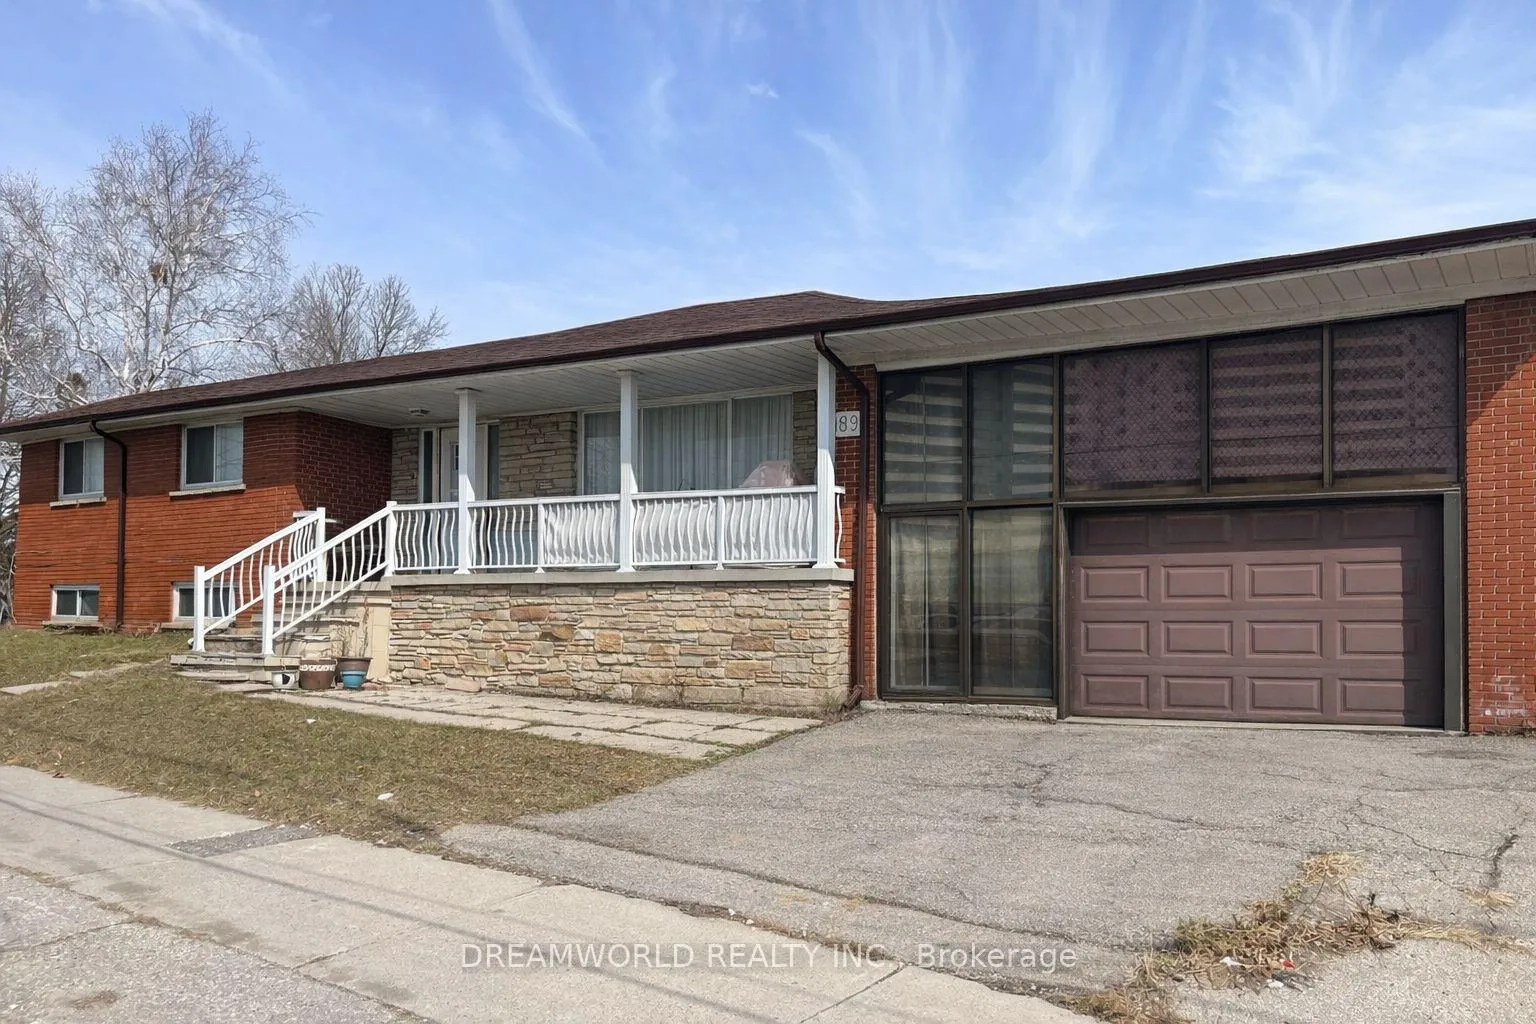
189 Driftwood Avenue
189 Driftwood Avenue
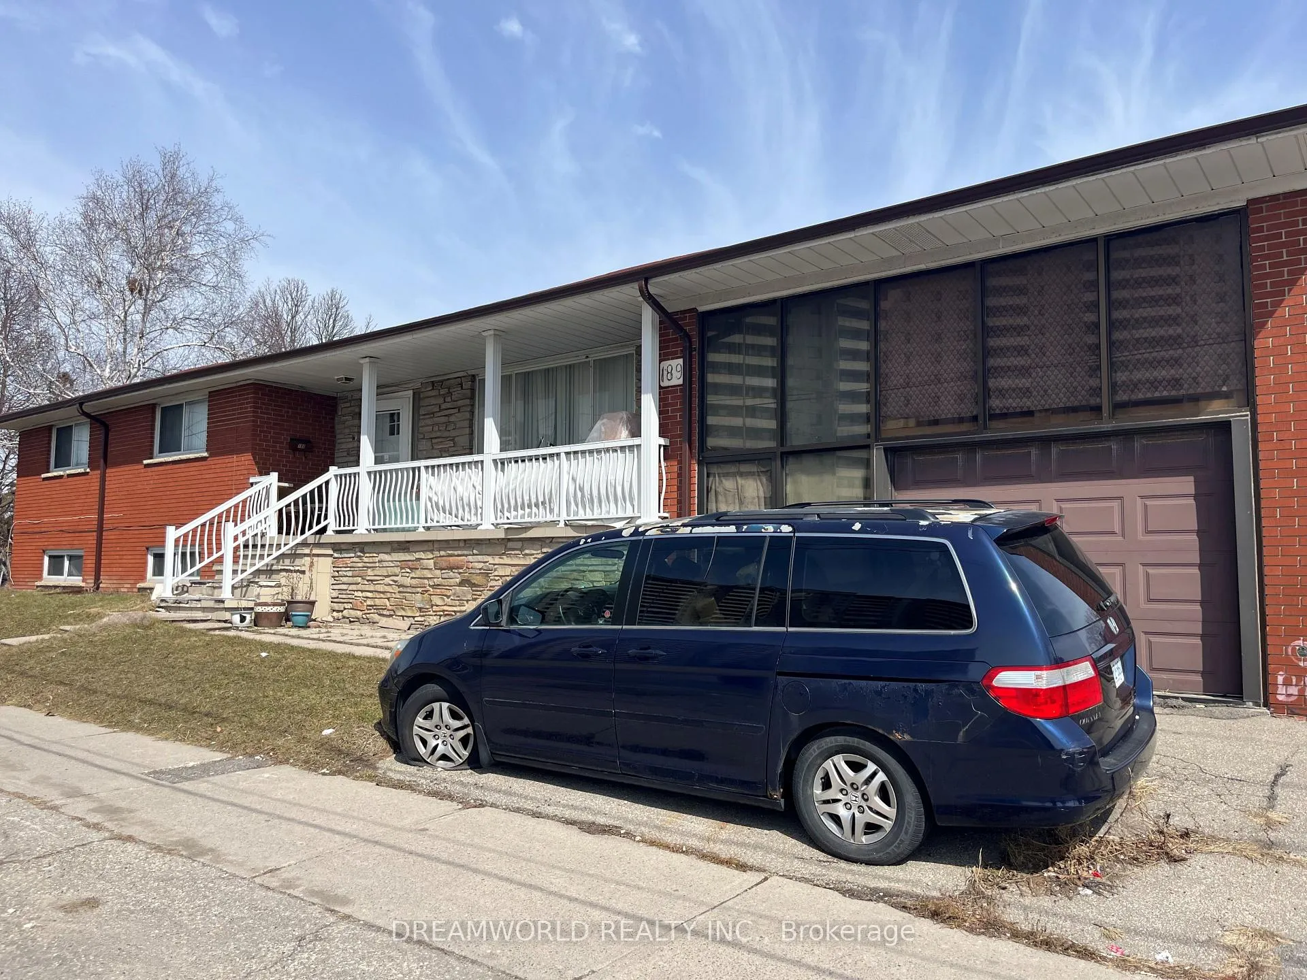
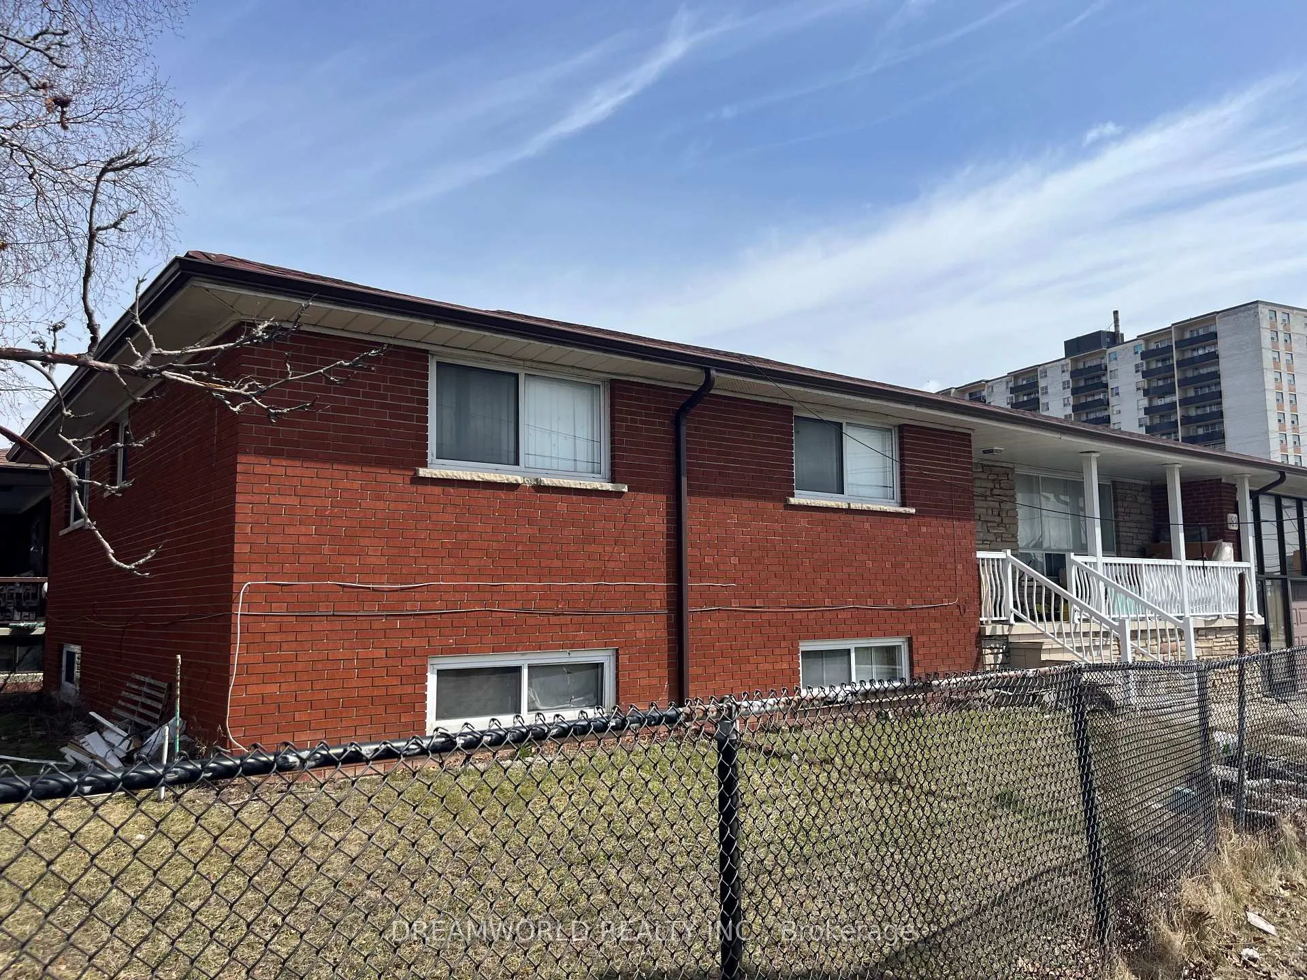
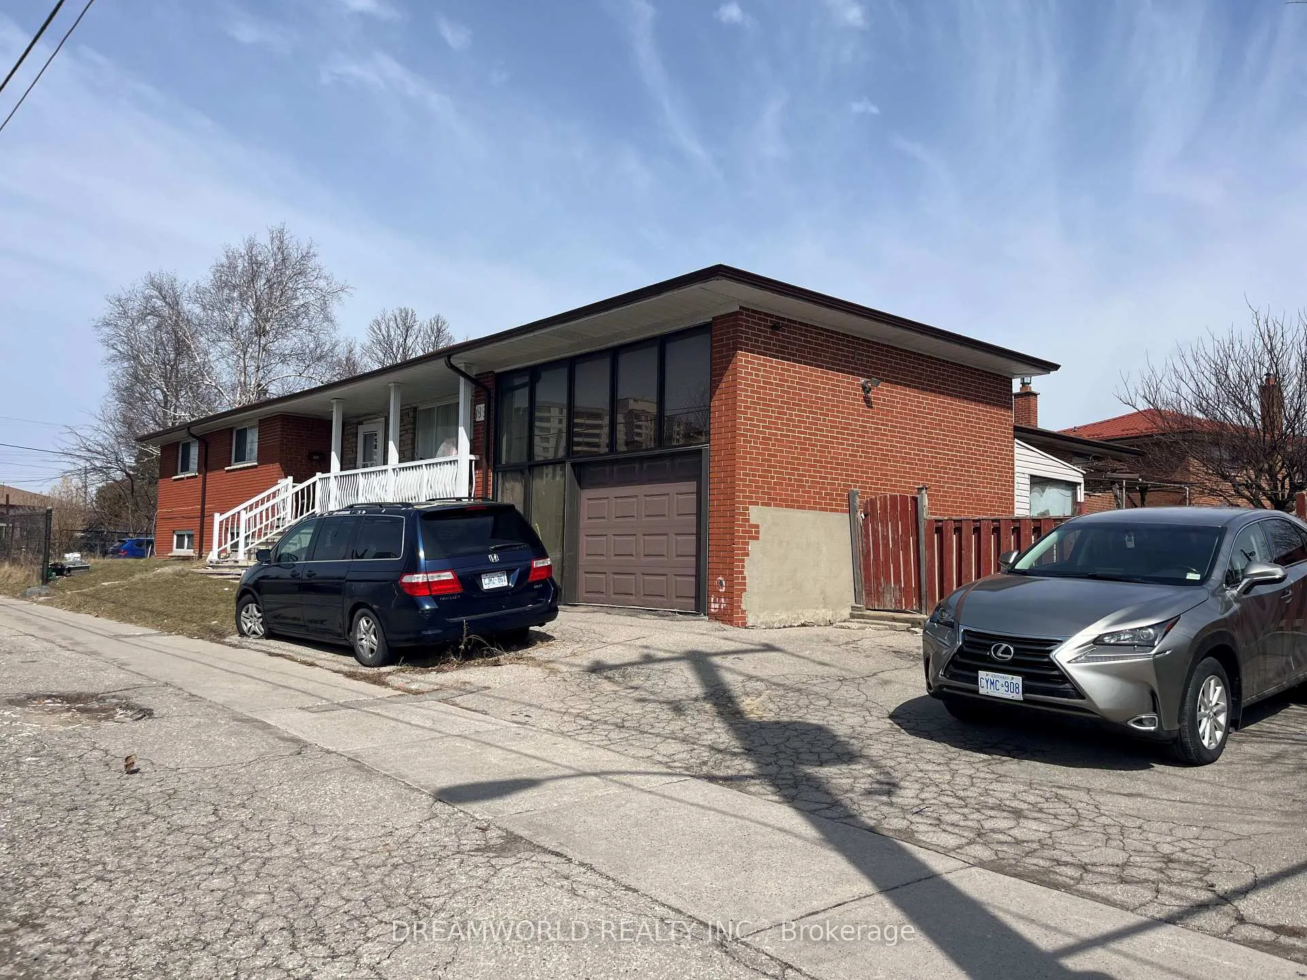 See all 4 photos
Property history
- $999,900ExpiredList: 2026-03-26|End: 2026-07-30|126 daysW12923552
Facts and features
- BasementFinished
- Price per sq ft~$571
- Water, sewerMunicipal
- HeatingForced air
- Second kitchen
- Separate entrance
- Hardwood floors
- Central air
The homeDetached, Bungalow, 1,500–2,000 sq ft
- Type: Detached
- Style: Bungalow
- Living space: 1,500–2,000 sq ft
- Basement: Finished, separate entrance
InsideHardwood, Ceramic, Carpet free, Rooms above ground 6
- Flooring: Hardwood, Ceramic
- Features: Carpet free
- Rooms above ground: 6
- Rooms in the basement: 5
- Bedrooms: 3 + 3 in the basement
- Bathrooms: 3
- Kitchens: 2
Outside and lotBrick, Asphalt shingle, Unknown
- Exterior: Brick
- Roof: Asphalt shingle
- Foundation: Unknown
- Size: 55 × 121.9 ft
- Zoning: Res
Parking1 Garage, Attached, Private
- Spaces: 1 Garage
- Garage: Attached
- Driveway: Private
Heating, water and powerForced air, gas, Central air, Municipal water
- Heating: Forced air, gas
- Cooling: Central air
- Water: Municipal water
- Sewer: Municipal sewer
Costs and taxesTaxes $4,185 a year, HST included in the price, Hwt
- Taxes, 2025: $4,185 a year
- HST: HST included in the price
- Rental items: Hwt
Included in the sale4 fridges, 2 stoves, washer, dryer, cac, humidifier, furnace, all elf's, all window coverings
- Included: 4 fridges, 2 stoves, washer, dryer, cac, humidifier, furnace, all elf's, all window coverings
Listing detailsW12923552, Expired, Mar 26, 2026
- MLS® number: W12923552
- Status: Expired
- Listed on: Mar 26, 2026
- Days on market: 126
- Updated: Jul 30, 2026
- Possession: 30-59 days
- Occupied by: Owner
- Listing brokerage: DREAMWORLD REALTY INC.
About this home
189 Driftwood Avenue, North York (Black Creek), ON M3N 2N2
Welcome to 189 Driftwood Avenue! This well-maintained and spacious 4+3 bedroom, 3 washroom home offers a functional layout ideal for families and multi-generational living. The main level features bright principal rooms, a large living and dining area, and generously sized bedrooms. The finished basement includes a second kitchen, rec room, and three additional bedrooms, providing excellent flexibility for extended family use. Oversized Single Car garage with workshop! Conveniently located close to schools, parks, public transit, shopping, and major highways. This home is ideal for extended family living or income potential.
Ask about this home
A HOMEH agent will answer your questions about this home.
Around this home
Daily convenience, out of 100, from the distances below
Schools nearby
School rating, out of 10.
Helpful calculators
Your HOMEH agent

"I would see it this week."