

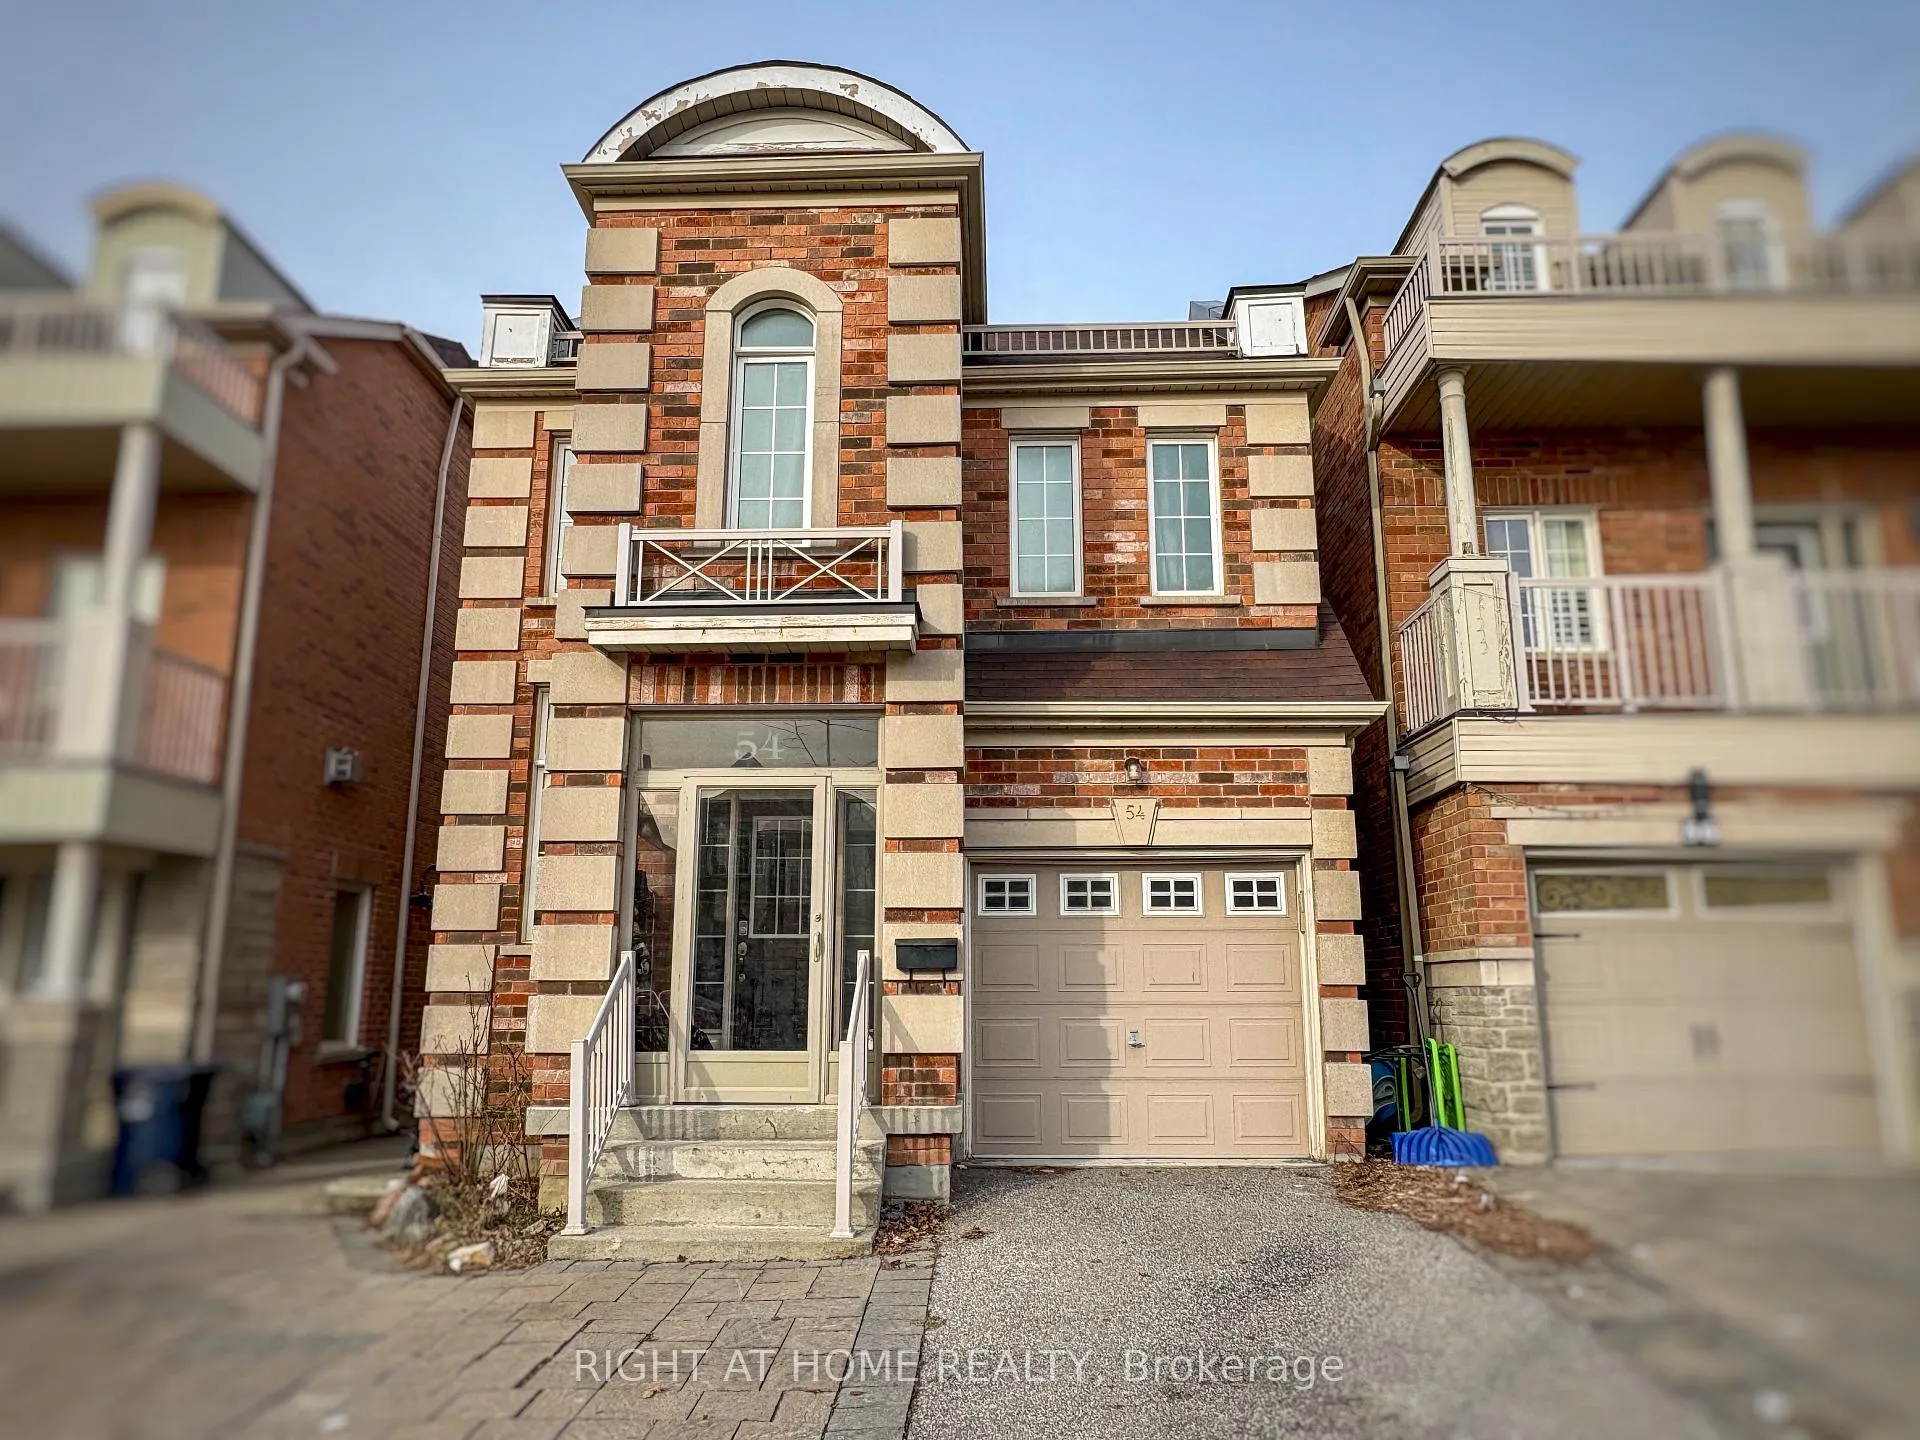
54 Leila Jackson Terrace
Link Sold
1/2854 Leila Jackson Terrace
Link Sold
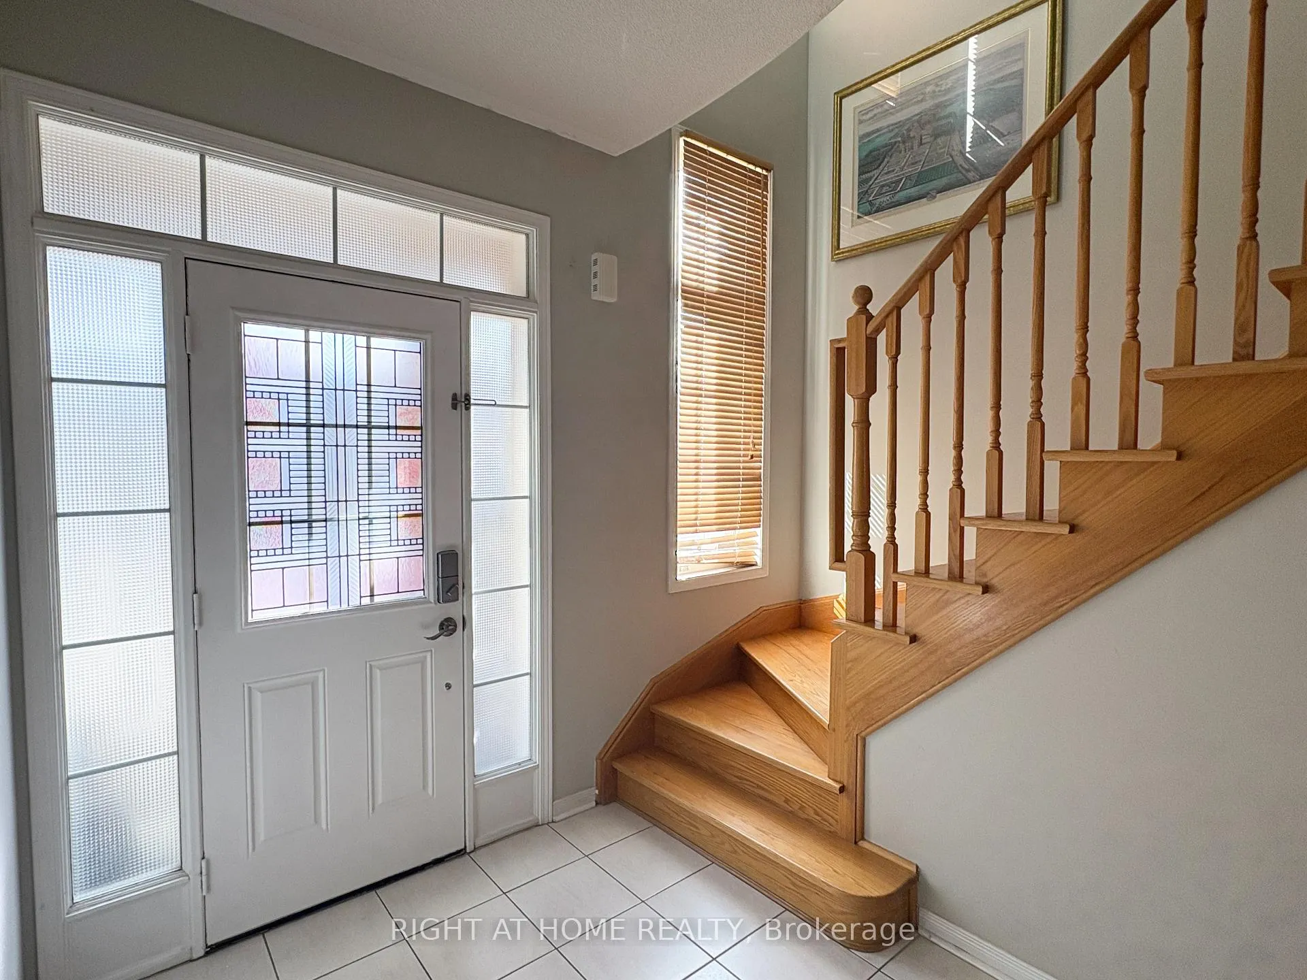
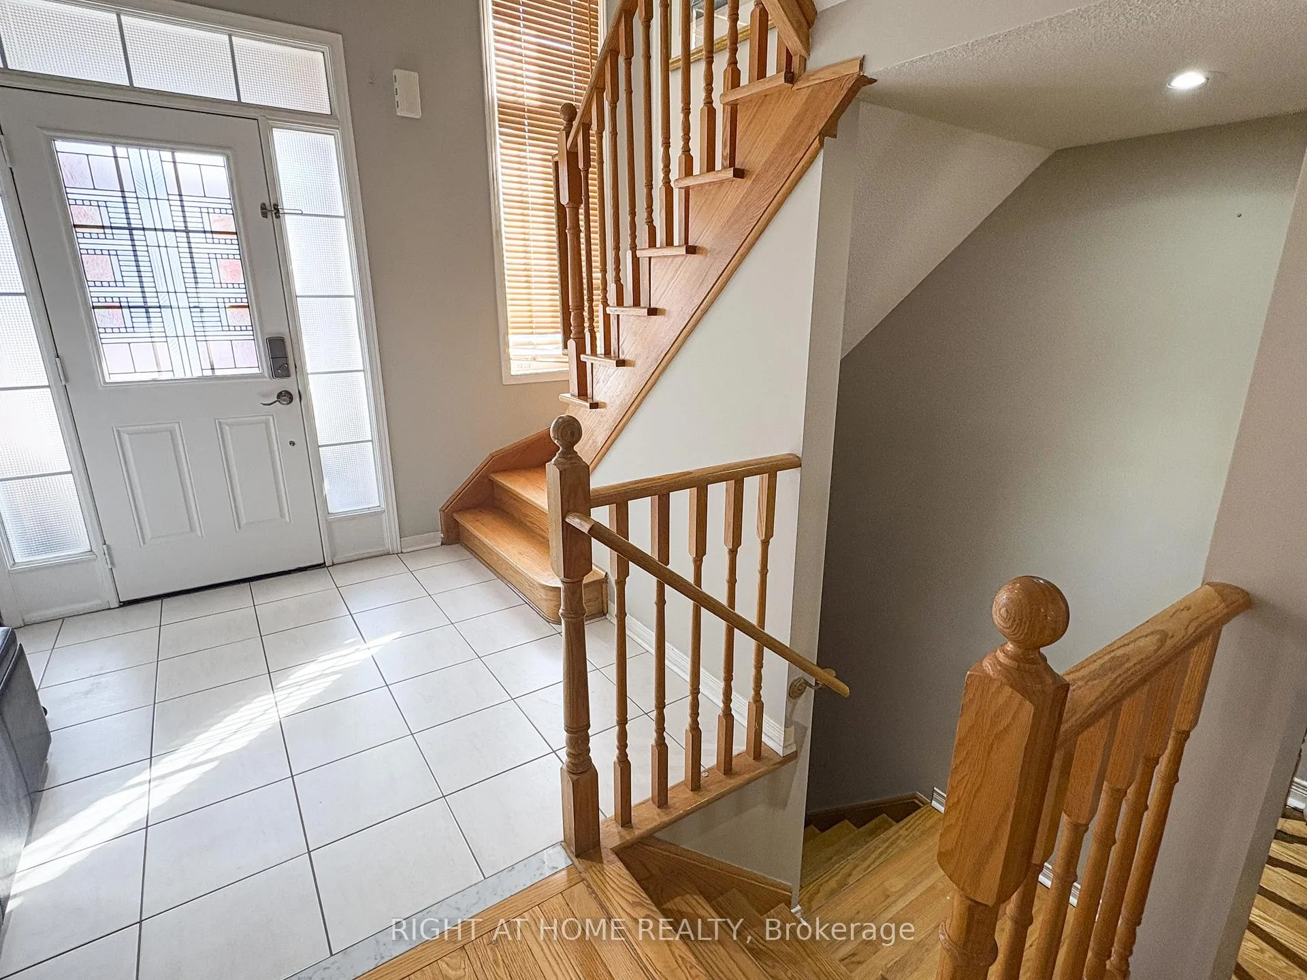
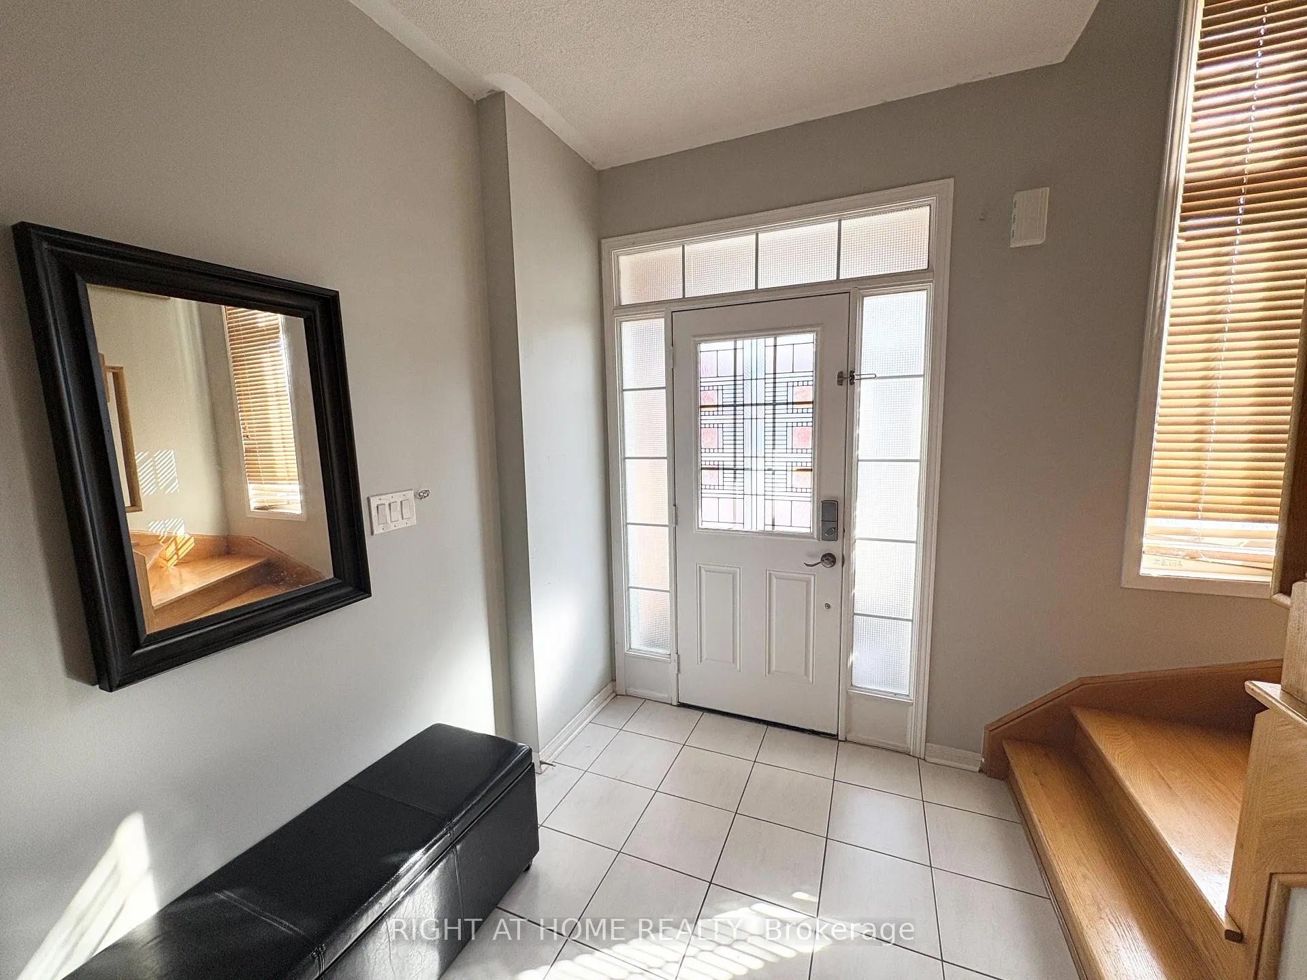
 See all 28 photos
Asked for: $1,099,000Sold May 5, 2026
4+2 Bedrooms
4 Bathrooms
1 Garage
1.5K–2K sq.ft
27.92×98.55 ft
$4,728/yr
Property history
Facts and features
- BasementWalk-out
- Age of home16–30 years
- Water, sewerMunicipal
- HeatingForced air
What stands out
- Second kitchen
- Hardwood floors
- Fireplace
- Central air
The homeLink, 2-storey, Age 16–30 years
- Type: Link
- Style: 2-storey
- Age: 16–30 years
- Living space: 1,500–2,000 sq ft
- Basement: Finished with walk-out
InsideFireplace Yes, Hardwood, Tile, Upper level
- Fireplace: Yes
- Flooring: Hardwood, Tile
- Laundry: Upper level
- Features: Carpet free, in-law capability
- Rooms above ground: 9
- Rooms in the basement: 3
- Bedrooms: 4 + 2 in the basement
- Bathrooms: 4
- Kitchens: 2
- Family room: Yes
Outside and lotBrick veneer, Shingles, Concrete
Outside
- Exterior: Brick veneer
- Roof: Shingles
- Foundation: Concrete
- Size: 27.92 × 98.55 ft
Parking1 Garage, Attached, Private
- Spaces: 1 Garage
- Garage: Attached
- Driveway: Private
Heating, water and powerForced air, gas, Central air, Municipal water
- Heating: Forced air, gas
- Cooling: Central air
- Water: Municipal water
- Sewer: Municipal sewer
Costs and taxesTaxes $4,728 a year, HST included in the price, Hot water tank
- Taxes, 2025: $4,728 a year
- HST: HST included in the price
- Rental items: Hot water tank
- Under contract: Hot water tank-gas
Included in the saleFridge, stove, washer, dryer, all elf's, Not included None
- Included: Fridge, stove, washer, dryer, all elf's
- Not included: None
NearbyPark, school, fenced yard, public transit
- Close to: Park, school, fenced yard, public transit
Listing detailsW12922728, Sold, Mar 26, 2026
- MLS® number: W12922728
- Status: Sold
- Listed on: Mar 26, 2026
- Days on market: 40
- Updated: May 5, 2026
- Possession: 60-89 days
- Occupied by: Owner+tenant
- Listing brokerage: RIGHT AT HOME REALTY
About this home
54 Leila Jackson Terrace, North York (Downsview-Roding-CFB), ON M3L 0B3
Carpet FreeIn-Law CapabilityParkSchoolFenced YardPublic Transit
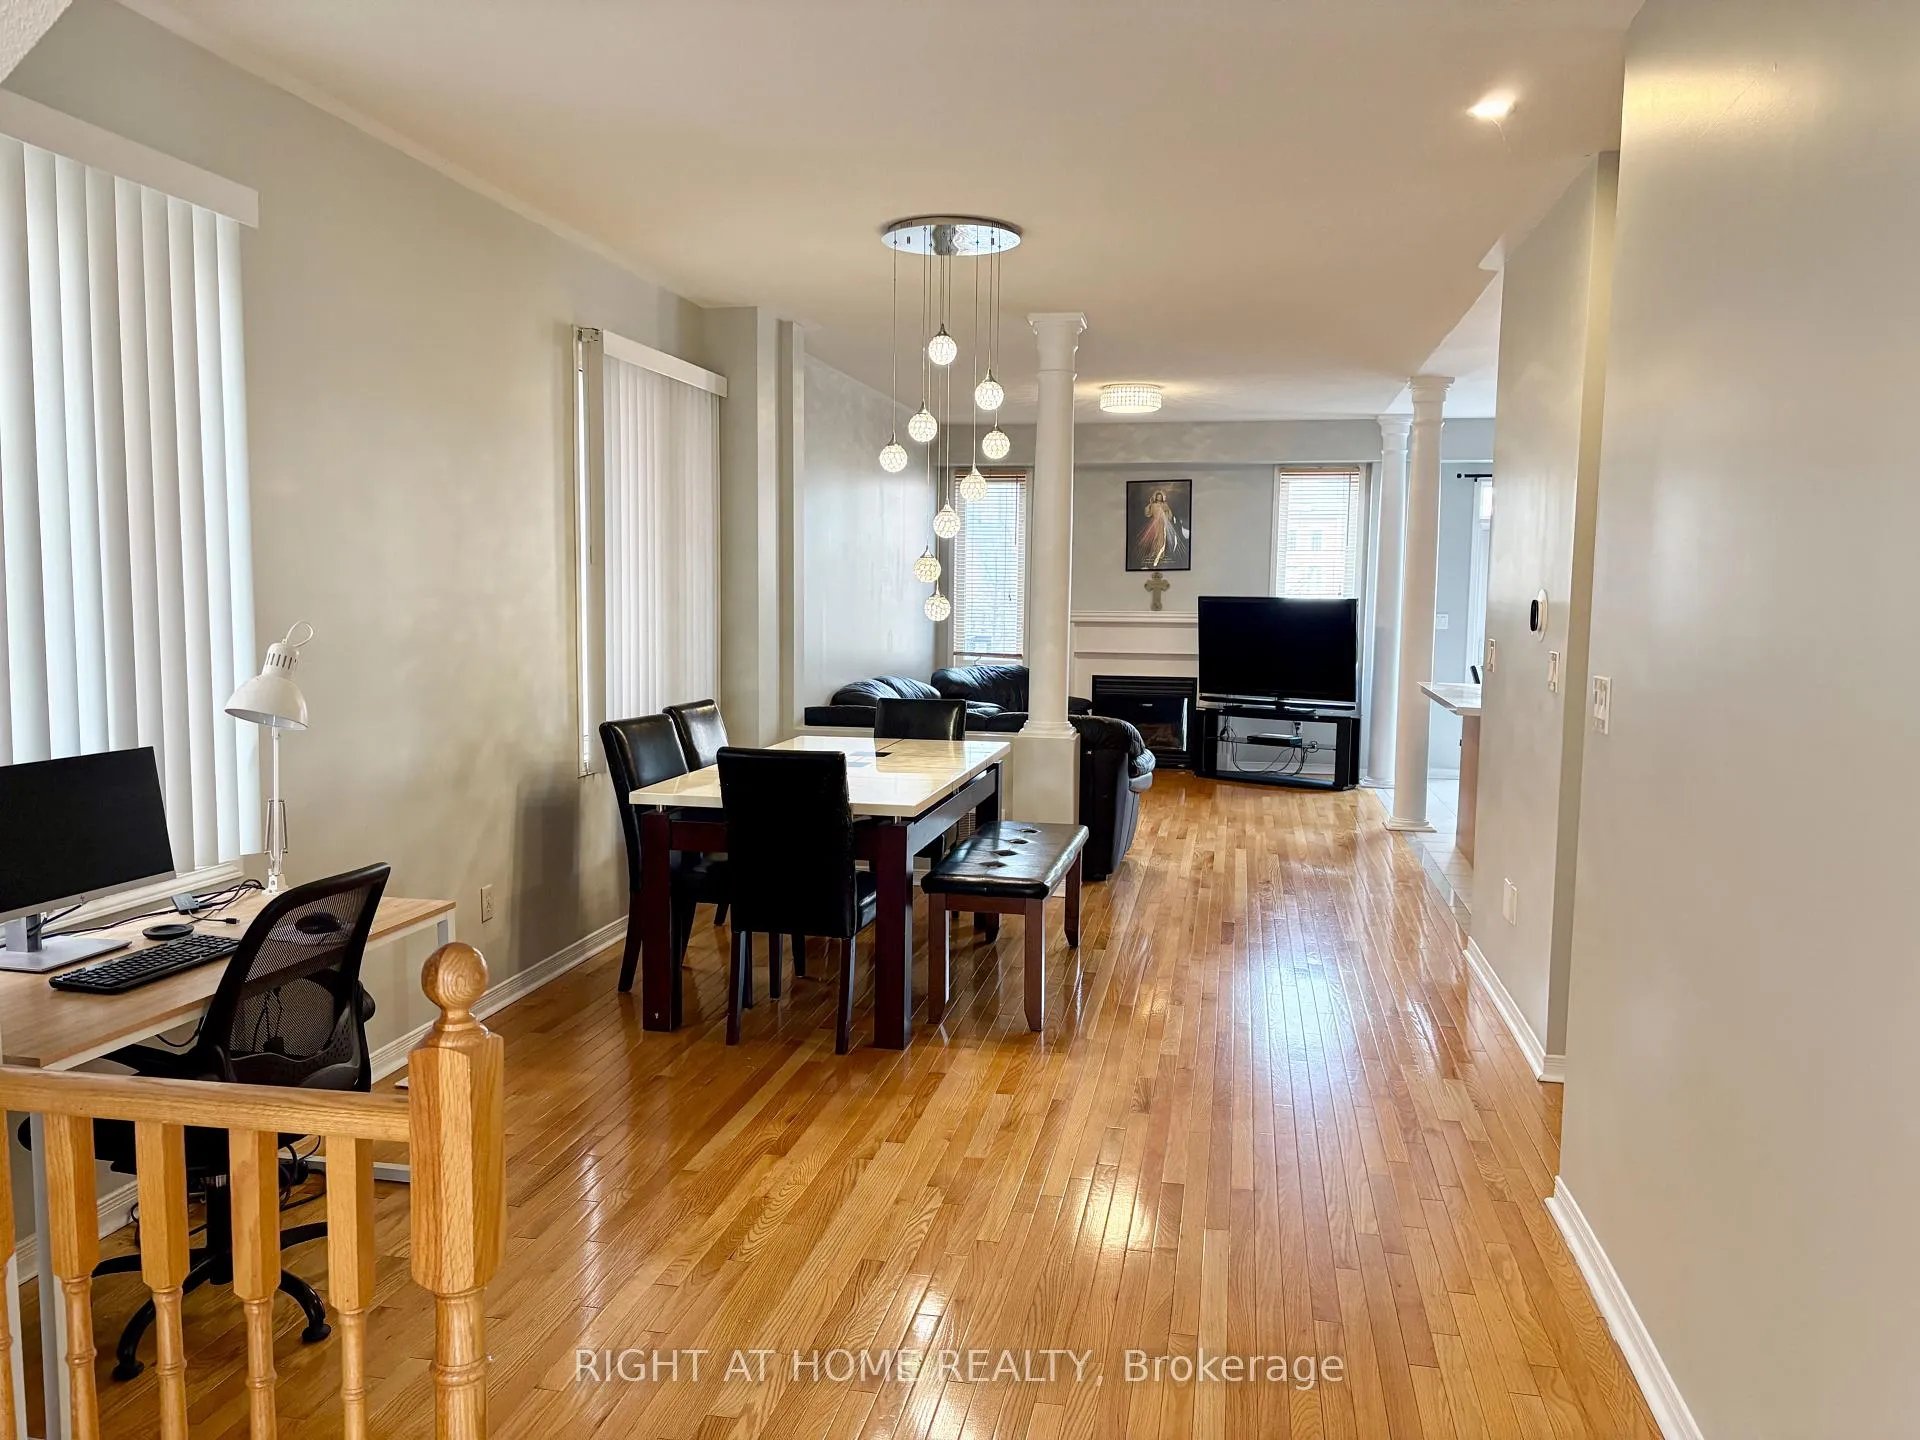
Bright and spacious 2-storey detached (link) home in a well-established, family-friendly neighbourhood. The main level features an open-concept living and dining area, a modern kitchen, and access to a private fenced backyard. The basement provides additional room and a walk-out to the backyard, offering versatile family space. Conveniently located close to parks, schools, and TTC transit, with easy access to highways 400, 401, and 407.
Read more
Ask about this home
A HOMEH agent will answer your questions about this home.
Ask a question
Thinking of selling your home?See what your home is worth today.
Around this home
Hwy 400 / Sheppard Ave W
Errands
Parks
Schools
Daily convenience, out of 100, from the distances below
ParkOakdale Village Park · 3 within 1 km4 min walk227 m
GroceryExbury Variety15 min walk938 m
SchoolChalkfarm Public School8 min walk520 m
PharmacyI.D.A.16 min walk979 m
Cafés & foodPopeyes · 11 within 1 km16 min walk972 m
Gym & rec centreKnudson 98 min walk510 m
LibraryToronto Public Library - Black Creek16 min walk1.0 km
WalkDriveStraight-line distance, open map data
Grocery0.9 km
Park0.2 km
Coffee1.0 km
Dining1.0 km
Gym0.9 km
Schools nearby
School rating, out of 10.
Chalkfarm Public Schoolelementary · Public · 0.5 km
—
St Andre Catholic Schoolelementary · Catholic · 0.5 km
3.7/10Low
St Basil-the-Great College Schoolsecondary · Private · 1.0 km
4.7/10Low
Contact agent
Helpful calculators
Mortgage
Affordability
Closing costs
Land transfer tax
Property tax
Down payment
CMHC insurance
Stress test
Cashback Rebate
Your HOMEH agent

KimHOMEH agent · North York
"Priced 3% under the Hestimate. I would see it this week."
Ask Kim