

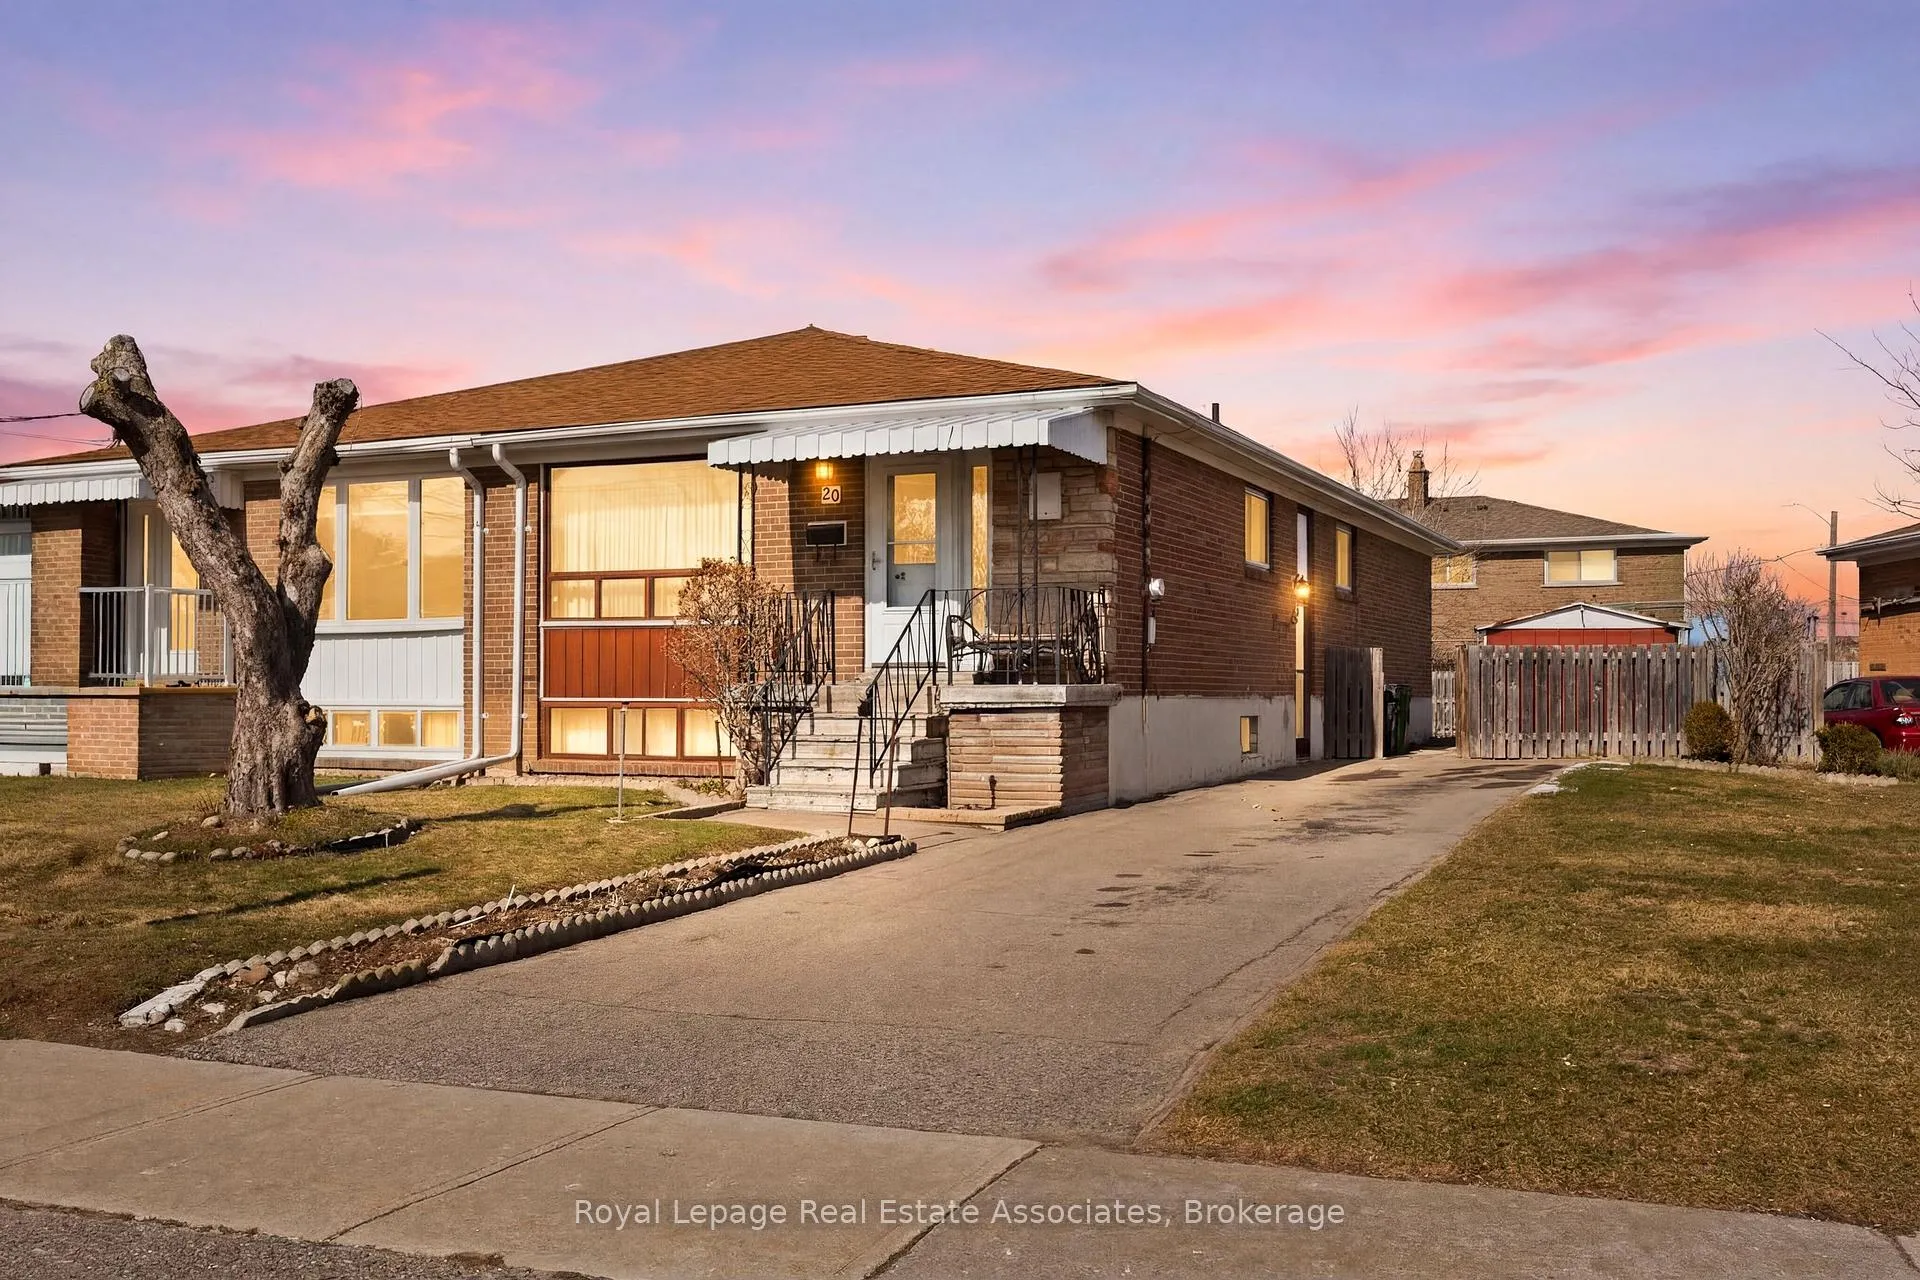
20 Rubydale Gardens
20 Rubydale Gardens
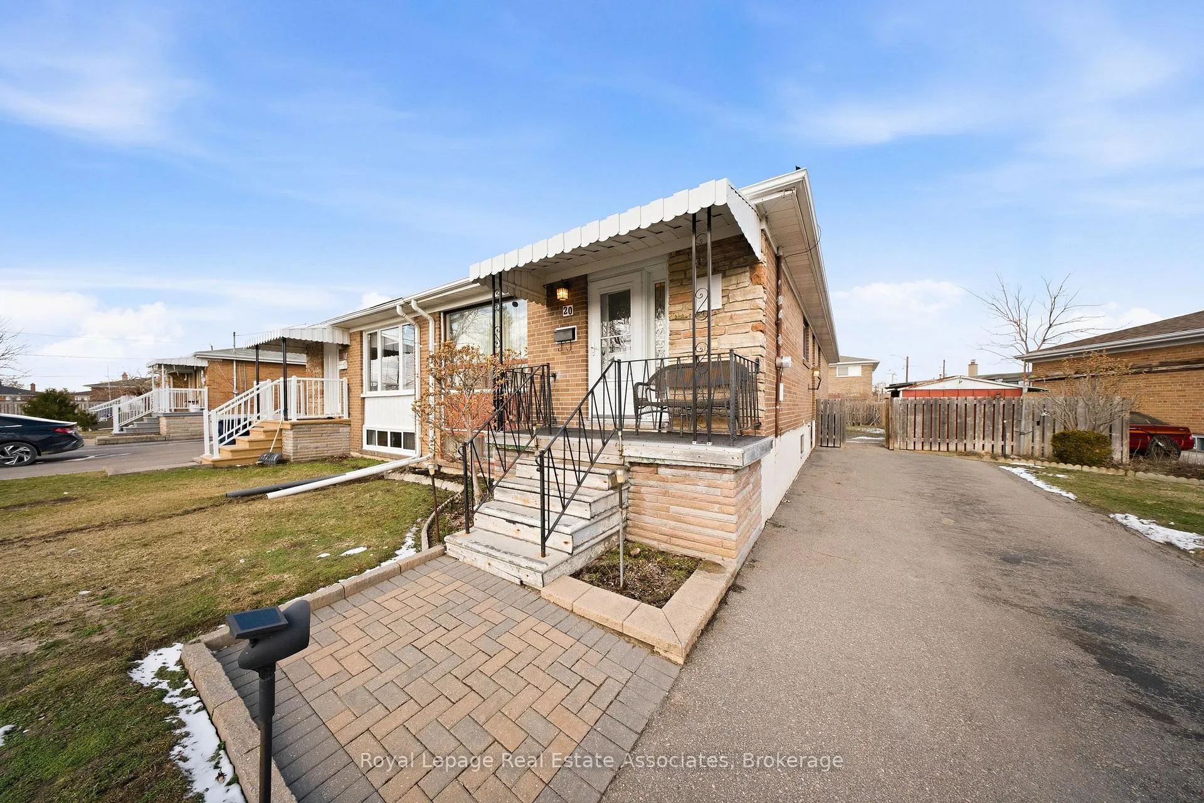
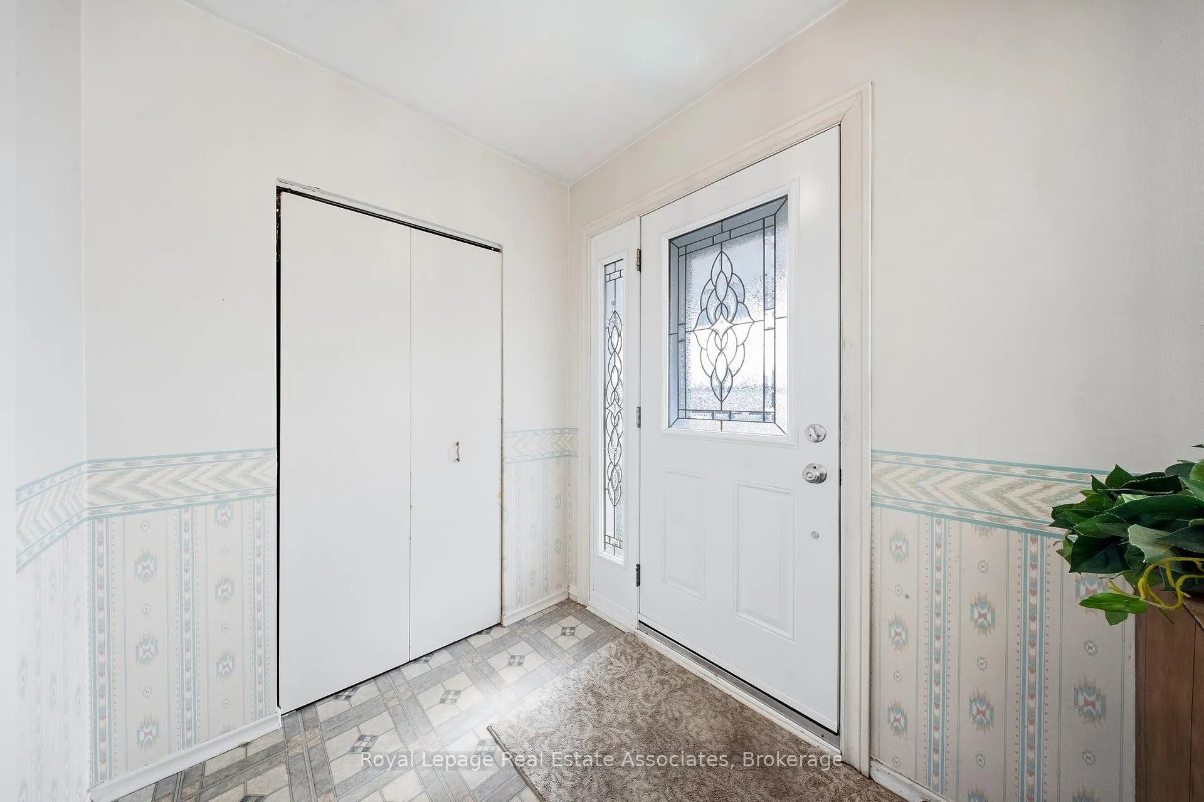
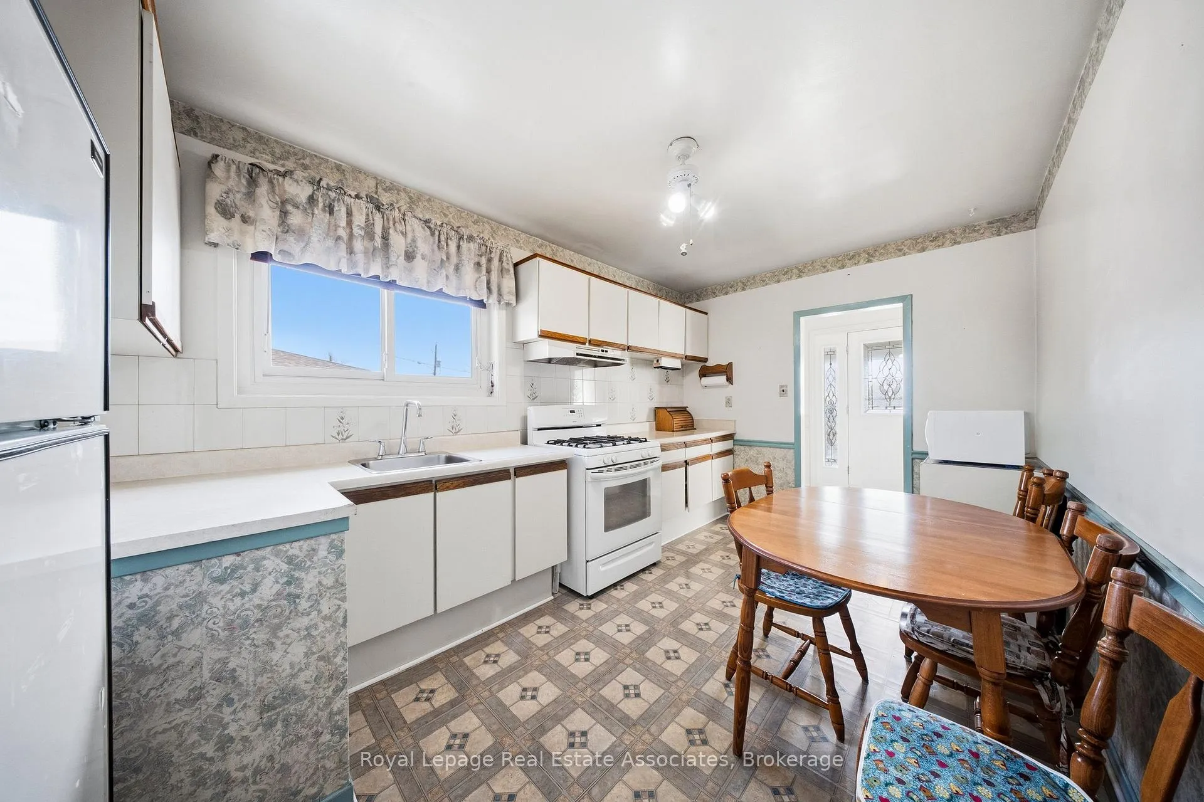
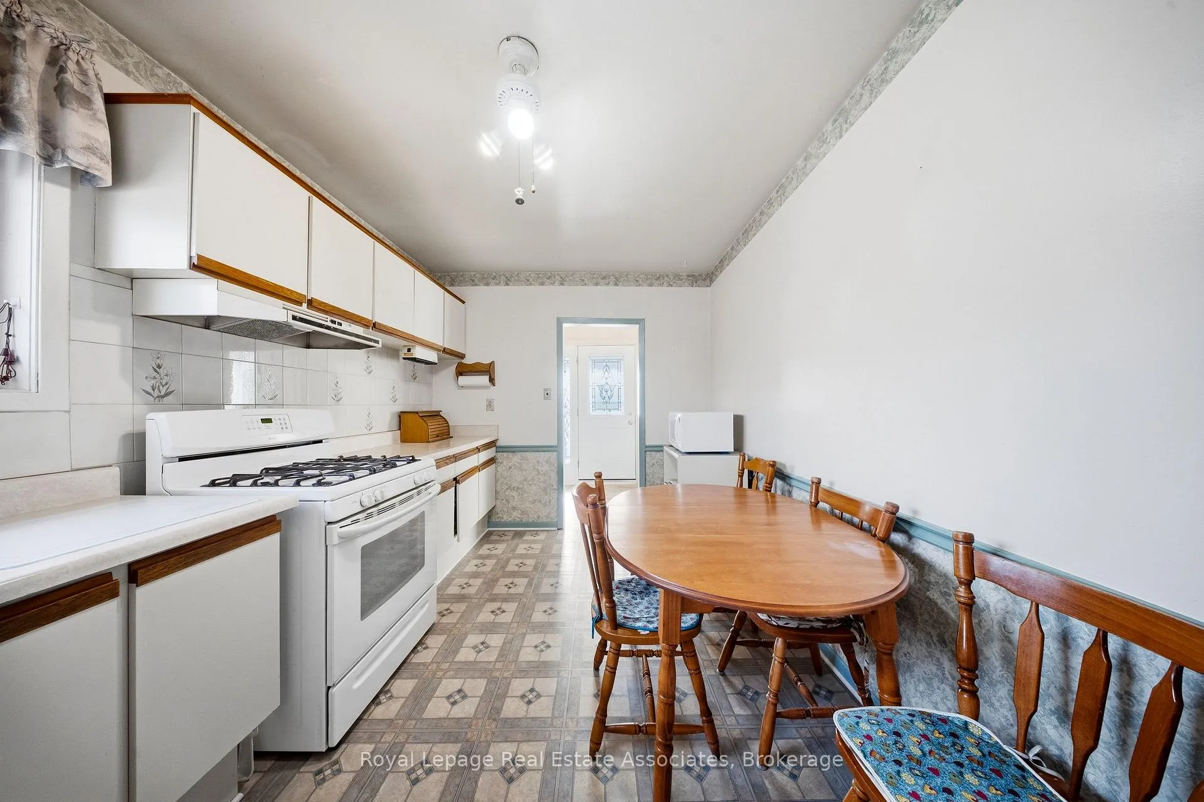 See all 28 photos
Property history
Facts and features
- BasementFinished
- Water, sewerMunicipal
- HeatingForced air
- CoolingCentral air
- Separate entrance
- Hardwood floors
- Central air
The homeSemi-Detached, Bungalow, 1,100–1,500 sq ft
- TypeSemi-Detached
- StyleBungalow
- Living space1,100–1,500 sq ft
- BasementFinished, separate entrance
- WaterfrontNone
InsideVinyl, Broadloom, Hardwood, Primary bedroom - main floor, Rooms above ground 8
- FlooringVinyl, Broadloom, Hardwood
- FeaturesPrimary bedroom - main floor
- Rooms above ground8
- Rooms in the basement1
- Bedrooms3 + 2 in the basement
- Bathrooms1
- Kitchens1
Outside and lotBrick, Asphalt shingle, Concrete
- ExteriorBrick
- RoofAsphalt shingle
- FoundationConcrete
- Other structuresShed
- Size51.5 × 113.5 ft
Parking4 Parking, Private
- Spaces4 Parking
- DrivewayPrivate
Heating, water and powerForced air, gas, Central air, Municipal water
- HeatingForced air, gas
- CoolingCentral air
- WaterMunicipal water
- SewerMunicipal sewer
Costs and taxesTaxes $3,665 a year, HST included in the price, Hwt, furnace & ac - $230.65/mth
- Taxes, 2025$3,665 a year
- HSTHST included in the price
- Rental itemsHwt, furnace & ac - $230.65/mth
Included in the saleGas stove, fridge, basement fridge & chest freezer, washer & gas dryer, all window coverings and elf's, Microwave
- IncludedGas stove, fridge, basement fridge & chest freezer, washer & gas dryer, all window coverings and elf's
- Not includedMicrowave
NearbyPark, library, public transit, rec./commun.centre, school, fenced yard
- Close toPark, library, public transit, rec./commun.centre, school, fenced yard
Listing detailsW12922256, Sold, Mar 26, 2026
- MLS® numberW12922256
- StatusSold
- Listed onMar 26, 2026
- Days on market20
- UpdatedApr 15, 2026
- Possession30-59 days
- Occupied byOwner
- Listing brokerageRoyal Lepage Real Estate Associates
About this home
20 Rubydale Gardens, North York (Humber Summit), ON M9L 1B9
Rare opportunity to own a spacious bungalow set on a generous 51 foot pie-shaped lot in a well-connected Toronto neighbourhood. With approximately 2,400 square feet of total living space, this solid home presents exceptional potential for renovators, investors, or buyers looking to create their dream home. Featuring 3 oversized bedrooms on the main level and a finished basement with a separate side entrance and 3 additional rooms, the layout offers strong income or multi-generational living possibilities. The bright combined living and family room is highlighted by a large picture window that fills the space with natural light. The large primary bedroom includes a walk-in closet rarely found in homes of this era. With over 1,200 square feet above grade and a substantial lower level footprint, there is tremendous opportunity to customize, renovate, and add long-term value. Ideally located close to parks, schools, shops, grocery stores, restaurants, and everyday amenities. Enjoy convenient access to public transit, Humber College, York University, major highways, and Toronto Pearson Airport. A fantastic opportunity for first-time buyers, contractors, or investors seeking outstanding upside in a desirable area. Homes offering this lot size, space, and future potential rarely come available at this price point.
Ask about this home
A HOMEH agent will answer your questions about this home.
Around this home
Daily convenience, out of 100, from the distances below
Schools nearby
School rating, out of 10.
Helpful calculators
Your HOMEH agent

"Priced 12% over the Hestimate. I would see it this week."