

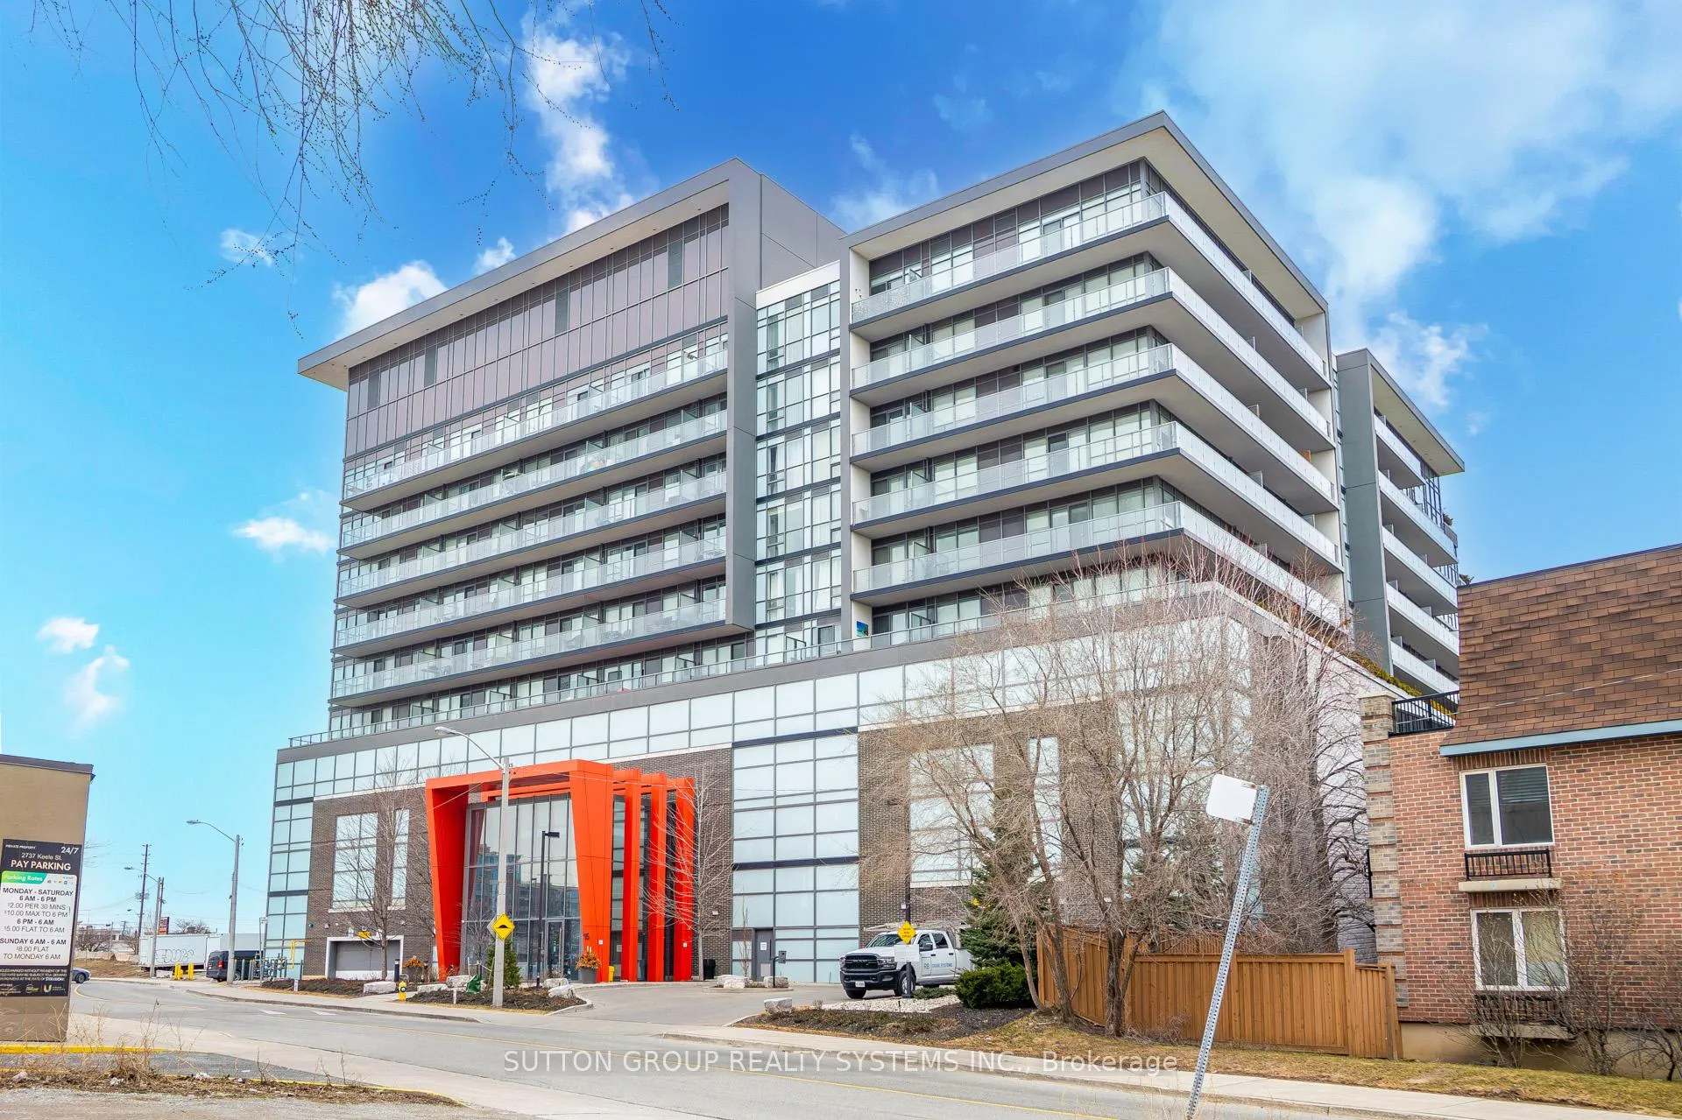
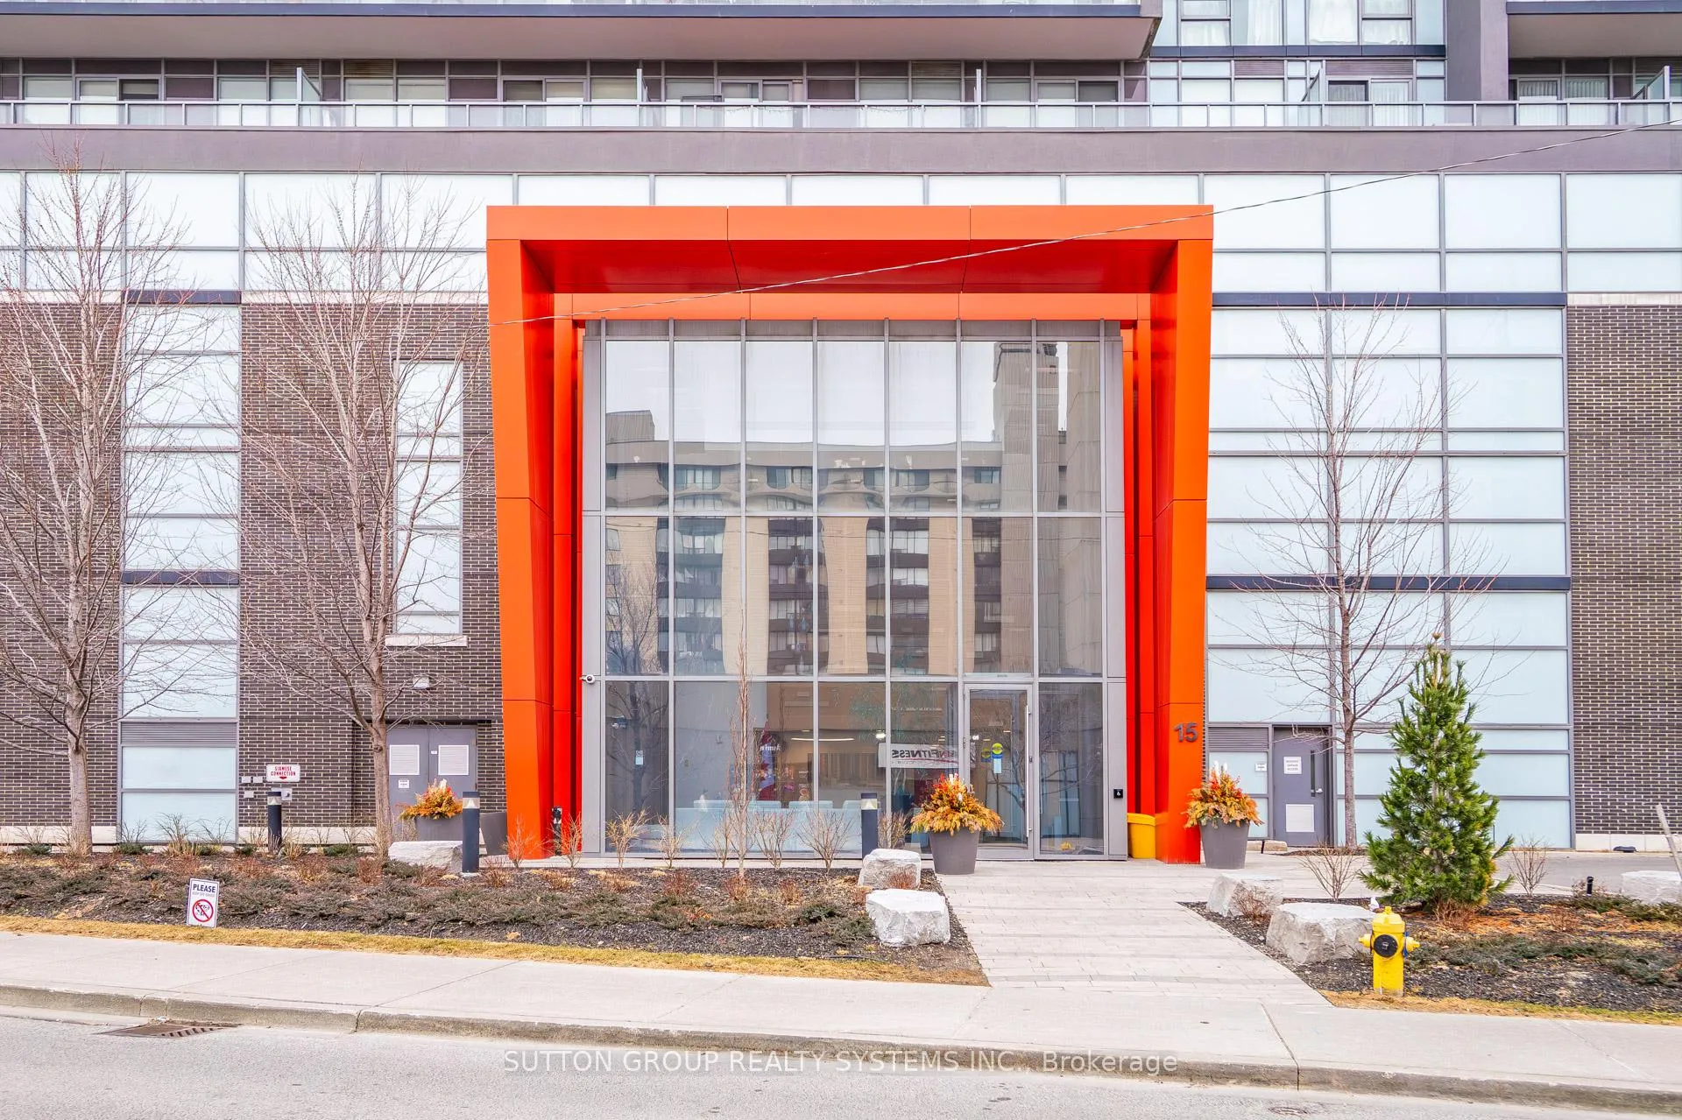
Unit 734, 15 James Finlay Way
Unit 734, 15 James Finlay Way
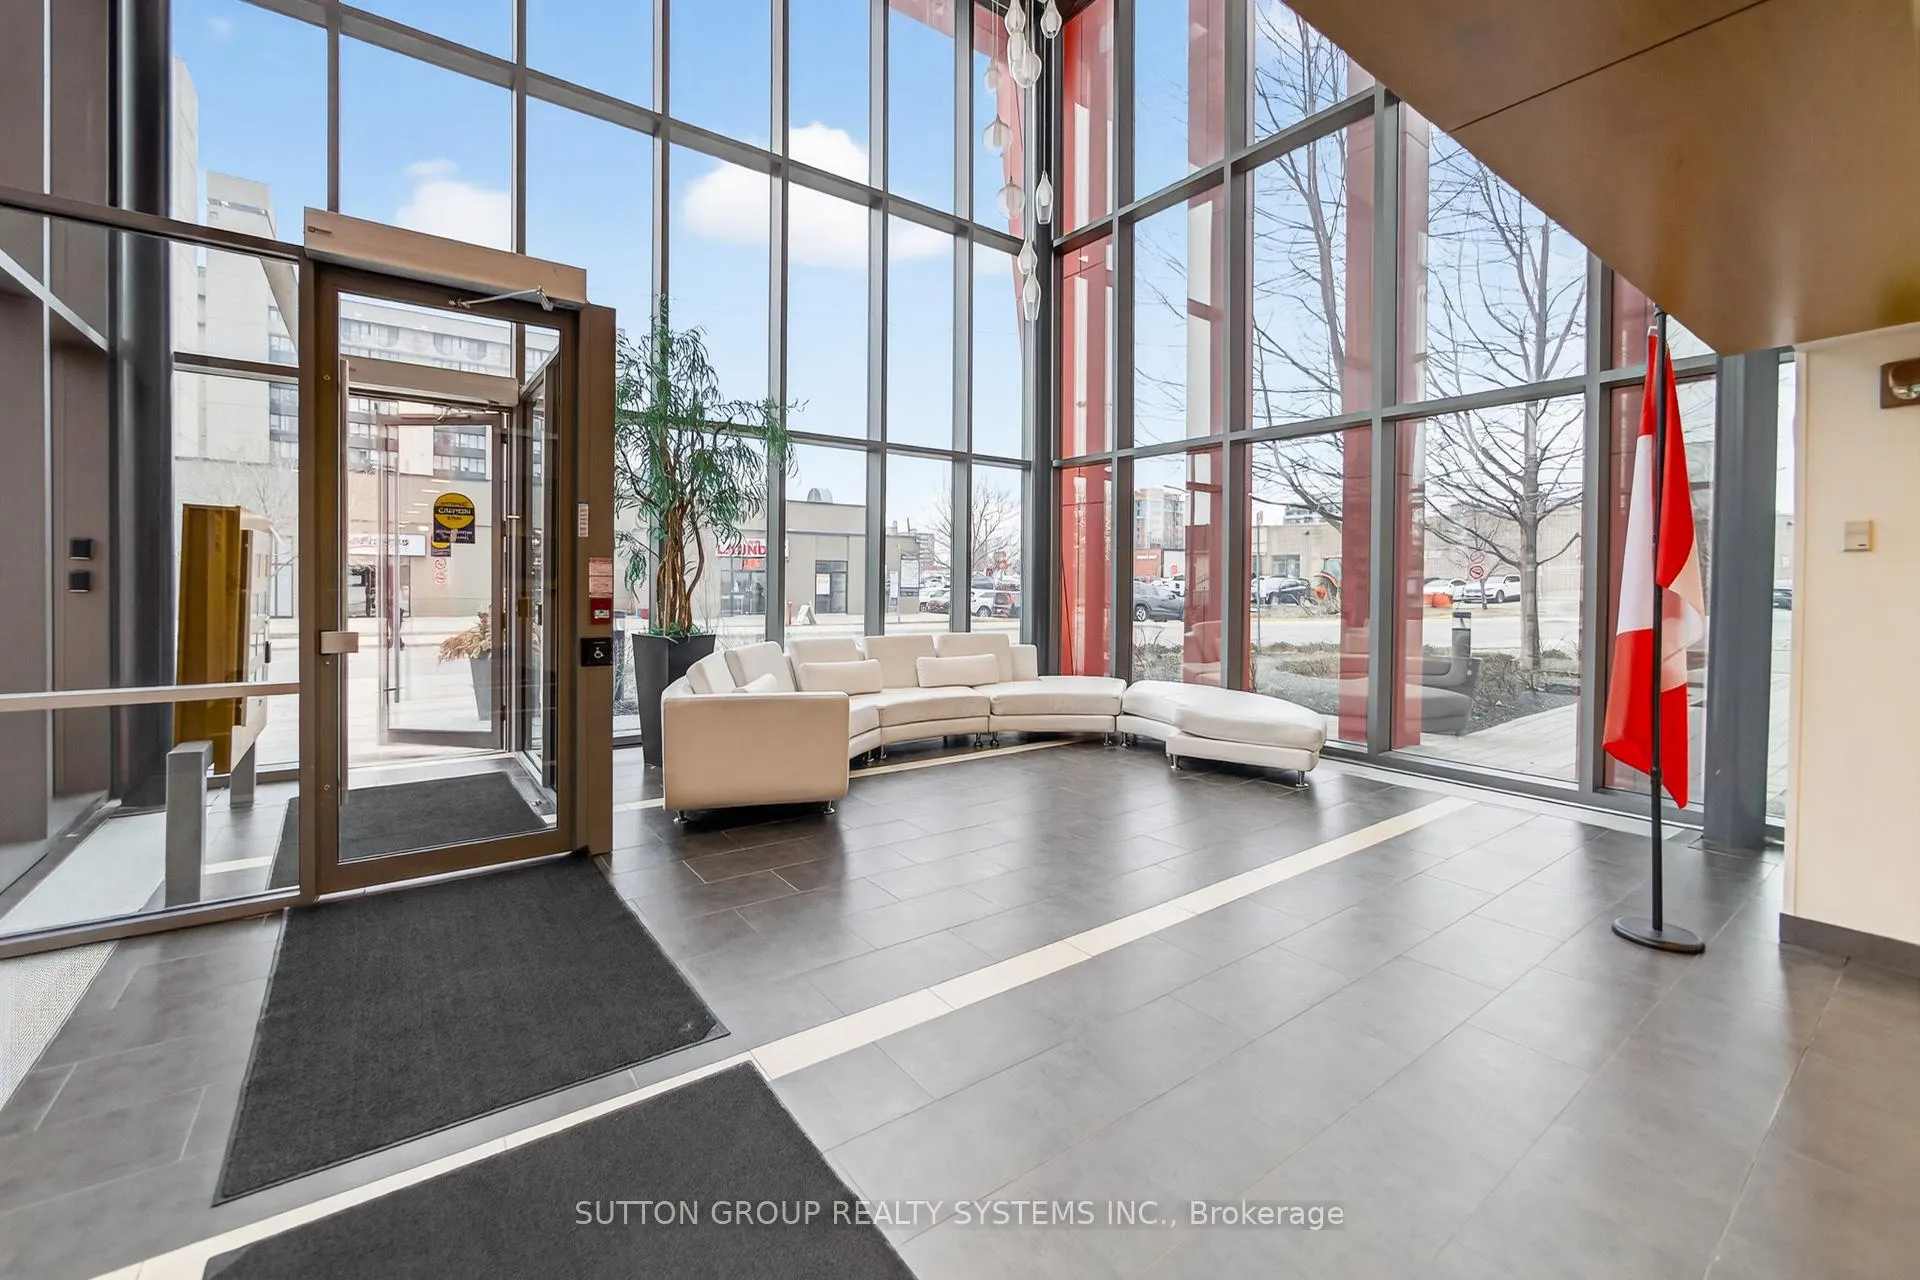 See all 47 photos
Property history
Facts and features
- ExposureSouth west
- LaundryEnsuite
- LockerOwned
- BalconyOpen
- Central air
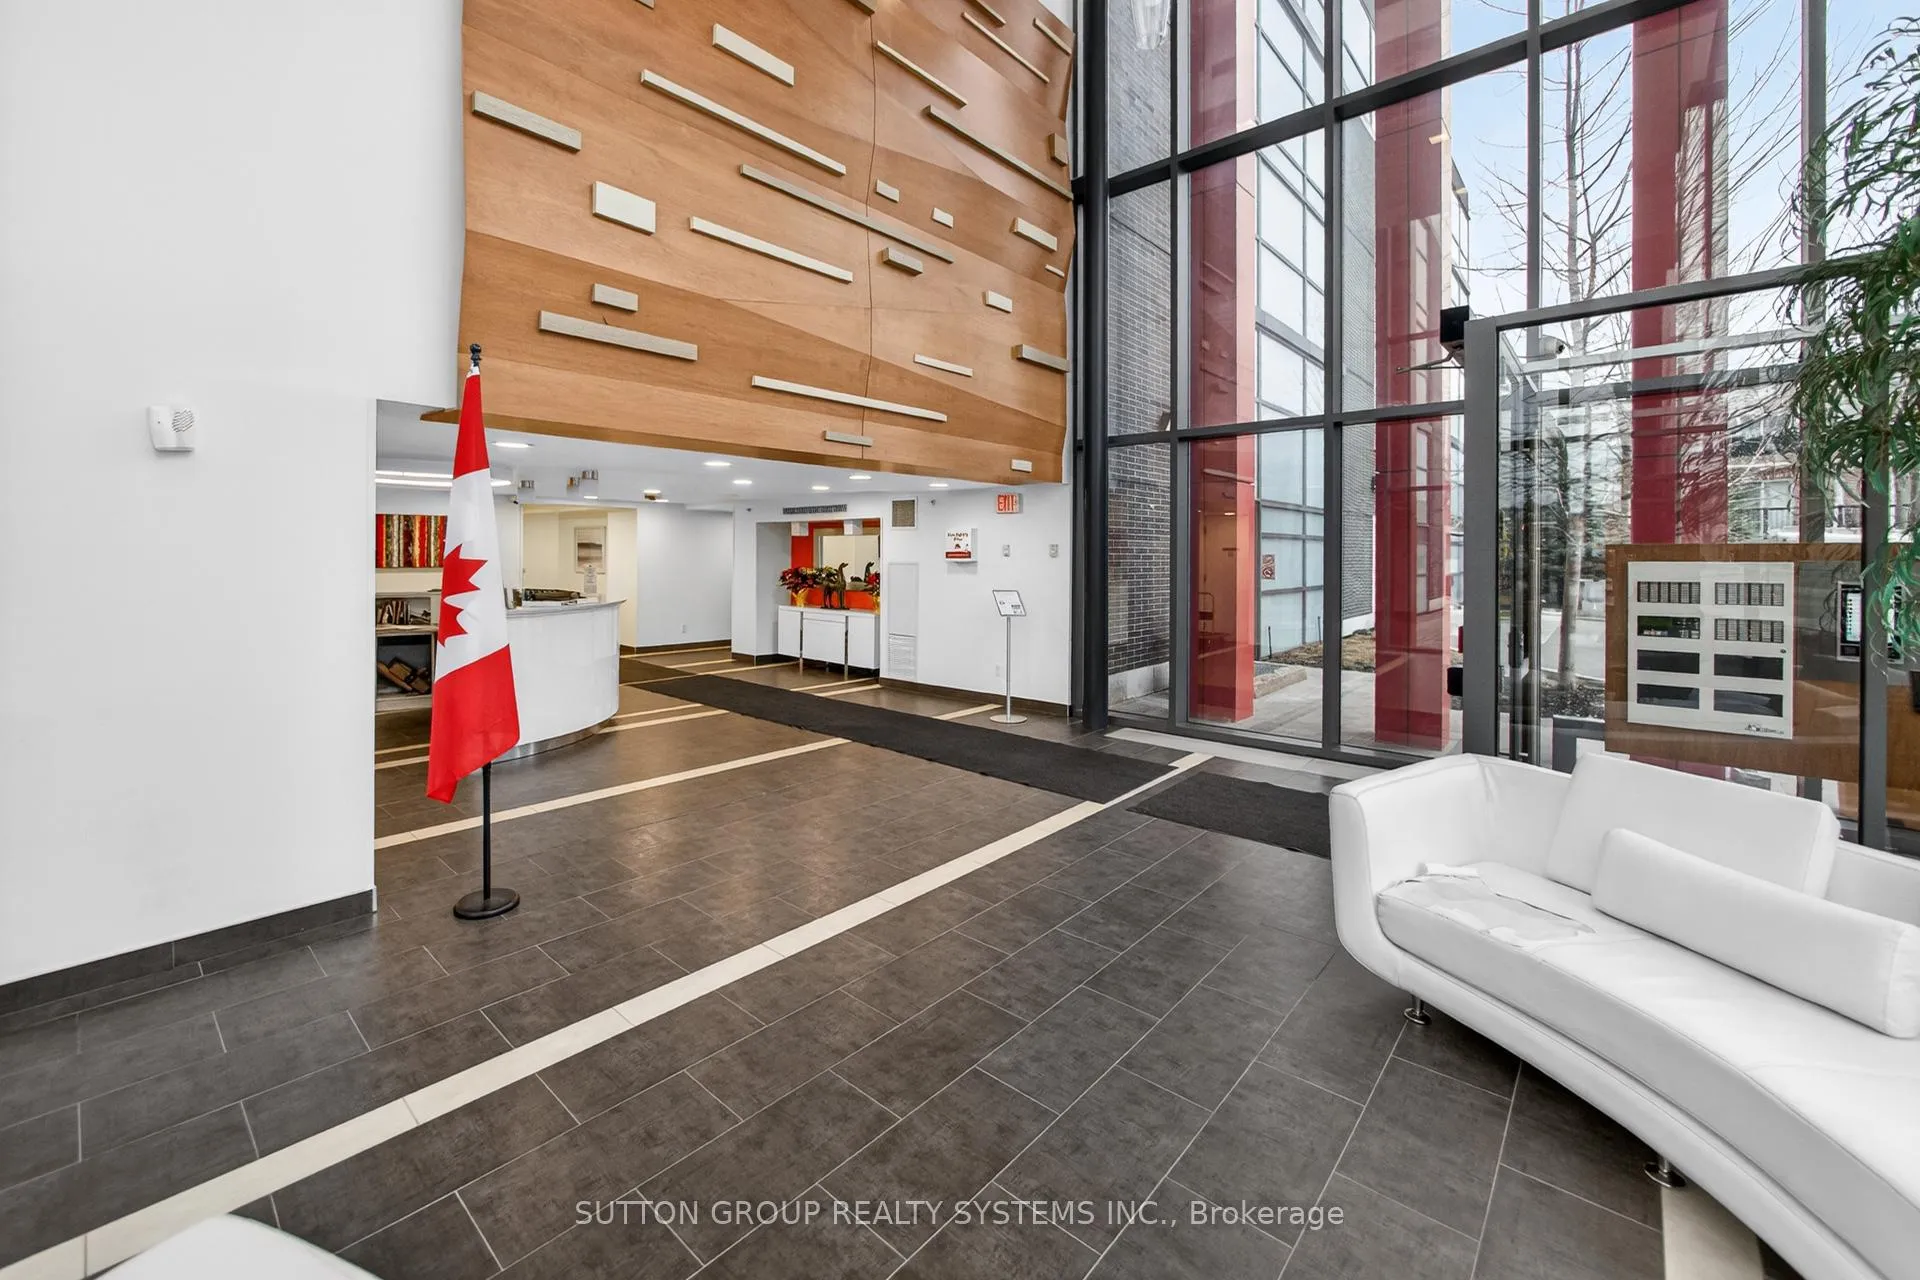
- Concierge
- Gym
- Party room/meeting room
The homeCondo Apartment, Apartment, Age 11–15 years
- Type: Condo Apartment
- Style: Apartment
- Age: 11–15 years
- Living space: 700–799 sq ft
- Basement: None
- Exposure: South West
- View: City
InsideCeramic, Ensuite, main level, Other
- Flooring: Ceramic
- Laundry: Ensuite, main level
- Features: Other
- Elevator: Yes
- Rooms above ground: 5
- Bedrooms: 1 + 1 in the basement
- Bathrooms: 2
- Kitchens: 1
OutsideConcrete, Open
- Exterior: Concrete
- Balcony: Open
Parking and locker1 Parking, Underground, Parking type Owned
- Spaces: 1 Parking
- Garage: Underground
- Parking type: Owned
- Driveway: Underground
- Spot: 27
- Locker: Owned
- Locker unit: 40
- Locker level: 9
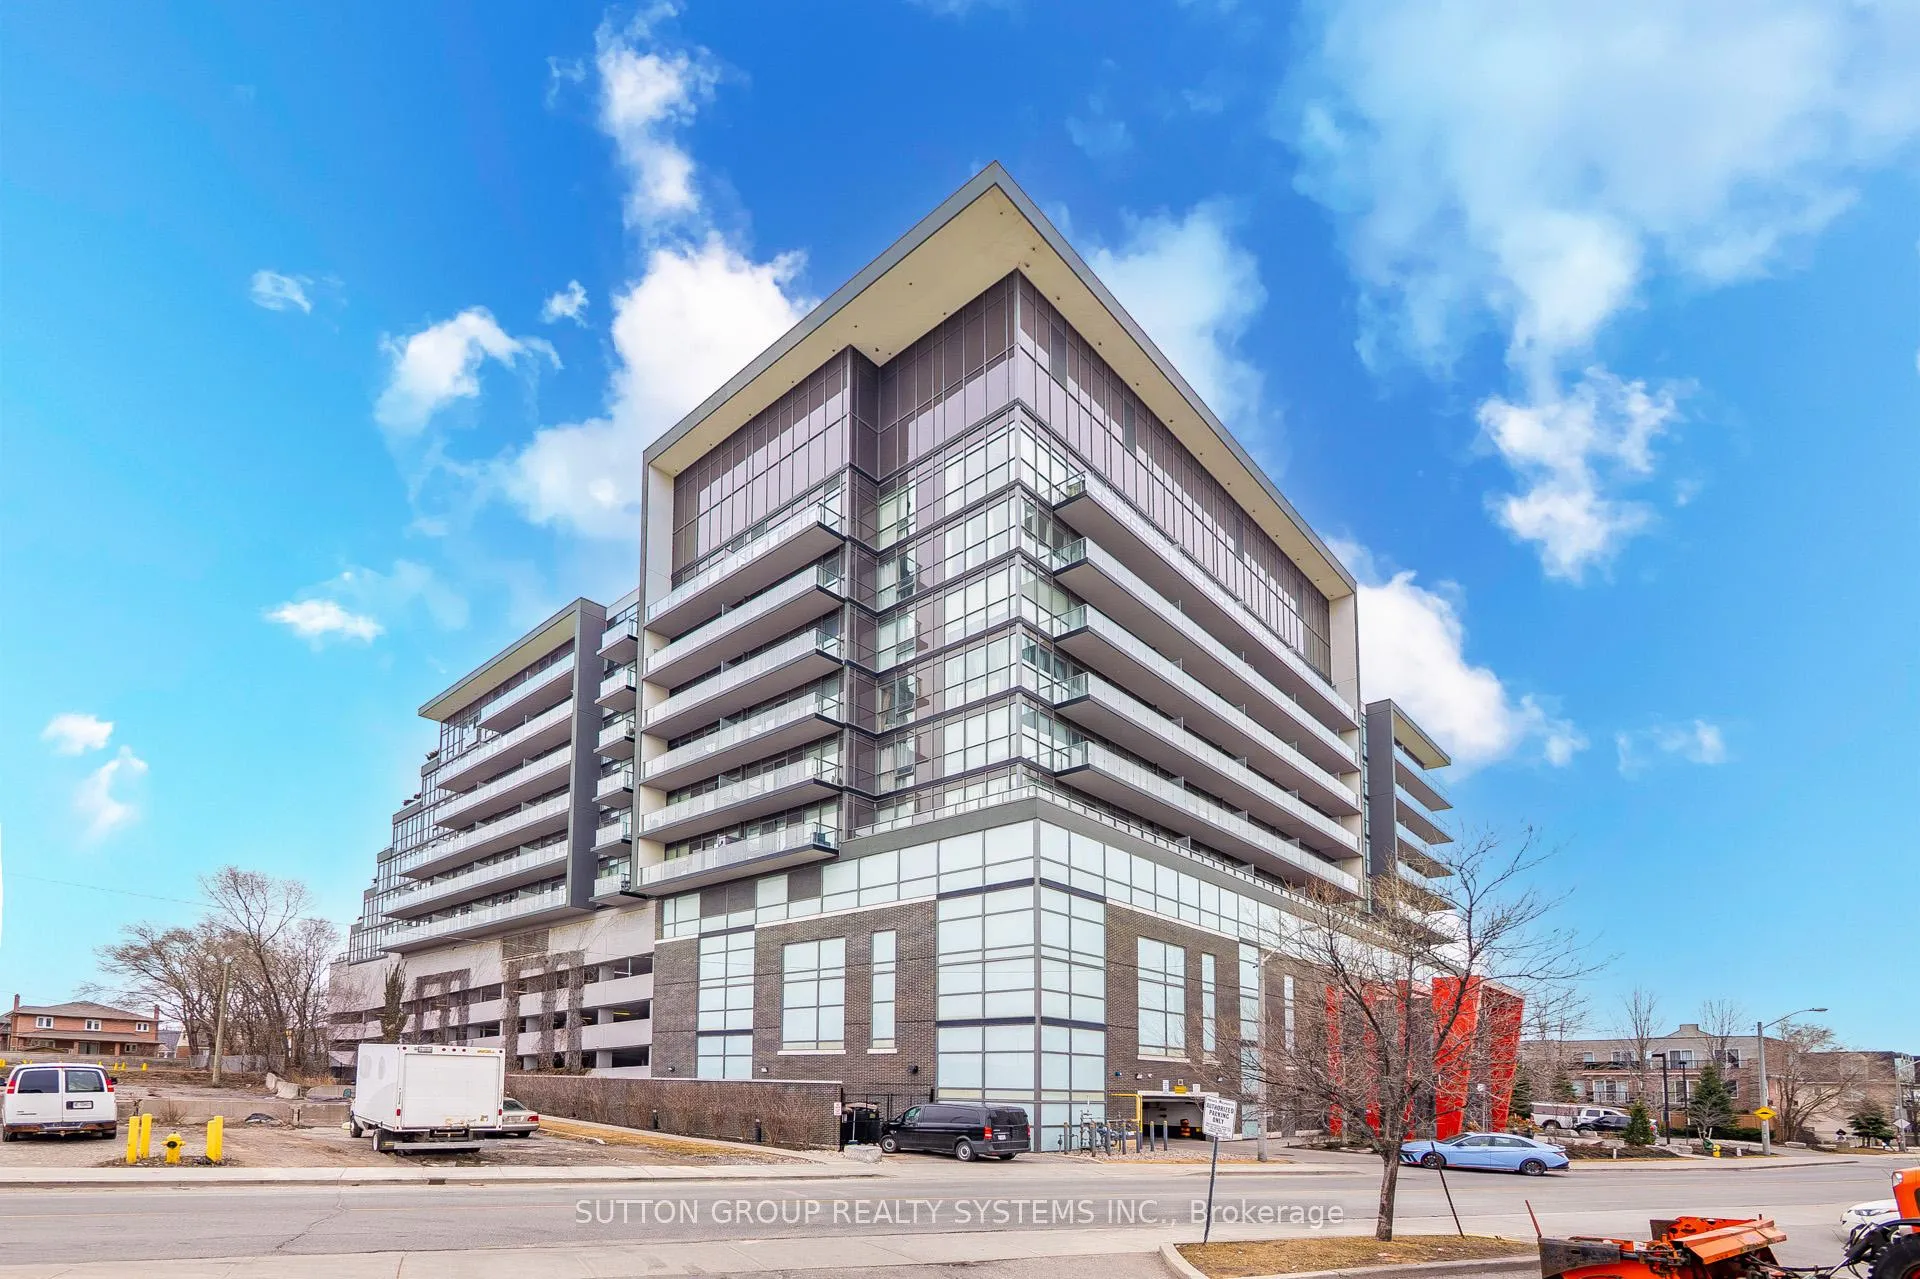
BuildingIon Condos, Storeys 10, Units 200
- Name: Ion Condos
- Storeys: 10
- Units: 200
- Registered: 2015
- Condo corporation: 2468
- Amenities: Concierge, guest suites, gym, party room/meeting room, visitor parking, media room
- Pets: Allowed
Heating, water and powerFan coil, electric, Central air
- Heating: Fan coil, electric
- Cooling: Central air
Costs and taxesTaxes $2,594 a year, Condo fee $676 a month, Water included, common elements included, building insurance included, parking included
- Taxes, 2025: $2,594 a year
- Condo fee: $676 a month
- Fee includes: Water included, common elements included, building insurance included, parking included
- HST: No HST
- Rental items: Plz check out property website for more pics and videos
Included in the saleS/s appliances, fridge, stove, b/i dishwasher , b/i microwave, en-suite washer/dryer., Plz check out property website for more pics and videos
- Included: S/s appliances, fridge, stove, b/i dishwasher , b/i microwave, en-suite washer/dryer.
- Not included: Plz check out property website for more pics and videos
NearbyHospital, library, public transit, school
- Close to: Hospital, library, public transit, school
Listing detailsW12922242, Sold, Mar 26, 2026
- MLS® number: W12922242
- Status: Sold
- Listed on: Mar 26, 2026
- Days on market: 74
- Updated: Jun 8, 2026
- Possession: 2026-04-30 / Flexible
- Occupied by: Vacant
- Listing brokerage: SUTTON GROUP REALTY SYSTEMS INC.
About this home
Unit 734, 15 James Finlay Way, North York (Downsview-Roding-CFB), ON M3M 0B3
Rare Find - Sun-Drenched 1+Den with 2 Full Baths & Breathtaking CN Tower Views! Step into this meticulously maintained, one-of-a-kind suite offering 670 SqFt of sophisticated carpet-free interior living space plus 105 SqFt of private covered balcony. Nestled in one of Toronto's most sought-after vibrant neighborhoods, this unit defines "open-concept" living featuring a Rare Two-Full-Bathroom configuration-perfect for guests or a roommate. Be inspired by the seamless flow, neutral designer palette, & Grand-scale windows that flood the Condo with natural light. Designed for the culinary enthusiast, the kitchen boasts premium granite countertops, stainless steel appliances and extensive taller cabinetry providing a wealth of storage without compromising on style and a versatile breakfast bar perfect for morning coffee or evening entertaining. Experience boundless views from the primary bedroom, where massive architectural windows turn the Toronto skyline into your personal backdrop. Maximize your productivity in the oversized den with seamless glass partitions which serves as a premier executive home office, offering a private, quiet workspace without sacrificing the suite's open and airy aesthetic.Step out onto your private, covered oasis to soak in the iconic Toronto skyline, where uninterrupted vistas of the CN Tower provide a breathtaking backdrop for your evening glass of wine. Surrounded by elite dining, seamless transit, and boutique shopping, this home offers the pinnacle of urban living. From the vibrant energy of the street to your private sanctuary above, this is truly A Must-See Property.
Ask about this home
A HOMEH agent will answer your questions about this home.
Know more about Ion Condos
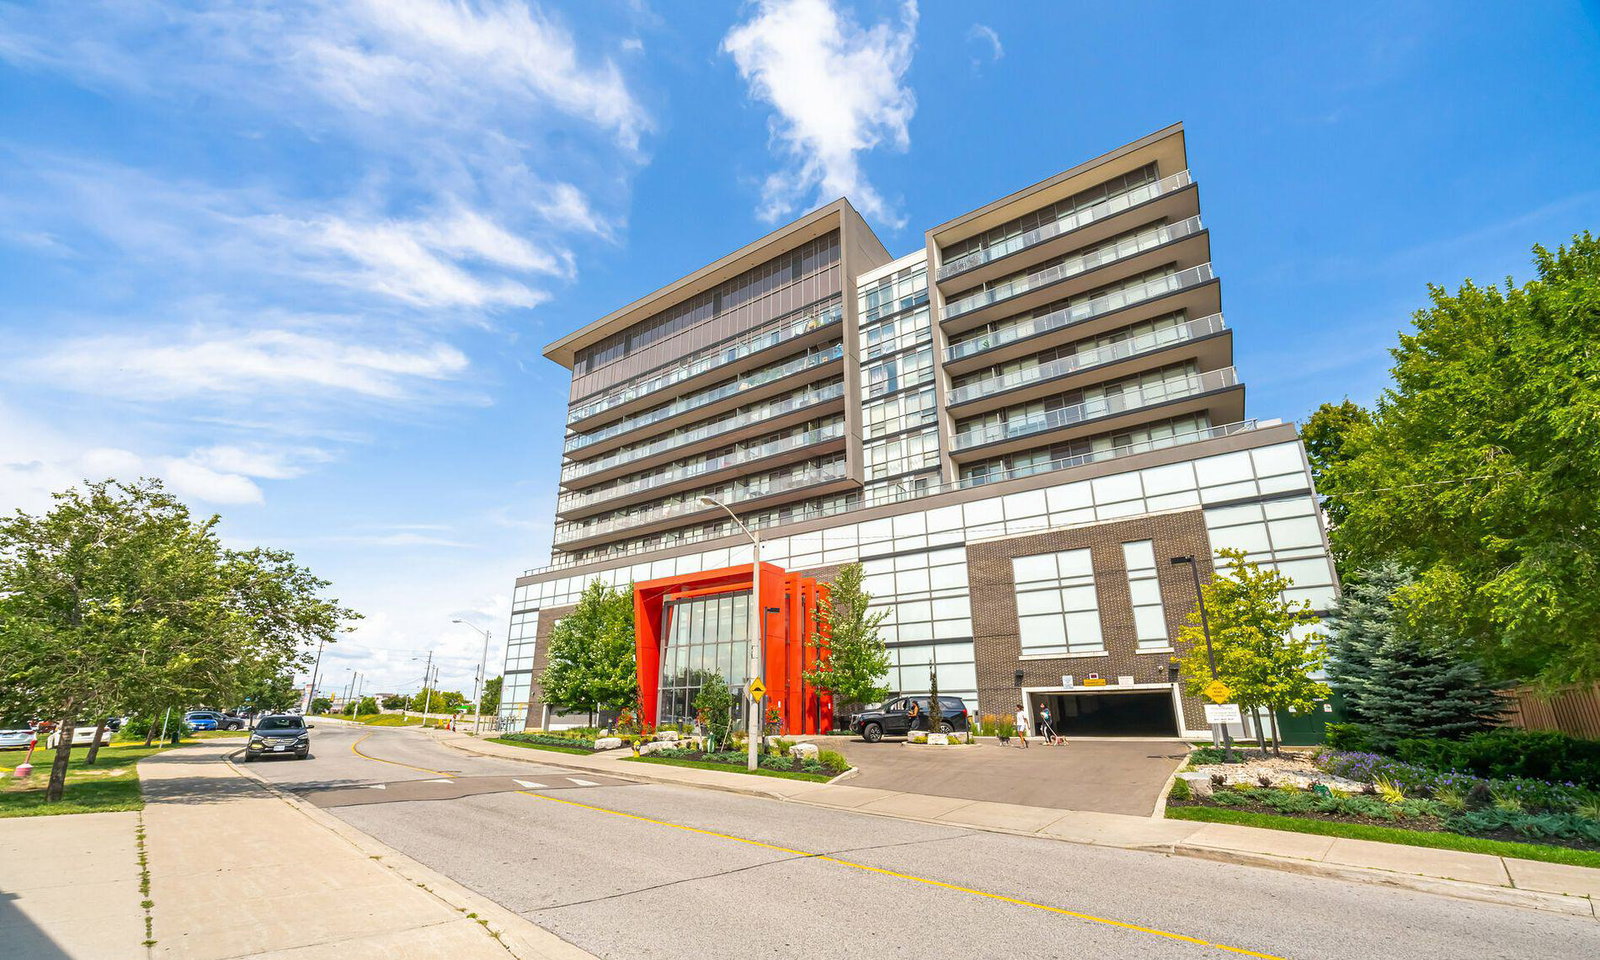
Condo building · 15 James Finlay Way
Ion Condos is a 10-storey condo with 200 suites, built in 2015 by Fernbrook Homes. Right now 5 for sale and 3 for rent are on the market here.
- 10storeys
- 200suites
- $642/sq ft
- 2015built
No similar units for sale in Ion Condos right now.
Around this home
Daily convenience, out of 100, from the distances below
Schools nearby
School rating, out of 10.
Helpful calculators
Your HOMEH agent

"Priced 2% over the Hestimate. I would see it this week."