

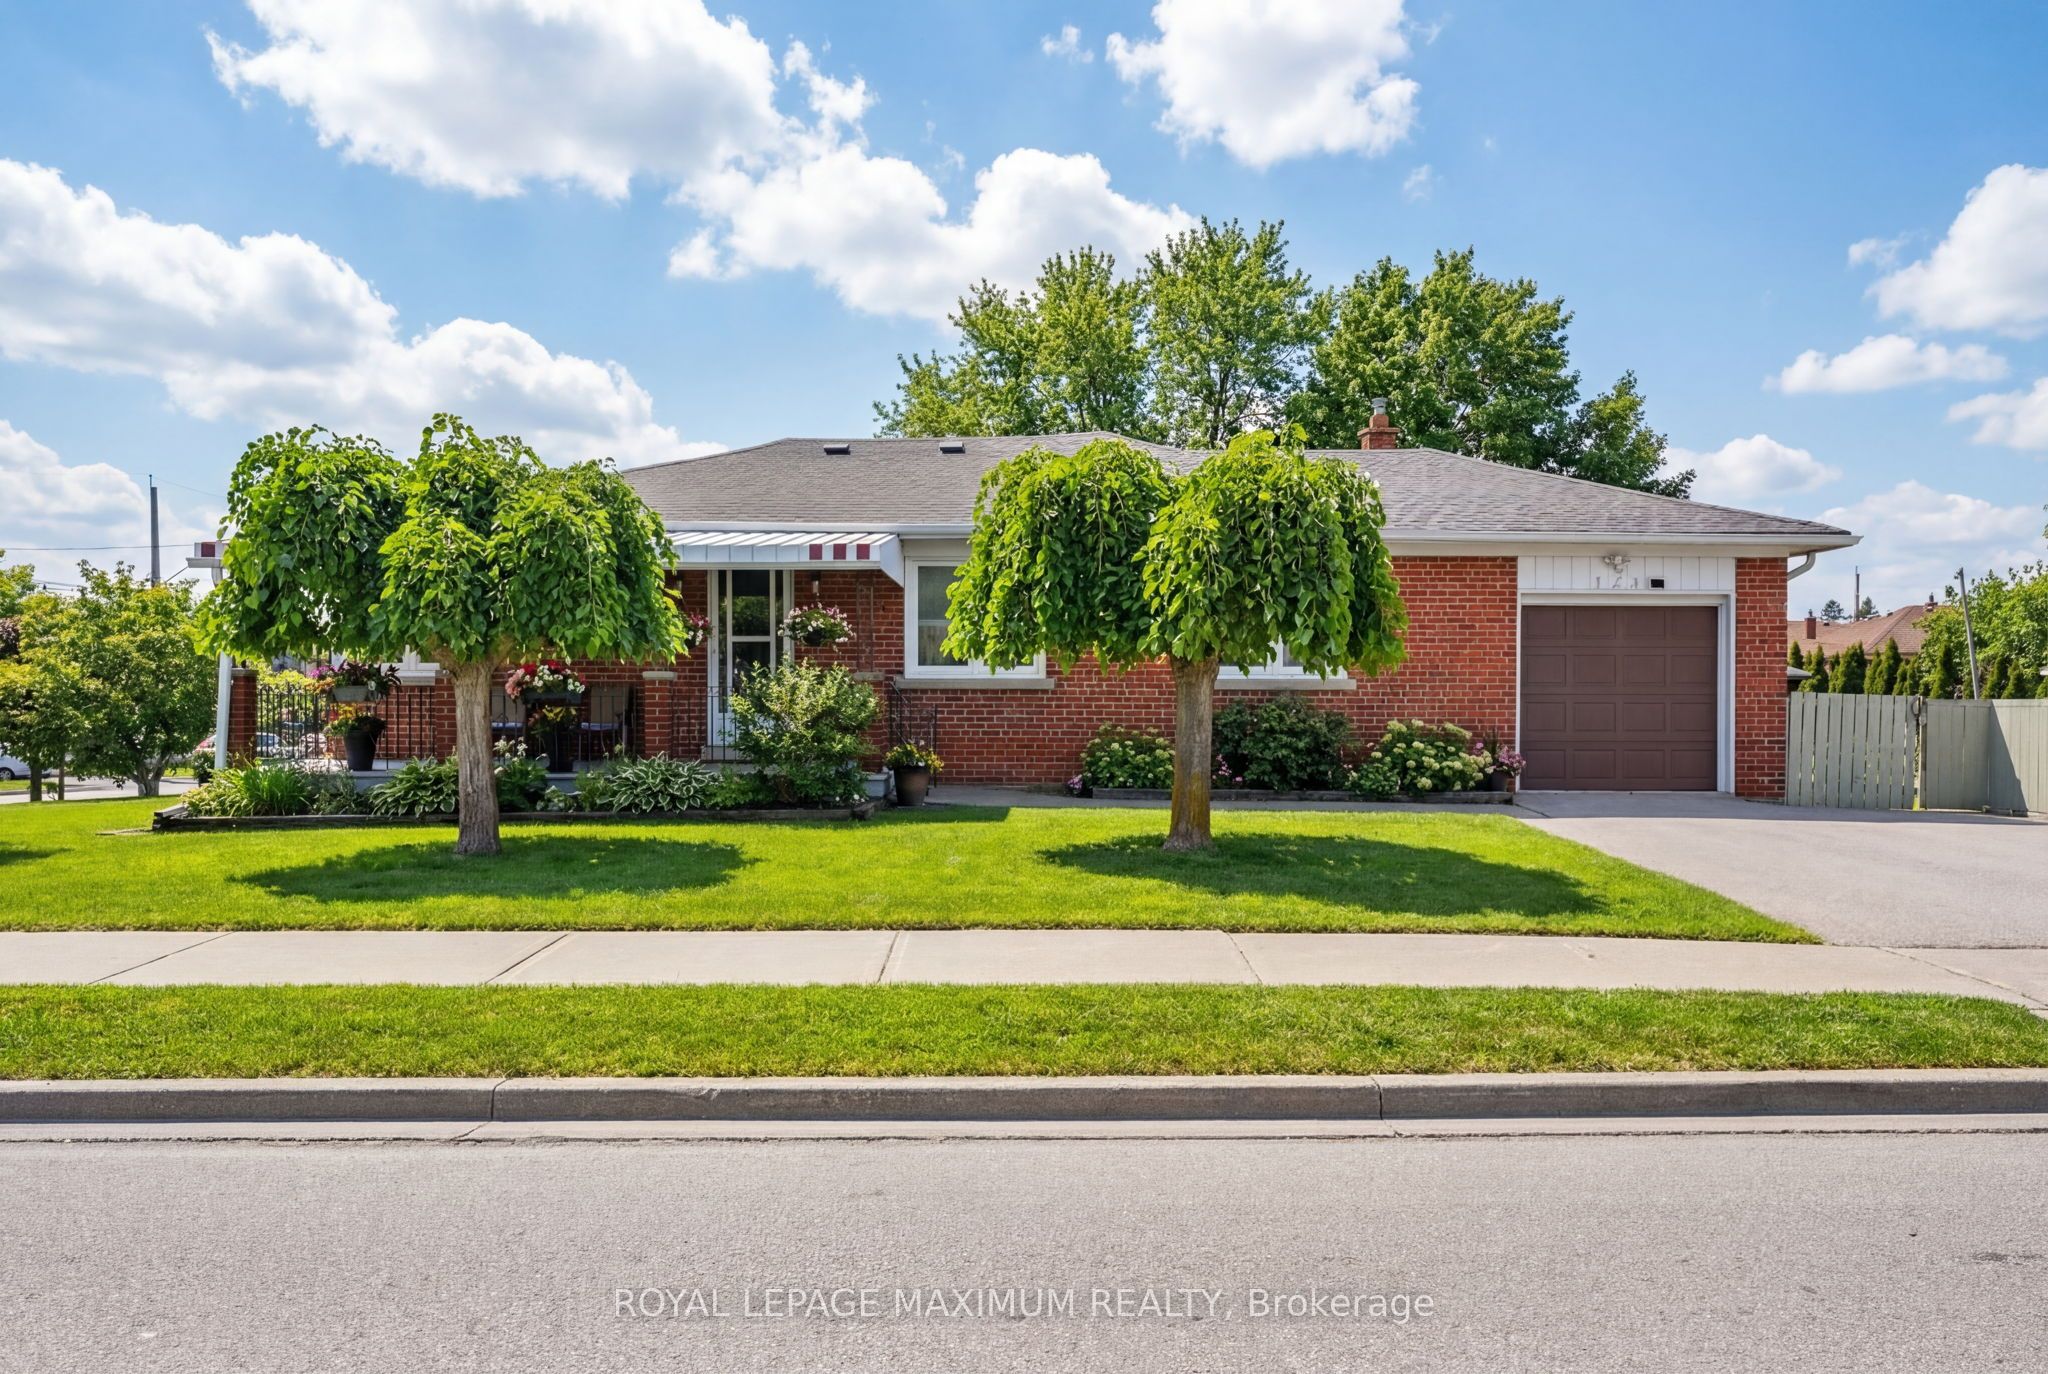
124 Tavistock Road
Detached Sold
1/41124 Tavistock Road
Detached Sold
 See all 41 photos
3 Bedrooms
2 Bathrooms
1 Garage
1.1K–1.5K sq.ft
50.6×120 ft
$4,547/yr
Property history
Facts and features
- BasementFinished
- Water, sewerMunicipal
- HeatingForced air
- CoolingCentral air
What stands out
- Separate entrance
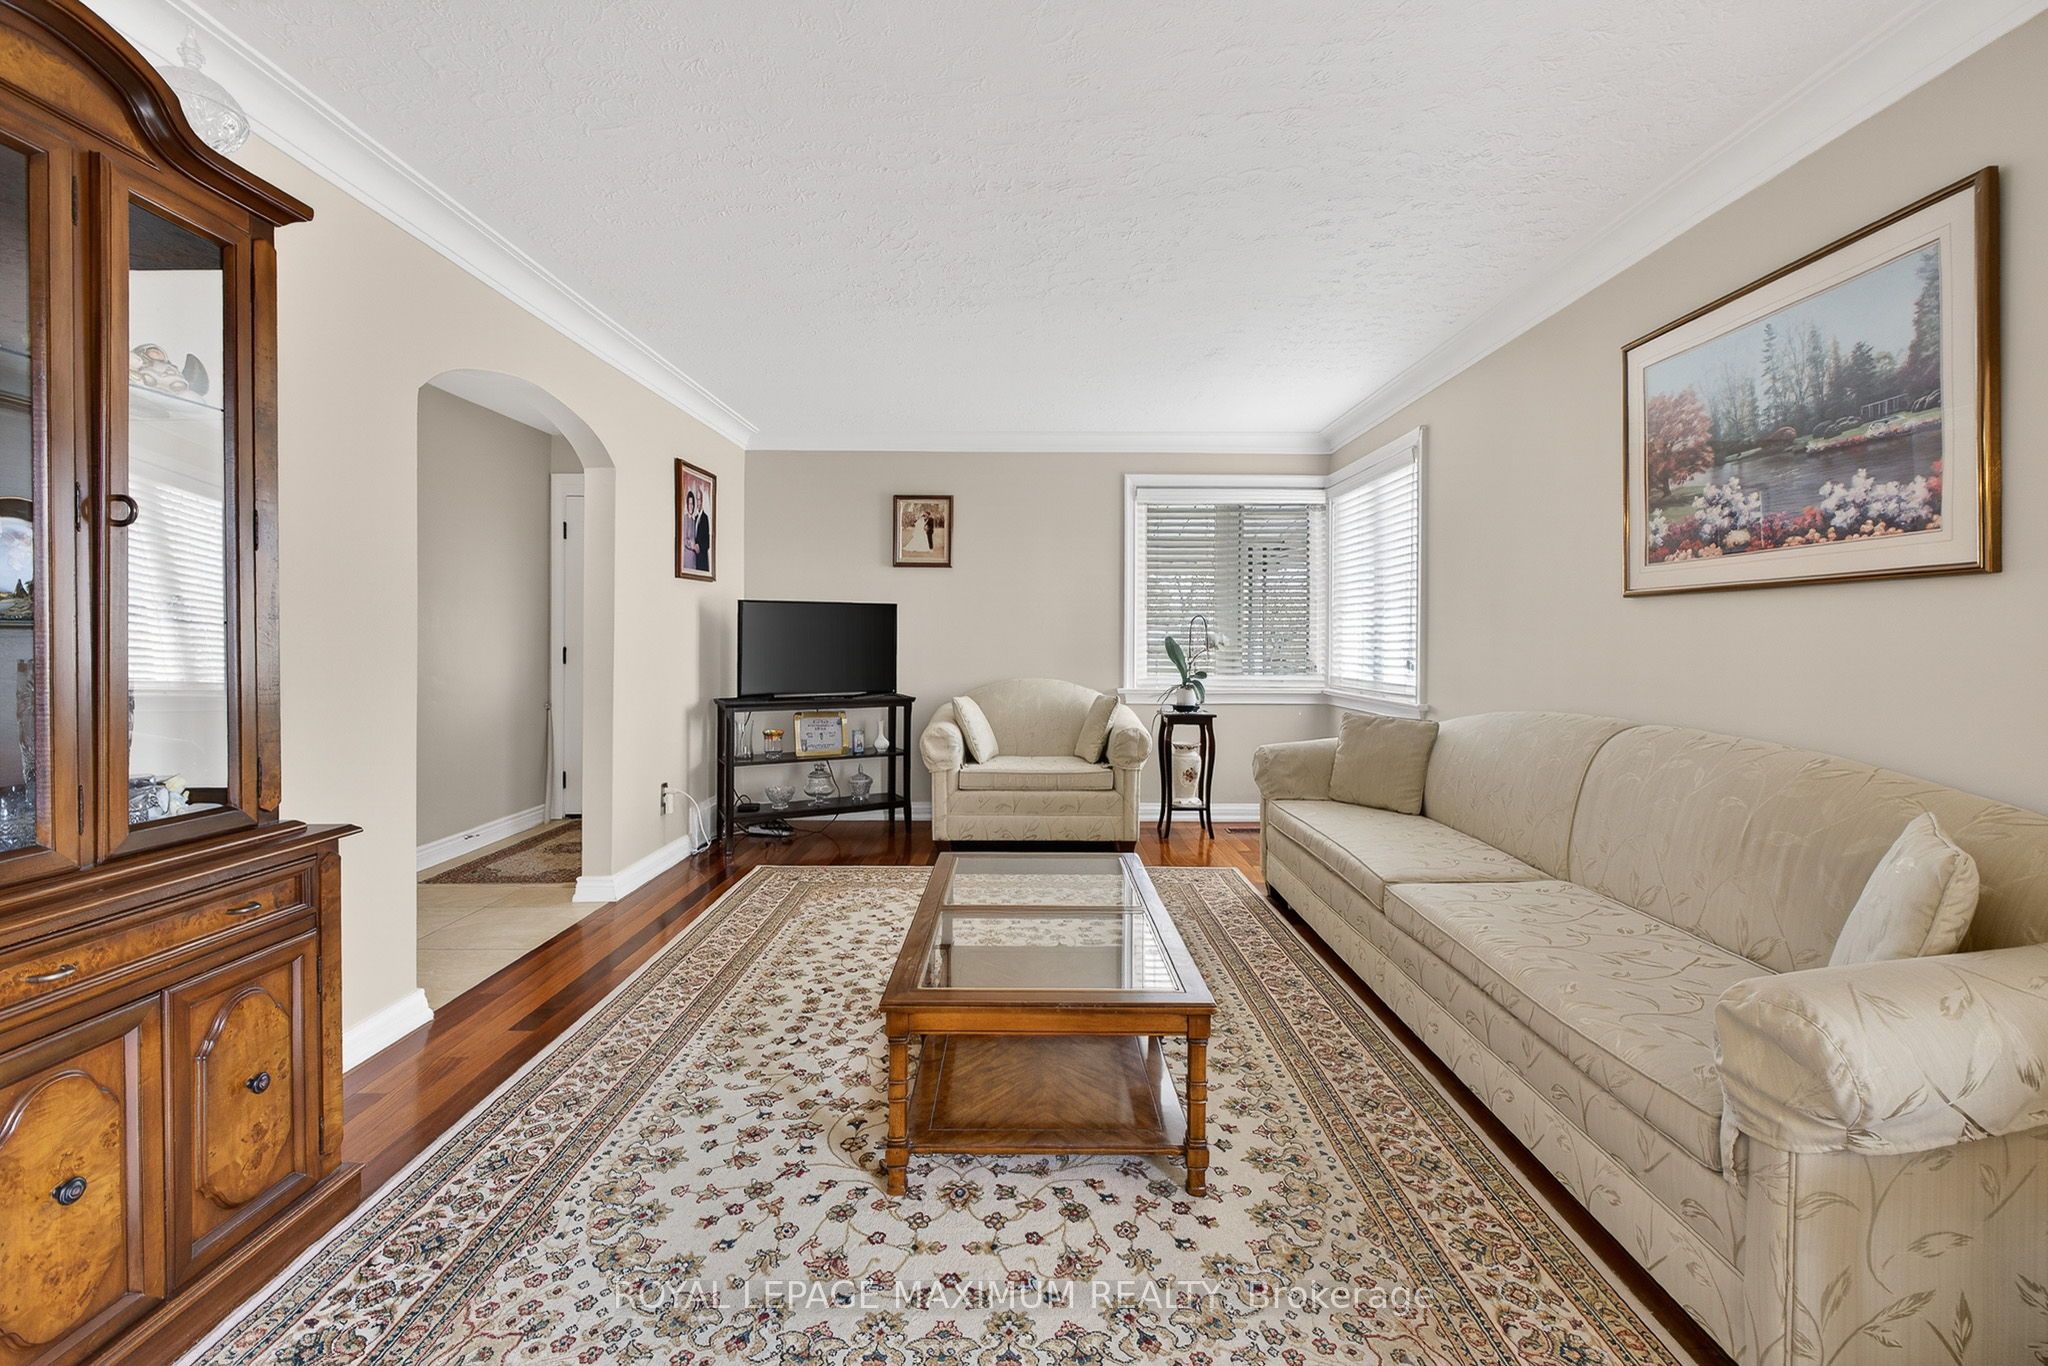
- Hardwood floors
- Central air
The homeDetached, Bungalow, 1,100–1,500 sq ft
- Type: Detached
- Style: Bungalow
- Living space: 1,100–1,500 sq ft
- Basement: Separate entrance, finished
InsideCeramic, Hardwood, Lower level, Auto garage door remote, carpet free, water heater
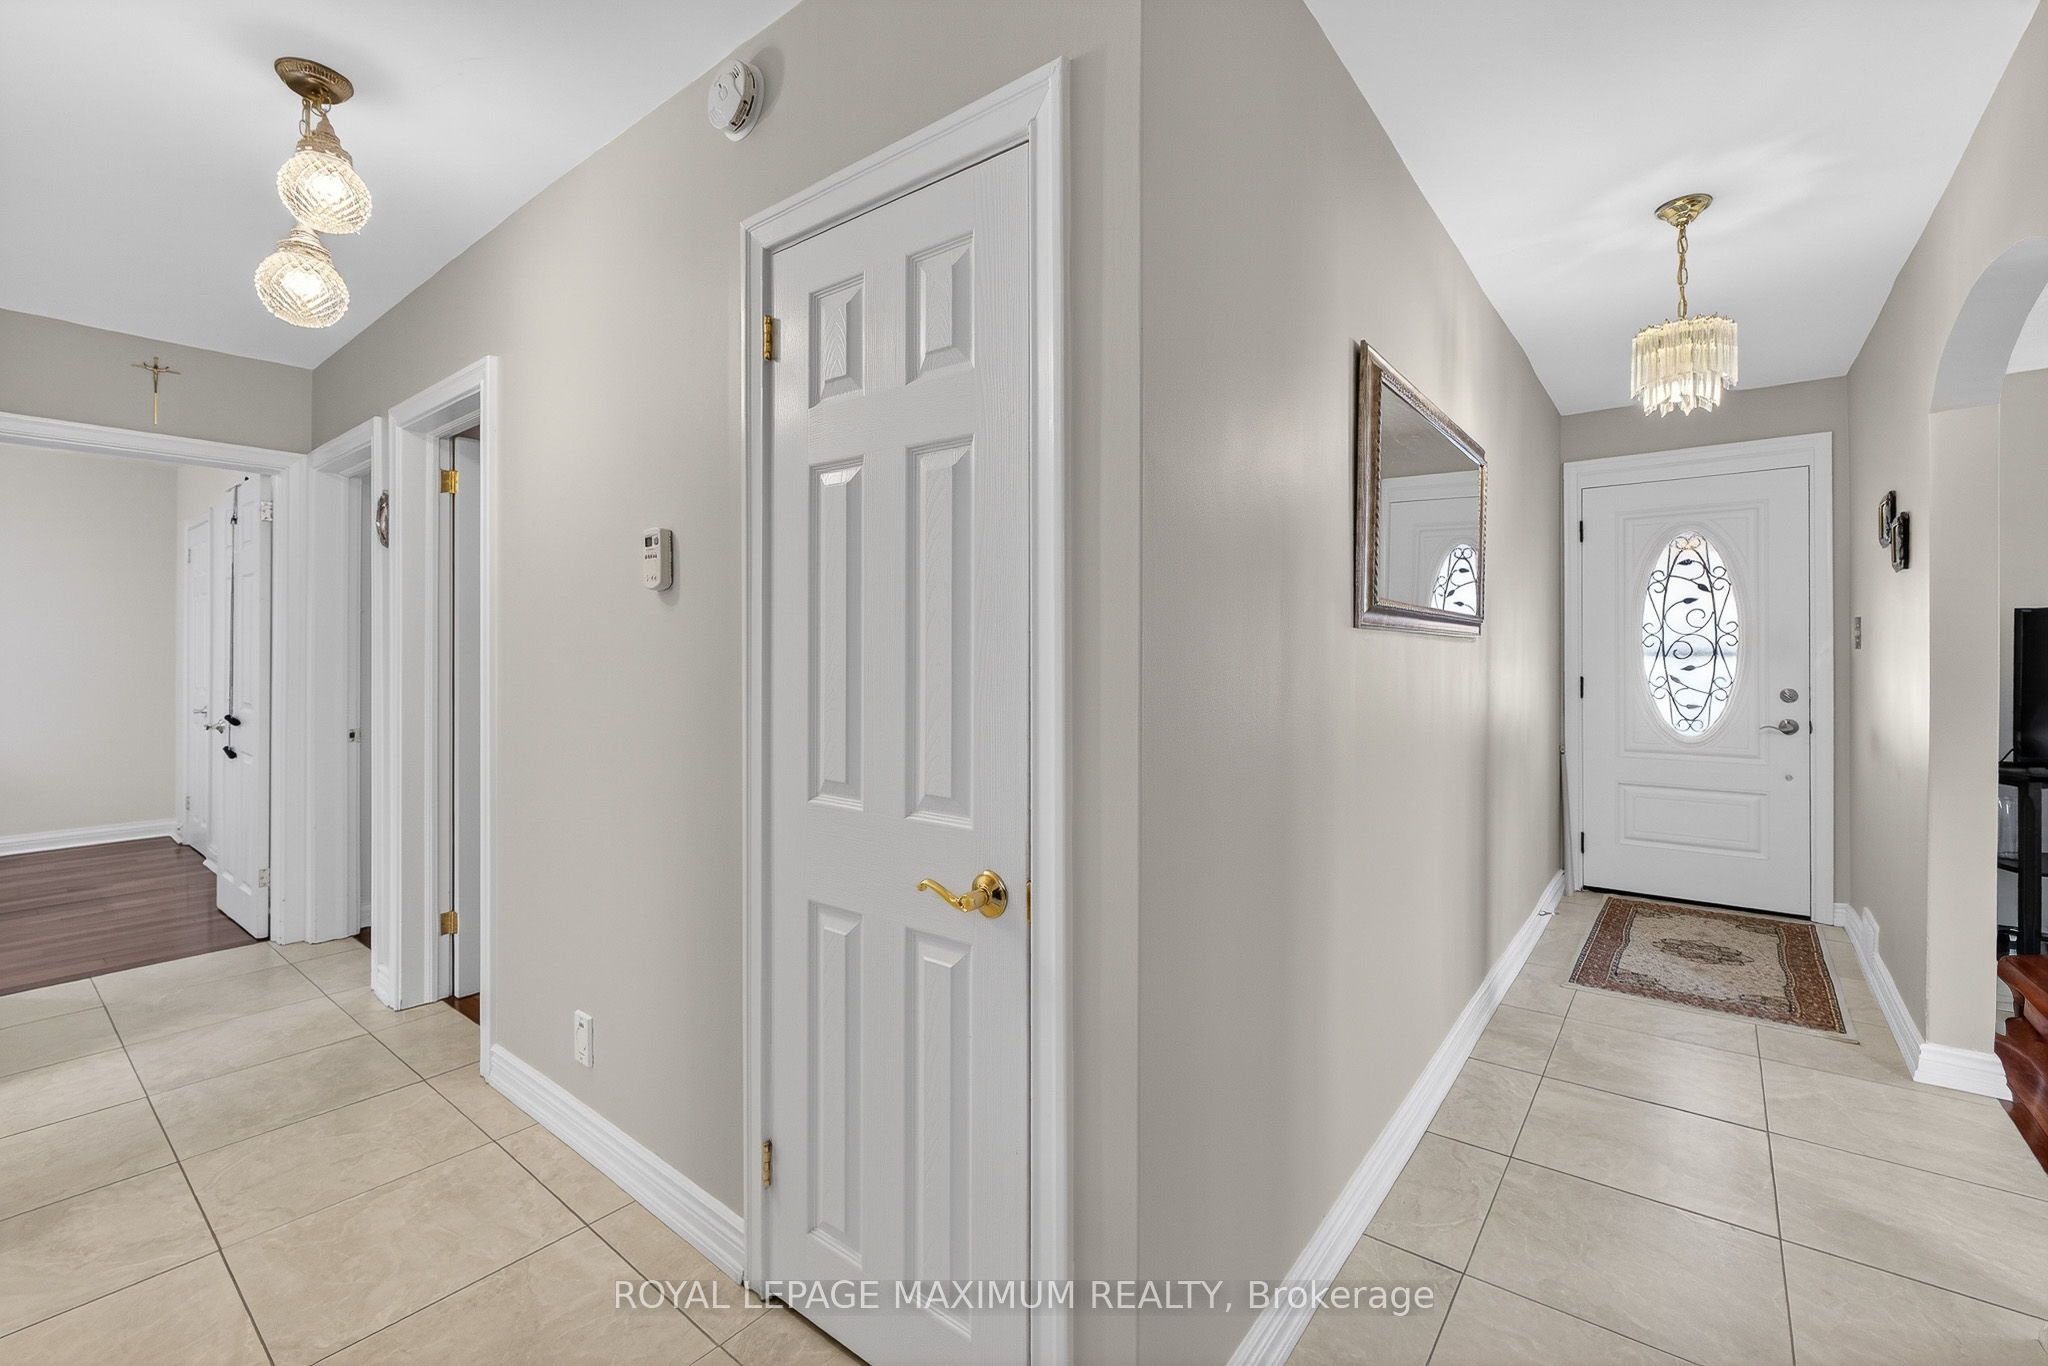
- Flooring: Ceramic, Hardwood
- Laundry: Lower level
- Features: Auto garage door remote, carpet free, water heater
- Rooms above ground: 6
- Rooms in the basement: 1
- Bedrooms: 3
- Bathrooms: 2
- Kitchens: 1
Outside and lotBrick, Asphalt shingle, Concrete, concrete block
Outside
- Exterior: Brick
- Roof: Asphalt shingle
- Foundation: Concrete, concrete block
- Size: 50.6 × 120 ft
Parking1 Garage, Built-in, Private
- Spaces: 1 Garage
- Garage: Built-in
- Driveway: Private
Heating, water and powerForced air, gas, Central air, Municipal water
- Heating: Forced air, gas
- Cooling: Central air
- Water: Municipal water
- Sewer: Municipal sewer
Costs and taxesTaxes $4,547 a year, HST included in the price, Hot water tank ($30.53/ month includes h.s.t)
- Taxes, 2025: $4,547 a year
- HST: HST included in the price
- Rental items: Hot water tank ($30.53/ month includes h.s.t)
Included in the saleFridge, stove, washer, dryer, garage door opener + remotes, all electric light fixtures, all window coverings, separate side door entrance, stripped flooring, cantina, and cac.
- Included: Fridge, stove, washer, dryer, garage door opener + remotes, all electric light fixtures, all window coverings, separate side door entrance, stripped flooring, cantina, and cac.
Listing detailsW12922884, Sold, Mar 26, 2026
- MLS® number: W12922884
- Status: Sold
- Listed on: Mar 26, 2026
- Days on market: 6
- Updated: Apr 1, 2026
- Possession: Flexible
- Occupied by: Owner
- Listing brokerage: ROYAL LEPAGE MAXIMUM REALTY
About this home
124 Tavistock Road, North York (Downsview-Roding-CFB), ON M3M 2P4
Auto Garage Door RemoteCarpet FreeWater Heater
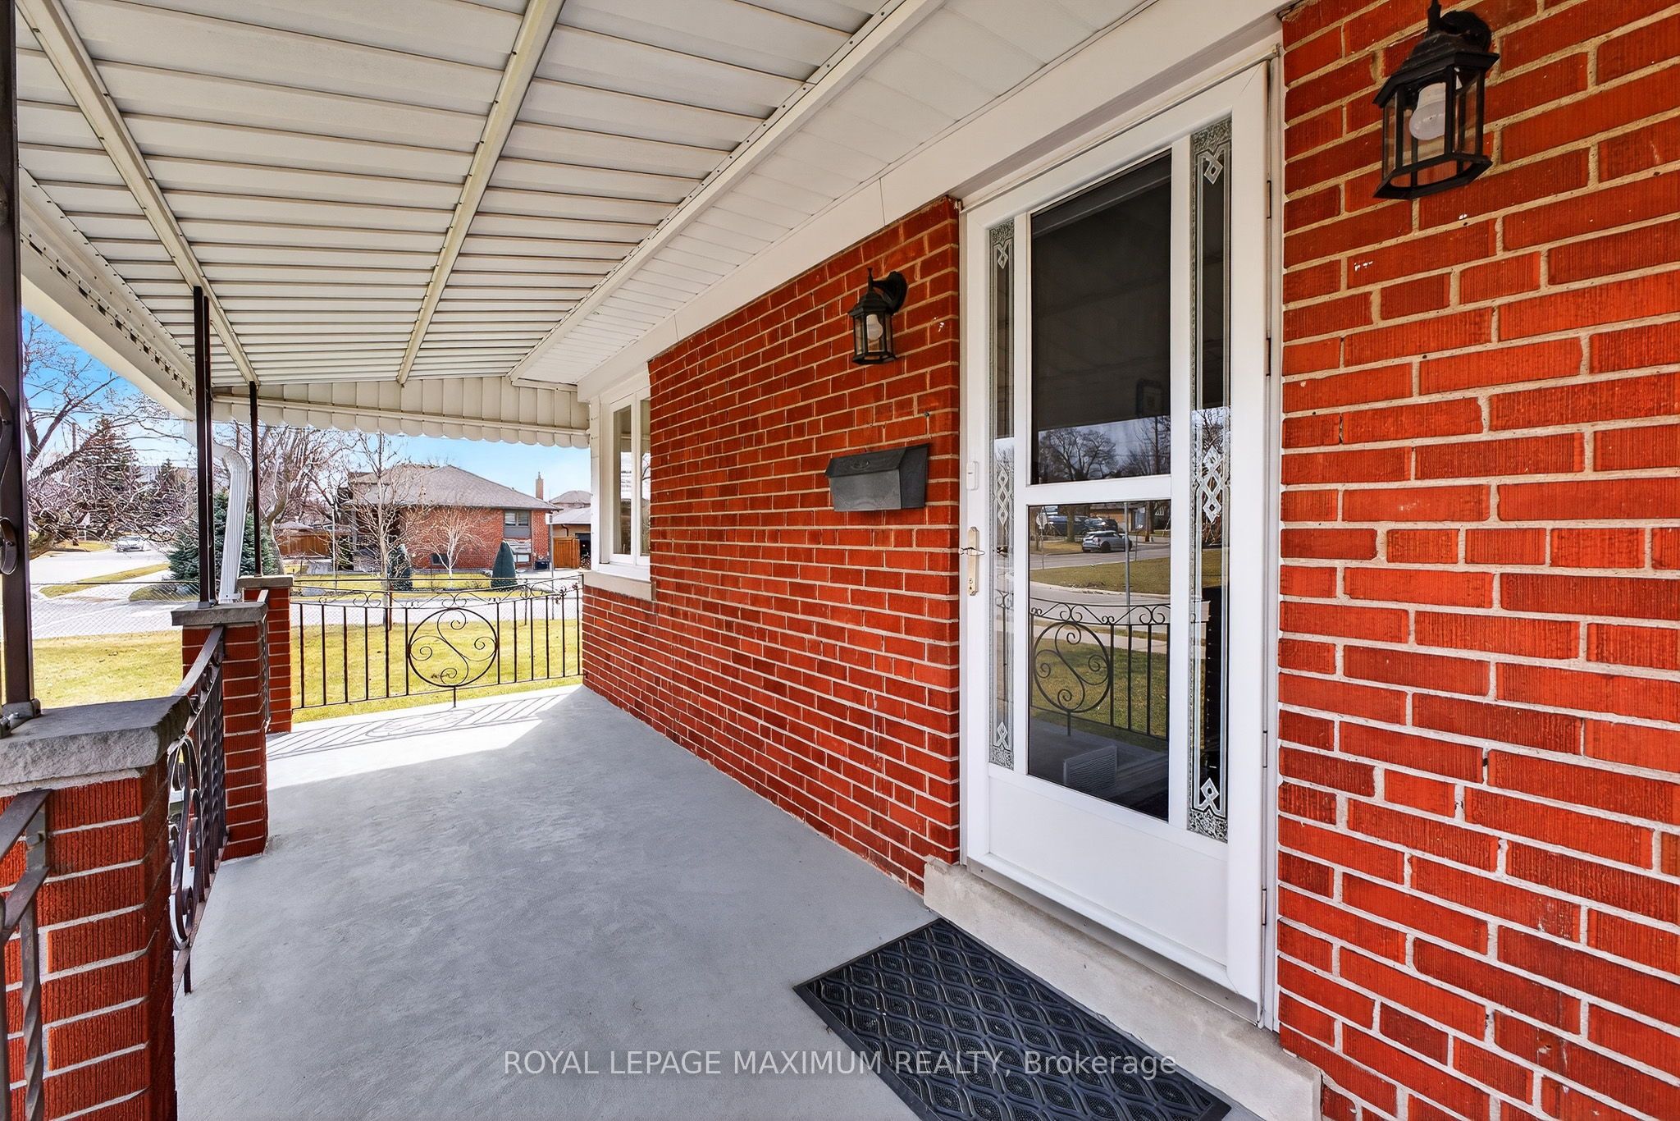
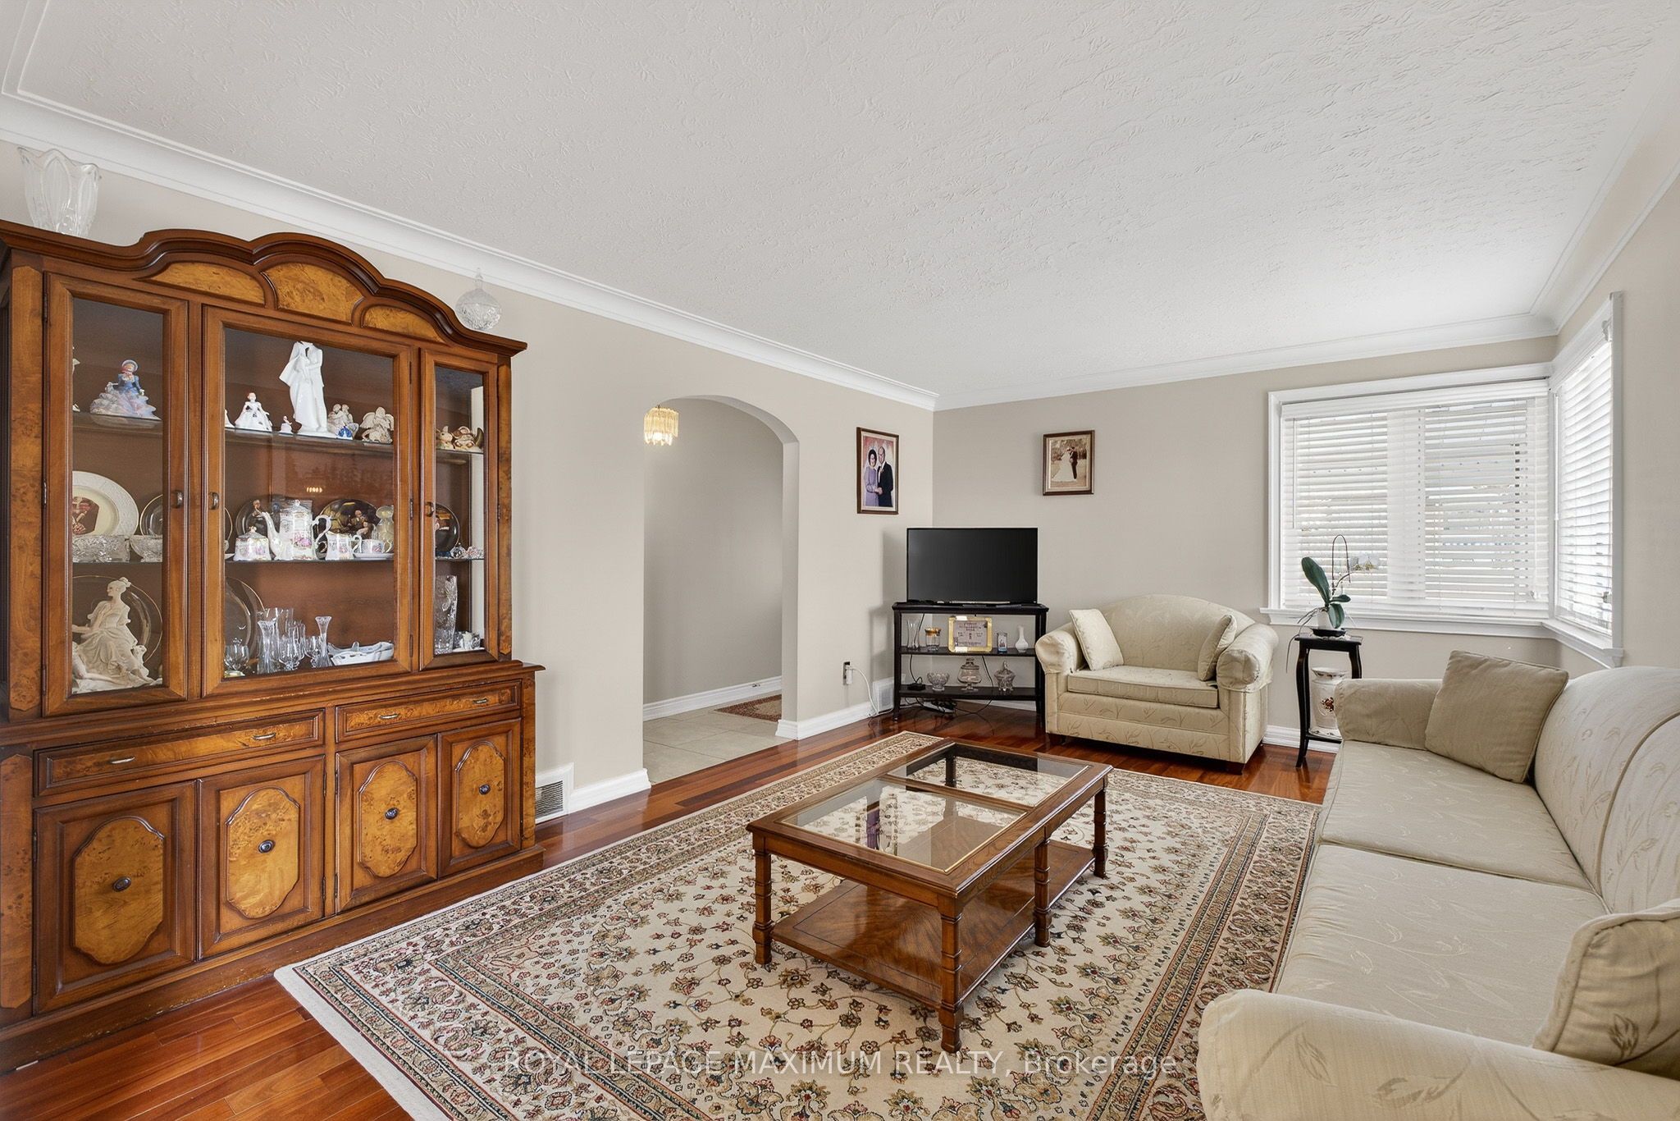
Welcome To 124 Tavistock Road! This Spotless Bungalow Is Situated On A Large Lot And Located In A Demand Area Of Downsview-Roding! Features: Spacious Kitchen, Combined Living/ Dining Room, and Generous Size Bedrooms! The Finished Basement Offers A Separate Side Entrance, Full Bathroom And Has In-Law Potential! Great Curb Appeal! Steps To School, Park, and Minutes To Hospital, Shops, And Major Highways! Flexible Closing - Short Or Long!
Read more
Ask about this home
A HOMEH agent will answer your questions about this home.
Ask a question
Thinking of selling your home?See what your home is worth today.
Around this home
KEELE- WILSON
Errands
Parks
Schools
Daily convenience, out of 100, from the distances below
ParkGiovanni Caboto Park · 4 within 1 km4 min walk273 m
GroceryDV African Food Market13 min walk830 m
SchoolSt Conrad Catholic School3 min walk210 m
PharmacyRexall18 min walk1.1 km
Cafés & foodKasap Doner · 3 within 1 km14 min walk886 m
Gym & rec centreRoding Community Centre5 min walk309 m
LibraryToronto Public Library - Downsview17 min walk1.0 km
HospitalHennick Humber Hospital17 min walk1.1 km
WalkDriveStraight-line distance, open map data
Grocery0.8 km
Park0.3 km
Coffee1.1 km
Dining0.9 km
Gym1.3 km
Hospital1.1 km
Schools nearby
School rating, out of 10.
St Conrad Catholic Schoolelementary · Catholic · 0.2 km
6.5/10Good
St Raphael Catholic Schoolelementary · Catholic · 0.5 km
5.6/10Fair
Blaydon Public Schoolelementary · Public · 0.7 km
—
Contact agent
Helpful calculators
Mortgage
Affordability
Closing costs
Land transfer tax
Property tax
Down payment
CMHC insurance
Stress test
Cashback Rebate
Your HOMEH agent

KimHOMEH agent · North York
"I would see it this week."
Ask Kim