

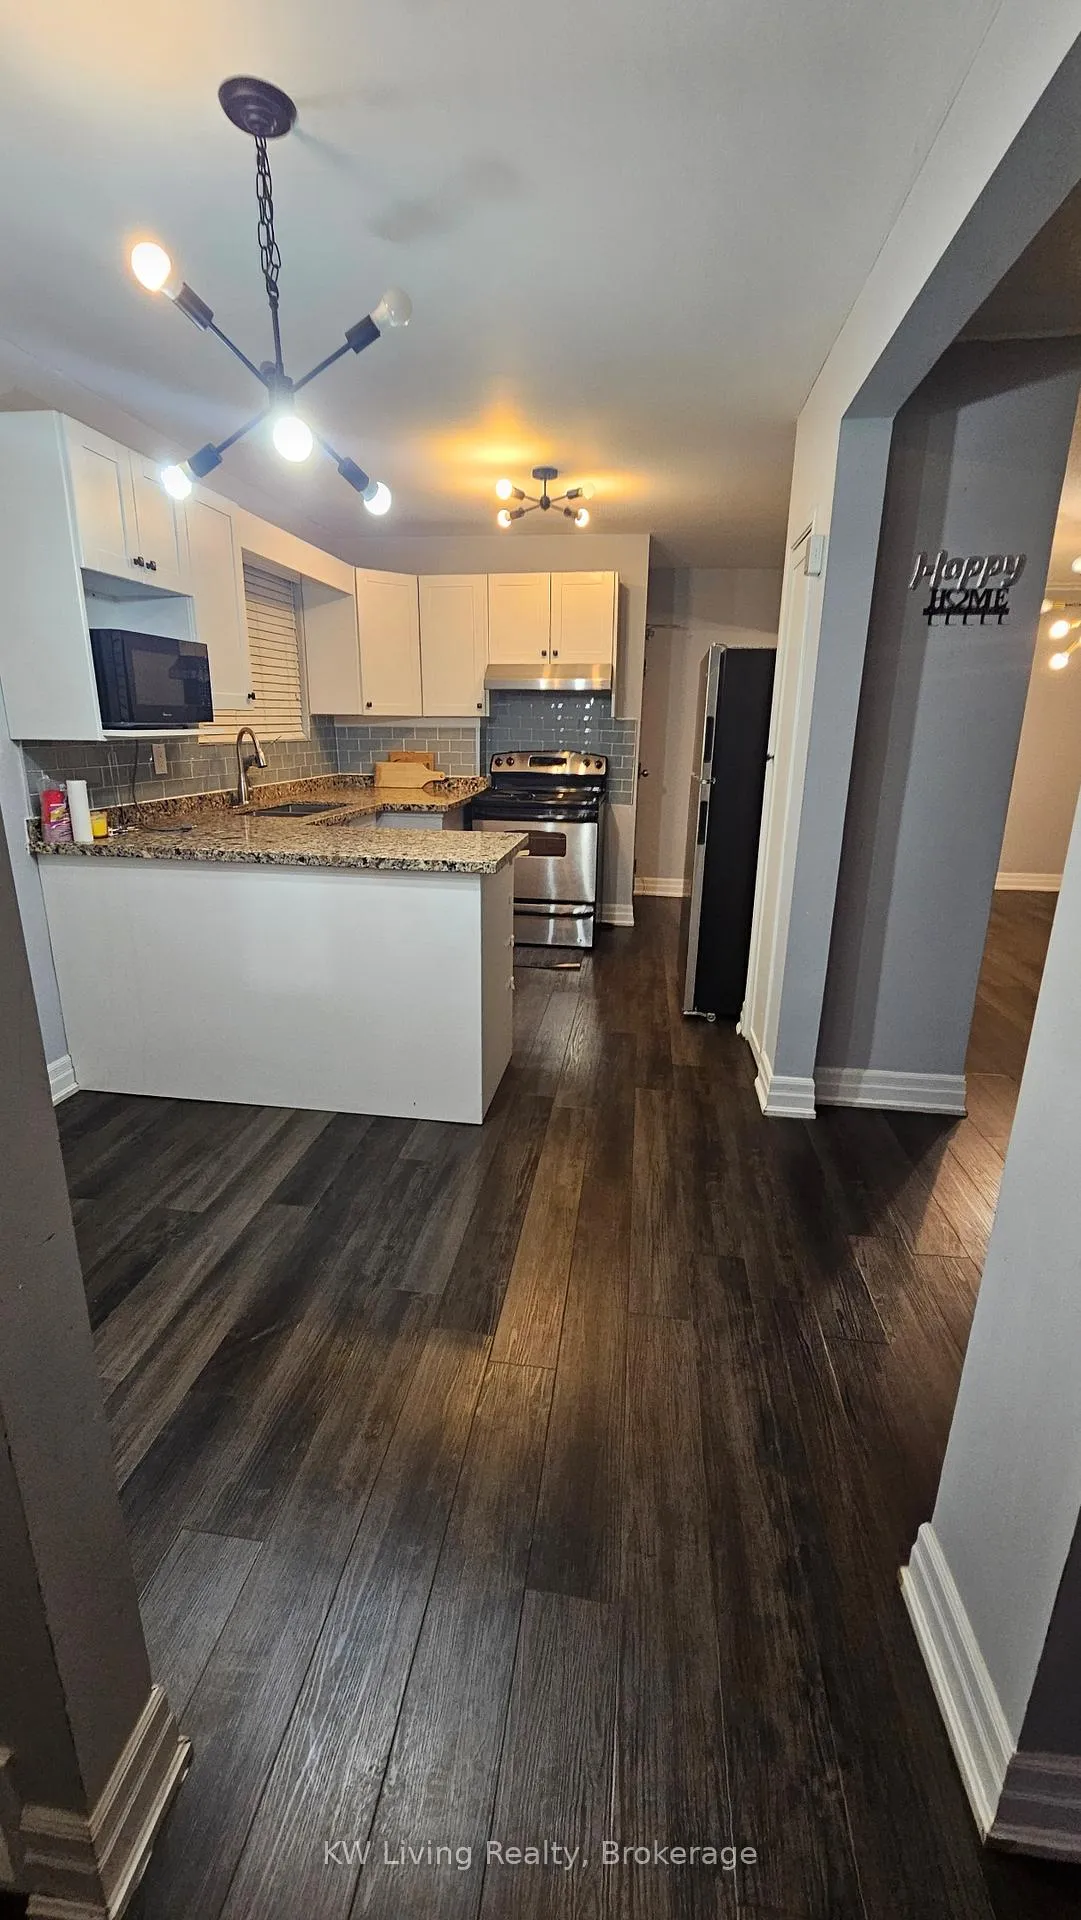
Unit A, 179 Giltspur Drive
Semi-Detached Rented
1/18Unit A, 179 Giltspur Drive
Semi-Detached Rented
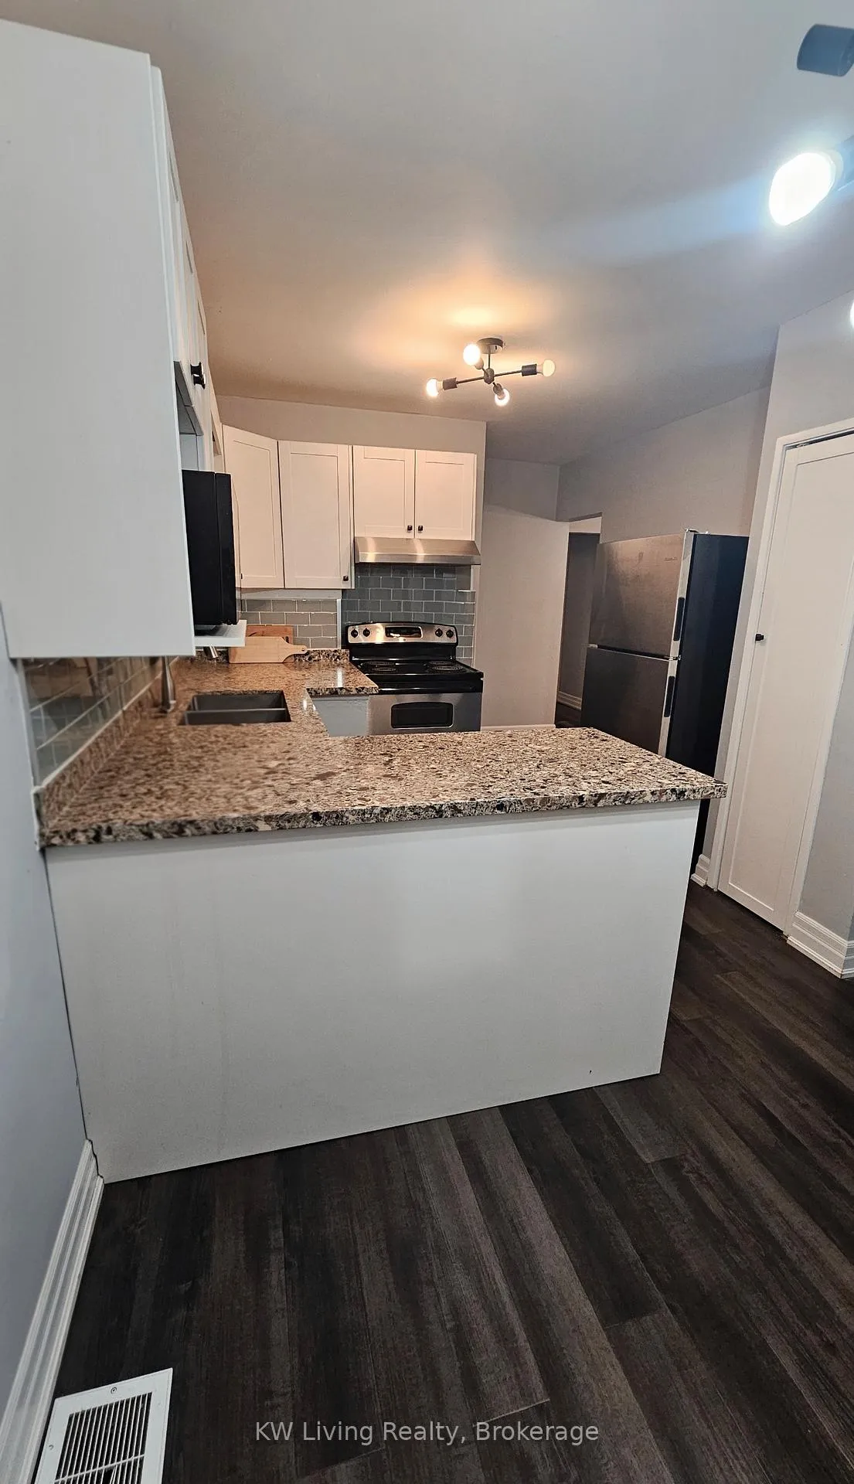
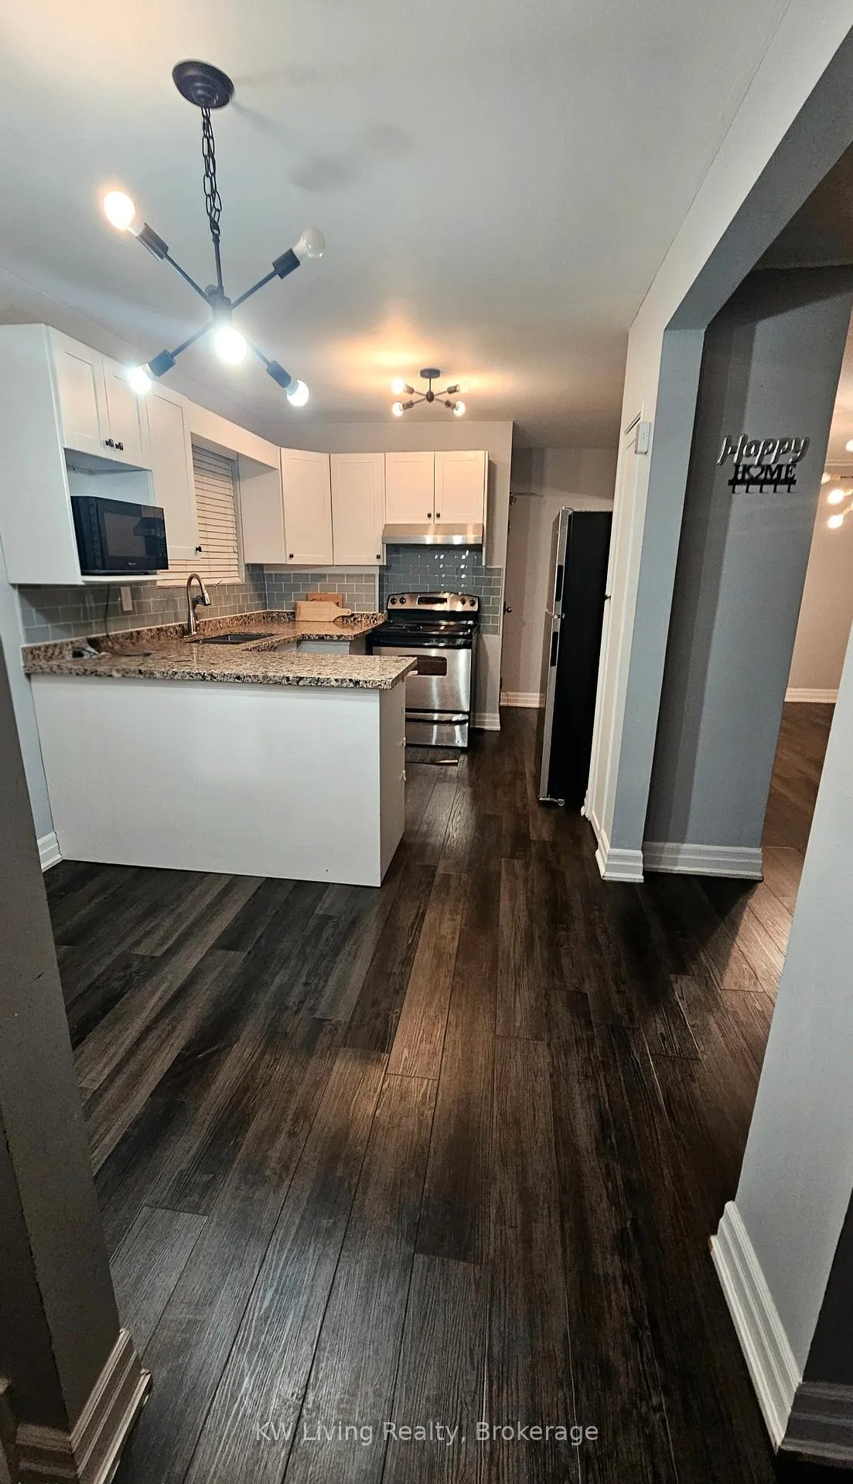
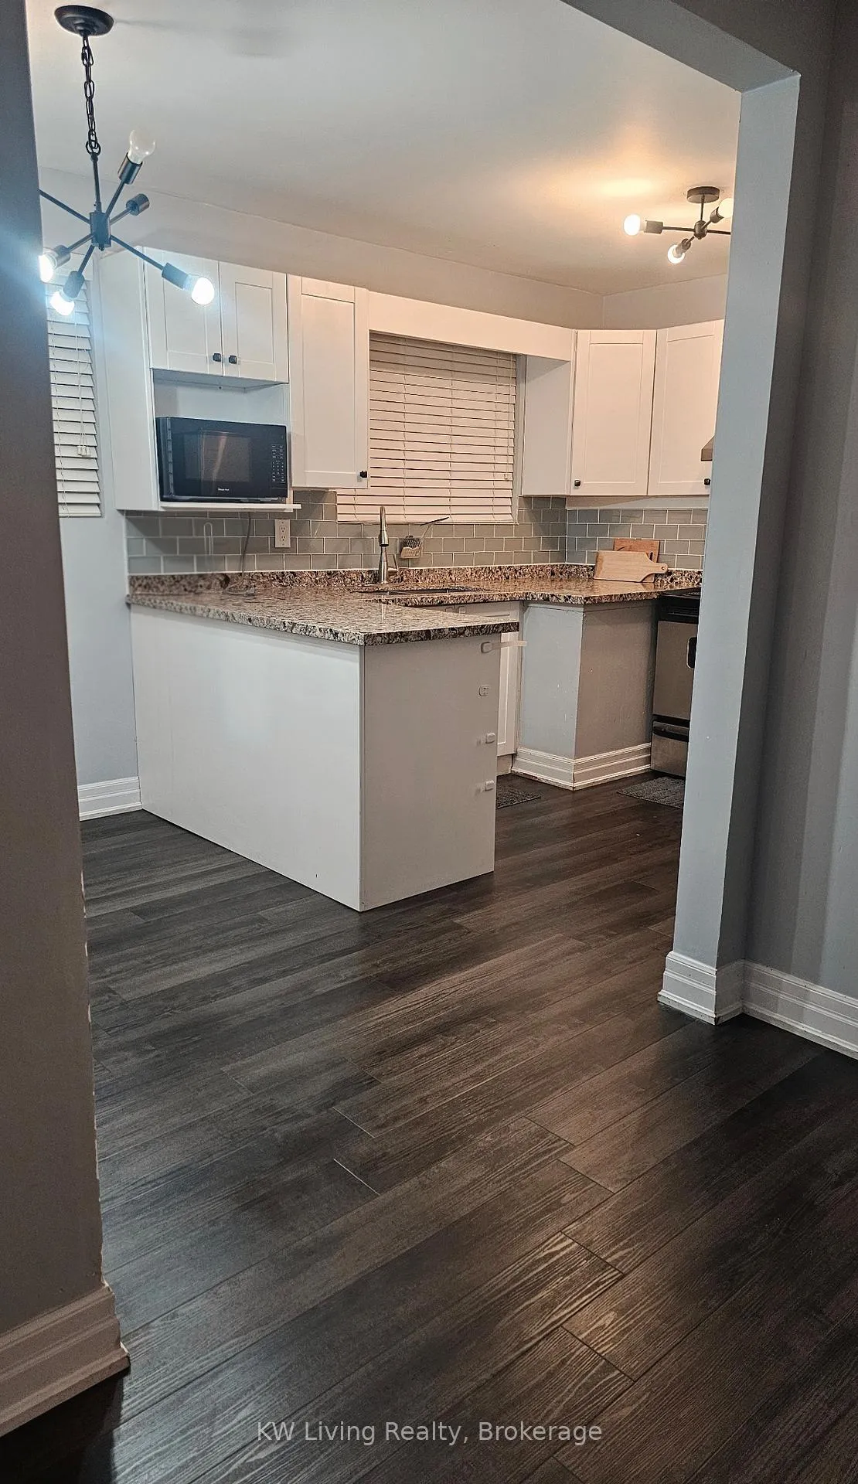
 See all 18 photos
3 Bedrooms
2 Bathrooms
0 Garage
<700 sq.ft
Main Floor
— Unit
Property history
Facts and features
- BasementNone
- Lease term12 months
- FurnishedUnfurnished
- Age of home31–50 years
What stands out
- Fireplace
- Central air
The homeSemi-Detached, Bungalow-raised, Age 31–50 years
- Type: Semi-Detached
- Style: Bungalow-raised
- Age: 31–50 years
- Living space: Under 700 sq ft
- Basement: None
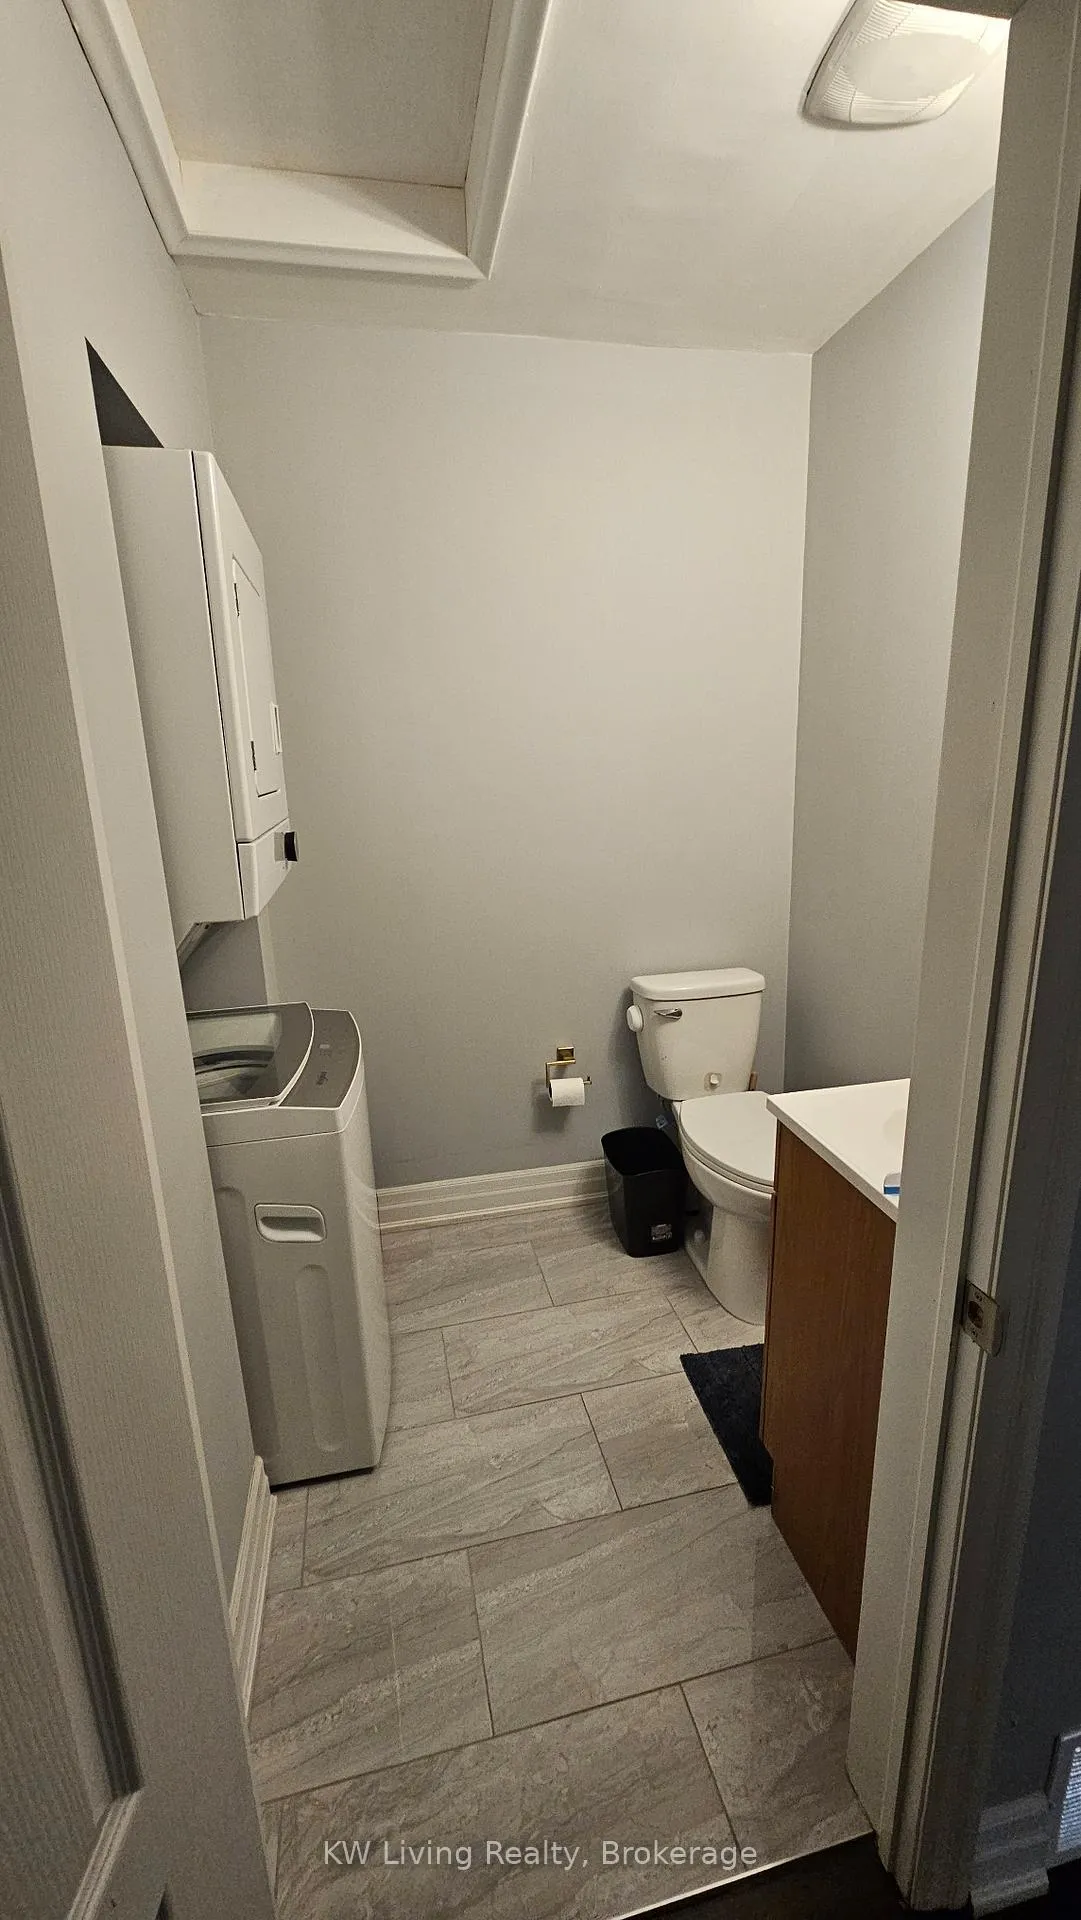
InsideFireplace Yes, In-suite laundry, main level, Carpet free, primary bedroom - main floor
- Fireplace: Yes
- Laundry: In-suite laundry, main level
- Features: Carpet free, primary bedroom - main floor
- Rooms above ground: 8
- Bedrooms: 3
- Bathrooms: 2
- Kitchens: 1
- Family room: Yes
Outside and lotBrick, Unknown, Unknown
- Exterior: Brick
- Roof: Unknown
- Foundation: Unknown
- Other structures: Shed
Parking2 Parking, Private double, private
- Spaces: 2 Parking
- Driveway: Private double, private
Heating, water and powerForced air, gas, Central air, Municipal water
- Heating: Forced air, gas
- Cooling: Central air
- Water: Municipal water
- Sewer: Municipal sewer
- Natural gas: No
- Hydro: No
- Cable: No
- Telephone: No
Rent and termsRent $2,700 a month, Main, Unfurnished
- Rent: $2,700 a month
- Space for rent: Main
- Furnished: Unfurnished
- Lease: 12 months
- Paid: Monthly
- Rent includes: Parking
- Deposit: Required
- Credit check: Required
- Employment letter: Required
- Rental application: Required
- References: Required
IncludedIncluding use of all existing appliances and light fixtures
- Included: Including use of all existing appliances and light fixtures
Listing detailsW12925240, Rented, Mar 25, 2026
- MLS® number: W12925240
- Status: Rented
- Listed on: Mar 25, 2026
- Days on market: 13
- Updated: Apr 7, 2026
- Possession: 2026-04-15 / Flexible
- Occupied by: Owner
- Listing brokerage: KW Living Realty
About this home
Unit A, 179 Giltspur Drive, North York (Glenfield-Jane Heights), ON M3L 1N2
Carpet FreePrimary Bedroom - Main Floor
Beautifully renovated main-floor unit featuring 3 spacious bedrooms, 2 modern bathrooms, and private in-suite laundry. Situated in a highly convenient Jane/Sheppard/Wilson location with quick access to major highways, transit, and everyday amenities. An elementary school is conveniently located across the street, making it ideal for families. This bright corner unit sits on a large lot with a private backyard and ample front parking. Basement not included. Shared utilities.
Read more
Ask about this home
A HOMEH agent will answer your questions about this home.
Ask a question
Around this home
Jane St and Sheppard Ave W
Errands
Parks
Schools
Daily convenience, out of 100, from the distances below
ParkDownsview Dells Park · 9 within 1 km4 min walk264 m
GroceryWonder Food Mart13 min walk780 m
SchoolALPHA II Alternative School2 min walk120 m
PharmacyPharmatrust13 min walk804 m
Cafés & foodParrot Nest Restaurant · 6 within 1 km13 min walk798 m
Gym & rec centreNorthwood Community Centre15 min walk914 m
LibraryToronto Public Library - Jane/Sheppard11 min walk691 m
WalkDriveStraight-line distance, open map data
Grocery0.8 km
Park0.3 km
Coffee1.4 km
Dining0.8 km
Gym1.1 km
Schools nearby
School rating, out of 10.
ALPHA II Alternative Schoolsecondary · Public · 0.1 km
—
Calico Public Schoolelementary · Public · 0.1 km
—
Alpha II Alternative Schoolsecondary · Public · 0.1 km
—
Contact agent
Helpful calculators
Rent vs buy
Affordability
Mortgage
Down payment
Stress test
CMHC insurance
Your HOMEH agent

KimHOMEH agent · North York
"I would see it this week."
Ask Kim