

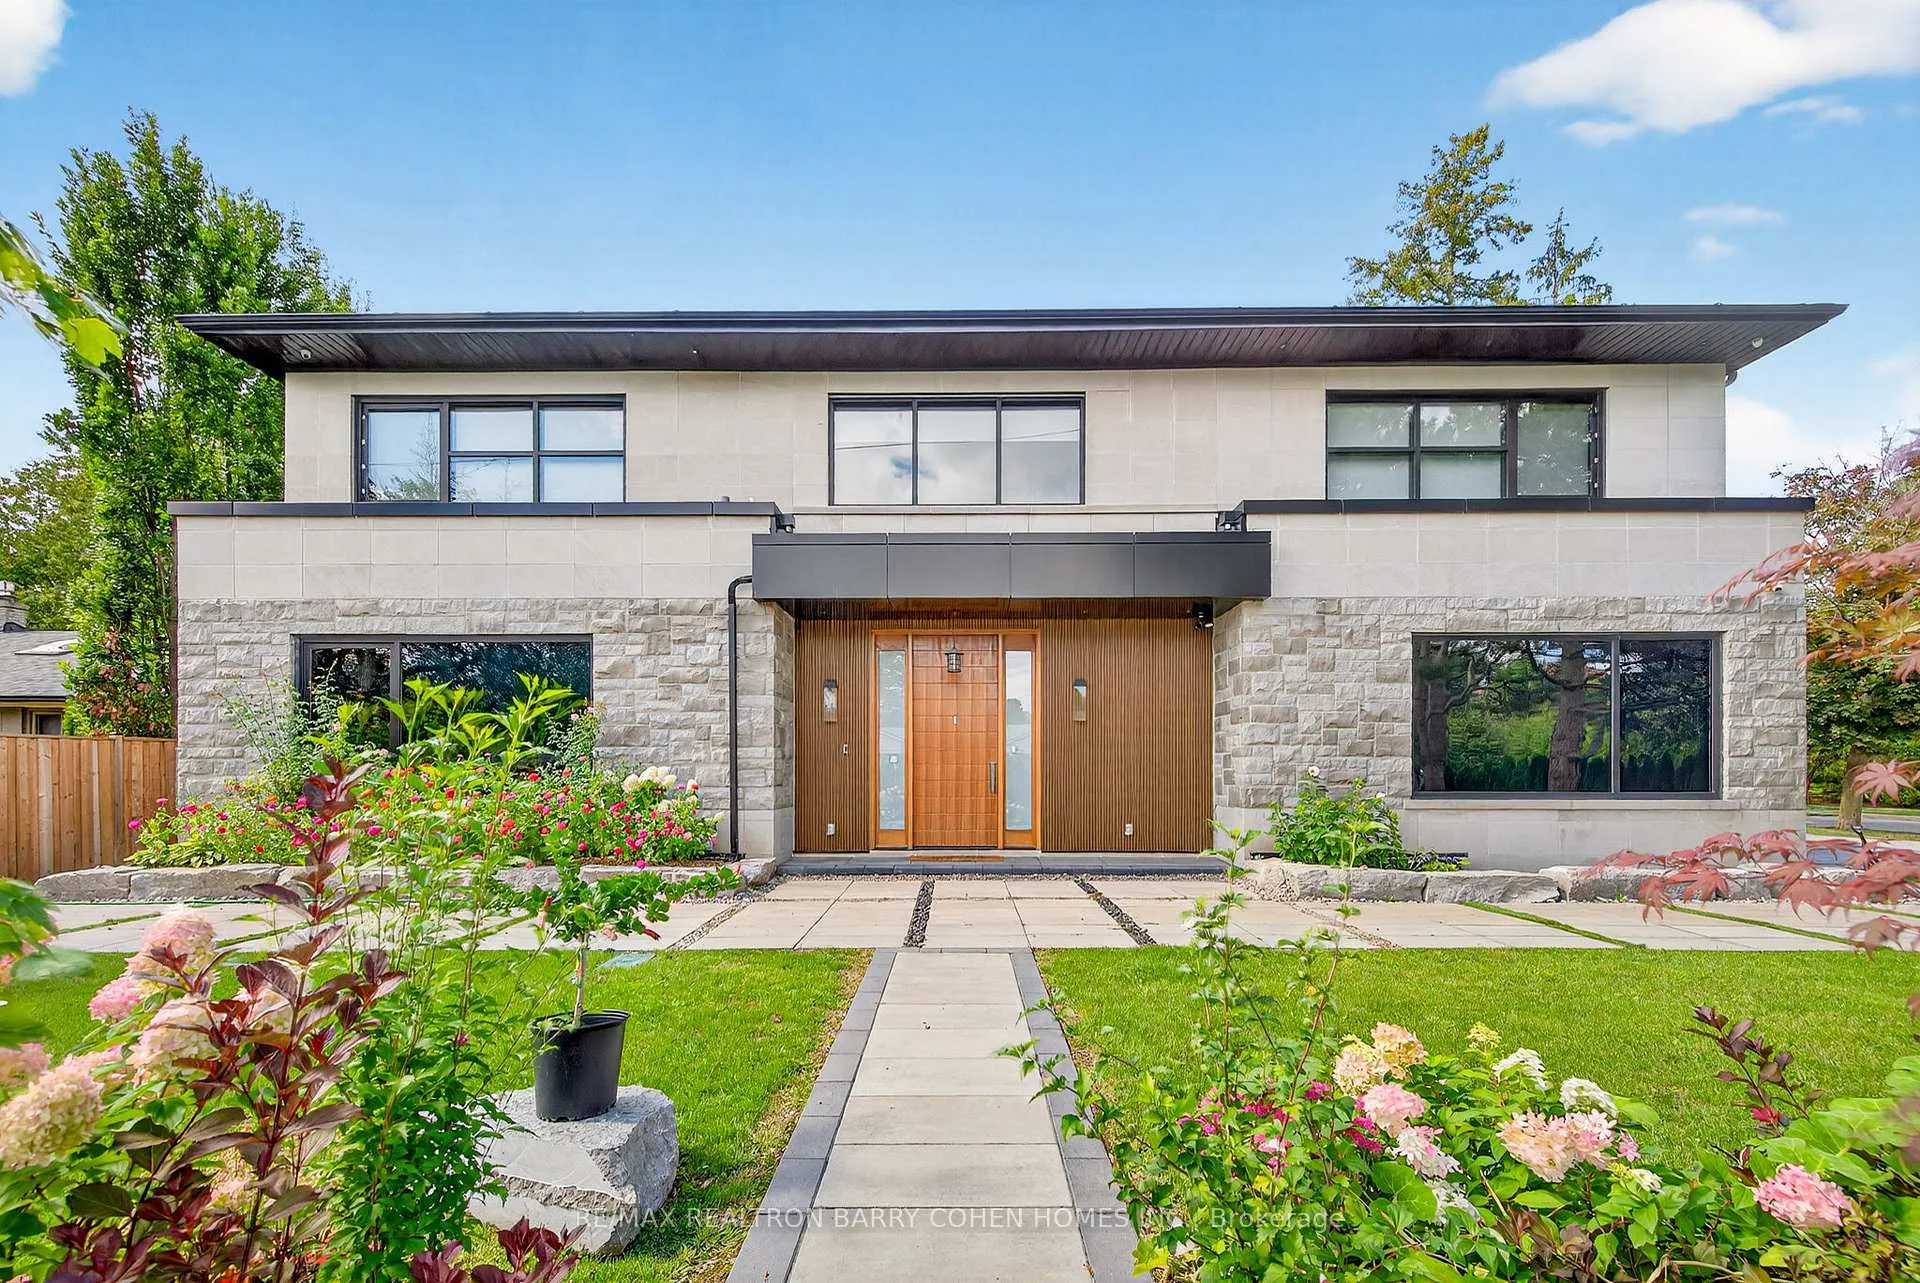
28 Brian Cliff Drive
28 Brian Cliff Drive
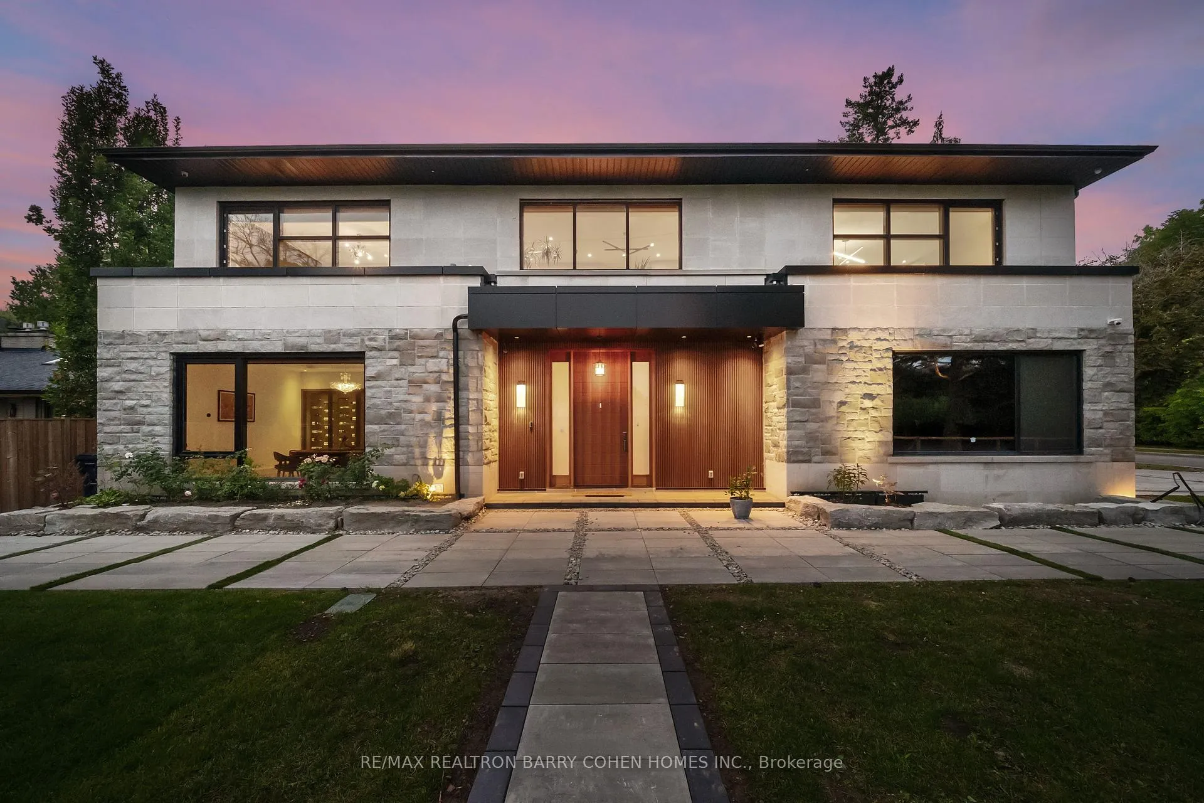
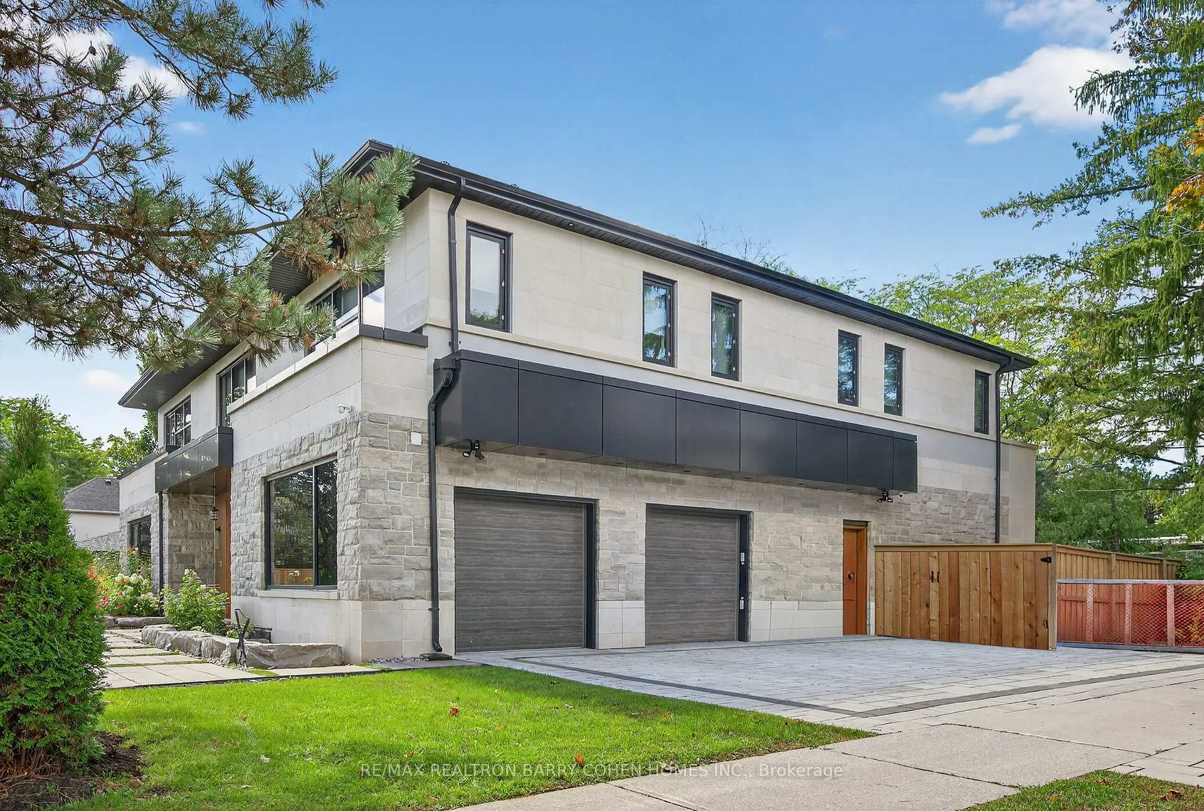
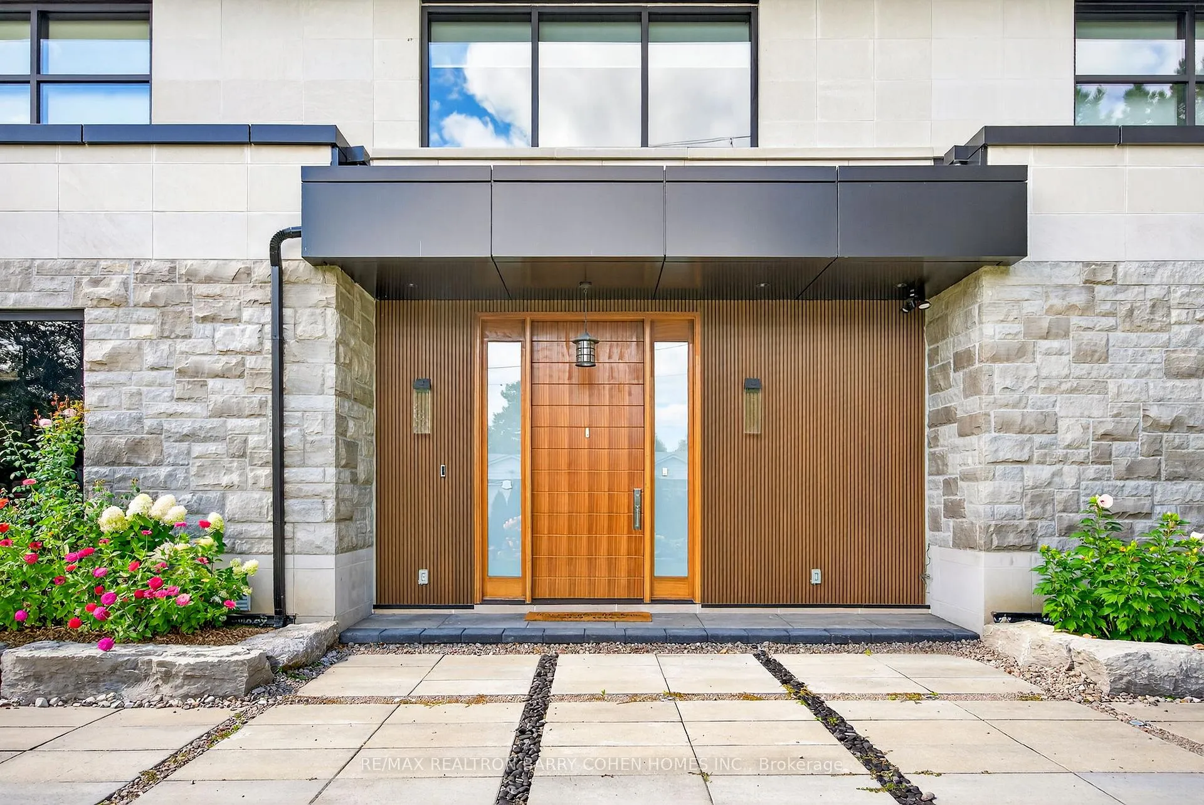
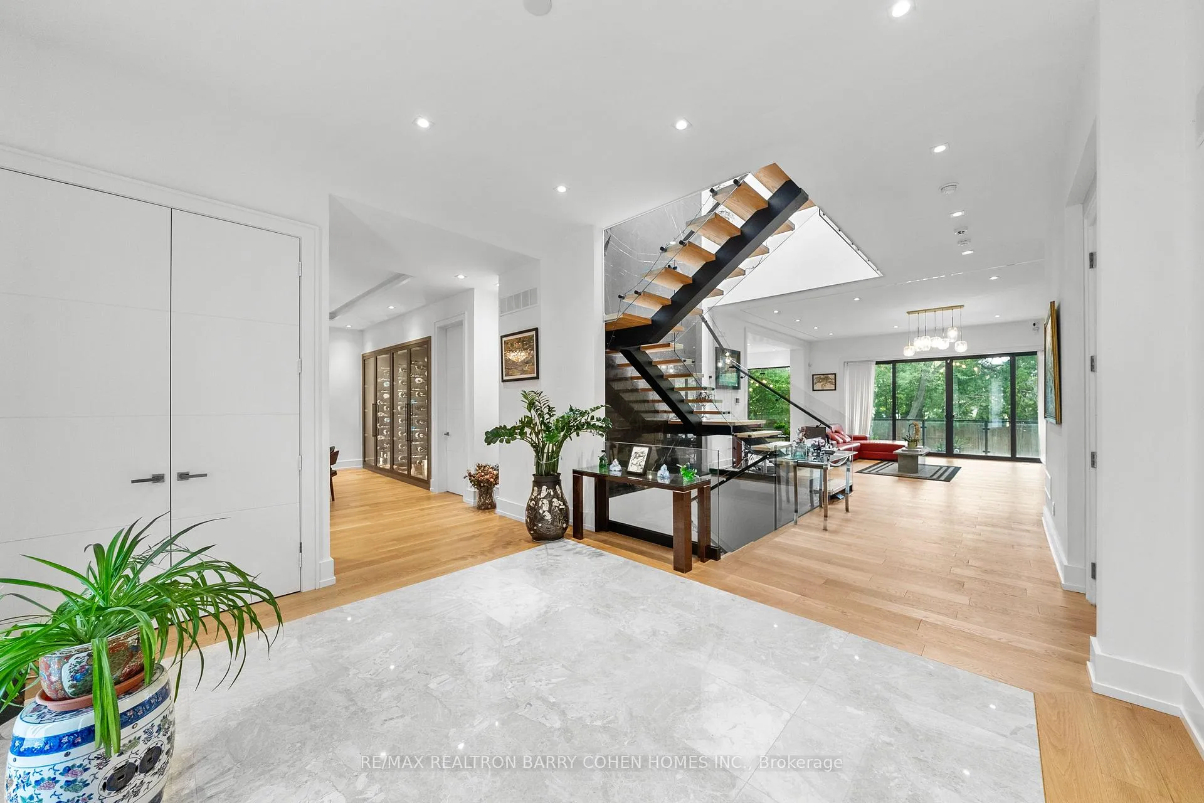 See all 38 photos
Property history
- $7,998,000ExpiredList: 2025-08-28|End: 2026-01-28|153 daysC12368137
- $8,380,000ExpiredList: 2025-03-27|End: 2025-08-27|153 daysC12045076
- $8,995,000TerminatedList: 2025-02-01|End: 2025-03-26|53 daysC11950912
- $8,995,000ExpiredList: 2024-10-01|End: 2025-01-31|122 daysC9375652
Facts and features
- BasementWalk-up
- Water, sewerMunicipal
- HeatingForced air
- CoolingCentral air
- Hardwood floors
- Fireplace
- Central air
- Inground pool
The homeDetached, 2-storey, 5,000+ sq ft
- Type: Detached
- Style: 2-storey
- Living space: 5,000+ sq ft
- Basement: Finished, walk-up
InsideFireplace Yes, Hardwood, Marble, Carpet free
- Fireplace: Yes
- Flooring: Hardwood, Marble
- Features: Carpet free
- Rooms above ground: 10
- Rooms in the basement: 4
- Bedrooms: 4 + 2 in the basement
- Bathrooms: 7
- Kitchens: 1
- Family room: Yes
Outside and lotStone, Shingles, Poured concrete
- Exterior: Stone
- Roof: Shingles
- Foundation: Poured concrete
- Pool: Inground
- Size: 65 × 150.25 ft
Parking2 Garage, Attached, Private
- Spaces: 2 Garage
- Garage: Attached
- Driveway: Private
Heating, water and powerForced air, gas, Central air, Municipal water
- Heating: Forced air, gas
- Cooling: Central air
- Water: Municipal water
- Sewer: Municipal sewer
Costs and taxesTaxes $30,400 a year, HST included in the price
- Taxes, 2024: $30,400 a year
- HST: HST included in the price
Included in the saleE/v charger, control4 smart home w/ high-power amplifier, motorized blinds, sprinkler & exterior lighting sys., htd saltwater pool, wine cellar, 3 sump pumps, home surveillance sys., rad htd flooring, 2x lifebreath air purifier, elevator, 2x sub-zero f/f, ge oven, wolf 6-burner rangetop, pot filler faucet, wolf double oven, duravit & geberit bathroom fixt, bosch w/d, 2x furnace & a/c, cedar steam sauna, electrolux w/d, aprilaire humidifier, ring video doorbell sys., snowmelt driveway.
- Included: E/v charger, control4 smart home w/ high-power amplifier, motorized blinds, sprinkler & exterior lighting sys., htd saltwater pool, wine cellar, 3 sump pumps, home surveillance sys., rad htd flooring, 2x lifebreath air purifier, elevator, 2x sub-zero f/f, ge oven, wolf 6-burner rangetop, pot filler faucet, wolf double oven, duravit & geberit bathroom fixt, bosch w/d, 2x furnace & a/c, cedar steam sauna, electrolux w/d, aprilaire humidifier, ring video doorbell sys., snowmelt driveway.
Listing detailsC12368137, Expired, Aug 28, 2025
- MLS® number: C12368137
- Status: Expired
- Listed on: Aug 28, 2025
- Days on market: 153
- Updated: Jan 28, 2026
- Possession: 90+ days
- Occupied by: Owner
- Listing brokerage: RE/MAX REALTRON BARRY COHEN HOMES INC.
About this home
28 Brian Cliff Drive, North York (Banbury-Don Mills), ON M3B 2G2
Stunning Contemporary Residence On Coveted Corner Lot In The Bridle Path Area. Meticulously Designed 4+2 Bedroom, 7 Bathroom Custom Home On Expansive Tree-Lined Property. Vast Sunken Garden-Inspired Backyard W/ Heated Saltwater Pool, Terrace Walls, Sprawling Patio & Landscaped Greenery. Commanding Indiana Limestone Exterior, 3-Car Snowmelt Driveway & Dual-Bay Garage W/ Epoxy Flooring & E/V Charger. Premium Security Film On Main & Lower Windows, Elevator Service On All Levels. Beautifully Scaled Principal Spaces W/ Soaring Ceilings & High-End Finishes, Anchored By An Elegant Open-Riser Staircase. Dining Room W/ Full-Wall Glass Wine Cellar, Large Prep Kitchen W/ Premium Appliances, Chef-Inspired Gourmet Kitchen W/ Scavolini Cabinetry, Waterfall Island W/ Seating & Breakfast Area. Exquisite Family Room W/ Walk-Out To Expanded Balcony & Gas Fireplace With Floor-to-Ceiling Natural Stone Surround. Spacious Main Floor Office & Mudroom W/ Custom Cabinetry. Second-Floor Lounge Offers Additional Entertaining Space. Gracious Primary Suite W/ Balcony, Spa-Like 6-Piece Ensuite & Walk-In Wardrobe W/ Bespoke Closets. 3 Generously-Sized Upstairs Bedrooms W/ Ensuites & Walk-In Closets. Full Entertainers Basement W/ Heated Floors, Well-Appointed Wet Bar, Walk-Up To Backyard Retreat, Cedar Steam Sauna, Nanny Suite, Bedroom/Secondary Office, Home Theatre Room & 2 Full Bathrooms. This Luxury Home Is Designed For Family Living Beyond Compare. Perfect Location In Bridle Path-Windfields, Steps From Toronto Botanical Gardens, Crescent School, Granite Club & More.
Ask about this home
A HOMEH agent will answer your questions about this home.
Around this home
Daily convenience, out of 100, from the distances below
Schools nearby
School rating, out of 10.
Helpful calculators
Your HOMEH agent

"I would see it this week."