

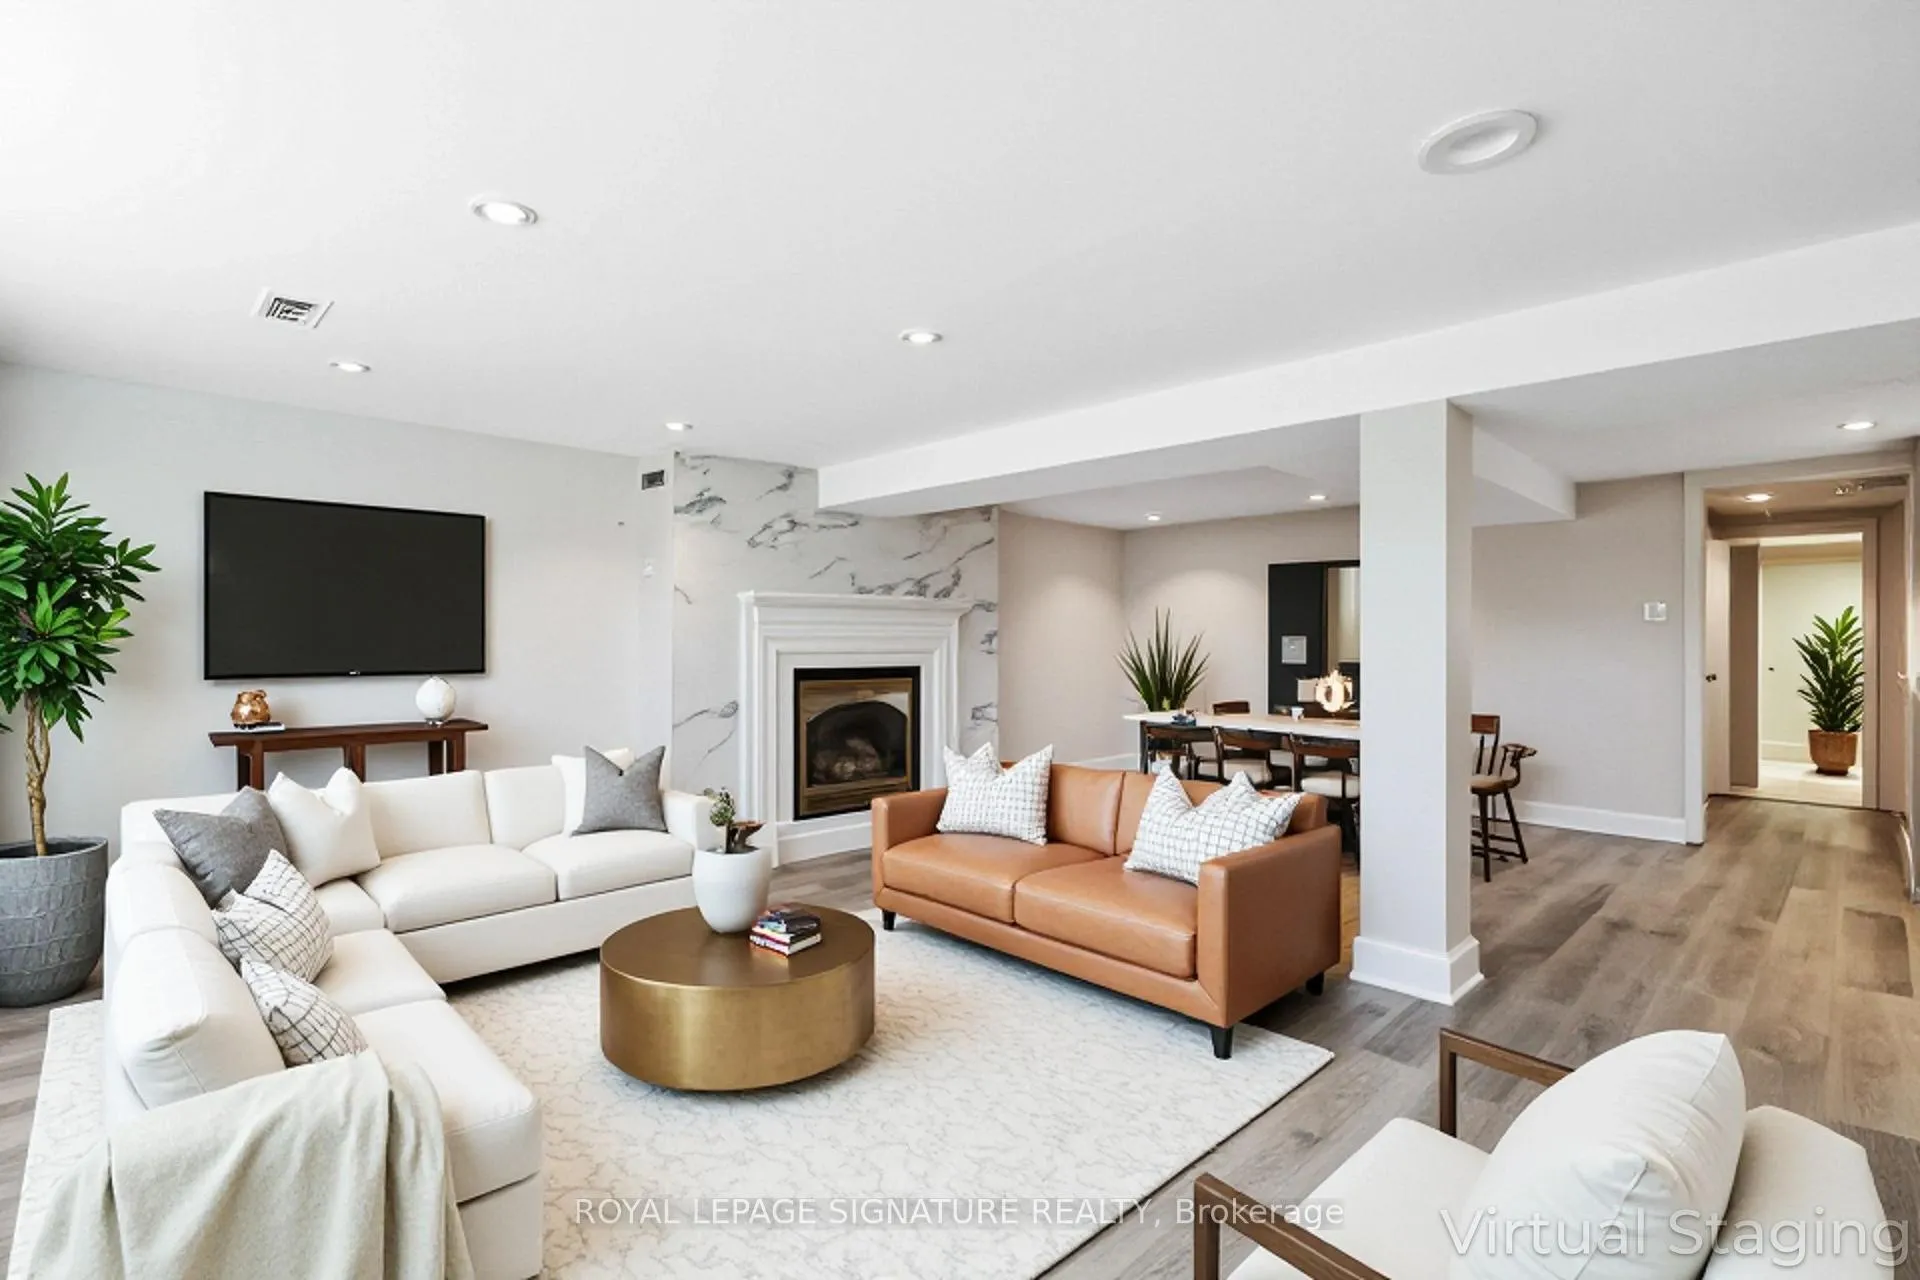
Lower, 78 Sloane Avenue
Lower, 78 Sloane Avenue
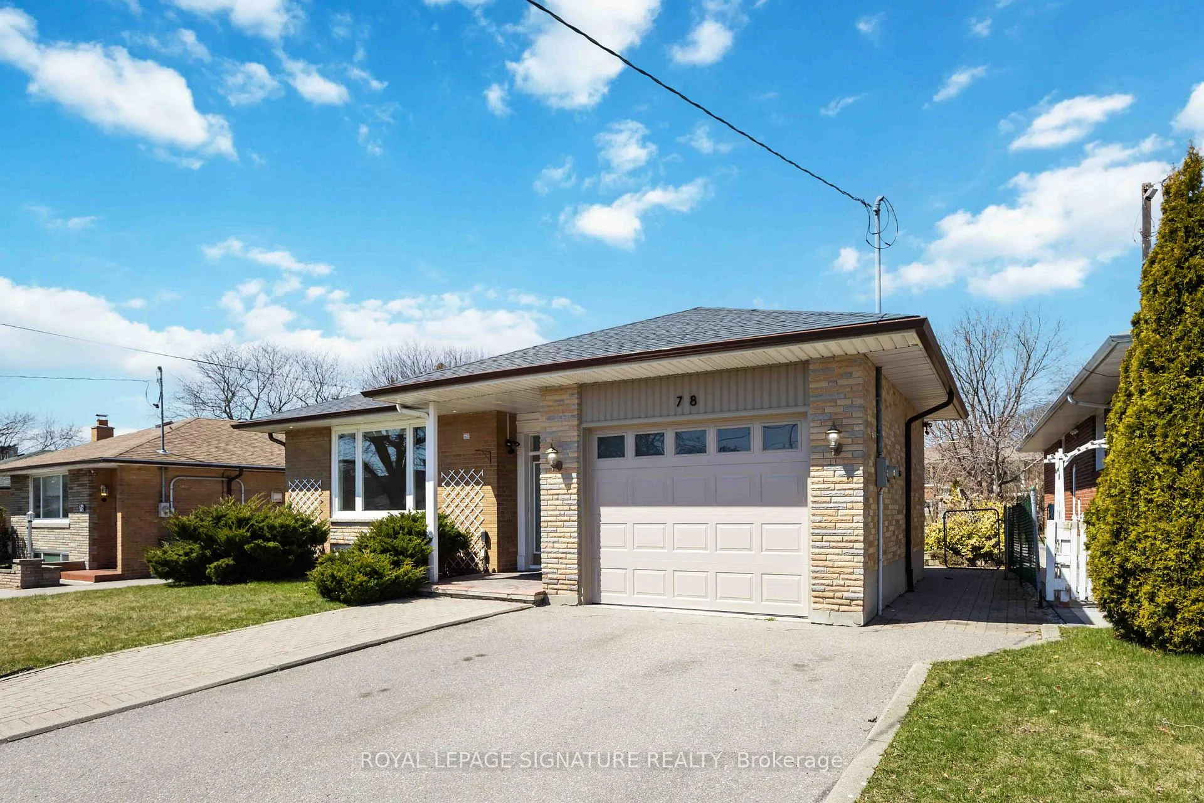
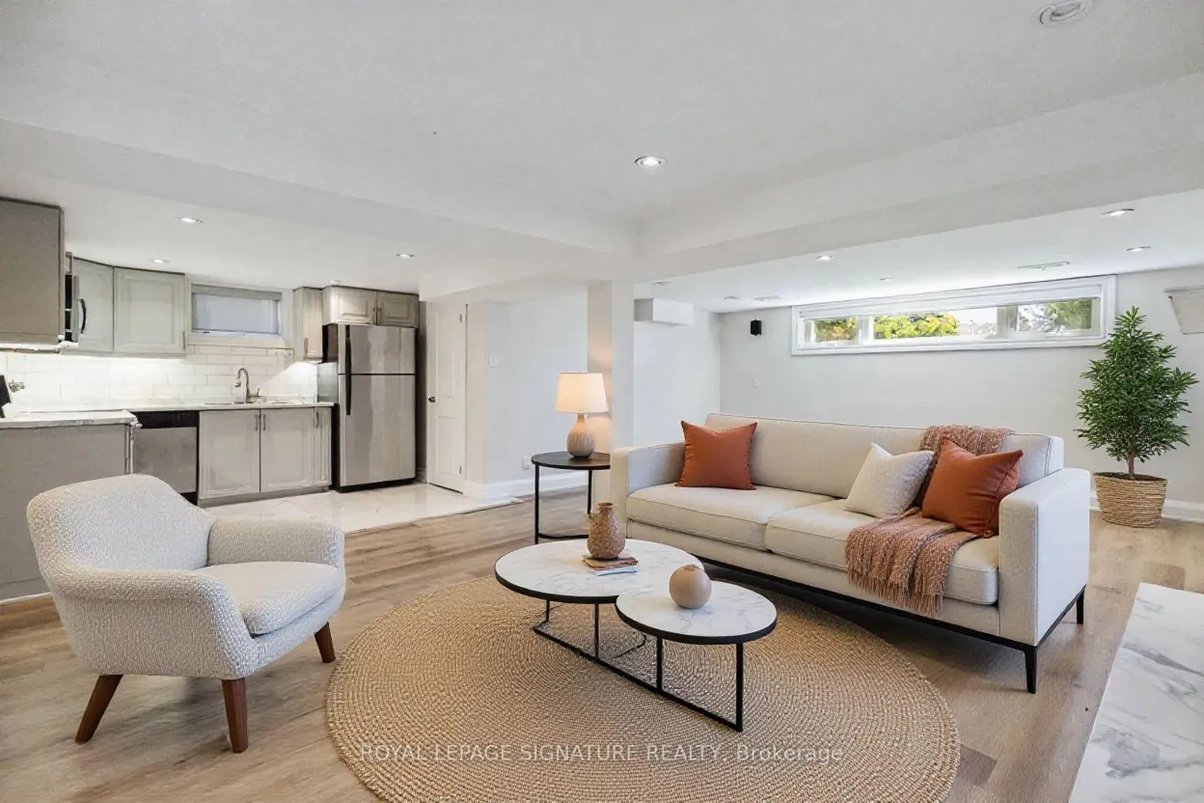
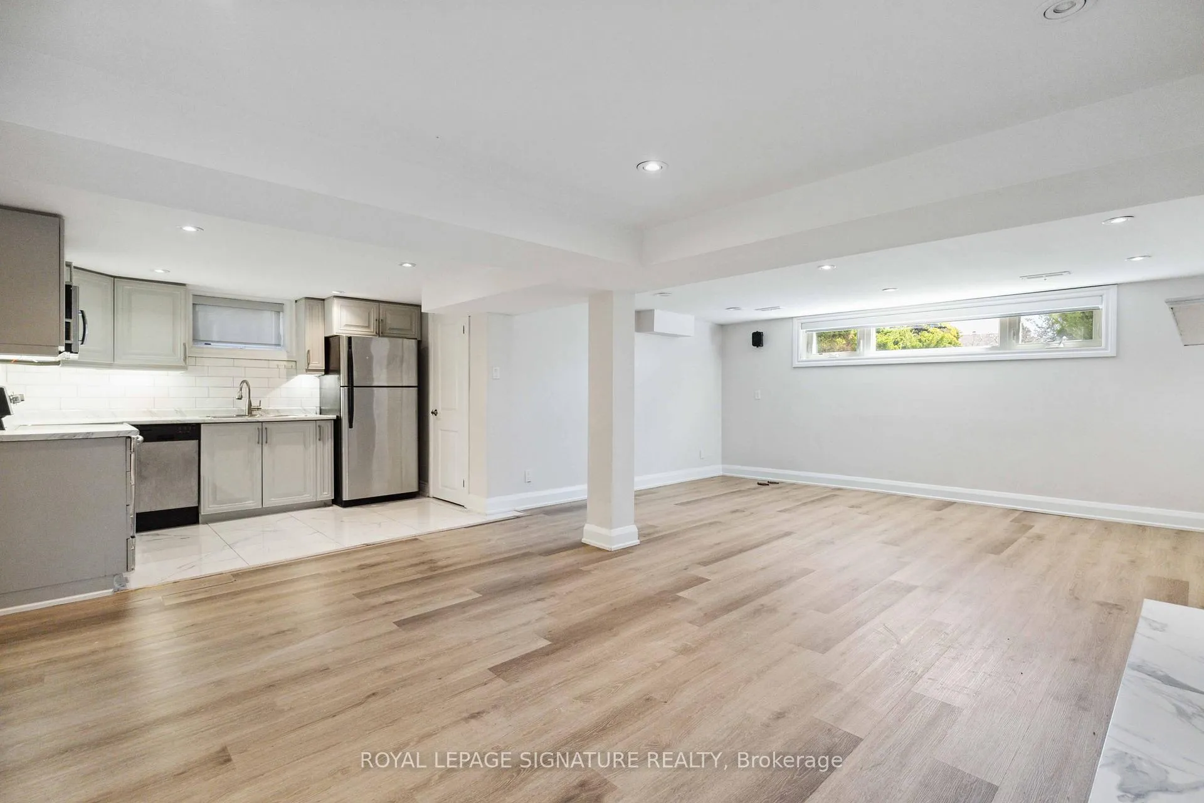
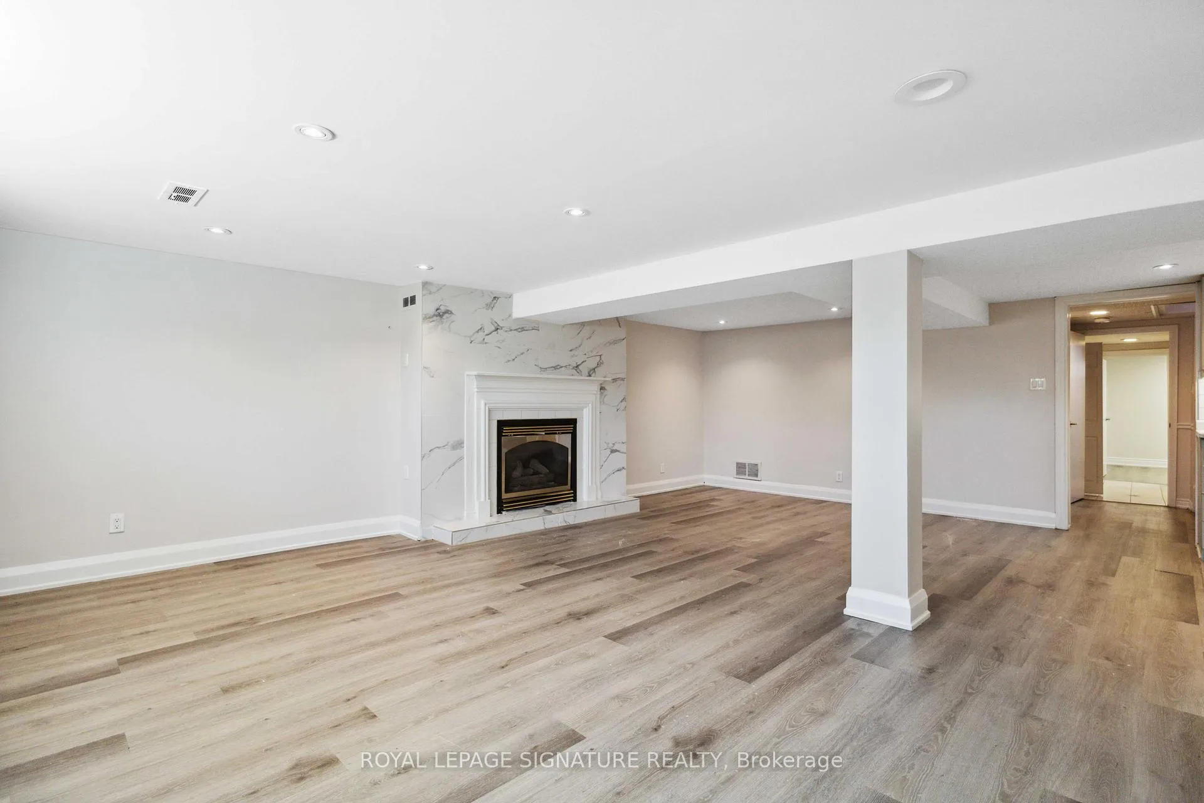 See all 19 photos
Property history
Facts and features
- BasementFinished
- Lease term12 months
- FurnishedUnfurnished
- LaundryEnsuite, room
- Separate entrance
- Fireplace
- Central air
The homeDetached, Bungalow, 1,100–1,500 sq ft
- Type: Detached
- Style: Bungalow
- Living space: 1,100–1,500 sq ft
- Basement: Finished, separate entrance
InsideFireplace Yes, Tile, Ensuite, laundry room, lower level
- Fireplace: Yes
- Flooring: Tile
- Laundry: Ensuite, laundry room, lower level
- Features: Carpet free
- Rooms above ground: 5
- Bedrooms: 2
- Bathrooms: 1
- Kitchens: 1
Outside and lotBrick, stone, Asphalt shingle, Concrete
- Exterior: Brick, stone
- Roof: Asphalt shingle
- Foundation: Concrete
Parking1 Parking, Built-in, Private
- Spaces: 1 Parking
- Garage: Built-in
- Driveway: Private
Heating, water and powerForced air, gas, Central air, Municipal water
- Heating: Forced air, gas
- Cooling: Central air
- Water: Municipal water
- Sewer: Municipal sewer
Rent and termsRent $2,000 a month, Basement, Unfurnished
- Rent: $2,000 a month
- Space for rent: Basement
- Furnished: Unfurnished
- Lease: 12 months
- Rent includes: Parking
IncludedUse of s/s stove, fridge, microwave/hood fan, and dishwasher, washers/dryer, and all existing electric light fixtures and window coverings.
- Included: Use of s/s stove, fridge, microwave/hood fan, and dishwasher, washers/dryer, and all existing electric light fixtures and window coverings.
NearbySchool, public transit, park
- Close to: School, public transit, park
Listing detailsC12587466, Rented, Nov 29, 2025
- MLS® number: C12587466
- Status: Rented
- Listed on: Nov 29, 2025
- Days on market: 60
- Updated: Jan 28, 2026
- Possession: 30-59 days
- Occupied by: Tenant
- Listing brokerage: ROYAL LEPAGE SIGNATURE REALTY
About this home
Lower, 78 Sloane Avenue, North York (Victoria Village), ON M4A 2A7
Beautifully renovated 2-bedroom basement apartment in Sought-After Victoria Village! This gorgeous unit offers the perfect blend of comfort, style, and convenience. The spacious, sun-filled living area is highlighted by large above-grade windows that flood the space with natural light. Enjoy cooking and entertaining in the sleek, modern kitchen complete with stainless steel appliances incl. fridge, stove, microwave and ample cabinetry for all your storage needs. The unit offers two generously sized bedrooms, 3 piece bathroom and walk-in laundry room with sink. Includes 1 driveway parking spot. Unbeatable location! Just steps from the future Eglinton Crosstown LRT (Sloane Station) and only 3 minutes to the DVP, making your daily commute quick and easy. Tenant Responsible for 40% of Utilities.
Ask about this home
A HOMEH agent will answer your questions about this home.
Around this home
Daily convenience, out of 100, from the distances below
Schools nearby
School rating, out of 10.
Helpful calculators
Your HOMEH agent

"I would see it this week."