

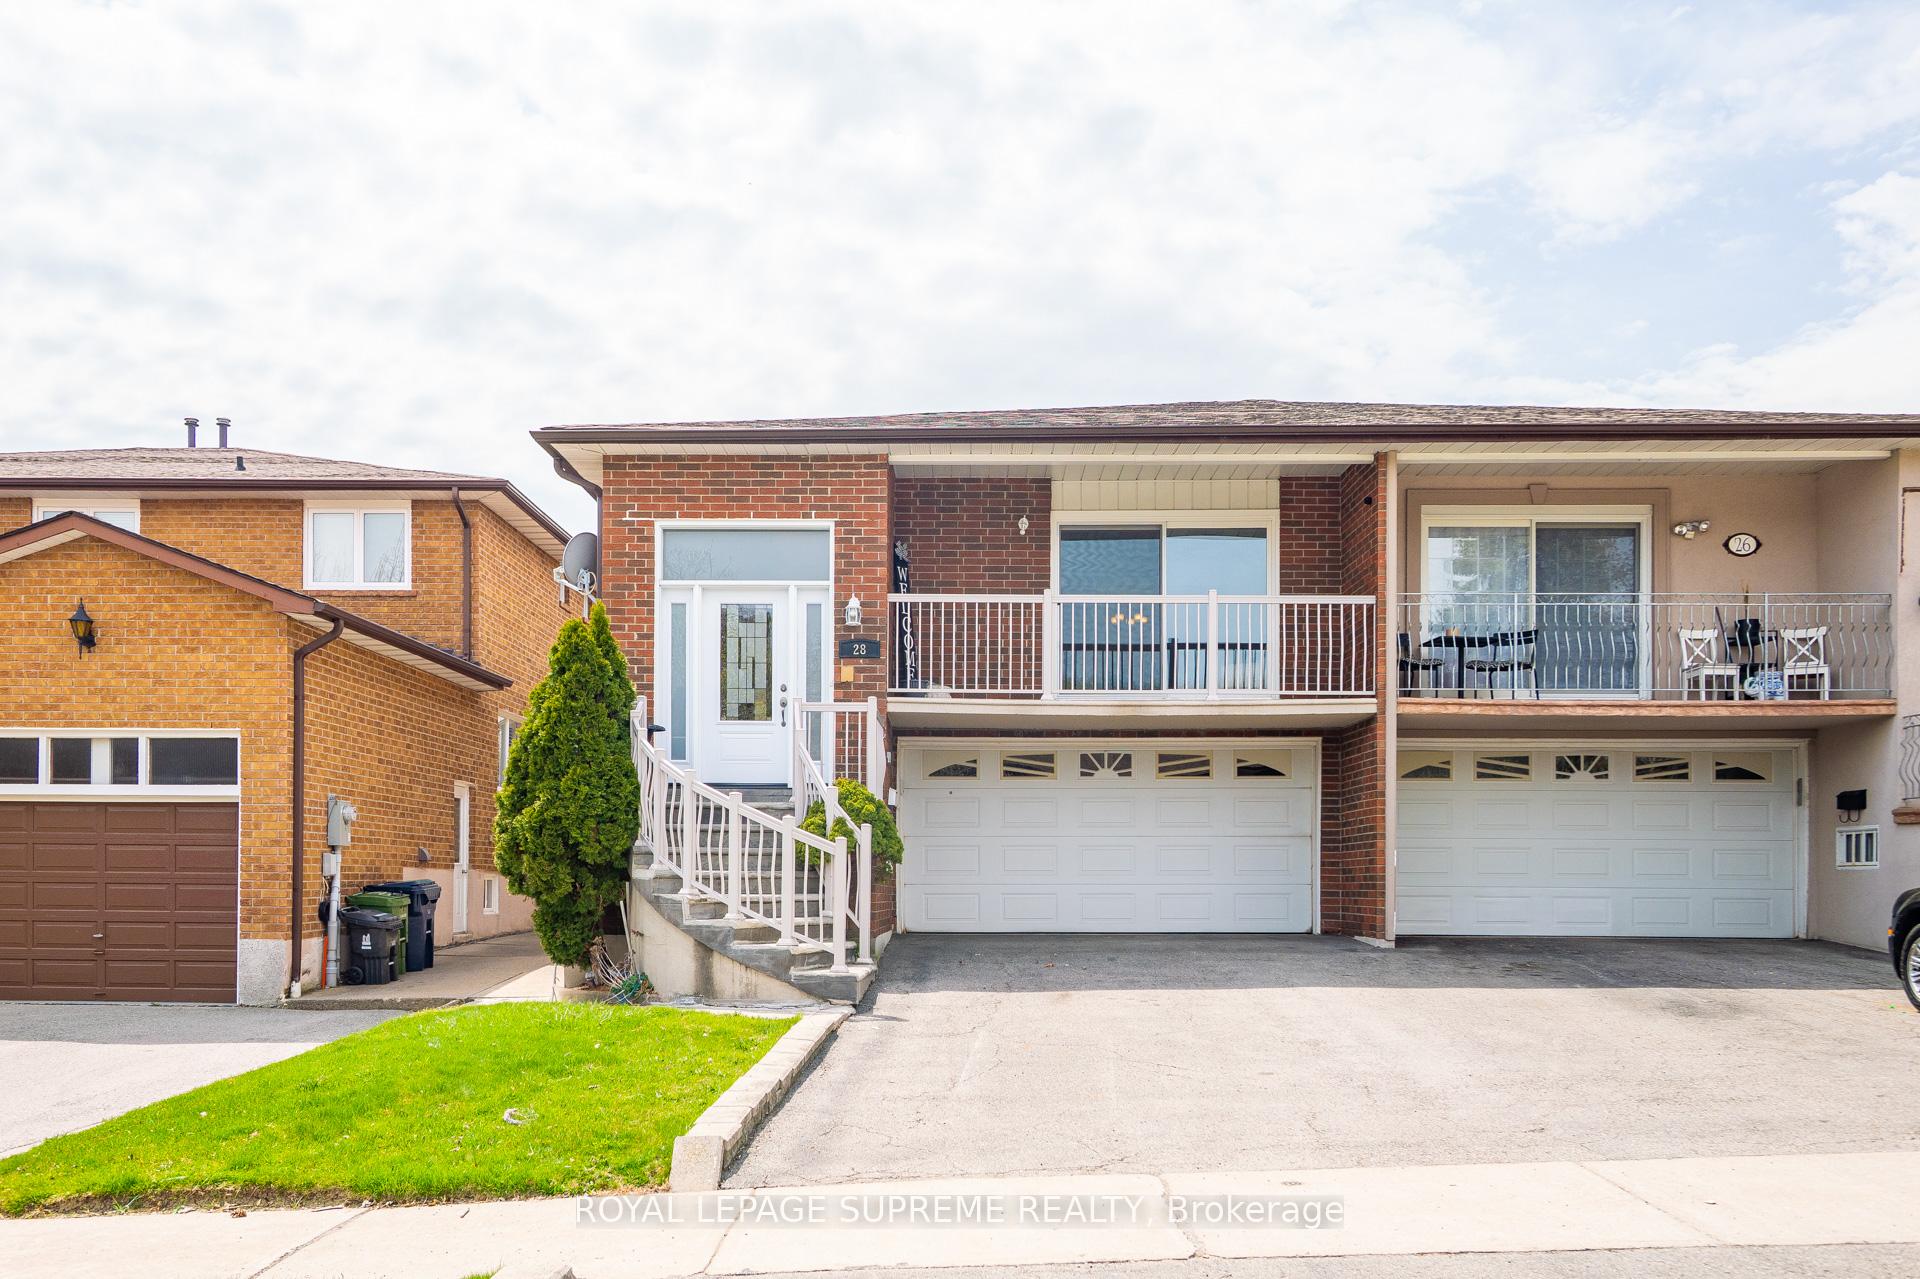
28 Clubhouse Court
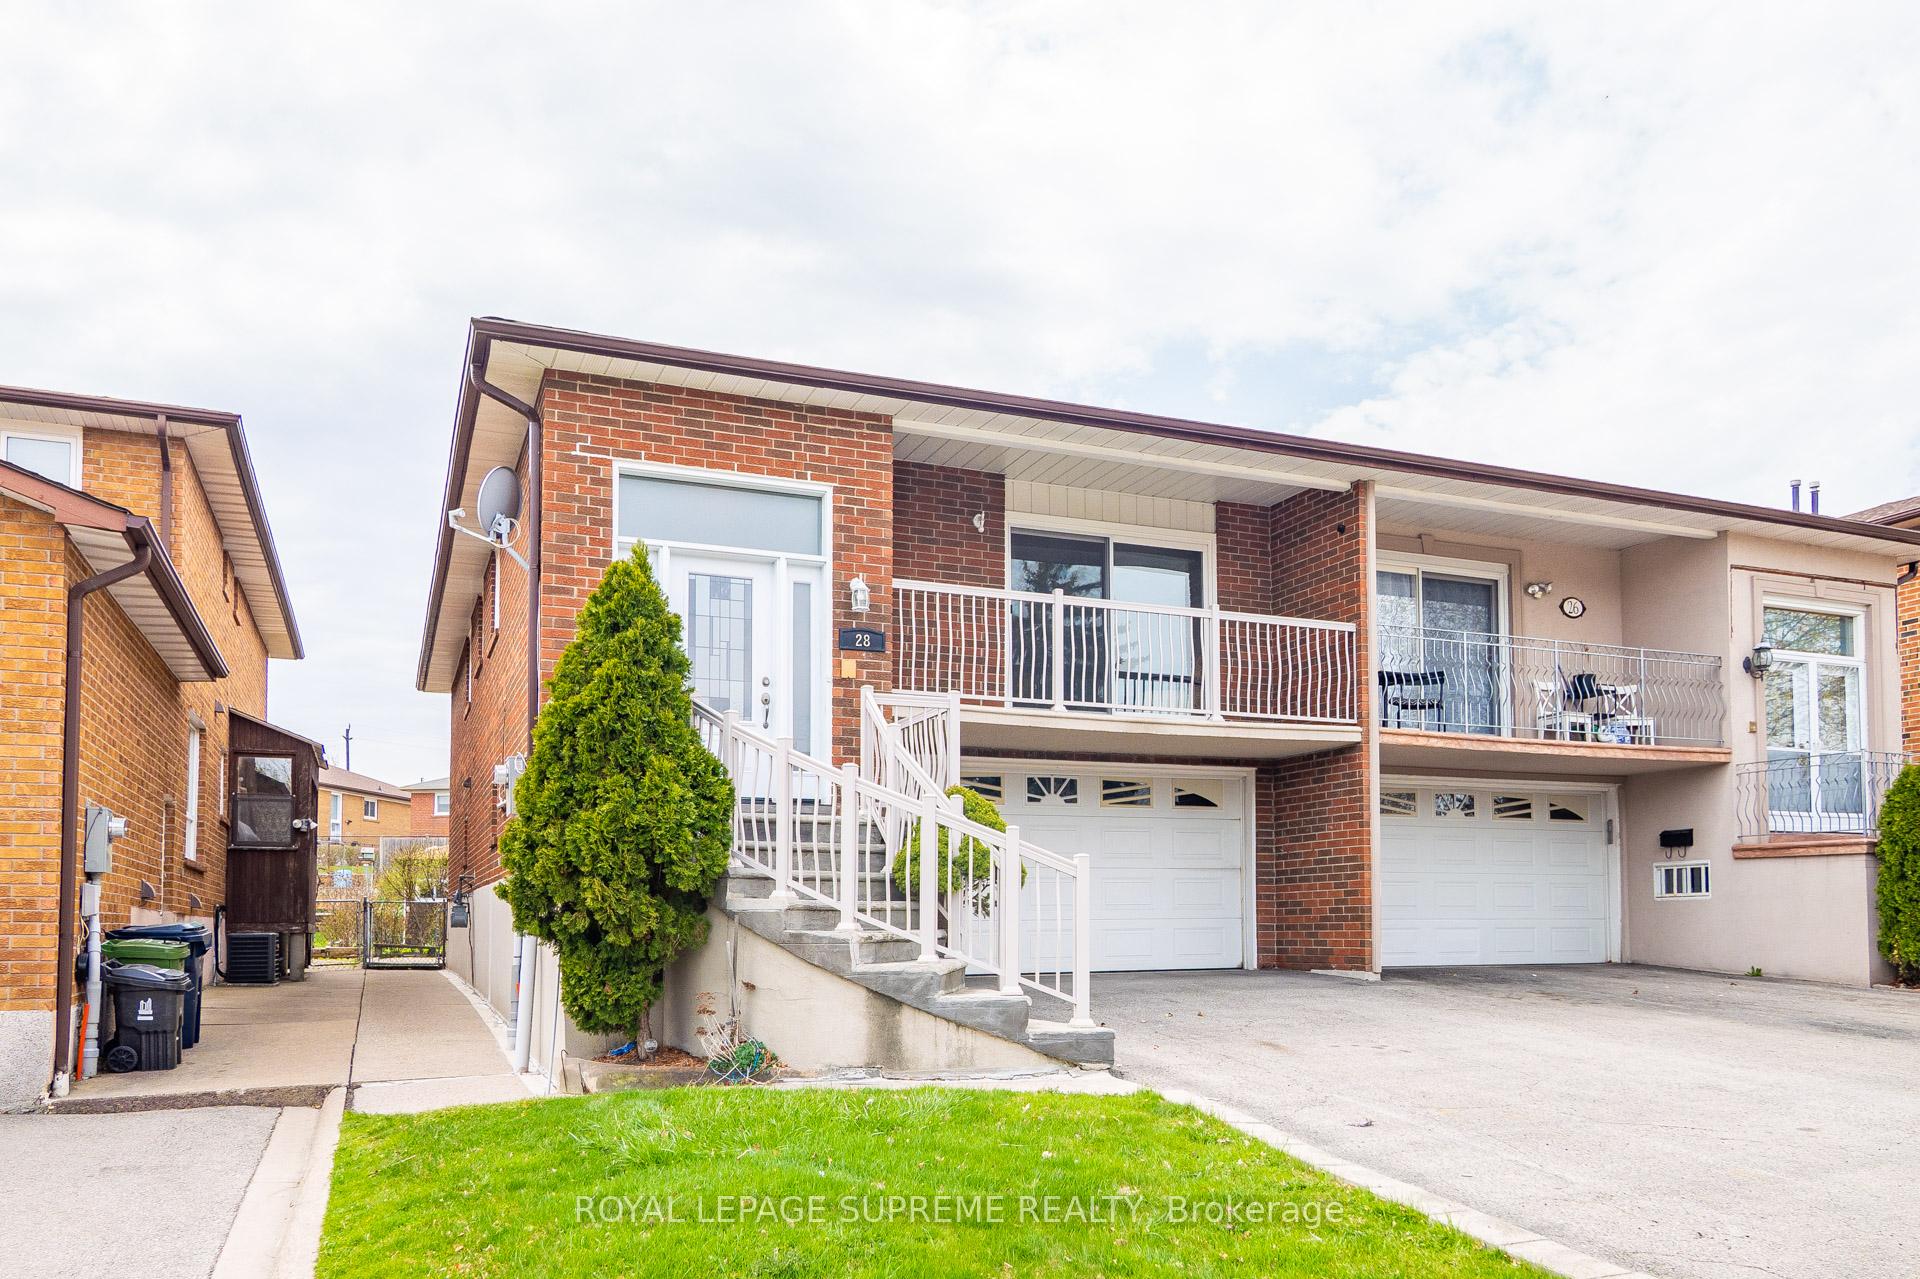
28 Clubhouse Court
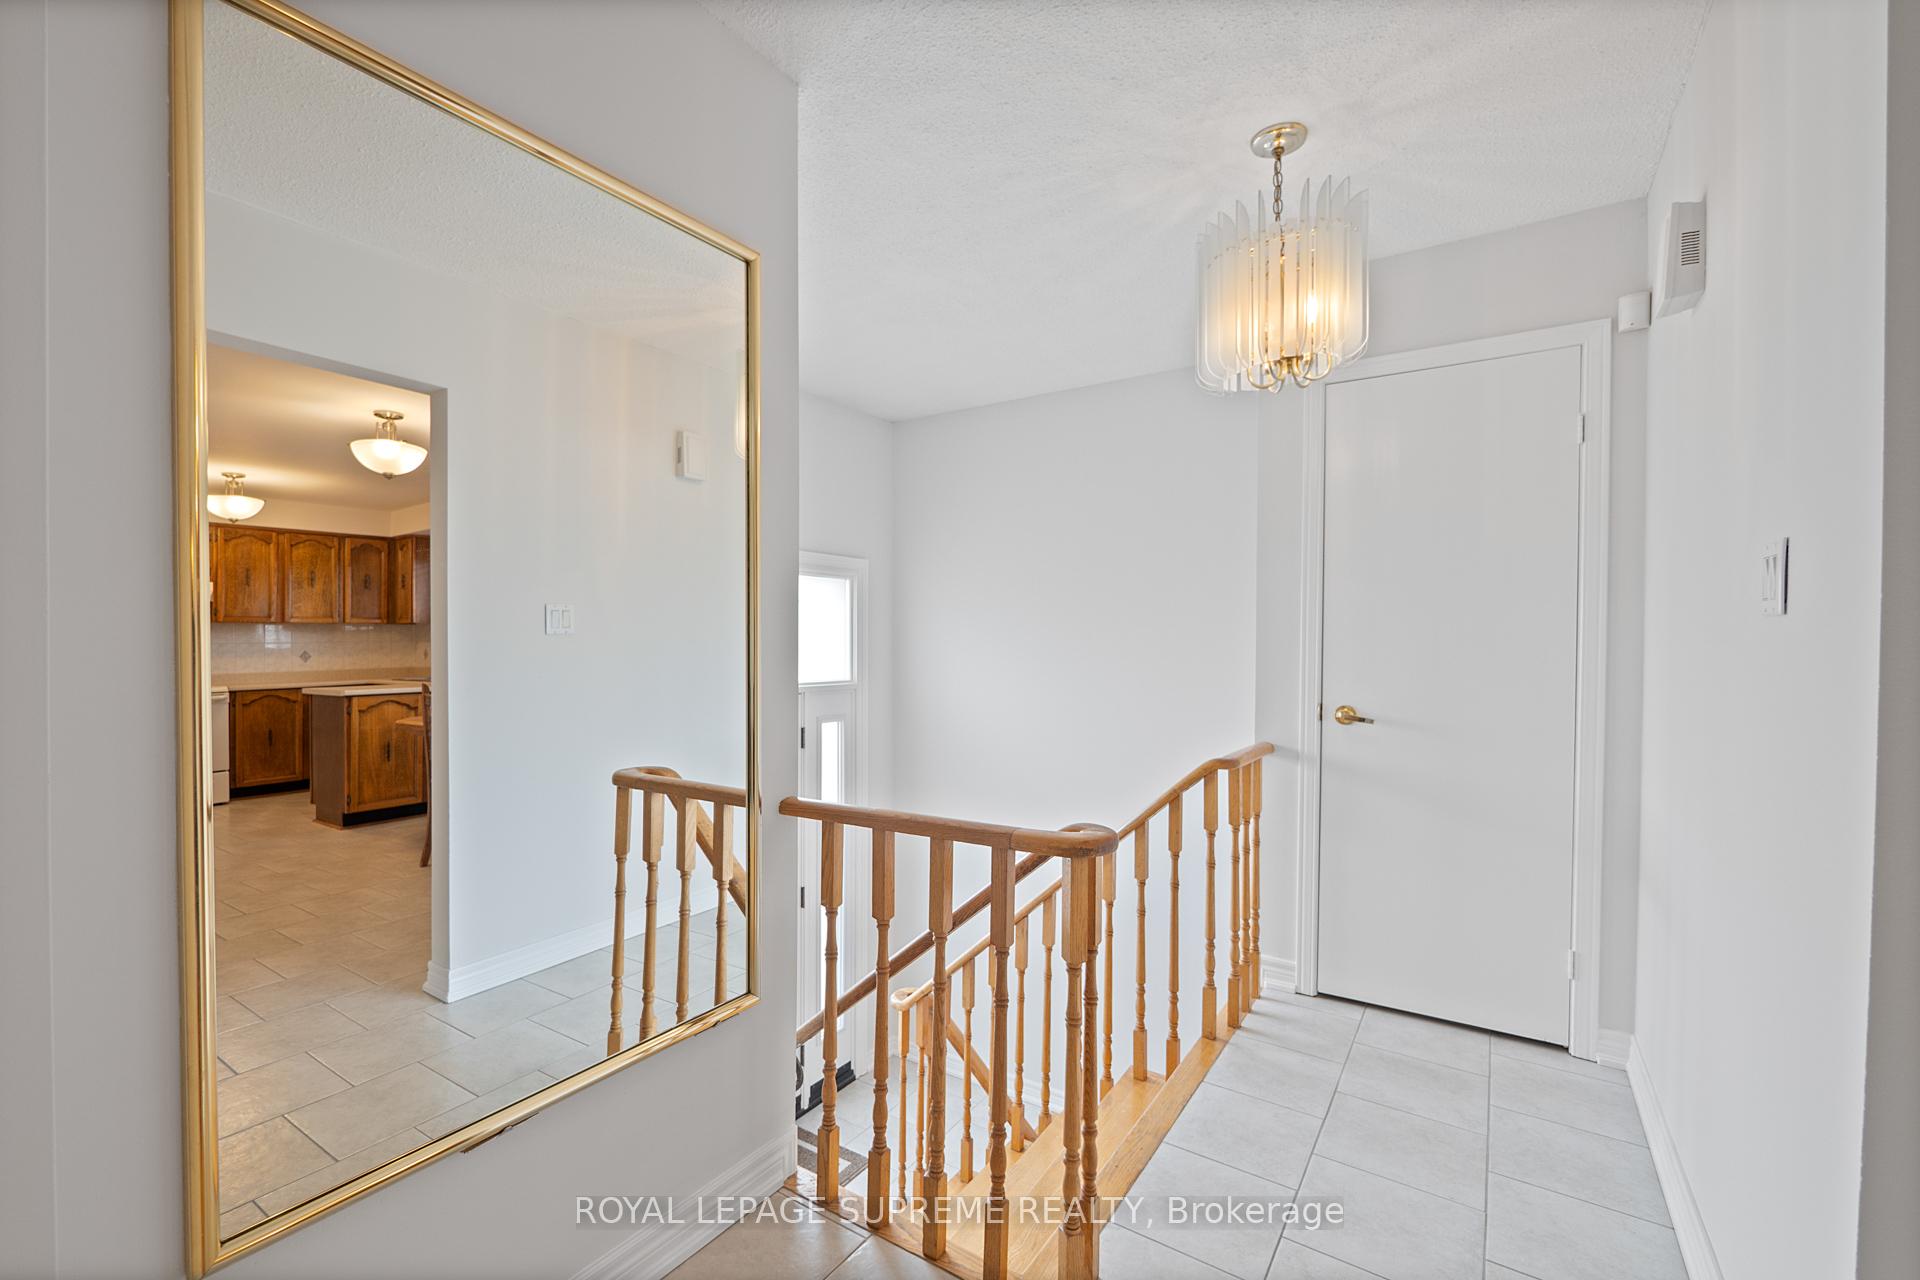 See all 50 photos
Property history
Facts and features
- BasementWalk-out
- Age of home31–50 years
- Water, sewerMunicipal
- HeatingForced air
- Second kitchen
- Hardwood floors
- Fireplace
- Central air
The homeSemi-Detached, Bungalow-raised, Age 31–50 years
- Type: Semi-Detached
- Style: Bungalow-raised
- Age: 31–50 years
- Living space: 1,100–1,500 sq ft
- Basement: Finished with walk-out
InsideFireplace Yes, Ceramic, Hardwood, Lower level
- Fireplace: Yes
- Flooring: Ceramic, Hardwood
- Laundry: Lower level
- Features: Carpet free, in-law capability
- Rooms above ground: 6
- Rooms in the basement: 2
- Bedrooms: 3
- Bathrooms: 2
- Kitchens: 2
- Family room: Yes
Outside and lotBrick, Asphalt shingle, Concrete block
- Exterior: Brick
- Roof: Asphalt shingle
- Foundation: Concrete block
- Other structures: Shed
- Size: 30 × 160 ft
Parking2 Garage, Built-in, Private
- Spaces: 2 Garage
- Garage: Built-in
- Driveway: Private
Heating, water and powerForced air, gas, Central air, Municipal water
- Heating: Forced air, gas
- Cooling: Central air
- Water: Municipal water
- Sewer: Municipal sewer
Costs and taxesTaxes $4,056 a year, HST included in the price, Hot water tank
- Taxes, 2024: $4,056 a year
- HST: HST included in the price
- Rental items: Hot water tank
- Under contract: Hot water heater
Included in the saleAll elfs, window coverings, existing furnace, existing a/c upstairs: fridge, stove - downstairs: fridge, stove, dishwasher, washing machine, freezer & fireplace. all in as is condition., Owners belongings/ furniture
- Included: All elfs, window coverings, existing furnace, existing a/c upstairs: fridge, stove - downstairs: fridge, stove, dishwasher, washing machine, freezer & fireplace. all in as is condition.
- Not included: Owners belongings/ furniture
NearbyCul de sac/dead end, fenced yard, library, park, public transit, rec./commun.centre
- Close to: Cul de sac/dead end, fenced yard, library, park, public transit, rec./commun.centre
Listing detailsW12284957, Sold, Jul 15, 2025
- MLS® number: W12284957
- Status: Sold
- Listed on: Jul 15, 2025
- Days on market: 35
- Updated: Aug 19, 2025
- Possession: 2025-08-15 / Flexible
- Occupied by: Vacant
- Listing brokerage: ROYAL LEPAGE SUPREME REALTY
About this home
28 Clubhouse Court, North York (Glenfield-Jane Heights), ON M3L 2K5
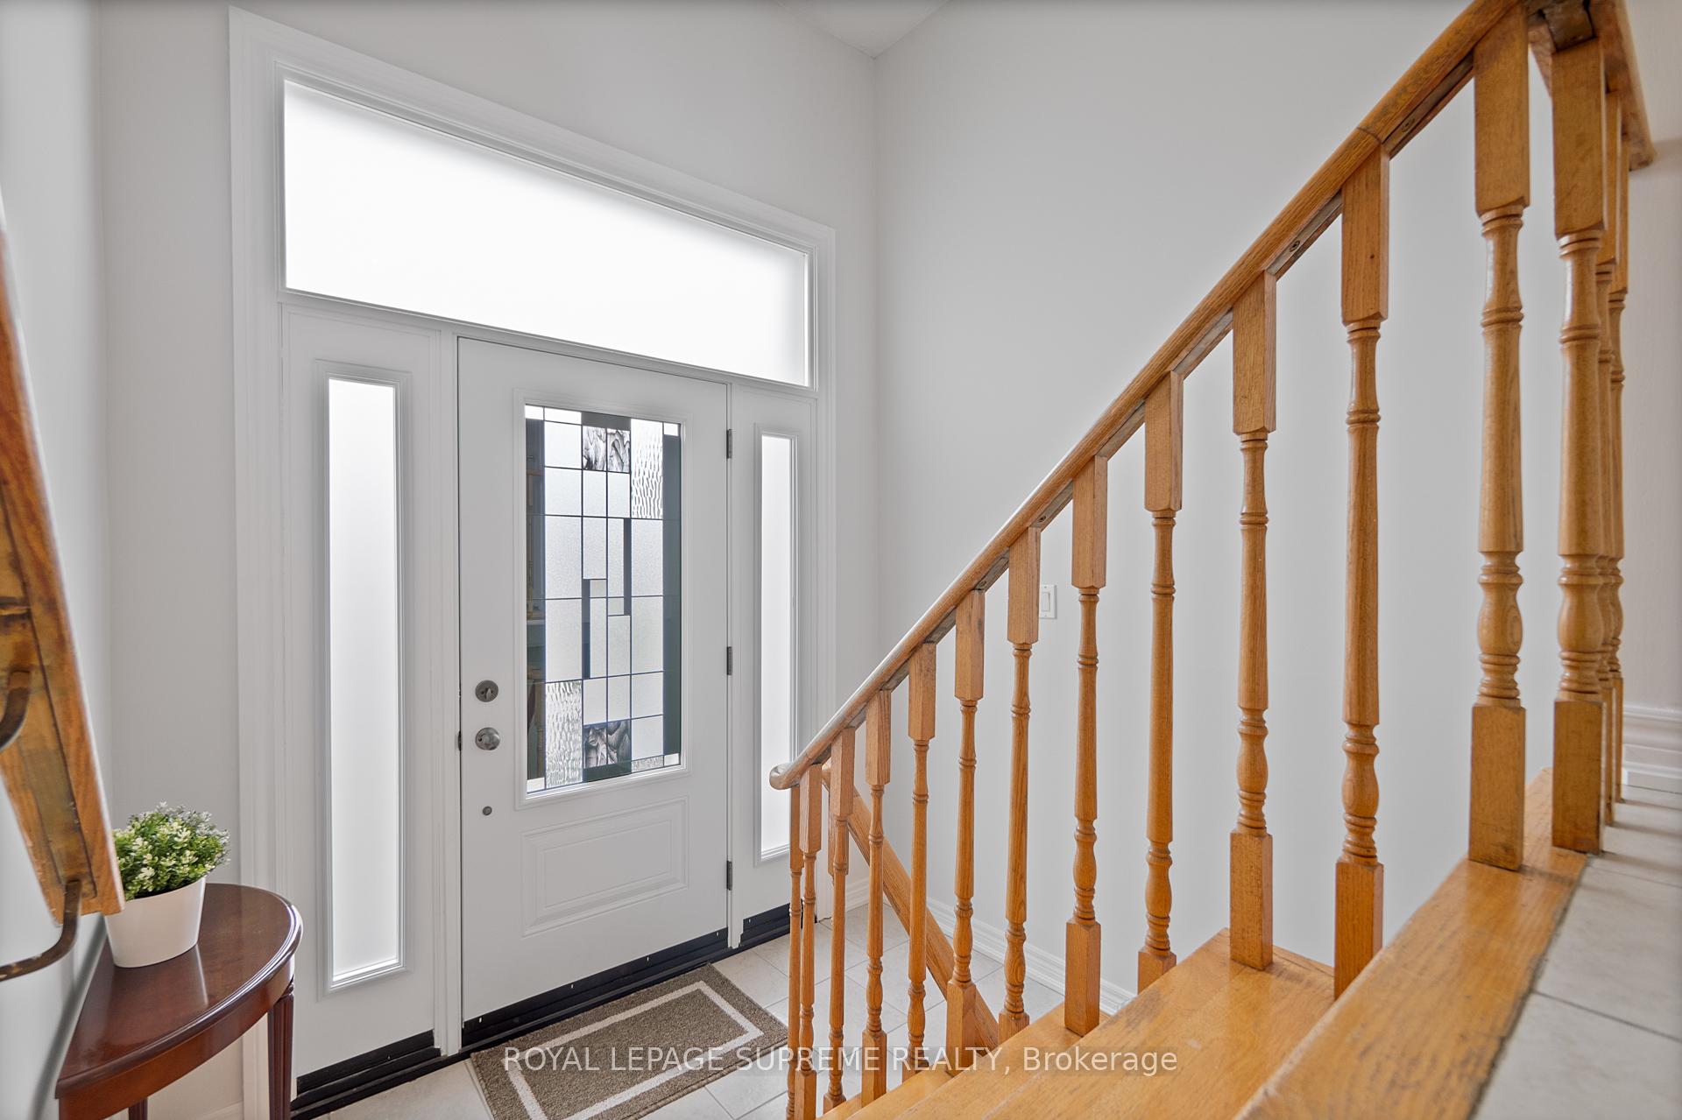
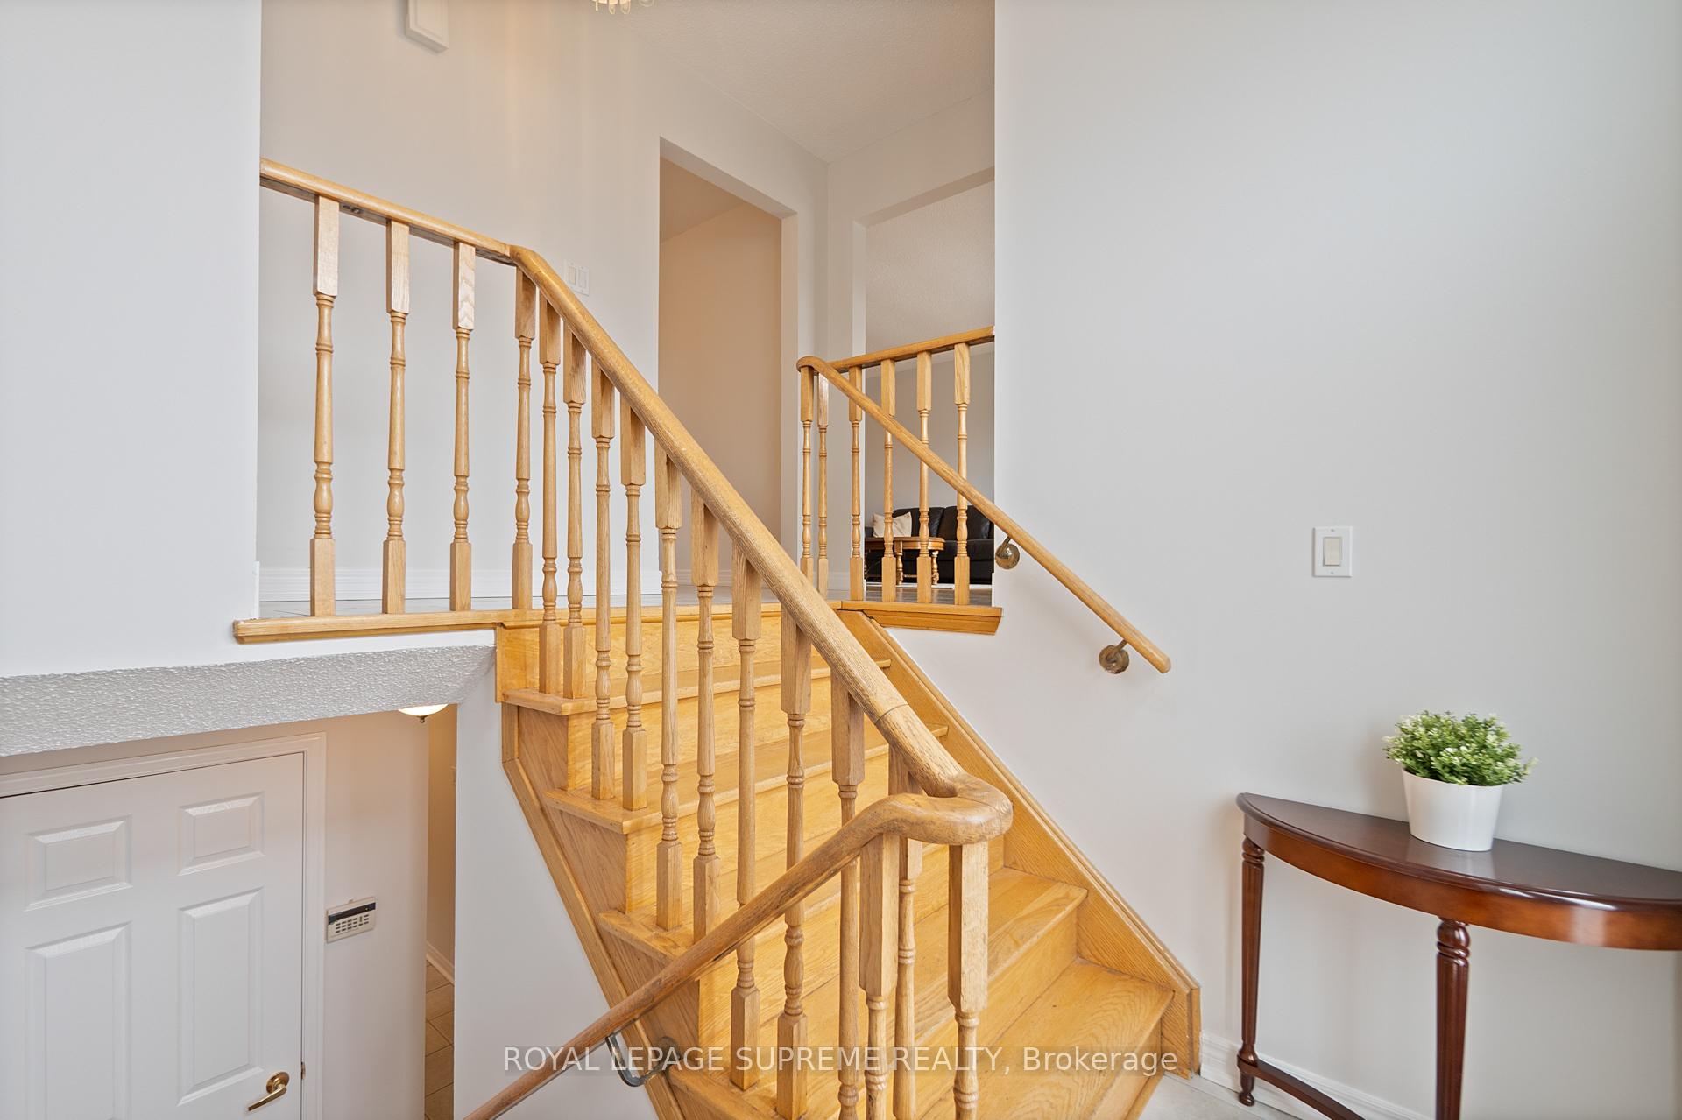
Discover the perfect combination of space, comfort, and location in this beautifully cared-for 3-bedroom, 2-bathroom home nestled on a rare 30 x 160 foot lot offering exceptional space both inside and out. With 1,275 sqft above grade plus a large, versatile basement featuring a walkout to the backyard, this property offers endless possibilities for growing families, multi-generational living, or savvy investors. The basement includes a second kitchen, ideal for an in-law suite or the ultimate family entertainment zone. Enjoy the convenience of a double car garage, and the peace of mind that comes with a lovingly maintained property. Located just minutes from public transit, community centres, parks, schools, libraries, shopping, grocery stores, and more this home offers unmatched lifestyle and location. A true gem with room to grow, entertain, and make your own!
Ask about this home
A HOMEH agent will answer your questions about this home.
Around this home
Daily convenience, out of 100, from the distances below
Schools nearby
School rating, out of 10.
Helpful calculators
Your HOMEH agent

"I would see it this week."