

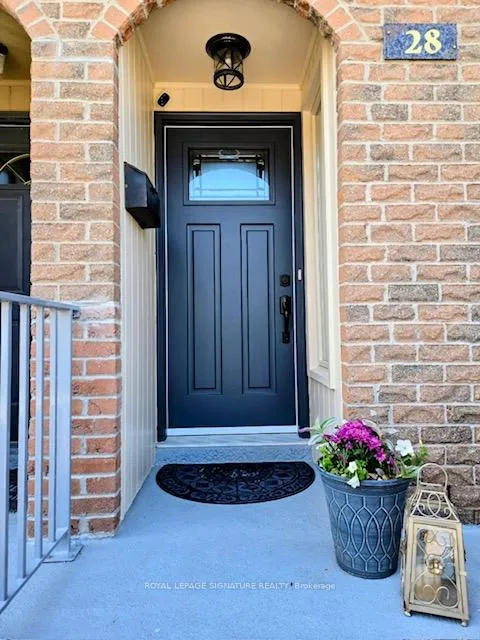
28 Dutch Myrtle Way
28 Dutch Myrtle Way
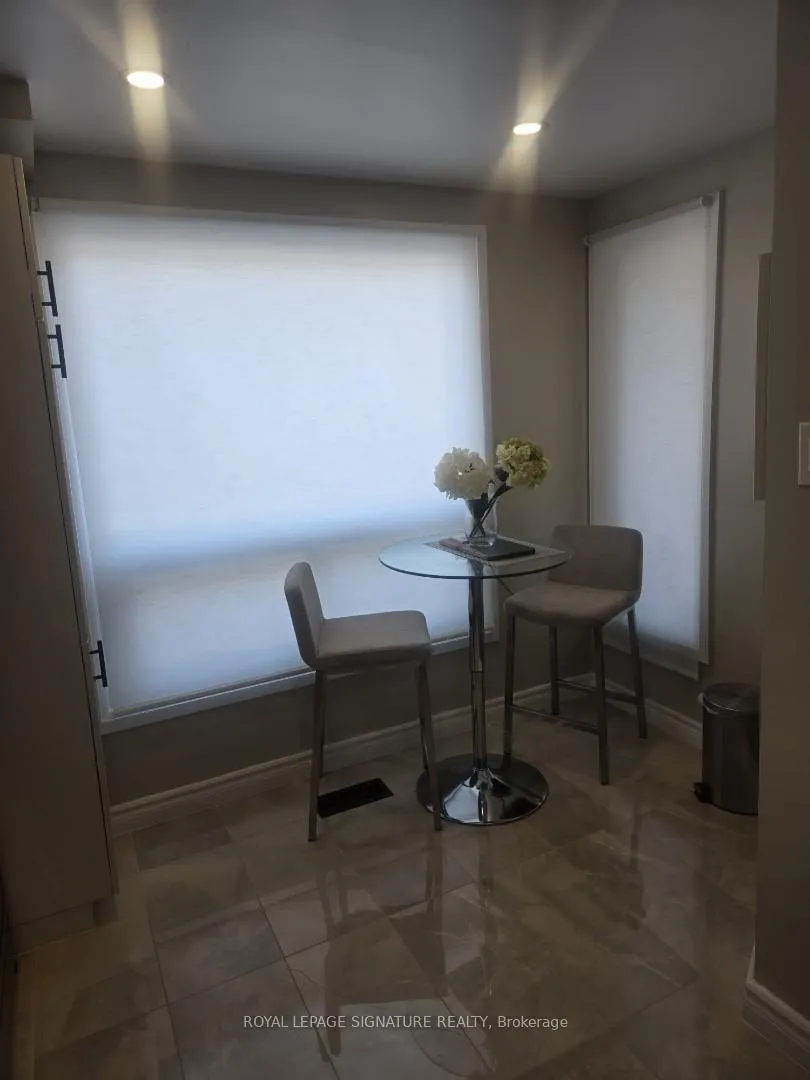 See all 9 photos
Property history
- $3,500TerminatedList: 2026-05-02|End: 2026-05-08|6 daysC13074284
Facts and features
- BasementWalk-out
- LaundryEnsuite, room, sink
- Lease term12 months
- PetsAllowed
- Fireplace
- Central air
The homeCondo Townhouse, 3-storey, Age 31–50 years
- Type: Condo Townhouse
- Style: 3-storey
- Age: 31–50 years
- Living space: 1,400–1,599 sq ft
- Basement: Finished with walk-out
- Exposure: East
- View: Clear
InsideFireplace Yes, wood stove, living room, Broadloom, Ensuite, laundry room, sink, lower level
- Fireplace: Yes, wood stove, living room
- Flooring: Broadloom
- Laundry: Ensuite, laundry room, sink, lower level
- Features: Auto garage door remote, carpet free, separate hydro meter, storage, water heater owned
- Rooms above ground: 9
- Bedrooms: 3 + 1 in the basement
- Bathrooms: 3
- Kitchens: 1
- Family room: Yes
OutsideBrick, other, Shingles, Balcony None
- Exterior: Brick, other
- Roof: Shingles
- Balcony: None
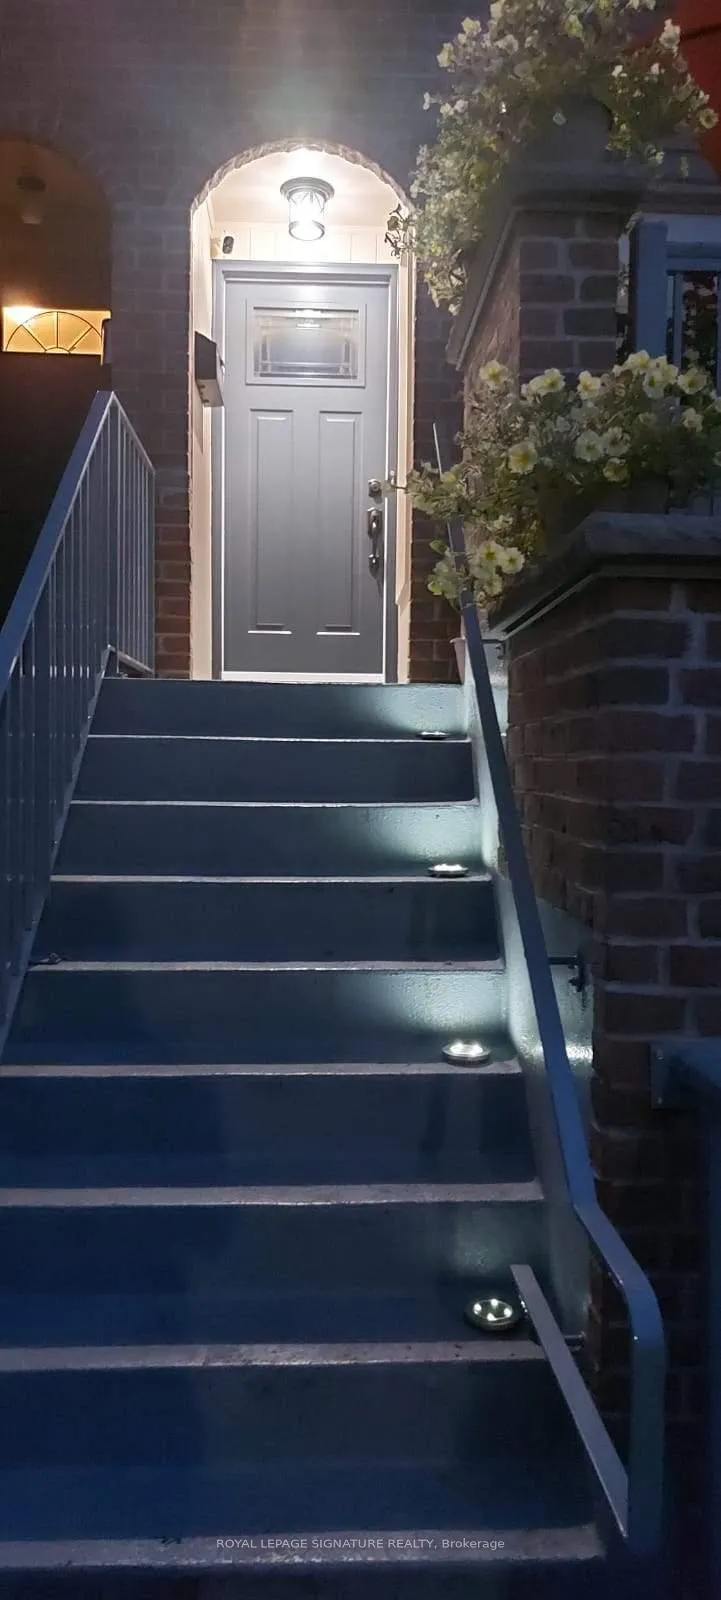
- Features: Landscaped, paved yard, privacy, porch
Parking and locker2 Parking (1 garage + 1 drive), Built-in, Exclusive
- Spaces: 2 Parking (1 garage + 1 drive)
- Garage: Built-in
- Parking type: Exclusive
- Driveway: Private, tandem
- Locker: Ensuite+owned
Building28 Dutch Myrtle Way, Condo corporation 523, Bbqs allowed, visitor parking
- Name: 28 Dutch Myrtle Way
- Condo corporation: 523
- Amenities: Bbqs allowed, visitor parking
- Pets: Allowed
Heating, water and powerForced air, electric, Central air
- Heating: Forced air, electric
- Cooling: Central air
Rent and termsRent $3,500 a month, Entire property, Partially
- Rent: $3,500 a month
- Space for rent: Entire property
- Furnished: Partially
- Lease: 12 months
- Paid: Monthly
- Rent includes: Building insurance, building maintenance, central air conditioning, common elements, exterior maintenance, heat, parking, water, water heater
- Deposit: Required
- Credit check: Required
- Employment letter: Required
- Rental application: Required
- References: Required
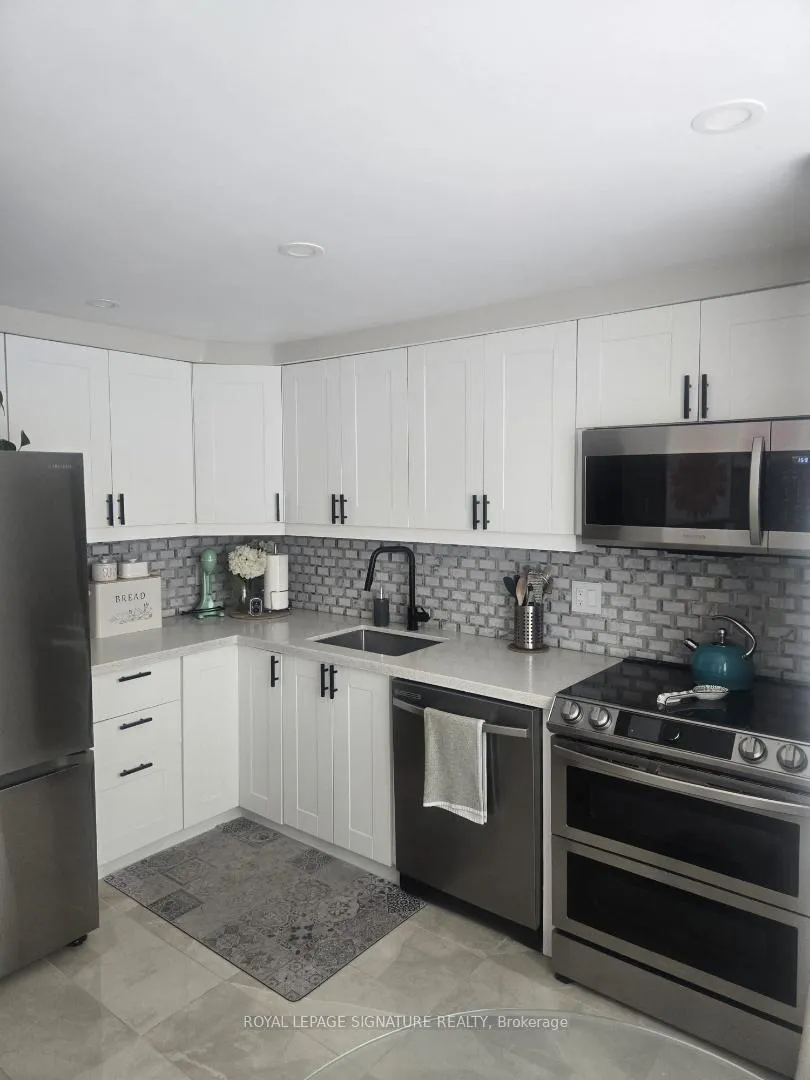
IncludedFully renovated, move in condition. all existing appliances: as: s/s fridge elf's, all window coverings stove, b/i dishwasher range hood. washer & dryer. all gdo w/ remotes cac, furnace, fireplace. heated bathroom floors for added comfort. elegant crown molding throughout the main level pot lights installed on both main and upper floors. custom closet systems offering optimized storage and organization
- Included: Fully renovated, move in condition. all existing appliances: as: s/s fridge elf's, all window coverings stove, b/i dishwasher range hood. washer & dryer. all gdo w/ remotes cac, furnace, fireplace. heated bathroom floors for added comfort. elegant crown molding throughout the main level pot lights installed on both main and upper floors. custom closet systems offering optimized storage and organization
NearbyClear view, electric car charger, place of worship, public transit, rec./commun.centre, school
- Close to: Clear view, electric car charger, place of worship, public transit, rec./commun.centre, school
Listing detailsC13074284, Terminated, May 2, 2026
- MLS® number: C13074284
- Status: Terminated
- Listed on: May 2, 2026
- Days on market: 6
- Updated: May 8, 2026
- Possession: Flexible
- Occupied by: Owner
- Listing brokerage: ROYAL LEPAGE SIGNATURE REALTY
About this home
28 Dutch Myrtle Way, North York (Banbury-Don Mills), ON M3B 3K8
Fully Renovated-with A one-of-a-kind multi-level townhouse offering true house-scale living in a prime North York location. Thoughtfully designed split-level layout with soaring cathedral ceilings and three separate living areas, providing excellent space and privacy. Each of the three spacious bedrooms+1 features its own private ensuite and generous closet space, an uncommon and highly functional design ideal for families, professionals. The lower-level family room with fireplace offers a comfortable retreat and walks out above grade to a private, well-maintained yard. A ground-level powder room and flexible space create an ideal setup for a home office or studio. Direct garage access plus a private driveway provide two-car parking and everyday convenience. Located in a well-managed complex with exterior maintenance, landscaping, snow removal, and building insurance included, offering low-maintenance living with predictable costs. Prime Don Mills location minutes to CF Shops at Don Mills, and Sunnybrook Park, close to parks, schools, transit, and shopping. An excellent opportunity to rent a spacious, move-in ready home in a high-demand neighbourhood.
Ask about this home
A HOMEH agent will answer your questions about this home.
Know more about 28 Dutch Myrtle Way
Condo building · 28 Dutch Myrtle Way
28 Dutch Myrtle Way is a condo. No units are on the market here right now.
No similar units for rent in 28 Dutch Myrtle Way right now.
Around this home
Daily convenience, out of 100, from the distances below
Schools nearby
School rating, out of 10.
Helpful calculators
Your HOMEH agent

"I would see it this week."