

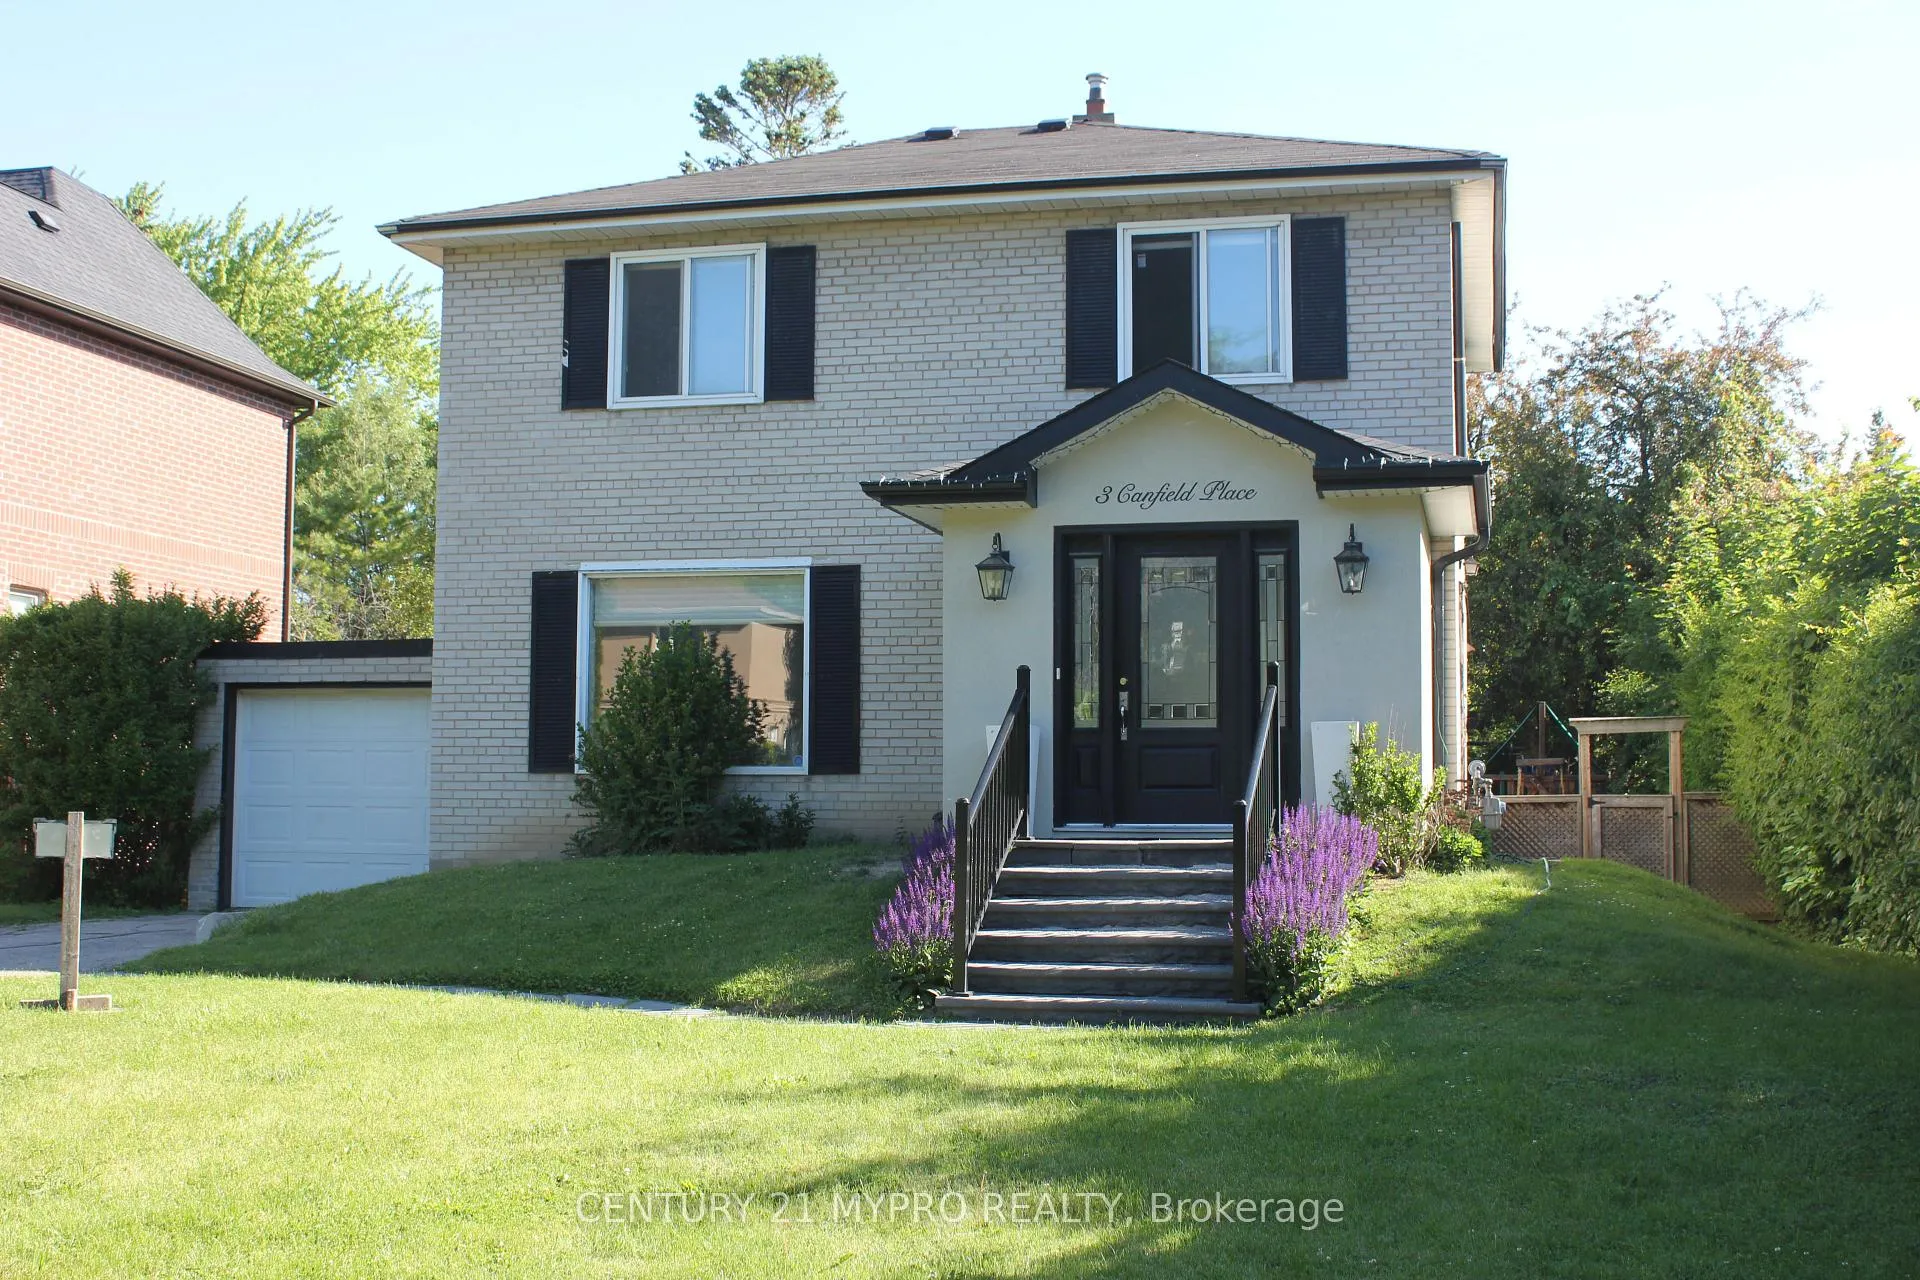
3 Canfield Place
Detached Rented
1/153 Canfield Place
Detached Rented
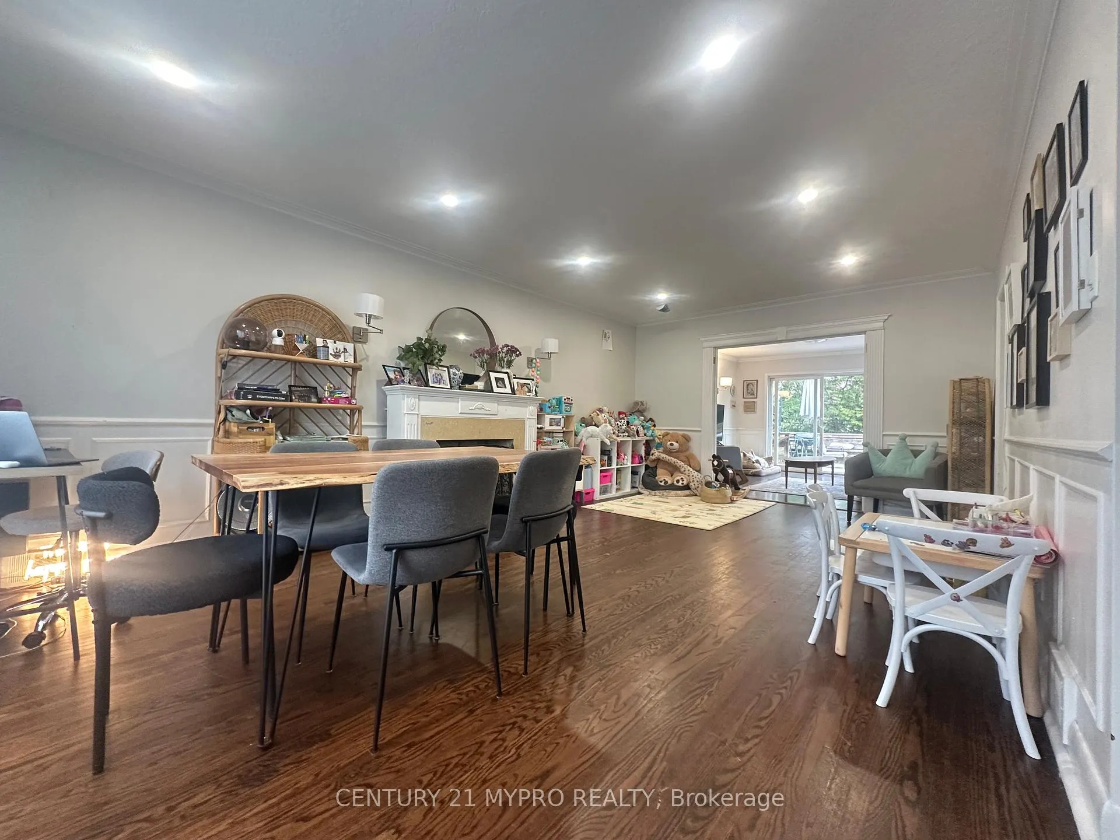
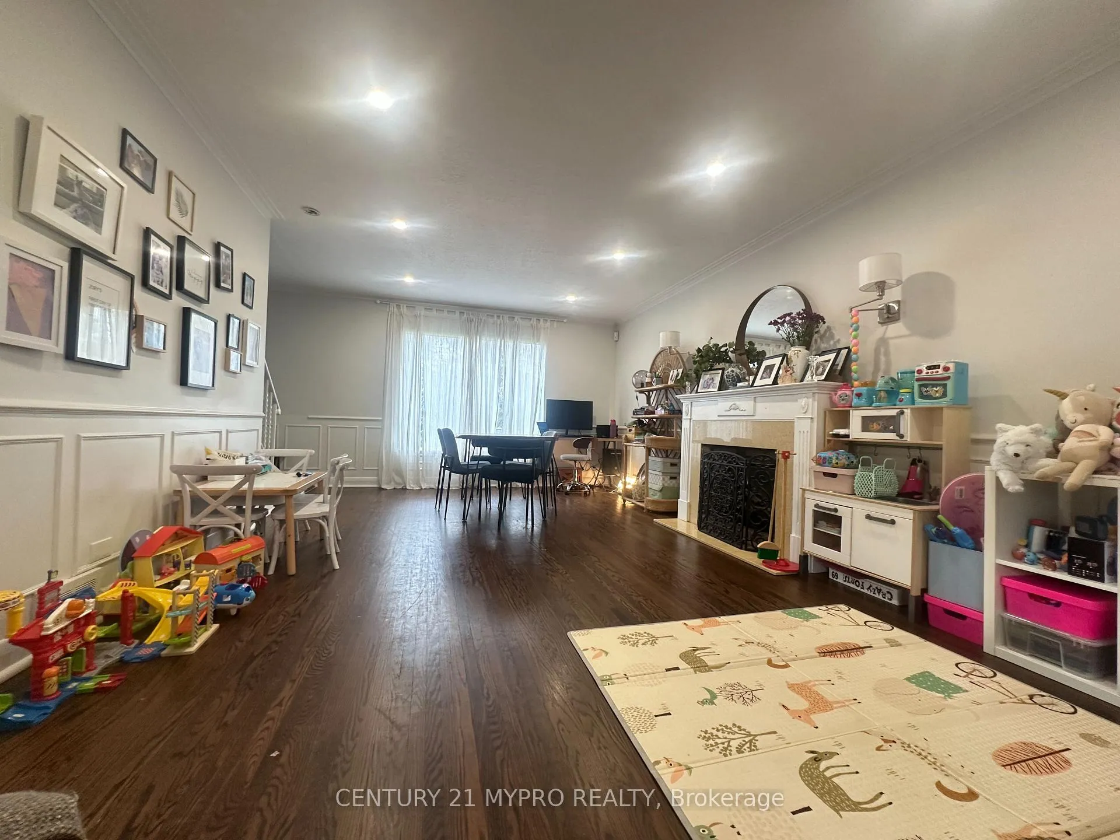
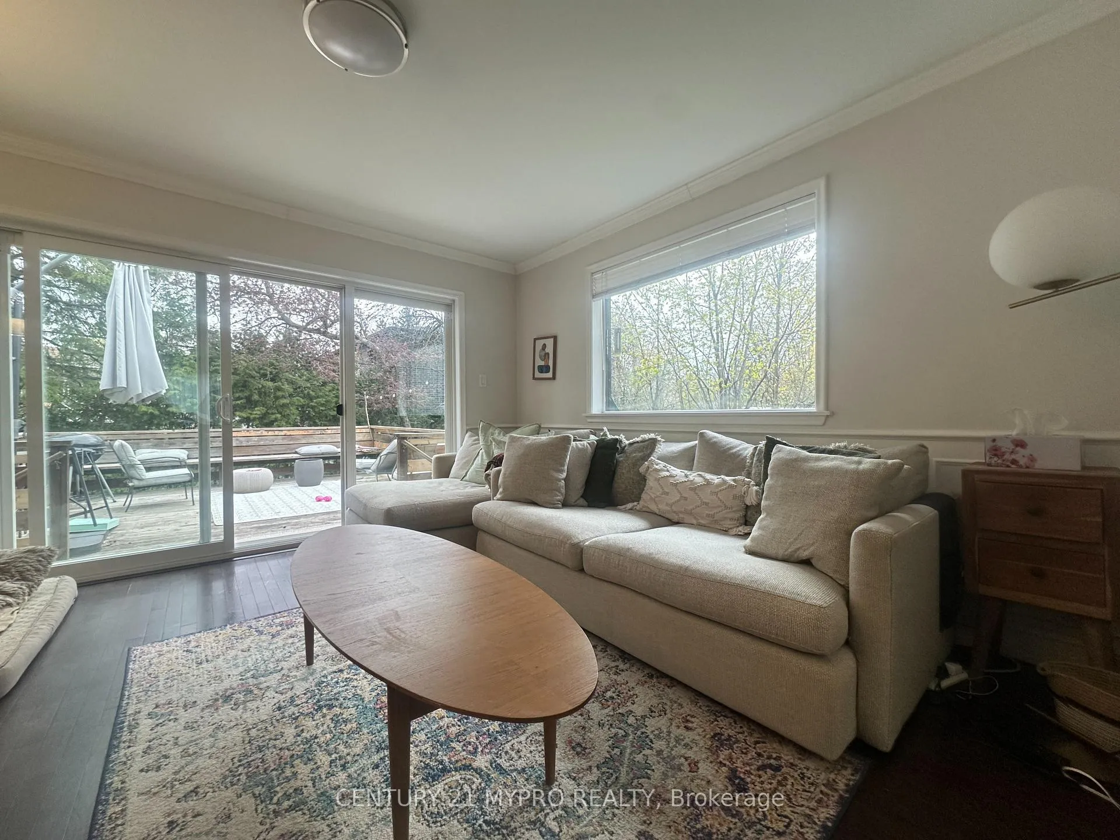
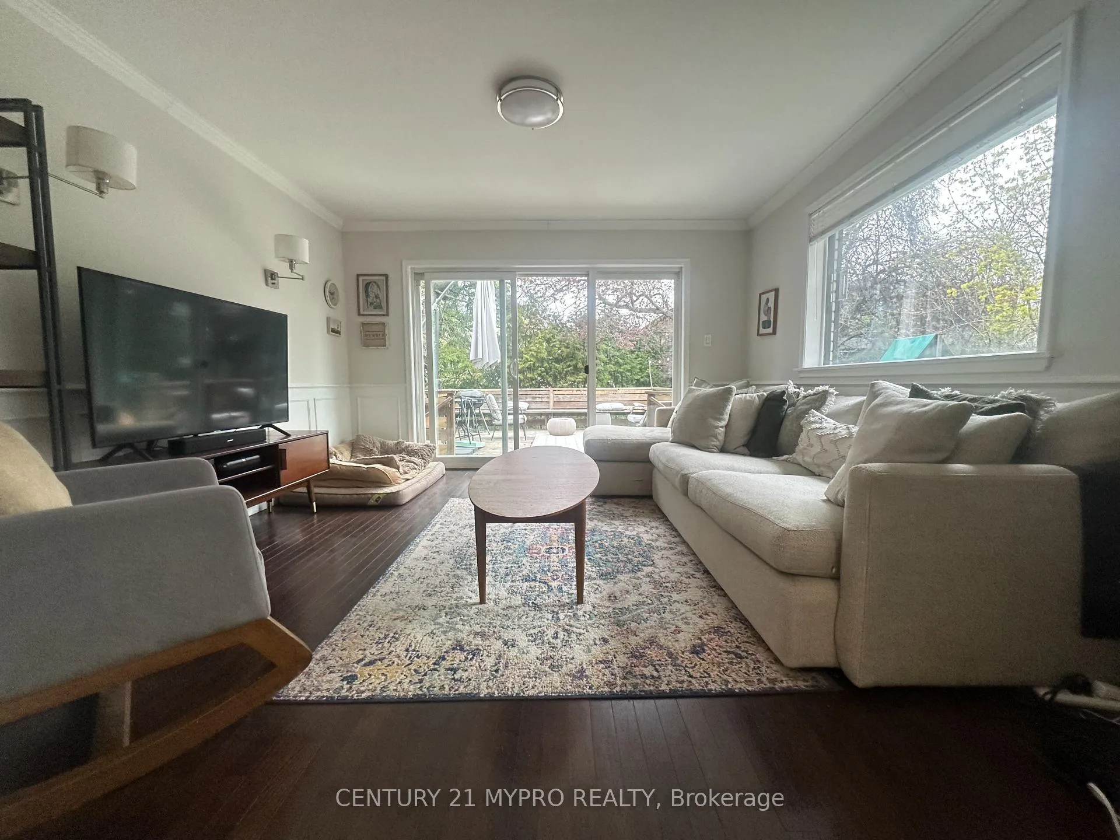 See all 15 photos
3 Bedrooms
3 Bathrooms
1 Garage
1.5K–2K sq.ft
Entire Home
— Unit
Property history
Facts and features
- BasementFinished
- Lot size60 × 113 ft
- Lease term12 months
- FurnishedUnfurnished
What stands out
- Separate entrance
- Hardwood floors
- Fireplace
- Central air
The homeDetached, 2-storey, 1,500–2,000 sq ft
- TypeDetached
- Style2-storey
- Living space1,500–2,000 sq ft
- BasementFinished, separate entrance
InsideFireplace Yes, Hardwood, In-suite laundry, lower level
- FireplaceYes
- FlooringHardwood
- LaundryIn-suite laundry, lower level
- FeaturesCarpet free
- Rooms above ground6
- Rooms in the basement2
- Bedrooms3
- Bathrooms3
- Kitchens1
Outside and lotBrick, Shingles, Concrete
- ExteriorBrick
- RoofShingles
- FoundationConcrete
- Size60 × 112.79 ft
Parking1 Garage, Attached
- Spaces1 Garage
- GarageAttached
Heating, water and powerForced air, gas, Central air, Municipal water
- HeatingForced air, gas
- CoolingCentral air
- WaterMunicipal water
- SewerMunicipal sewer
Rent and termsRent $3,950 a month, Entire property, Unfurnished
- Rent$3,950 a month
- Space for rentEntire property
- FurnishedUnfurnished
- Lease12 months
- PaidMonthly
- Rent includesParking
- DepositRequired
- Credit checkRequired
- Employment letterRequired
- Rental applicationRequired
- ReferencesRequired
IncludedFridge, stove, microwave, dishwasher, washer, dryer
- IncludedFridge, stove, microwave, dishwasher, washer, dryer
Listing detailsC13073758, Rented, May 2, 2026
- MLS® numberC13073758
- StatusRented
- Listed onMay 2, 2026
- Days on market11
- UpdatedMay 13, 2026
- Possession2026-07-01 / Flexible
- Occupied byTenant
- Listing brokerageCENTURY 21 MYPRO REALTY
About this home
3 Canfield Place, North York (Banbury-Don Mills), ON M3B 2V5
Carpet Free
3 Bedrooms With 3 Washrooms, 2-Storey Detached Home Located In A Quiet, Wonderful Neighbourhood In Prime Don Mills. Featuring Wood Flooring Throughout, Modern Kitchen And Dining Area With Walk-Out To A Beautiful Backyard. Lovingly Maintained With Many Upgrades. Steps To Schools, Library, Bond Park, Edward Gardens, And Shops At Don Mills. Easy Access To DVP And 401. Zoned For Top-Ranked Norman Ingram PS And Don Mills CI (CyberARTS, Gifted Program). Move In And Enjoy!
Read more
Ask about this home
A HOMEH agent will answer your questions about this home.
Ask a question
Around this home
Don Mills & Lawrence
Errands
Parks
Schools
Daily convenience, out of 100, from the distances below
ParkDuncairn Park · 9 within 1 km3 min walk195 m
GroceryMcEwan15 min walk950 m
SchoolClearview School of Arts and Culture5 min walk310 m
PharmacyI.D.A.6 min walk346 m
Cafés & foodMatsuda teppanyaki sushi · 13 within 1 km6 min walk348 m
Gym & rec centreLA Fitness Signature Club7 min walk453 m
LibraryToronto Public Library - Don Mills14 min walk865 m
WalkDriveStraight-line distance, open map data
Grocery0.9 km
Park0.2 km
Coffee0.9 km
Dining0.3 km
Gym0.5 km
Schools nearby
School rating, out of 10.
Clearview School of Arts and Cultureelementary · Private · 0.3 km
—
Westfield Secondary Schoolelementary · Private · 0.3 km
—
Northmountelementary · Private · 0.4 km
10.0/10Excellent
Contact agent
Helpful calculators
Rent vs buy
Affordability
Mortgage
Down payment
Stress test
CMHC insurance
Your HOMEH agent

KimHOMEH agent · North York
"I would see it this week."
Ask Kim