

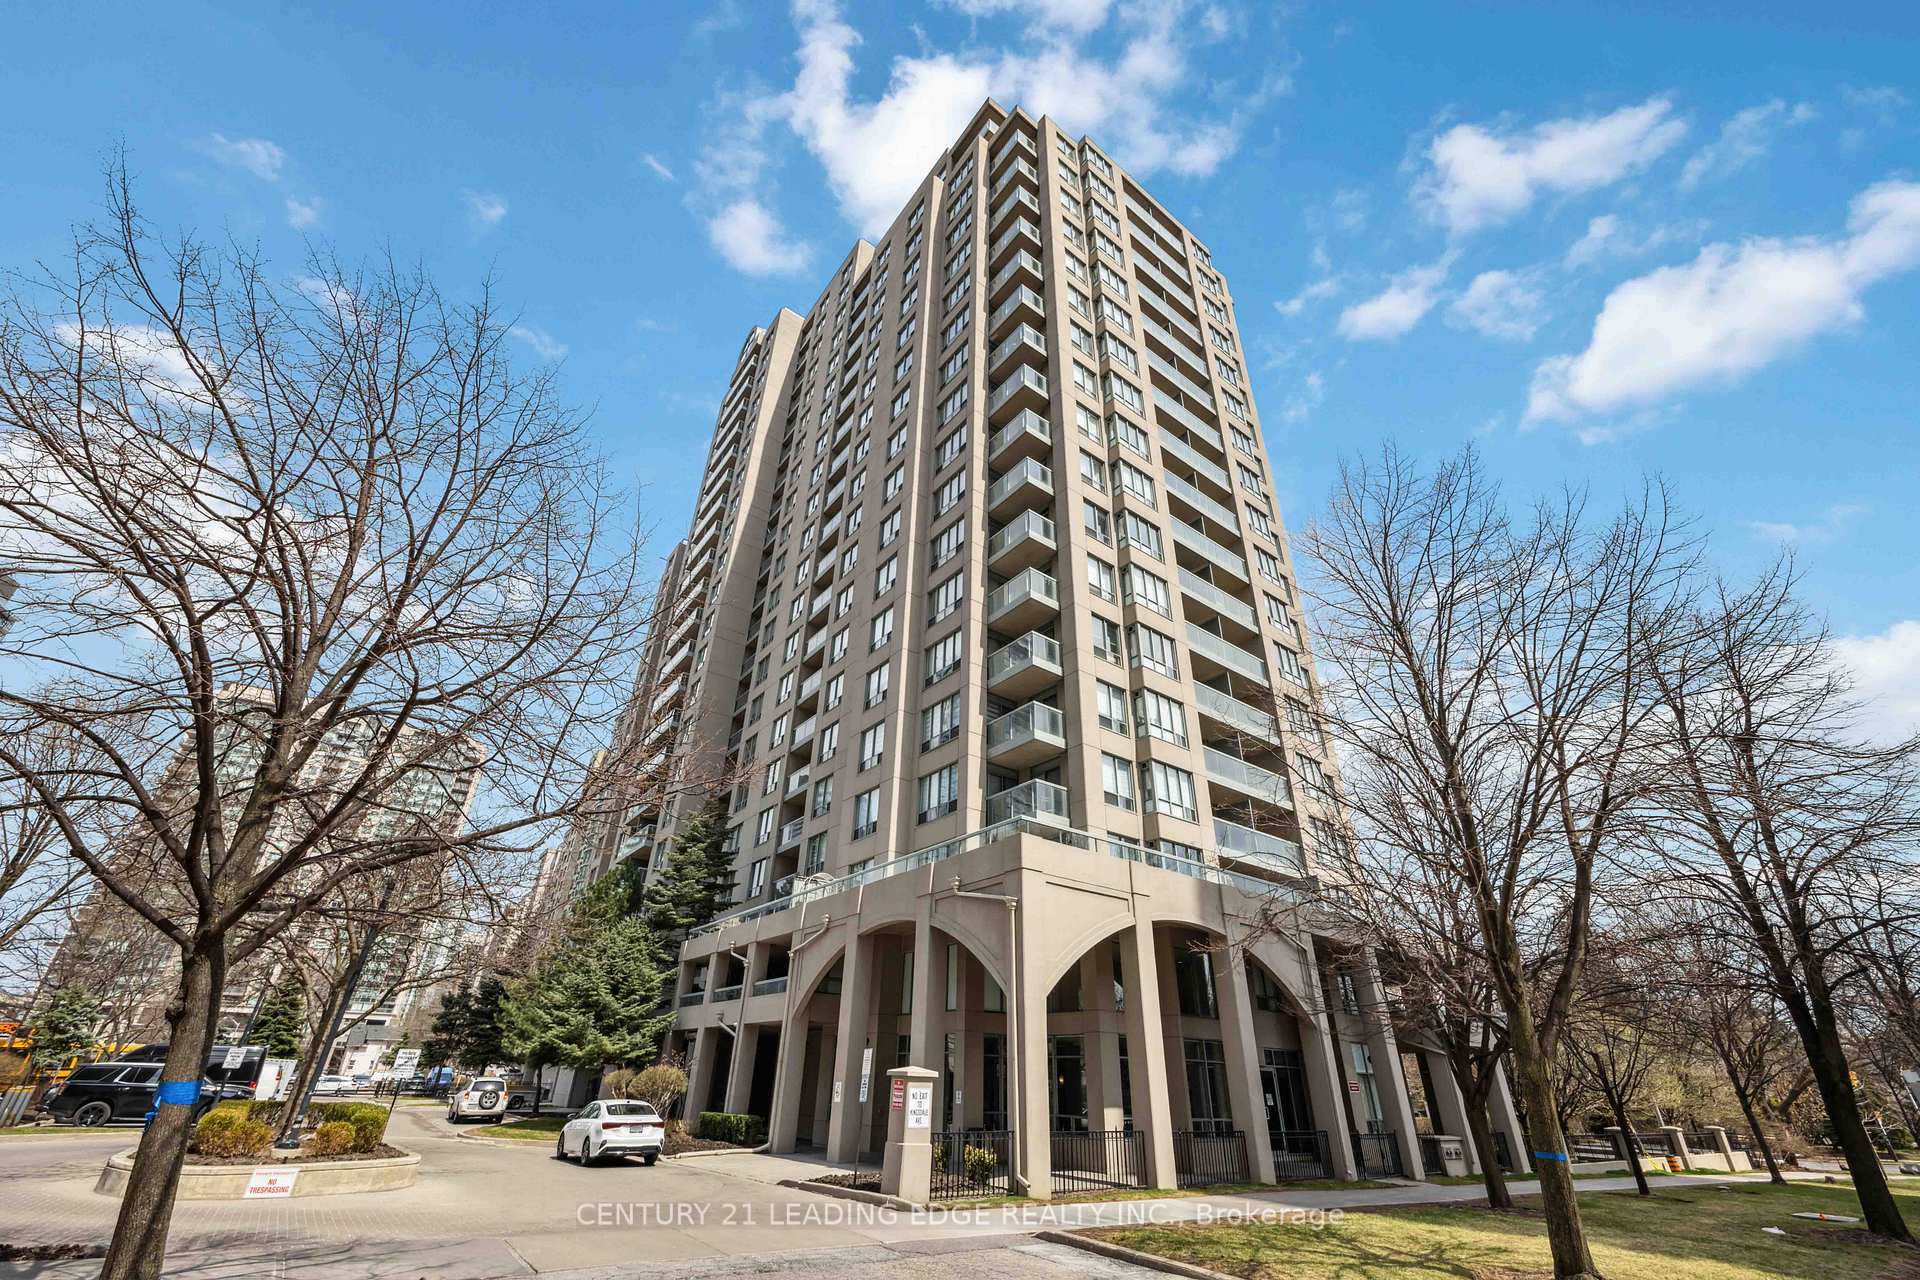
Unit 2503, 28 Empress Avenue
Unit 2503, 28 Empress Avenue
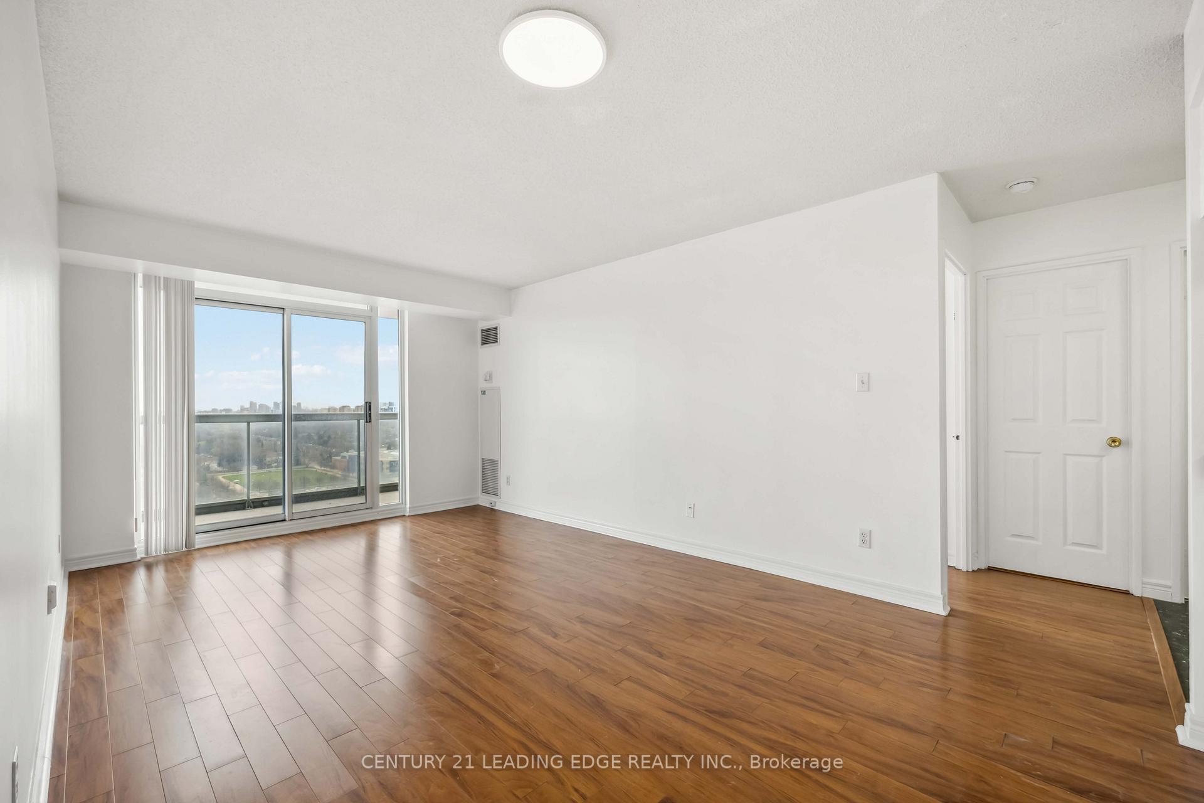
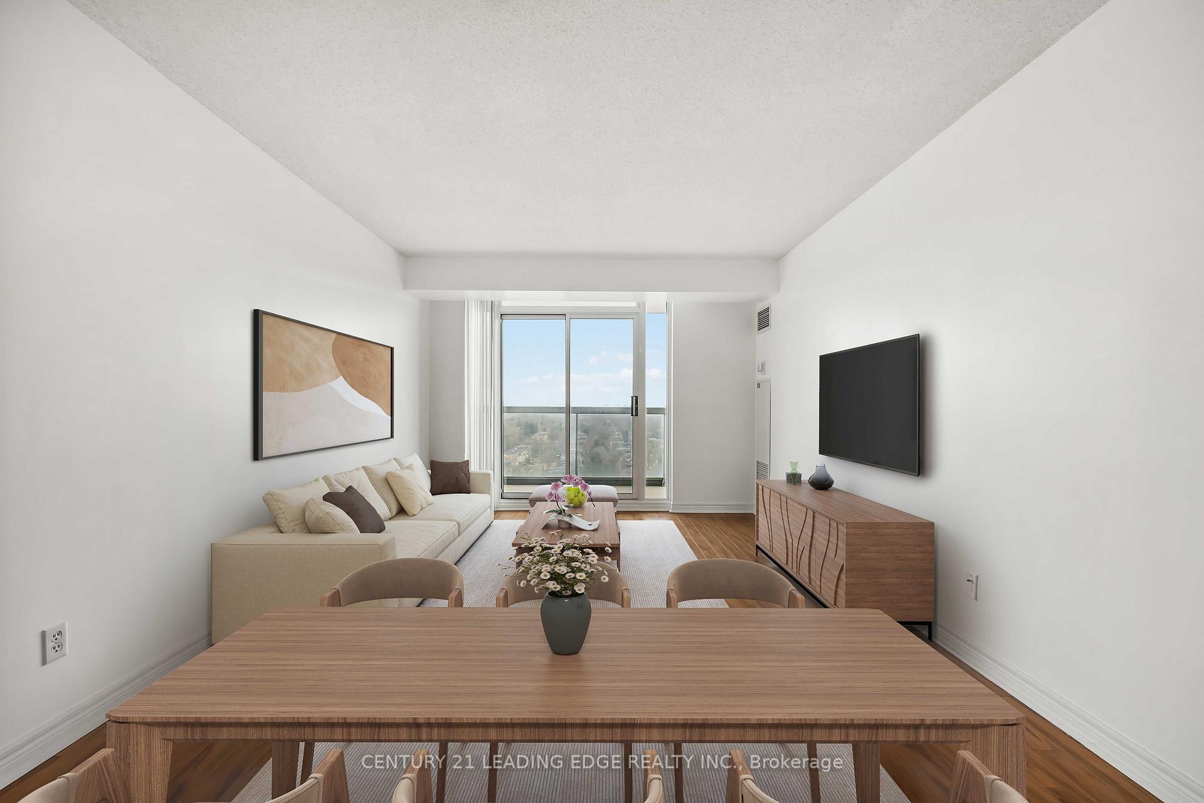
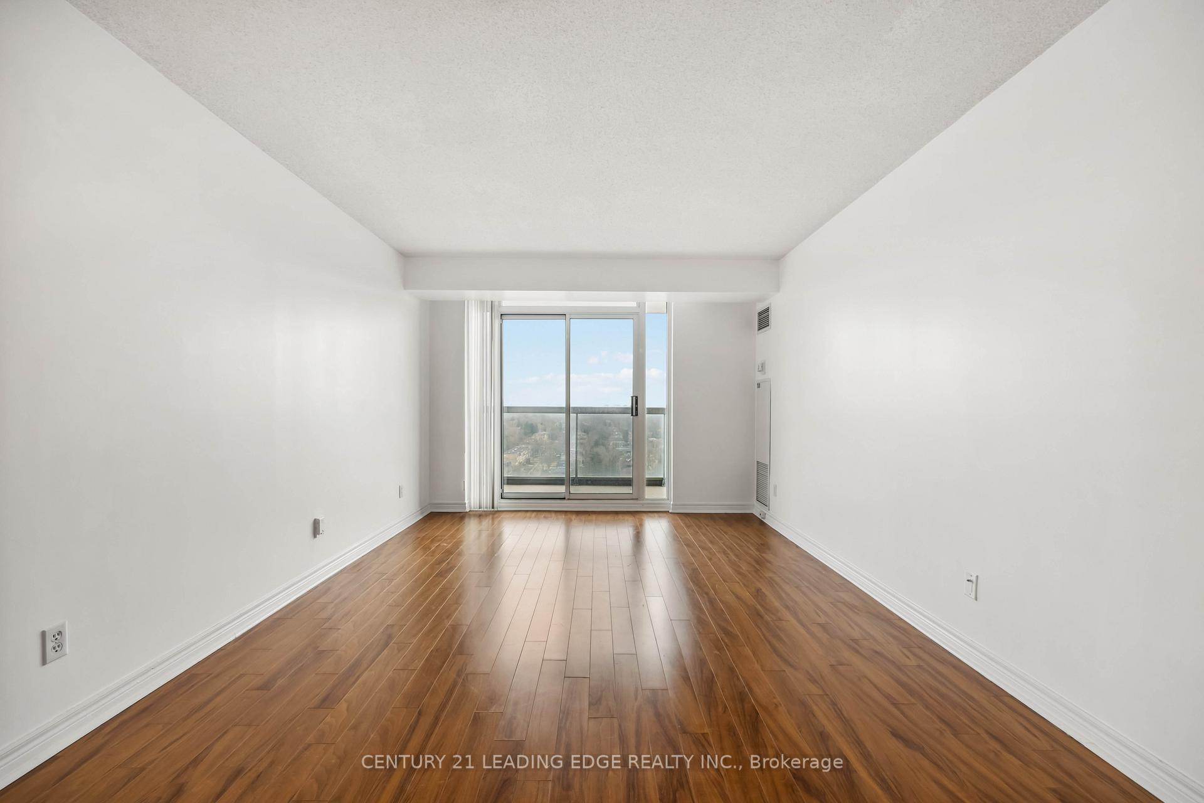
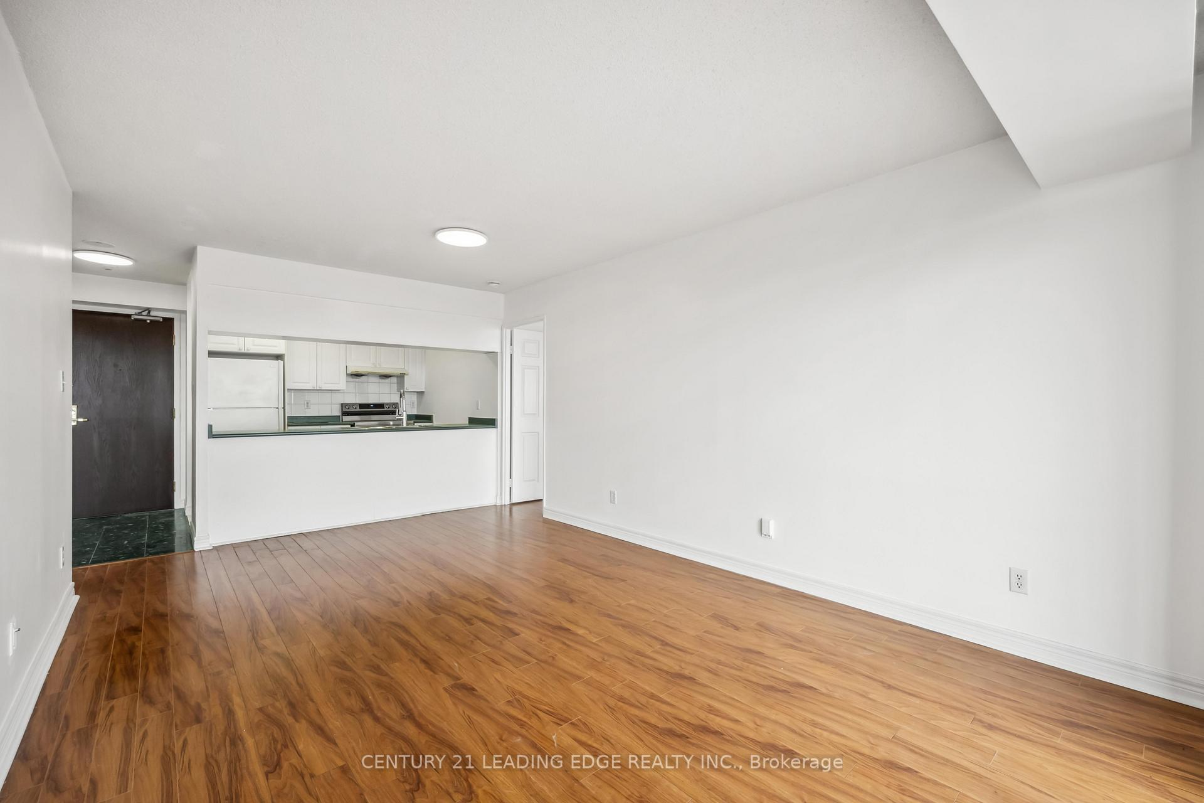 See all 38 photos
Property history
Facts and features
- ExposureEast
- LaundryEnsuite
- LockerOwned
- BalconyOpen
- Second kitchen
- Central air
- Concierge
- Gym
- Party room/meeting room
The homeCondo Apartment, Apartment, Age 16–30 years
- Type: Condo Apartment
- Style: Apartment
- Age: 16–30 years
- Living space: 800–899 sq ft
- Basement: None
- Exposure: East
- View: Clear, panoramic, skyline
InsideCeramic, Ensuite, Carpet free, storage area lockers
- Flooring: Ceramic
- Laundry: Ensuite
- Features: Carpet free, storage area lockers
- Security: Monitored, carbon monoxide detectors, concierge/security, heat detector, smoke detector
- Elevator: Yes
- Rooms above ground: 5
- Bedrooms: 2
- Bathrooms: 2
- Kitchens: 2
OutsideBrick, concrete, Unknown, Unknown
- Exterior: Brick, concrete
- Roof: Unknown
- Foundation: Unknown
- Balcony: Open
- Features: Controlled entry, landscaped, lighting, recreational area, year round living
Parking and locker1 Parking, Underground, Parking type Owned
- Spaces: 1 Parking
- Garage: Underground
- Parking type: Owned
- Spot: 5
- Locker: Owned
- Locker unit: 87
- Locker level: A
BuildingThe majestic, Storeys 22, Units 269
- Name: The majestic
- Storeys: 22
- Units: 269
- Registered: 2000
- Condo corporation: 1319
- Amenities: Bike storage, concierge, gym, party room/meeting room, visitor parking
- Pets: Allowed
Heating, water and powerForced air, gas, Central air
- Heating: Forced air, gas
- Cooling: Central air
Costs and taxesTaxes $3,283 a year, Condo fee $980 a month, Heat included, hydro included, water included, cac included, common elements included, building insurance included, parking included
- Taxes, 2025: $3,283 a year
- Condo fee: $980 a month
- Fee includes: Heat included, hydro included, water included, cac included, common elements included, building insurance included, parking included
- HST: HST included in the price
Included in the saleFridge, stove, dishwasher, washer/dryer, all utilities included
- Included: Fridge, stove, dishwasher, washer/dryer, all utilities included
NearbyArts centre, clear view, library, place of worship, public transit, school
- Close to: Arts centre, clear view, library, place of worship, public transit, school
Listing detailsC12157066, Sold, May 18, 2025
- MLS® number: C12157066
- Status: Sold
- Listed on: May 18, 2025
- Days on market: 131
- Updated: Sep 26, 2025
- Possession: Immediate
- Occupied by: Vacant
- Listing brokerage: CENTURY 21 LEADING EDGE REALTY INC.
About this home
Unit 2503, 28 Empress Avenue, North York (Willowdale East), ON M2N 6Z7
Welcome to 28 Empress Avenue - Sub-Penthouse Luxury in the Heart of North York, Discover this gorgeous high-level sub-penthouse featuring unobstructed panoramic east views, a spacious 2-bedroom, 2-bathroom layout, and an expansive balcony perfect for al fresco dining on warm summer evenings. Located just 1 minute from Empress Subway station, this light-filled unit offers the ultimate in urban convenience and comfort. Step inside to a well-maintained, bright, and airy space that's perfect for retirees, investors, or families. Whether you're looking to enjoy quiet luxury or maximize rental potential, this unit is a must-see. Key Features: Large open-concept layout with plenty of natural light, Modern kitchen and spacious living area. Oversized balcony with breathtaking views, 1 parking space + 1 locker included, All utilities included in maintenance fees, Building Amenities: 24-hour concierge and security, Fully equipped gym and fitness studio. Library, party room, guest suites, plenty of visitor parking, unbeatable location: Within Earl Haig Secondary School & McKee Public School zones, 5-minute walk to top-rated restaurants, cafes, Loblaws, Cineplex, Mel Lastman Square, North York Central Library, community centre, and North York Subway Station, Managed by Del Property Management - known for professional and responsive service, Whether you're seeking ease of lifestyle, an investment opportunity, or the perfect family home, this unit has it all - convenience, space, and location in one of North York's most sought-after addresses.
Ask about this home
A HOMEH agent will answer your questions about this home.
Know more about The Majestic Condos
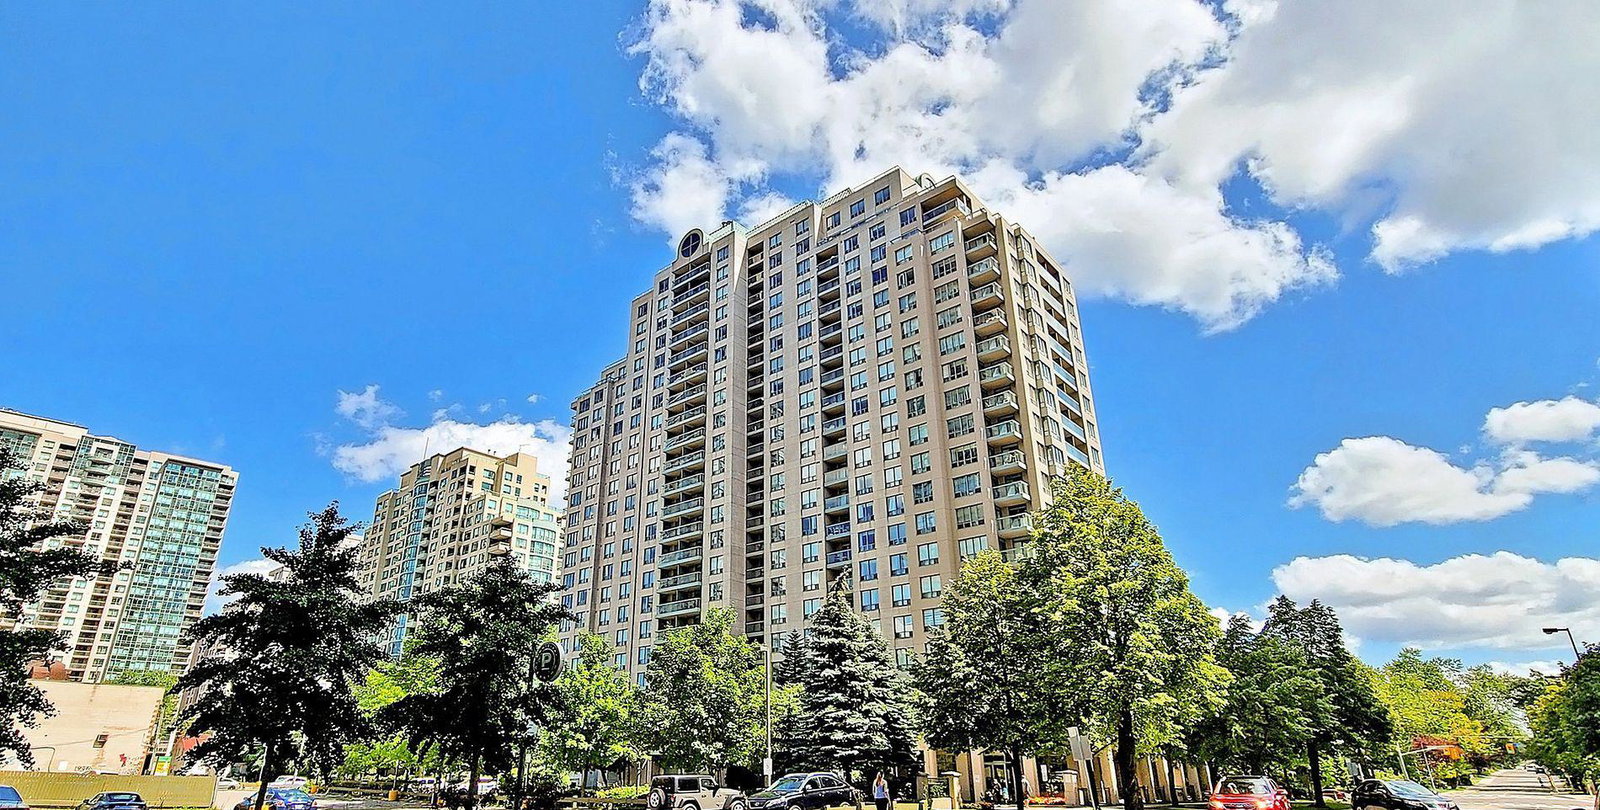
Condo building · 28 Empress Avenue
The Majestic Condos is a 22-storey condo with 269 suites, built in 2000 by Grape Arbour Construction Ltd. Right now 1 for sale and 2 for rent are on the market here.
- 22storeys
- 269suites
- $681/sq ft
- 2000built
No similar units for sale in The Majestic Condos right now.
Around this home
Daily convenience, out of 100, from the distances below
Schools nearby
School rating, out of 10.
Helpful calculators
Your HOMEH agent

"I would see it this week."