

PH09, 28 Hollywood Avenue
PH09, 28 Hollywood Avenue
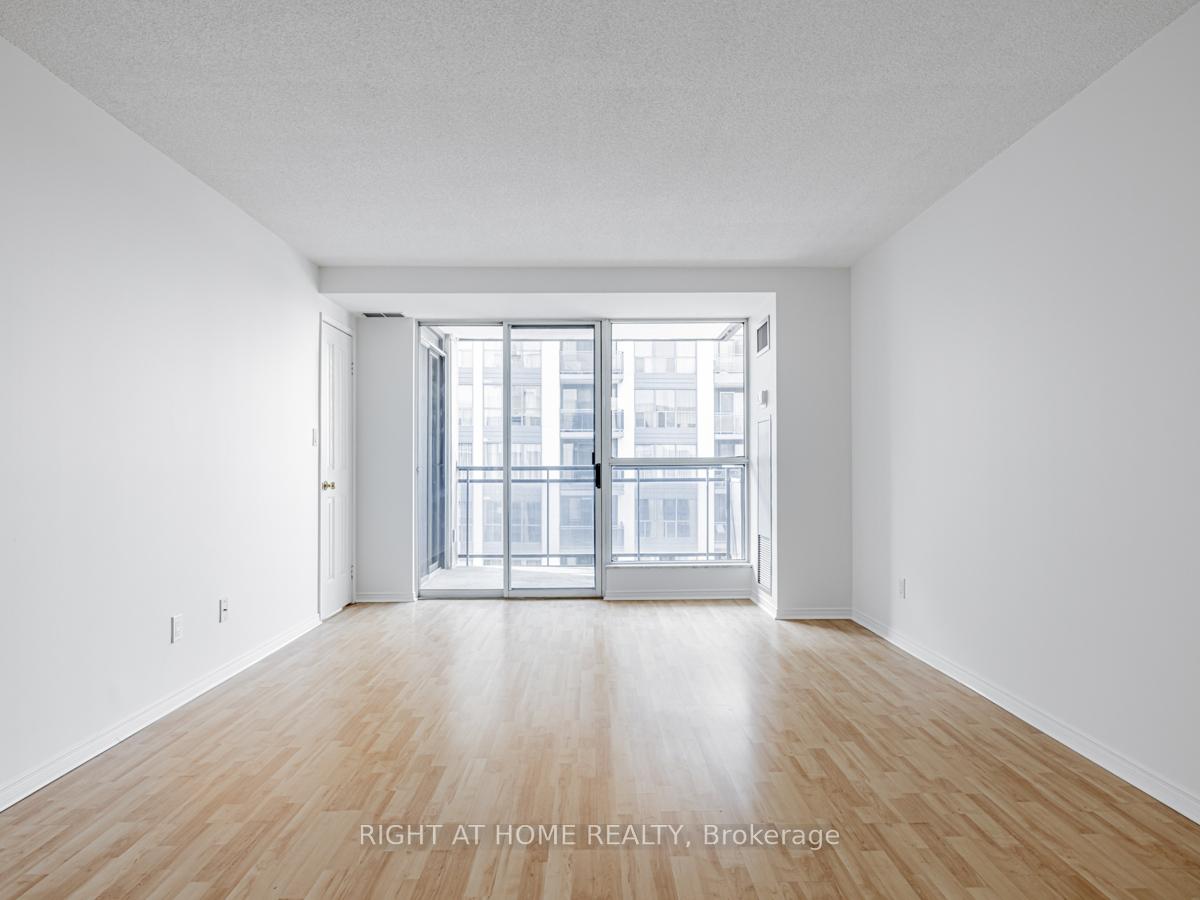 See all 26 photos
Property history
Facts and features
- ExposureNorth west
- LaundryEnsuite
- LockerOwned
- BalconyOpen
- Central air
- Concierge
- Exercise room
- Indoor pool
- Party room/meeting room
The homeCondo Apartment, Apartment, Age 16–30 years
- Type: Condo Apartment
- Style: Apartment
- Age: 16–30 years
- Living space: 900–999 sq ft
- Basement: None
- Exposure: North West
InsideTile, Window floor to ceiling, Ensuite, main level, Concierge/security
- Flooring: Tile, Window floor to ceiling
- Laundry: Ensuite, main level
- Security: Concierge/security
- Rooms above ground: 5
- Bedrooms: 1 + 1 in the basement
- Bathrooms: 1
- Kitchens: 1
OutsideConcrete, Open
- Exterior: Concrete
- Balcony: Open
Parking and locker1 Parking, Underground, Parking type Owned
- Spaces: 1 Parking
- Garage: Underground
- Parking type: Owned
- Driveway: Underground
- Spot: 96
- Locker: Owned
- Locker unit: 186
- Locker level: B
BuildingHollywood Plaza II Condos, Storeys 17, Units 145
- Name: Hollywood Plaza II Condos
- Storeys: 17
- Units: 145
- Registered: 1995
- Condo corporation: 1088
- Amenities: Concierge, exercise room, guest suites, indoor pool, game room, party room/meeting room
- Pets: Allowed
Heating, water and powerForced air, gas, Central air
- Heating: Forced air, gas
- Cooling: Central air
Costs and taxesTaxes $2,768 a year, Condo fee $972 a month, Heat included, hydro included, water included, cable tv included, cac included, common elements included, parking included, building insurance included
- Taxes, 2024: $2,768 a year
- Condo fee: $972 a month
- Fee includes: Heat included, hydro included, water included, cable tv included, cac included, common elements included, parking included, building insurance included
- HST: HST included in the price
Included in the saleStainless steel fridge, stove, b/i microwave & exhaust, b/i dishwasher, clothes washer & dryer, parking and locker.
- Included: Stainless steel fridge, stove, b/i microwave & exhaust, b/i dishwasher, clothes washer & dryer, parking and locker.
NearbyArts centre, public transit, library, park, school, place of worship
- Close to: Arts centre, public transit, library, park, school, place of worship
Listing detailsC12358664, Sold, Aug 22, 2025
- MLS® number: C12358664
- Status: Sold
- Listed on: Aug 22, 2025
- Days on market: 15
- Updated: Sep 6, 2025
- Possession: Immediate
- Occupied by: Owner
- Listing brokerage: RIGHT AT HOME REALTY
About this home
PH09, 28 Hollywood Avenue, North York (Willowdale East), ON M2N 6S4
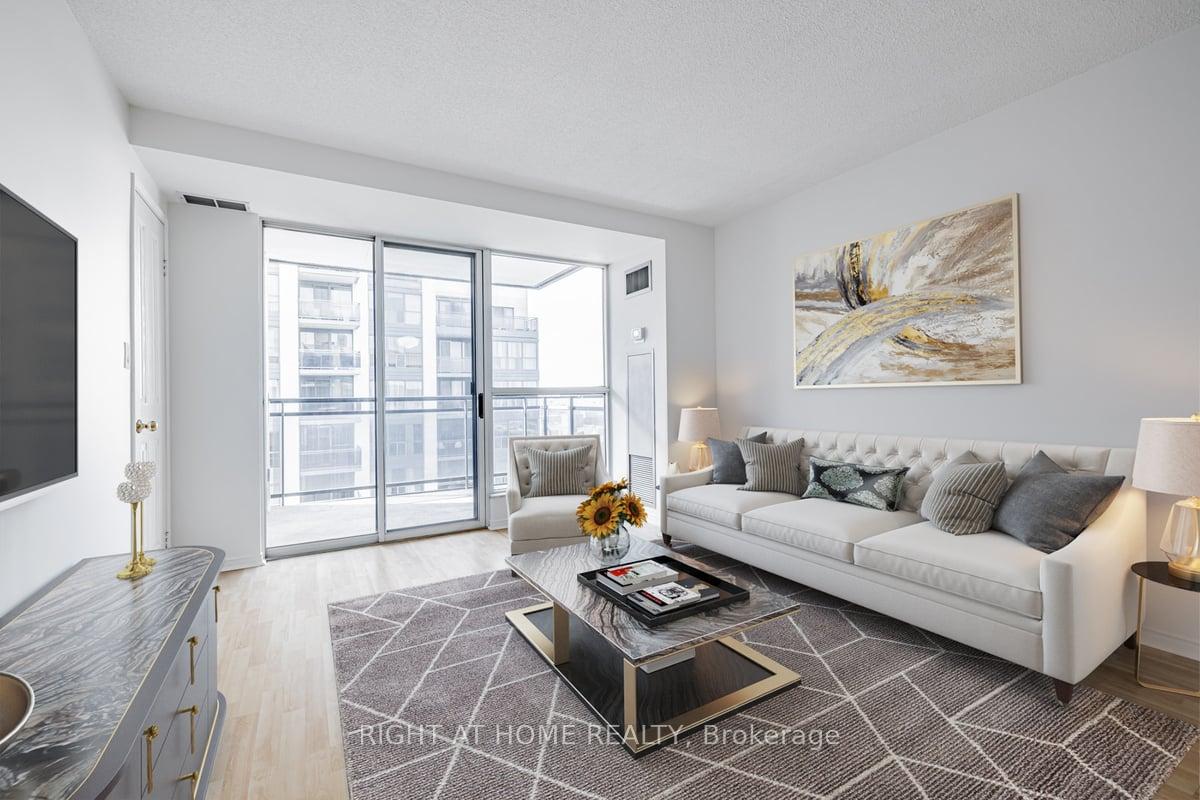
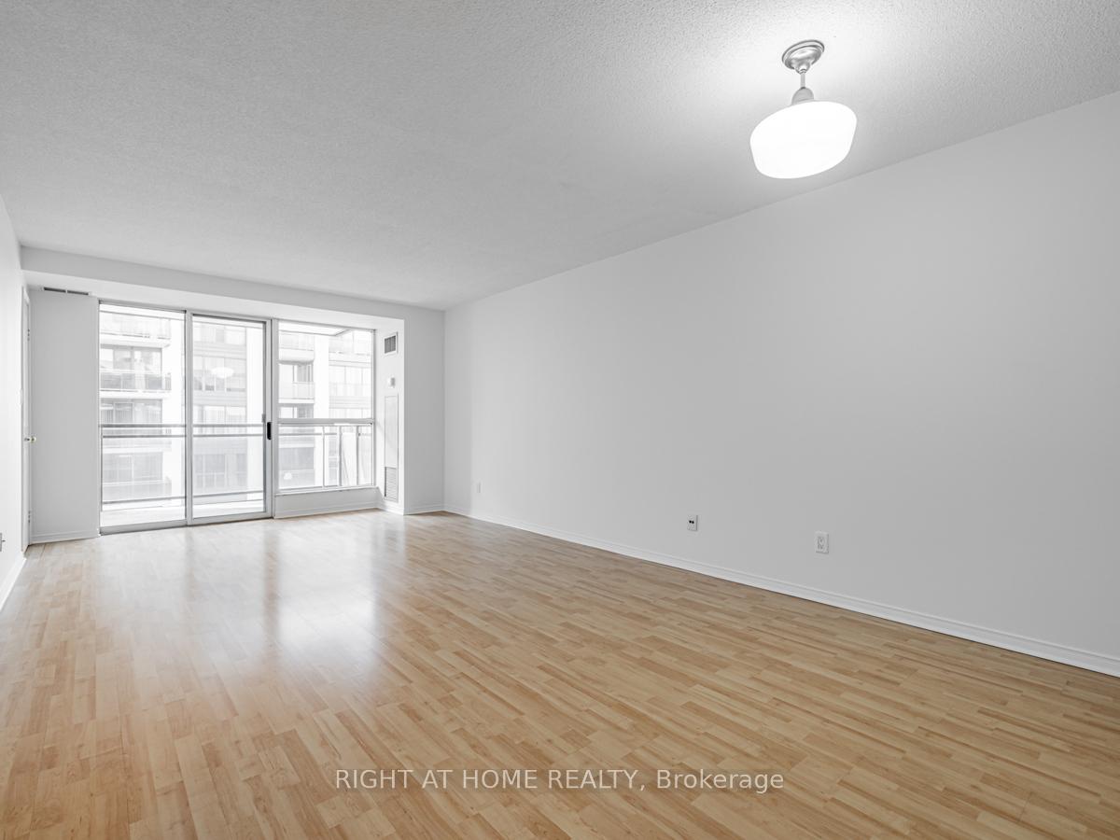
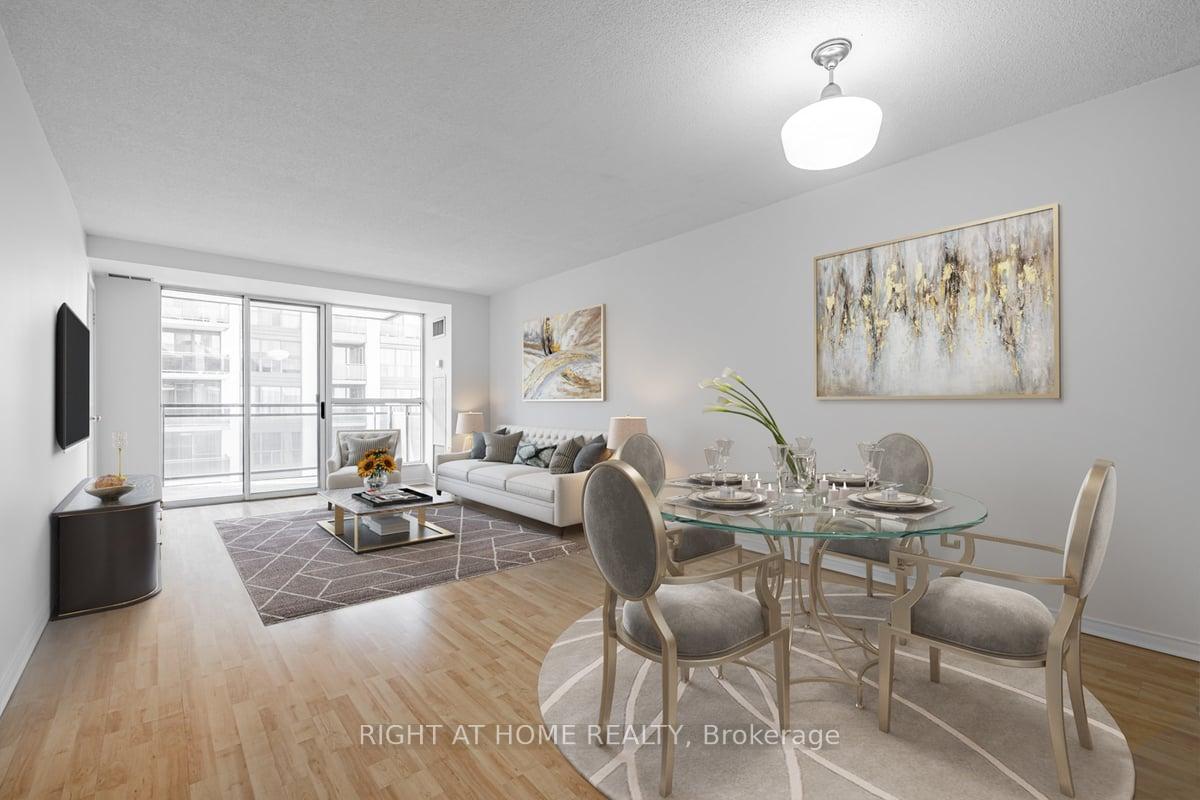
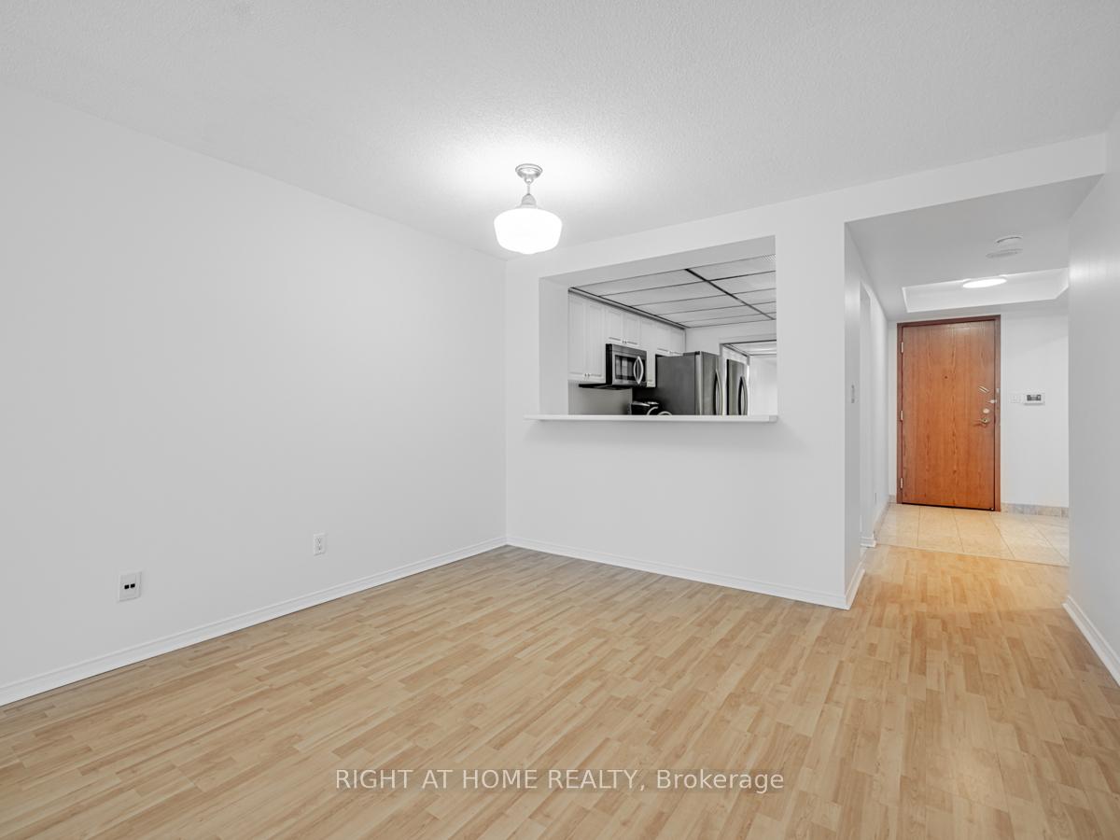
Huge One Bedroom with Separate Den large enough for a Second Bedroom. Enjoy 945 sq/ft of Living Space plus 64 sq/ft Balcony with two room entrances, at the Prestigious Hollywood Plaza in the Heart of North York on the Penthouse Level. This Spacious Unit is Larger than many of the two plus ones in the area. King Sized Primary Bedroom has a generous walk-in closet with pass through to a sun filled Den with floor to ceiling windows and its own balcony access. The Den is big enough to be used as a true 2nd Bedroom, roomy office, home gym or comfy reading room. Open concept living and dining area, with walk out to balcony. Good sized kitchen with plenty of storage, stainless steel appliances, breakfast bar and pantry area in the attached laundry room. Bathroom features a whirlpool soaker tub and separate shower. Bonus Feature is an Oversized Parking Space with No Neighbours to ding your doors and private indoor locker room right next to elevator. Upscale Neighbourhood at Yonge & Sheppard, walking distance to Subway, Shops, Groceries, Restaurants, Entertainment, Dining, Parks. Short Drive to 401. Top Ranking Schools (Earl Haig SS / McKee PS/ Claude Watson / Cardinal Carter). Generously Sized Rooms, Immaculately Maintained, Freshly Painted, Move in Ready! Well Maintained Building with Top Notch Amenities Indoor Pool, Sauna, Gym, Party Room, 24 Hr Concierge, Guest Suites, Visitor Parking. Condo Fees are all Inclusive of Heat, Hydro, Water Parking, Bld Insurance, Common Elements and Bell FIBE TV & Internet Service (retail value $290). Fantastic Location, close to everything, and Loads of Space to Spread Out and Enjoy!
Ask about this home
A HOMEH agent will answer your questions about this home.
Know more about Hollywood Plaza II Condos
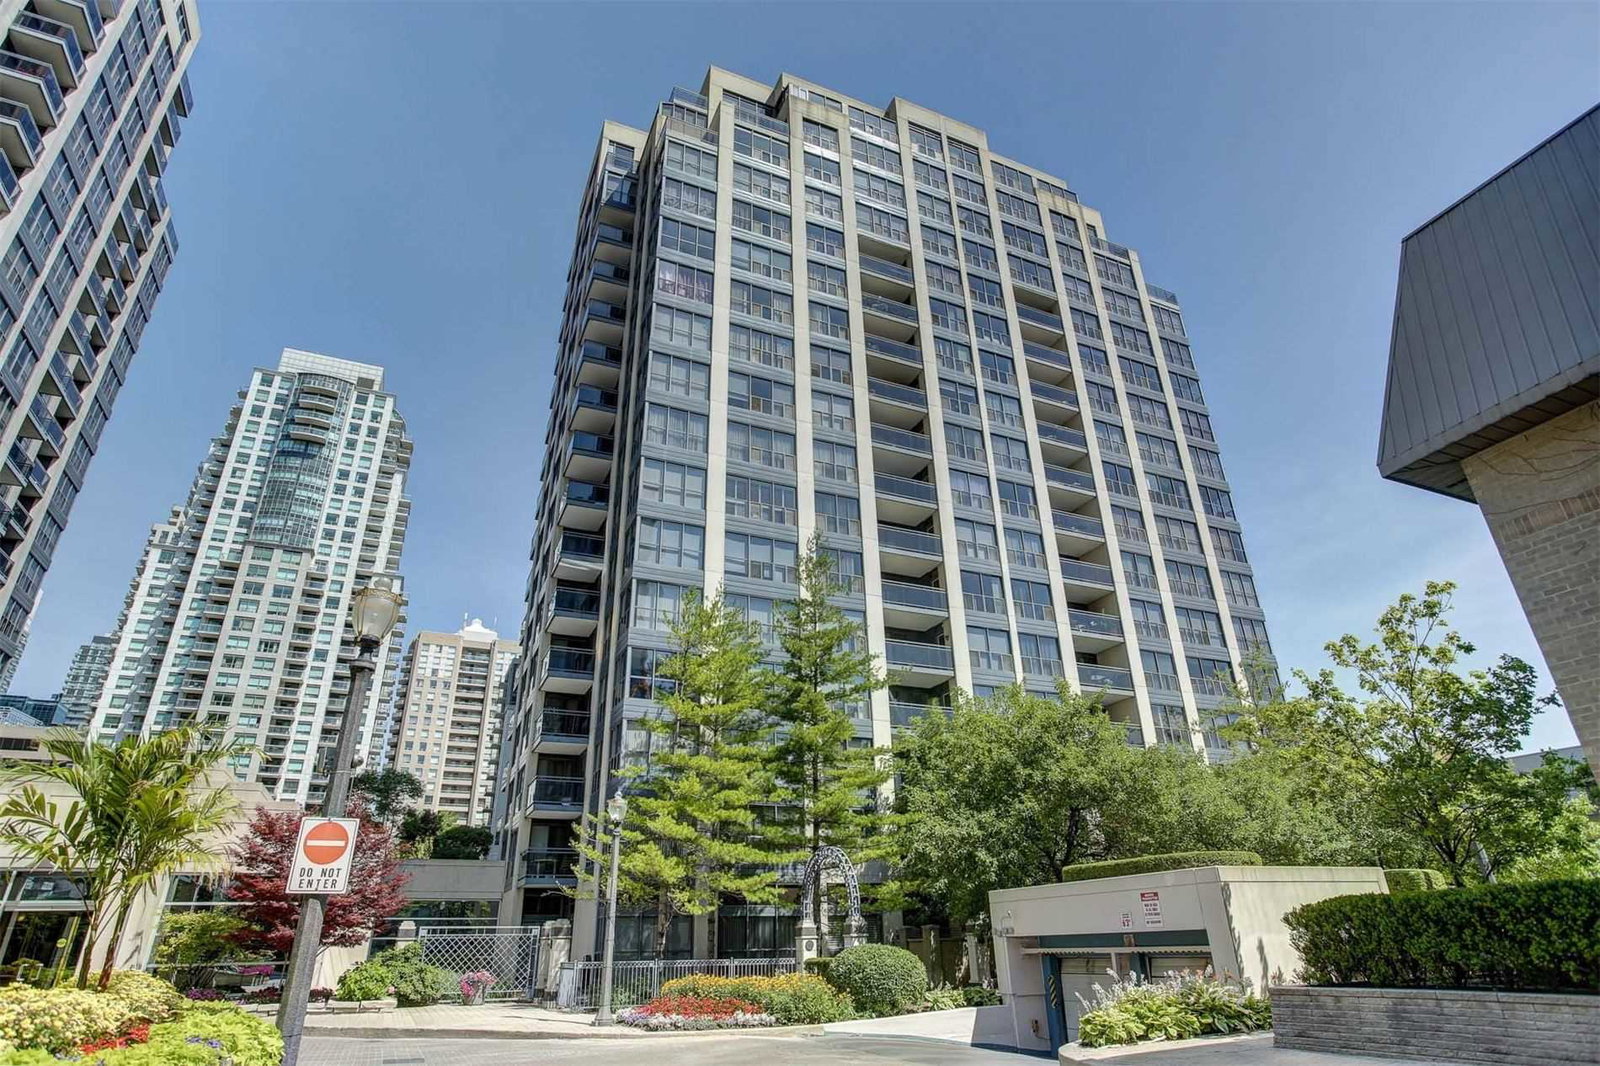
Condo building · 28 Hollywood Avenue
Hollywood Plaza II Condos is a 17-storey condo with 145 suites, built in 1995 by Camrost-Felcorp. Right now 3 for sale and 2 for rent are on the market here.
- 17storeys
- 145suites
- $559/sq ft
- 1995built
No similar units for sale in Hollywood Plaza II Condos right now.
Around this home
Daily convenience, out of 100, from the distances below
Schools nearby
School rating, out of 10.
Helpful calculators
Your HOMEH agent

"I would see it this week."