

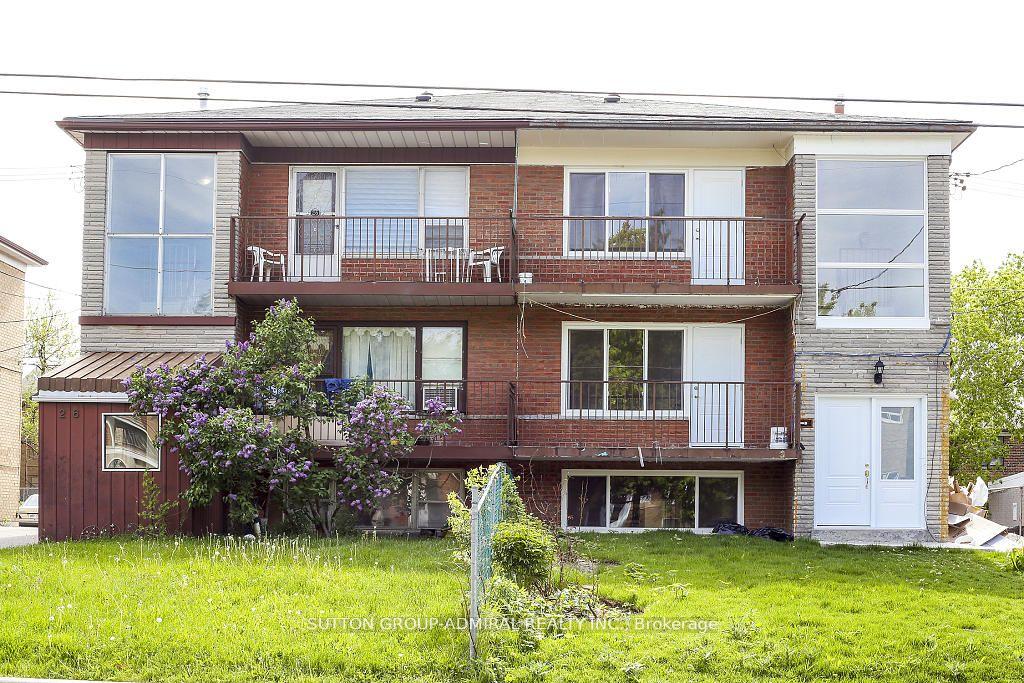
Unit 2, 28 Garthdale Court
Multiplex Terminated
1/20Unit 2, 28 Garthdale Court
Multiplex Terminated
 See all 20 photos
3 Bedrooms
1 Bathroom
1 Parking
700–1.1K sq.ft
Other
— Unit
Property history
- $2,950TerminatedList: 2026-07-11|End: 2026-07-14|3 daysC13553358
- $2,950TerminatedList: 2025-12-02|End: 2026-02-03|63 daysC12593428
Facts and features
- BasementNone
- Lease term12 months
- FurnishedUnfurnished
- LaundryEnsuite
The homeMultiplex, Apartment, 700–1,100 sq ft
- Type: Multiplex
- Style: Apartment
- Living space: 700–1,100 sq ft
- Basement: None
InsideEnsuite, Other, Rooms above ground 5
- Laundry: Ensuite
- Features: Other
- Rooms above ground: 5
- Bedrooms: 3
- Bathrooms: 1
- Kitchens: 1
Outside and lotBrick, Other, Other
- Exterior: Brick
- Roof: Other
- Foundation: Other
Parking1 Parking, Other, Available
- Spaces: 1 Parking
- Garage: Other
- Driveway: Available
Heating, water and powerRadiant, gas, Municipal water, Municipal sewer
- Heating: Radiant, gas
- Water: Municipal water
- Sewer: Municipal sewer
Rent and termsRent $2,950 a month, Other, Unfurnished
- Rent: $2,950 a month
- Space for rent: Other
- Furnished: Unfurnished
- Lease: 12 months
- Rent includes: Heat, water, parking
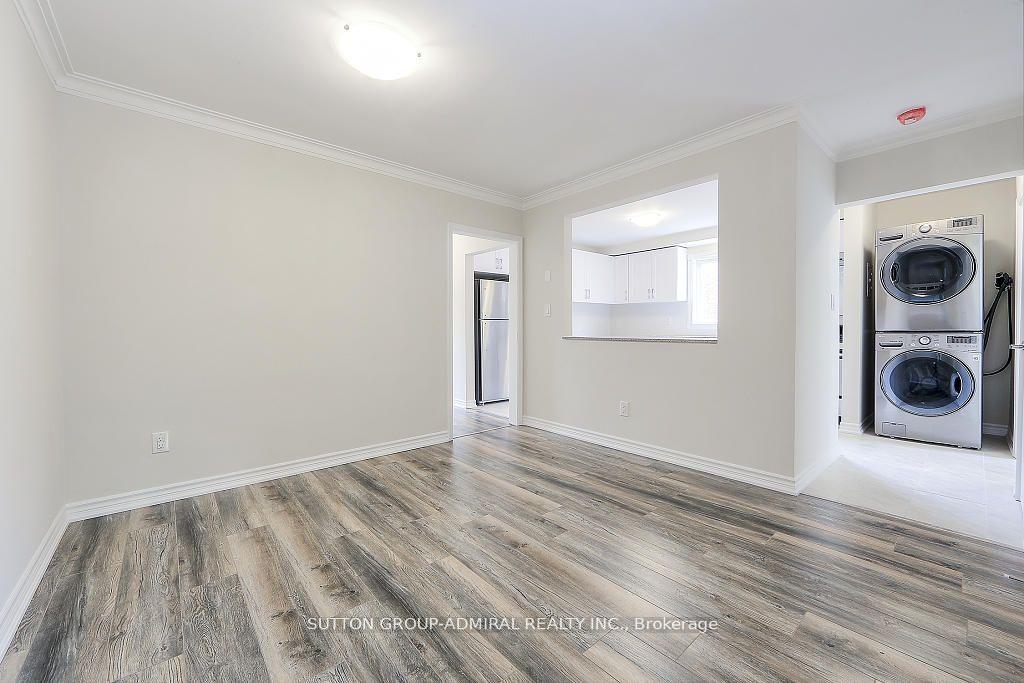
IncludedS/s stove, fridge, dishwasher; ensuite high efficiency stacked washer and dryer. no pets and no smoking please due to allergies. tenant pays his own electricity bill.
- Included: S/s stove, fridge, dishwasher; ensuite high efficiency stacked washer and dryer. no pets and no smoking please due to allergies. tenant pays his own electricity bill.
Listing detailsC13553358, Terminated, Jul 11, 2026
- MLS® number: C13553358
- Status: Terminated
- Listed on: Jul 11, 2026
- Days on market: 3
- Updated: Jul 14, 2026
- Possession: Other
- Occupied by: Tenant
- Listing brokerage: SUTTON GROUP-ADMIRAL REALTY INC.
About this home
Unit 2, 28 Garthdale Court, North York (Bathurst Manor), ON M3H 5P8
Other
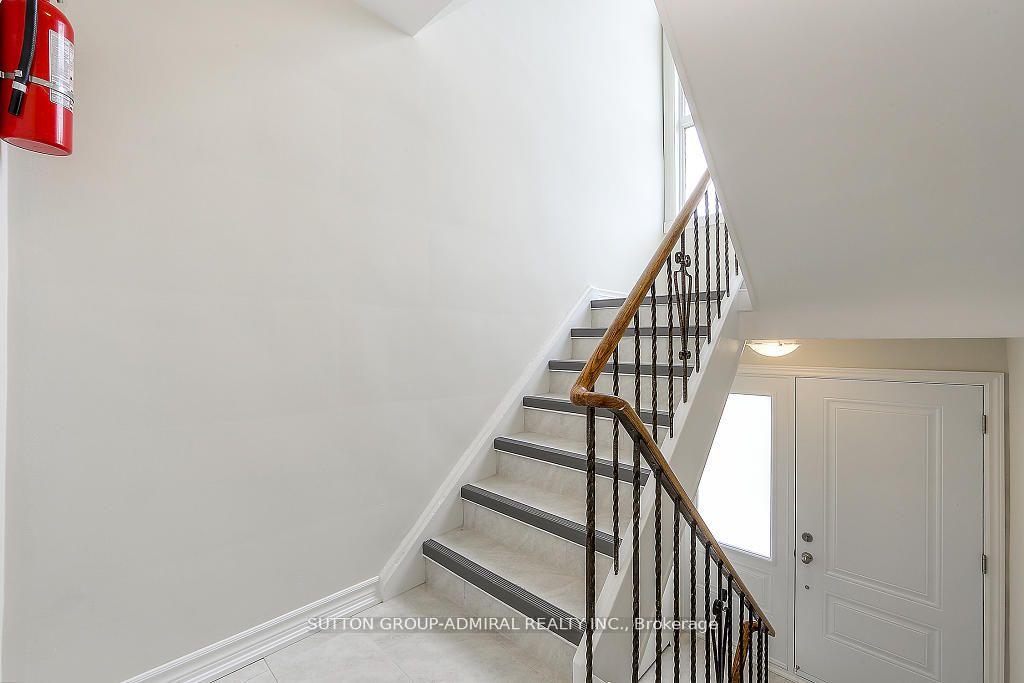
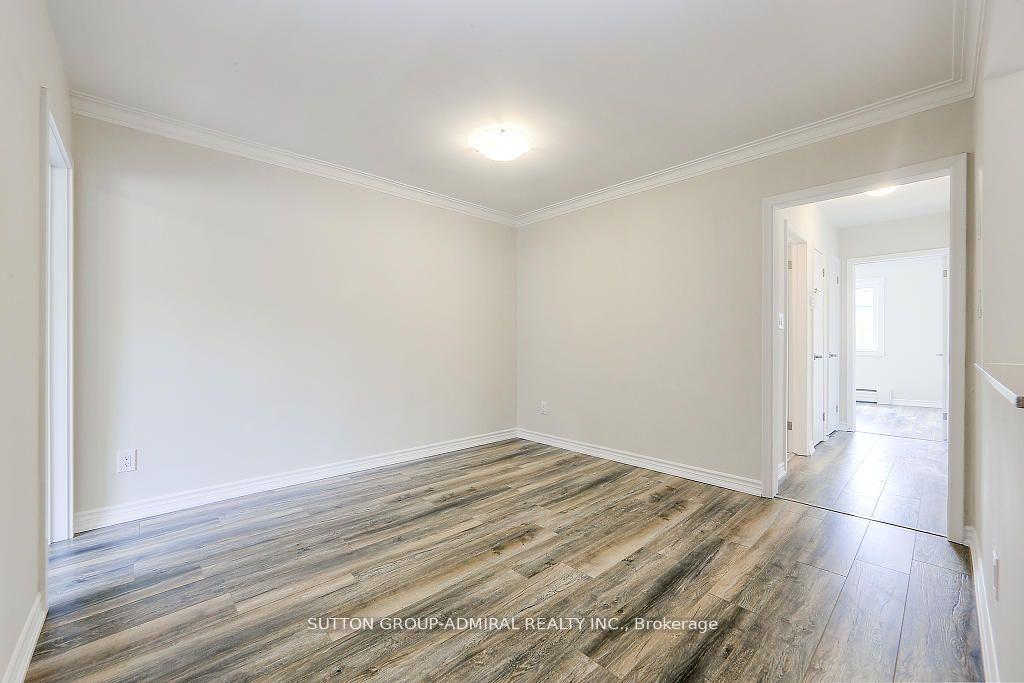
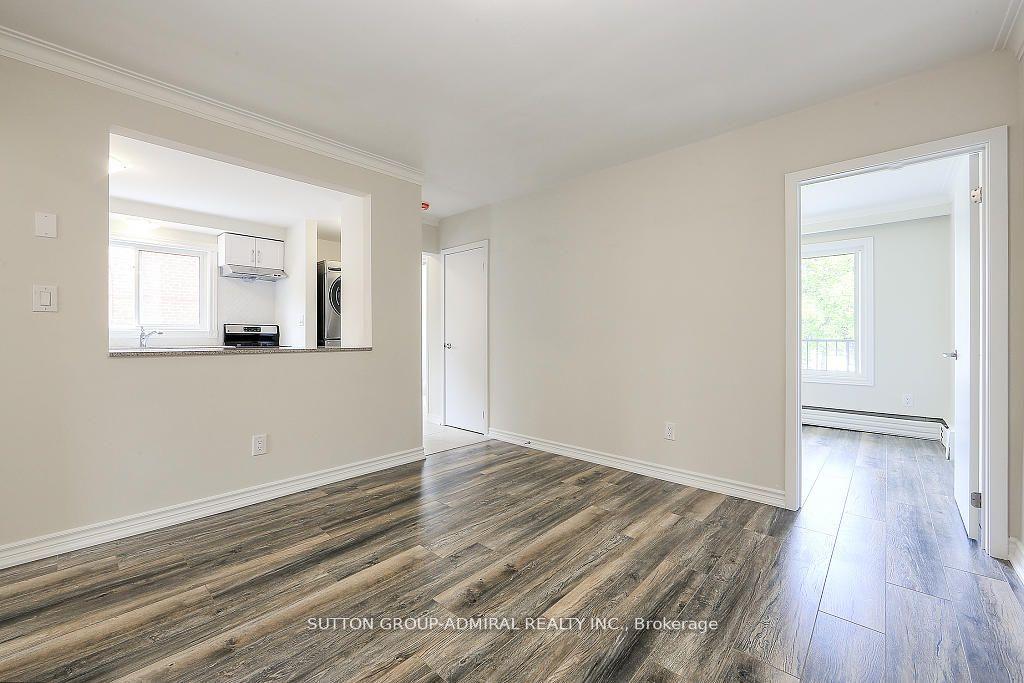
Stunning, All Fully Renovated And Remodelled 3 Bedroom 1 Bath Apartment. The 3 Generous Sized Bedrooms All Have Ample Closet Space So No More Excuses For Unorganized Areas, Beautiful Modern Kitchen With Stainless Steel Appliances. Home Is Located In A Safe, Quiet Prime Toronto Neighborhood Surrounded By Friendly Neighbors And Within Close Distance To Ttc, Yorkdale Mall, Restaurants, Grocery, Stores, Fitness Centers And More!
Read more
Ask about this home
A HOMEH agent will answer your questions about this home.
Ask a question
Around this home
Finch/ Wilmington
Errands
Parks
Schools
Daily convenience, out of 100, from the distances below
ParkGarthdale Parkette · 5 within 1 km5 min walk294 m
GroceryYummy Market6 min walk366 m
SchoolAdelfiha's Christian Academy2 min walk150 m
PharmacyShoppers Drug Mart7 min walk400 m
Cafés & foodSunset Grill · 15 within 1 km5 min walk322 m
Gym & rec centreIrving W Chapley Community Centre12 min walk709 m
HospitalNorth York General Hospital - Finch Site28 min walk1.7 km
WalkDriveStraight-line distance, open map data
Grocery0.4 km
Park0.3 km
Coffee0.5 km
Dining0.3 km
Gym0.8 km
Hospital1.7 km
Schools nearby
School rating, out of 10.
Adelfiha's Christian Academyelementary · Private · 0.1 km
—
Tanenbaumchat Wallenberg Campussecondary · Private · 0.6 km
—
Charles H Best Junior and Middle Schoolelementary · Public · 0.7 km
—
Contact agent
Helpful calculators
Rent vs buy
Affordability
Mortgage
Down payment
Stress test
CMHC insurance
Your HOMEH agent

NimaHOMEH agent · North York
"I would see it this week."
Ask Nima