

Unit 1009E, 555 Wilson Avenue
Unit 1009E, 555 Wilson Avenue
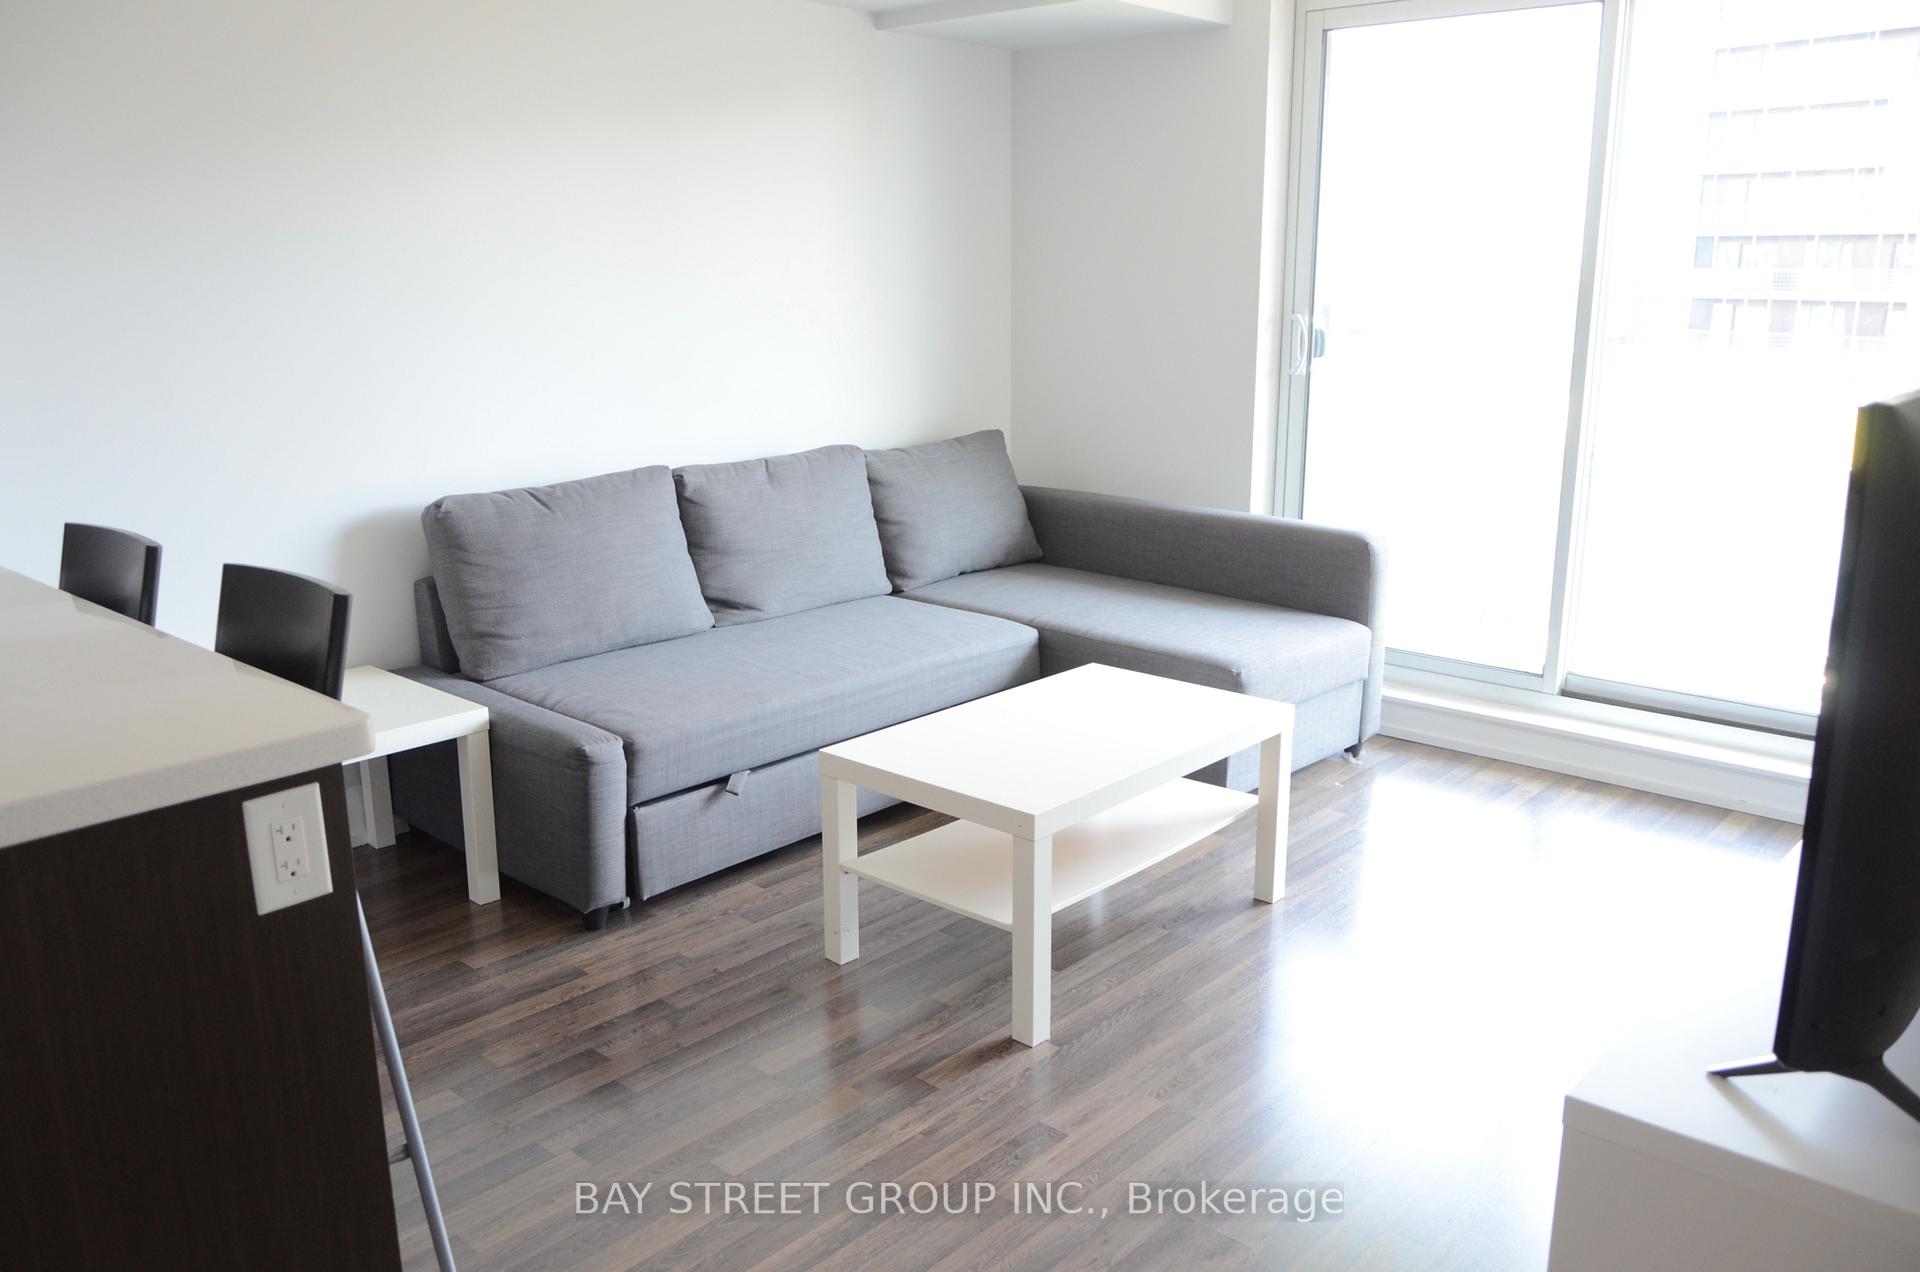 See all 17 photos
Property history
Facts and features
- ExposureSouth west
- LaundryEnsuite
- LockerNone
- BalconyOpen
- Central air
- Gym
- Indoor pool
- Rooftop deck/garden
- Party room/meeting room
The homeCondo Apartment, Apartment, 800–899 sq ft
- Type: Condo Apartment
- Style: Apartment
- Living space: 800–899 sq ft
- Basement: None
- Exposure: South West
- View: Garden
InsideWindow floor to ceiling, Ensuite, main level, Carpet free, built-in oven
- Flooring: Window floor to ceiling
- Laundry: Ensuite, main level
- Features: Carpet free, built-in oven
- Security: Alarm system, concierge/security, smoke detector, security system
- Rooms above ground: 5
- Bedrooms: 2
- Bathrooms: 2
- Kitchens: 1
OutsideConcrete, Open
- Exterior: Concrete
- Balcony: Open
Parking and locker1 Parking, Underground, Parking type Owned
- Spaces: 1 Parking
- Garage: Underground
- Parking type: Owned
- Locker: None
BuildingThe station condo, Storeys 14, Units 388
- Name: The station condo
- Storeys: 14
- Units: 388
- Registered: 2016
- Condo corporation: 2505
- Amenities: Gym, indoor pool, recreation room, rooftop deck/garden, visitor parking, party room/meeting room
- Pets: Allowed
Heating, water and powerForced air, gas, Central air
- Heating: Forced air, gas
- Cooling: Central air
Rent and termsRent $2,850 a month, Entire property, Furnished
- Rent: $2,850 a month
- Space for rent: Entire property
- Furnished: Furnished
- Lease: 12 months
- Paid: Monthly
- Rent includes: Building insurance, common elements, heat, water, parking, central air conditioning
- Deposit: Required
- Credit check: Required
- Employment letter: Required
- Rental application: Required
- References: Required
IncludedIntegrated appliances including fridge, oven, stove, b/i microwave, hood-fan, dishwasher, front-loaded washer & dryer, all window coverings, all existing lighting fixtures, and one underground parking spot. ***the unit can be leased furnished. if tenant does not require the furniture, the landlord can remove them prior to occupancy.***
- Included: Integrated appliances including fridge, oven, stove, b/i microwave, hood-fan, dishwasher, front-loaded washer & dryer, all window coverings, all existing lighting fixtures, and one underground parking spot. ***the unit can be leased furnished. if tenant does not require the furniture, the landlord can remove them prior to occupancy.***
NearbyHospital, library, park, public transit, school, rec./commun.centre
- Close to: Hospital, library, park, public transit, school, rec./commun.centre
Listing detailsC13555168, Rented, Jul 13, 2026
- MLS® number: C13555168
- Status: Rented
- Listed on: Jul 13, 2026
- Days on market: 10
- Updated: Jul 23, 2026
- Possession: 2026-07-13 / Immediate
- Occupied by: Vacant
- Listing brokerage: BAY STREET GROUP INC.
About this home
Unit 1009E, 555 Wilson Avenue, North York (Clanton Park), ON M3H 0C5
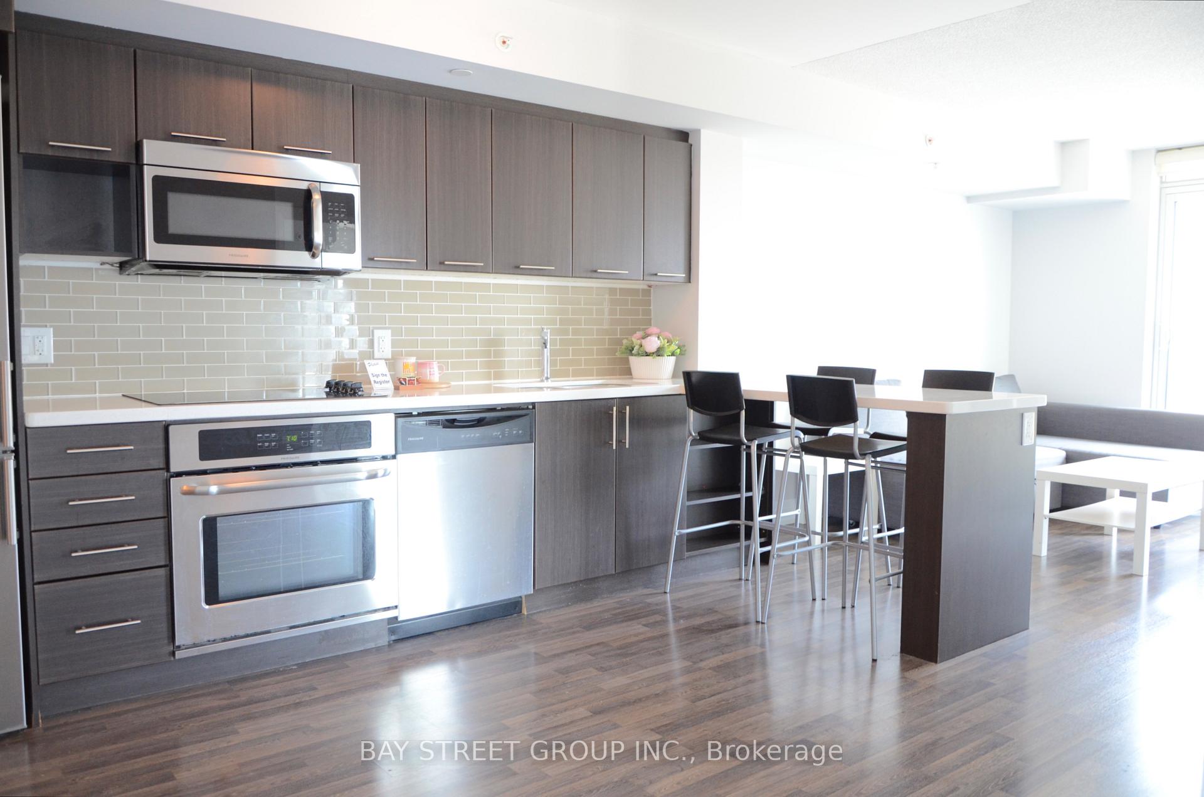
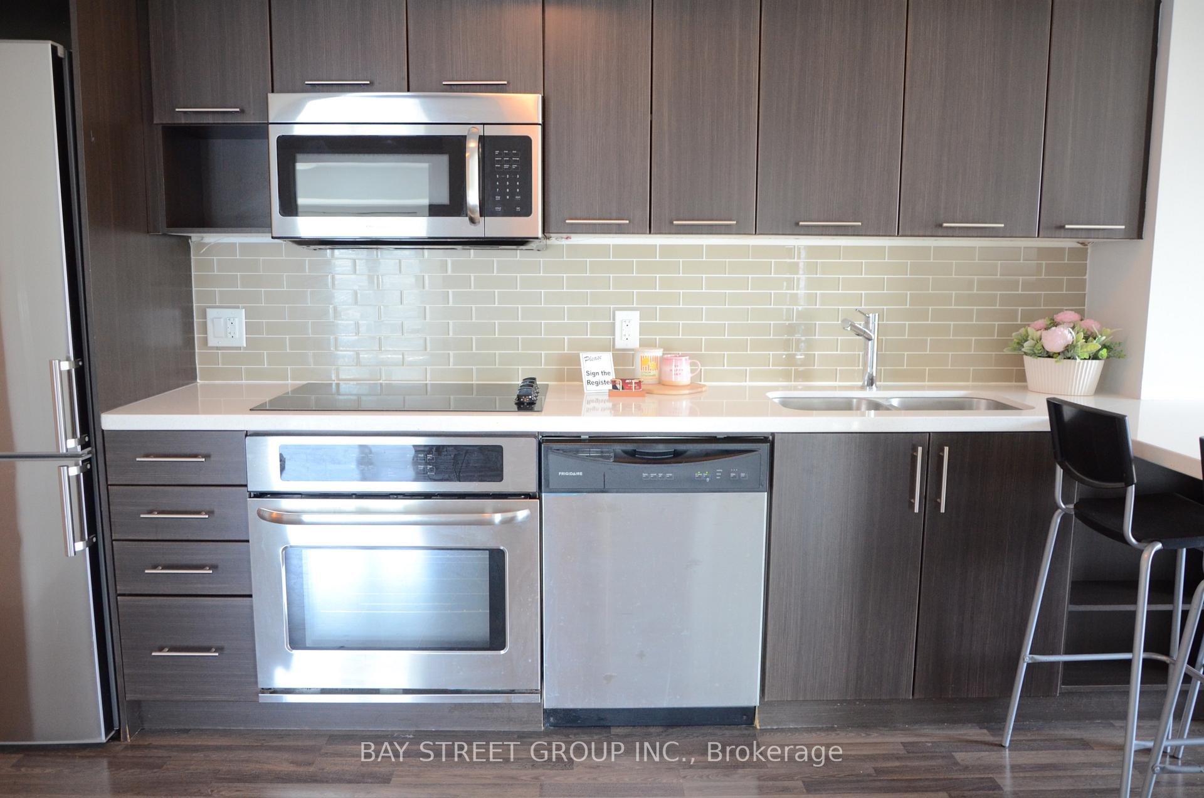
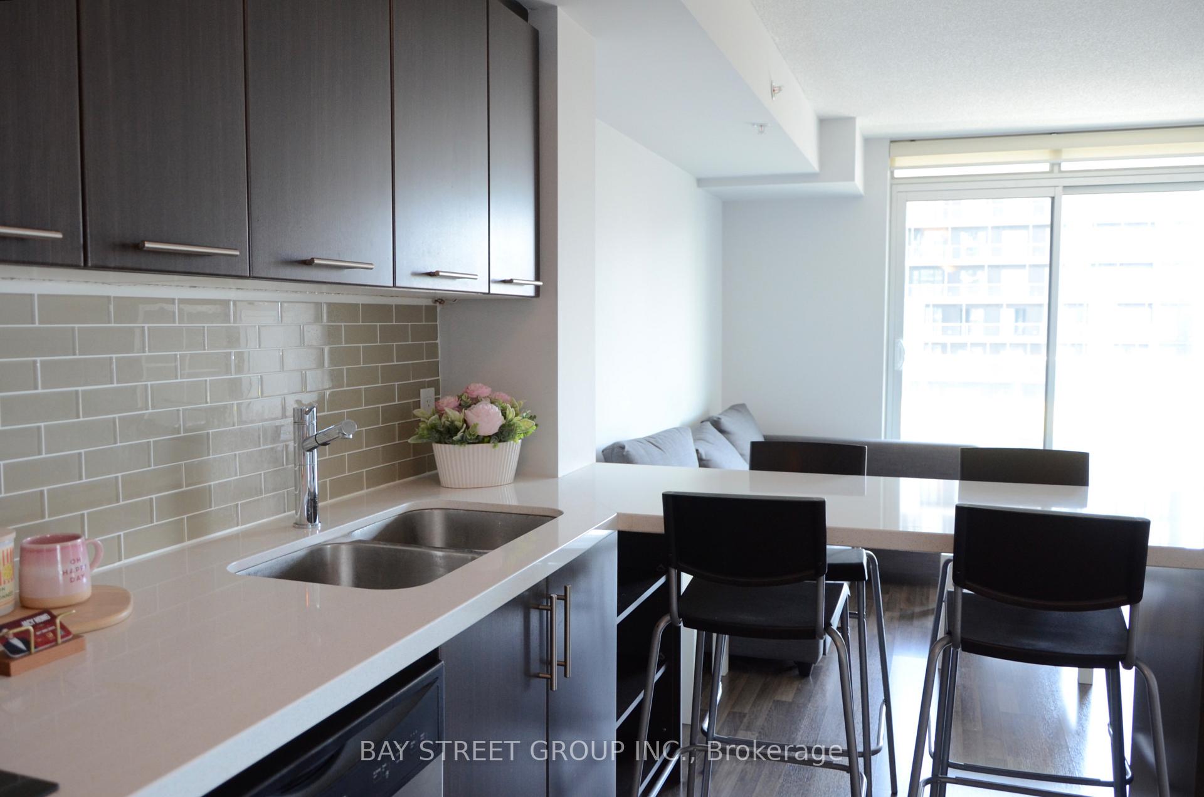
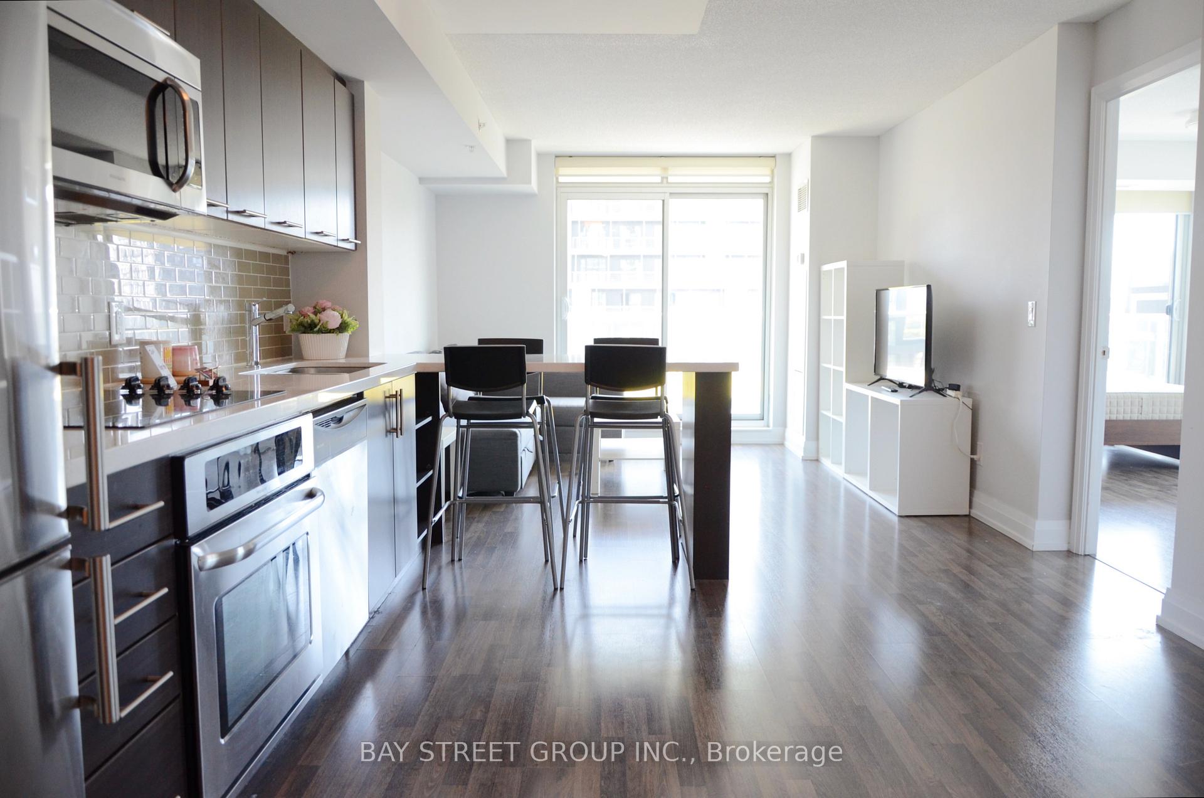
Luxury Bright Southwest-Facing Suite Nestled In The Highly Desirable Clanton Park Neighbourhood Of North York, Overlooking A Beautiful Garden View. This Two Bedroom + Two Bathrooms Suite Offers A Functional Layout. Large Private Balcony Enjoying The Sunshine And Night Scene Of The City All Year Round. Modern Open-Concept Kitchen With Built-In Storage, Integrated Stainless Steel Appliances, Laminate Flooring Throughout. Building Amenities: Concierge, Gym, Exercise Room, Indoor Pool, Party/Meeting Room, Rooftop Garden, Recreation Room, And Visitor Parkings. Subway Station At Your Doorstep, Just A Few Stops To York University. Conveniently Located Near Yorkdale Shopping Mall, Costco, Cineplex Cinema, Delicious Restaurants, Supermarkets, Starbucks, Bakeries, LCBO, Banks, Schools, Downsview Park, Golf Club, Tennis Courts, Community Centre, Highway 401, And So Much More. ***The Unit Can Be Leased Furnished. If Tenant Does Not Require The Furniture, The Landlord Can Remove Them Prior To Occupancy.***
Ask about this home
A HOMEH agent will answer your questions about this home.
Know more about The Station Condos
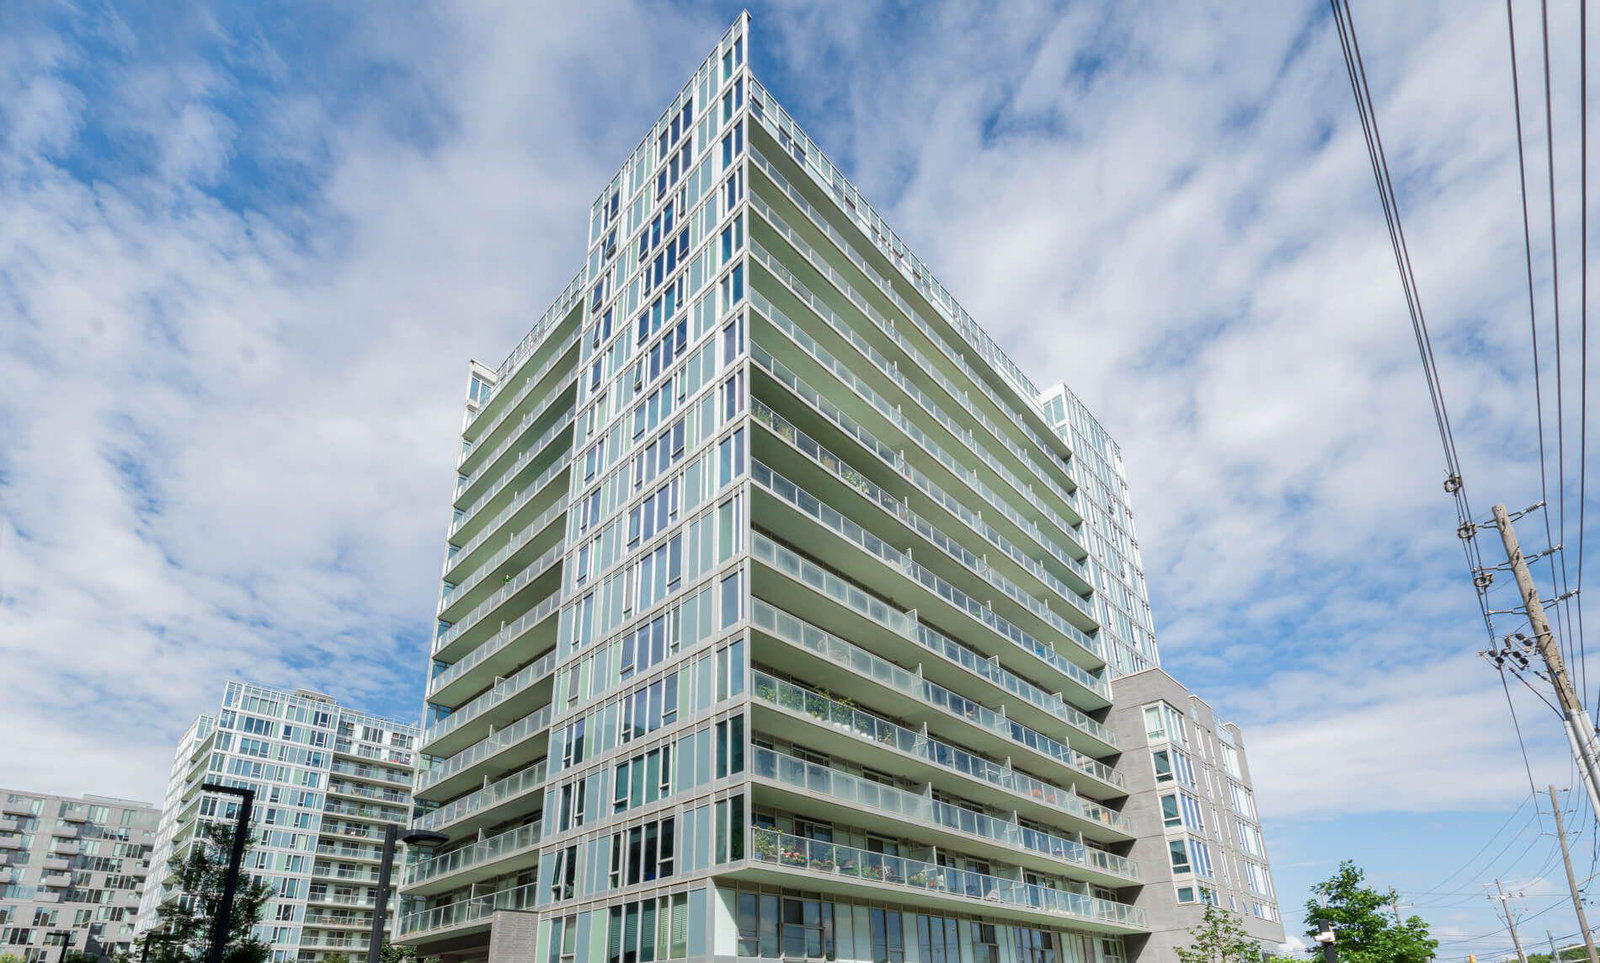
Condo building · 555 Wilson Avenue
The Station Condos is a 14-storey condo with 388 suites, built in 2016 by Brandy Lane Homes. Right now 4 for sale and 5 for rent are on the market here.
- 14storeys
- 388suites
- $696/sq ft
- 2016built
No similar units for rent in The Station Condos right now.
Around this home
Daily convenience, out of 100, from the distances below
Schools nearby
School rating, out of 10.
Helpful calculators
Your HOMEH agent

"I would see it this week."