

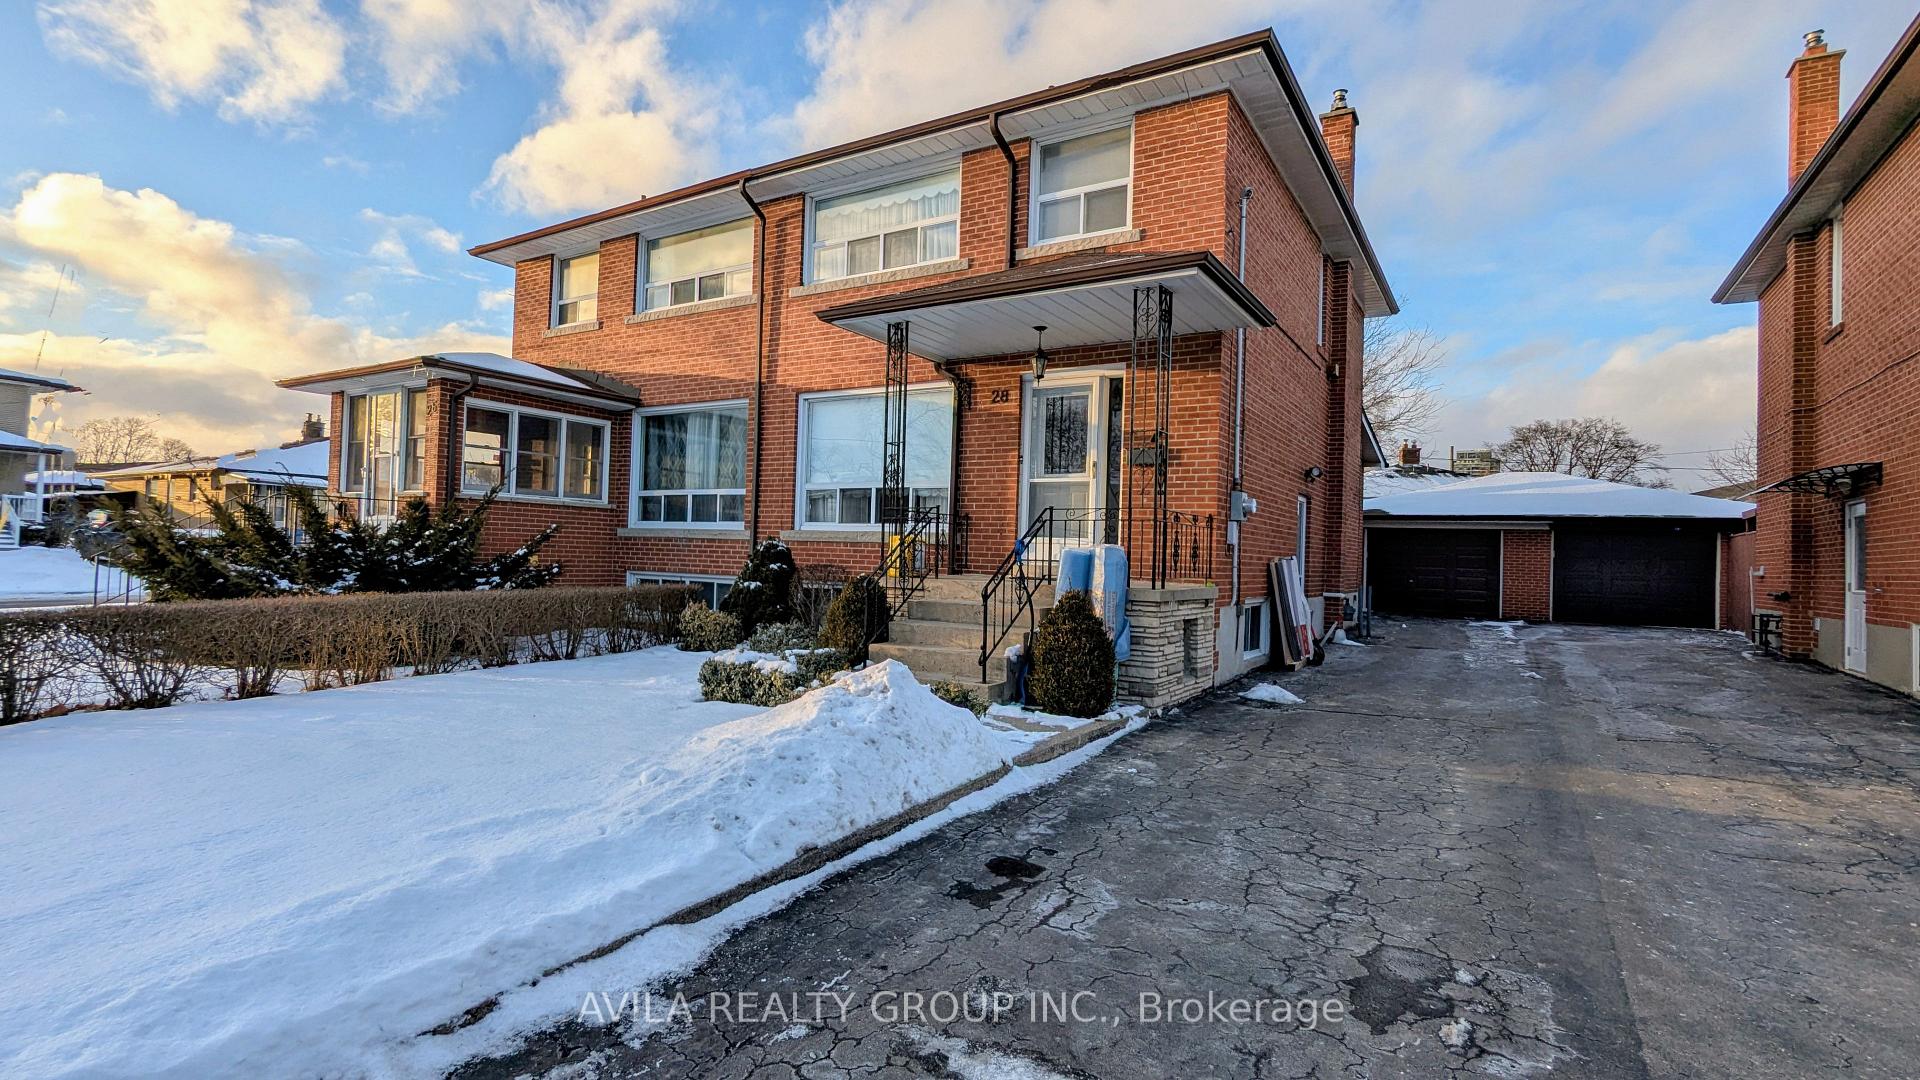
28 Imogene Avenue
Semi-Detached Rented
1/1128 Imogene Avenue
Semi-Detached Rented
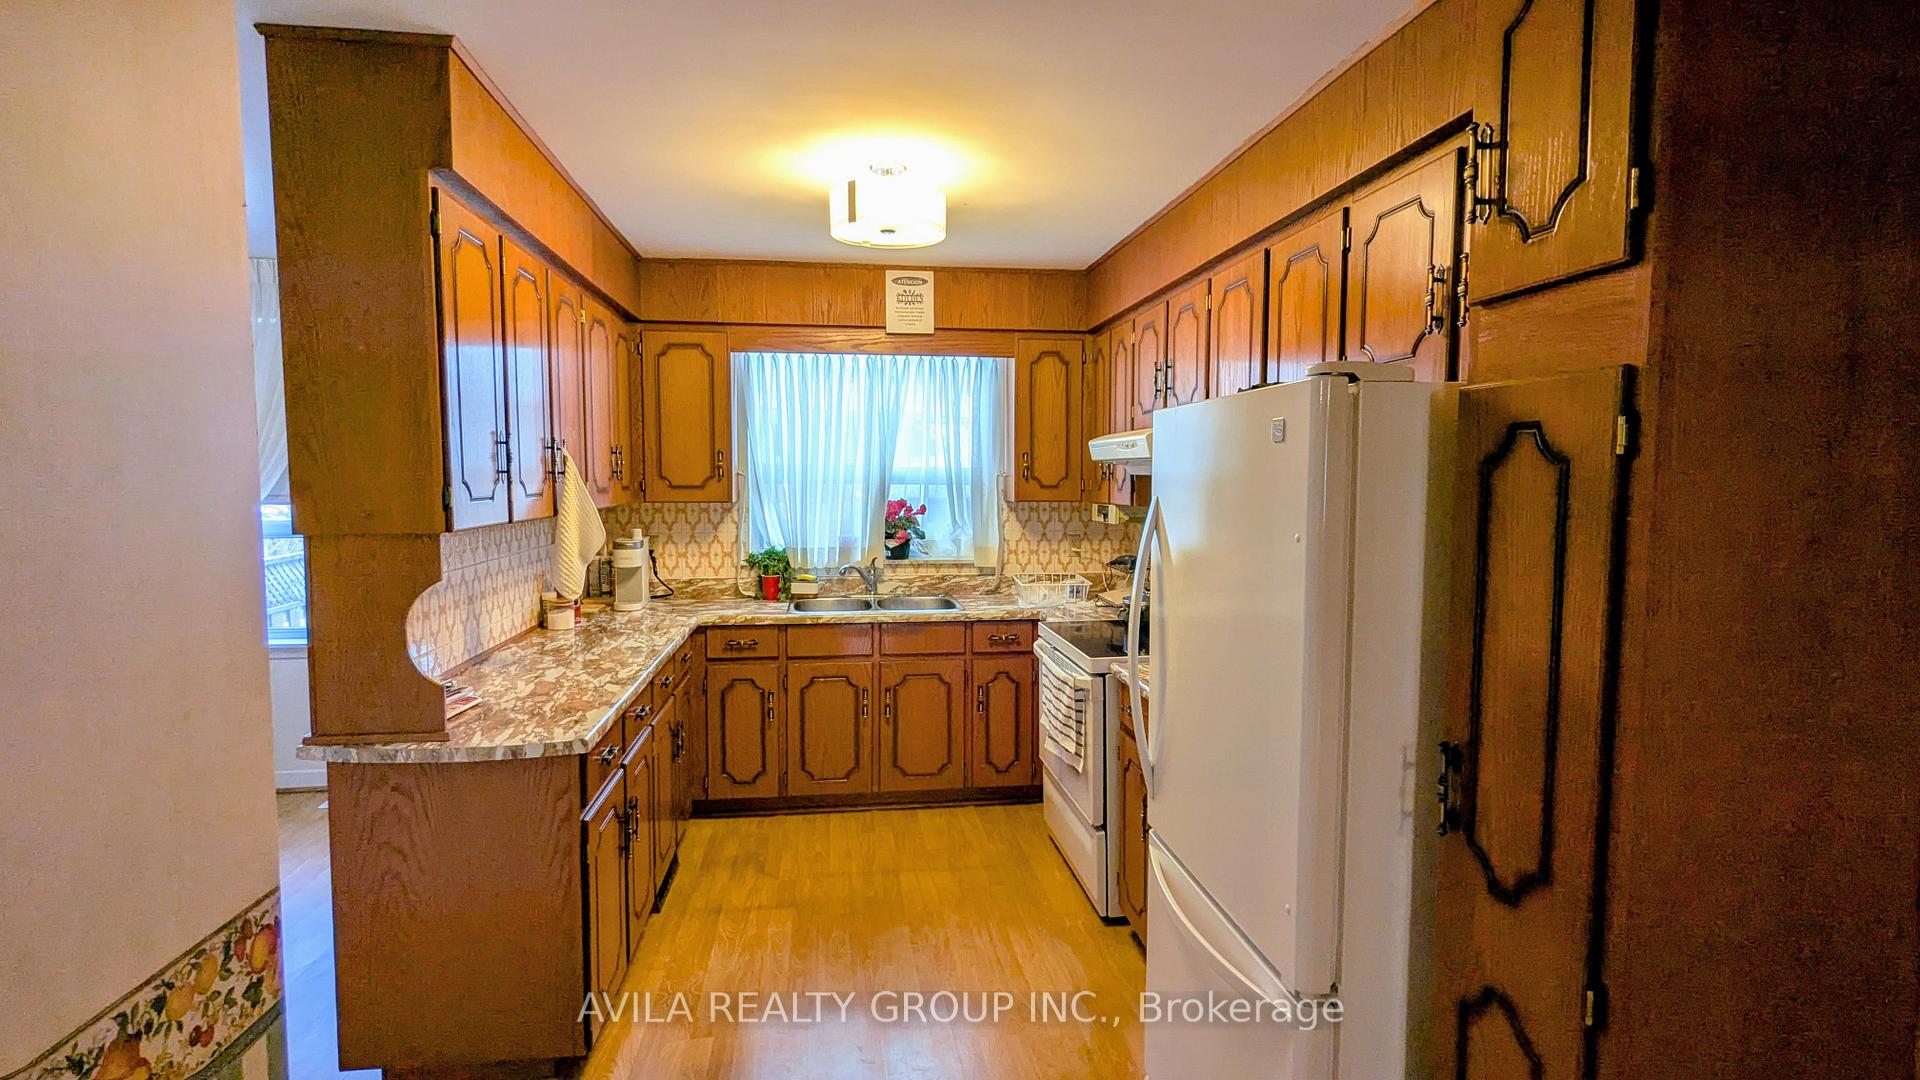 See all 11 photos
3+1 Bedrooms
1 Bathroom
1 Garage
— sq.ft
Main Floor
— Unit
Property history
Facts and features
- BasementApartment
- Lot size31 × 120 ft
- Lease term12 months
- FurnishedUnfurnished
What stands out
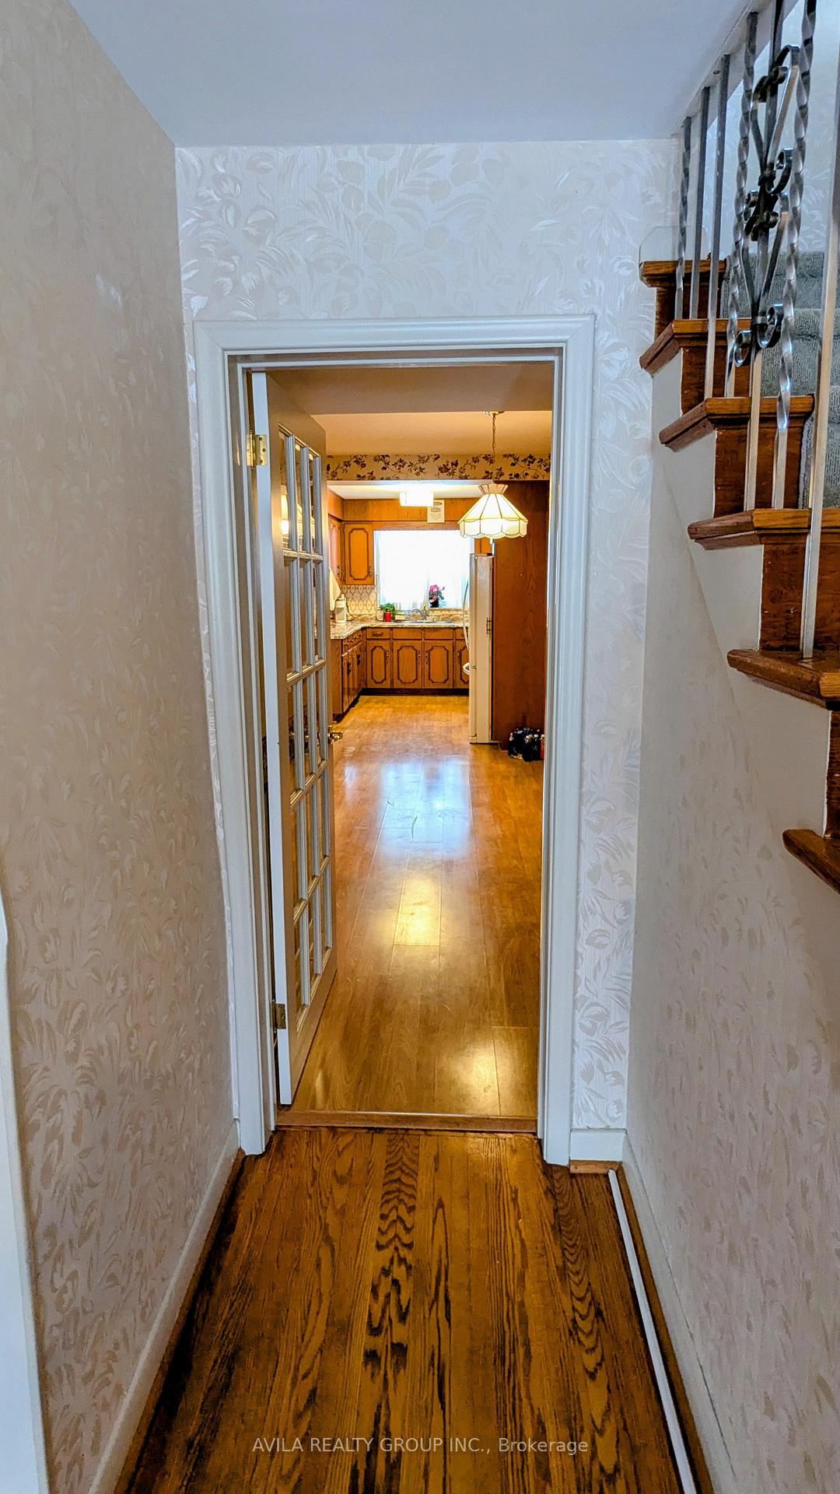
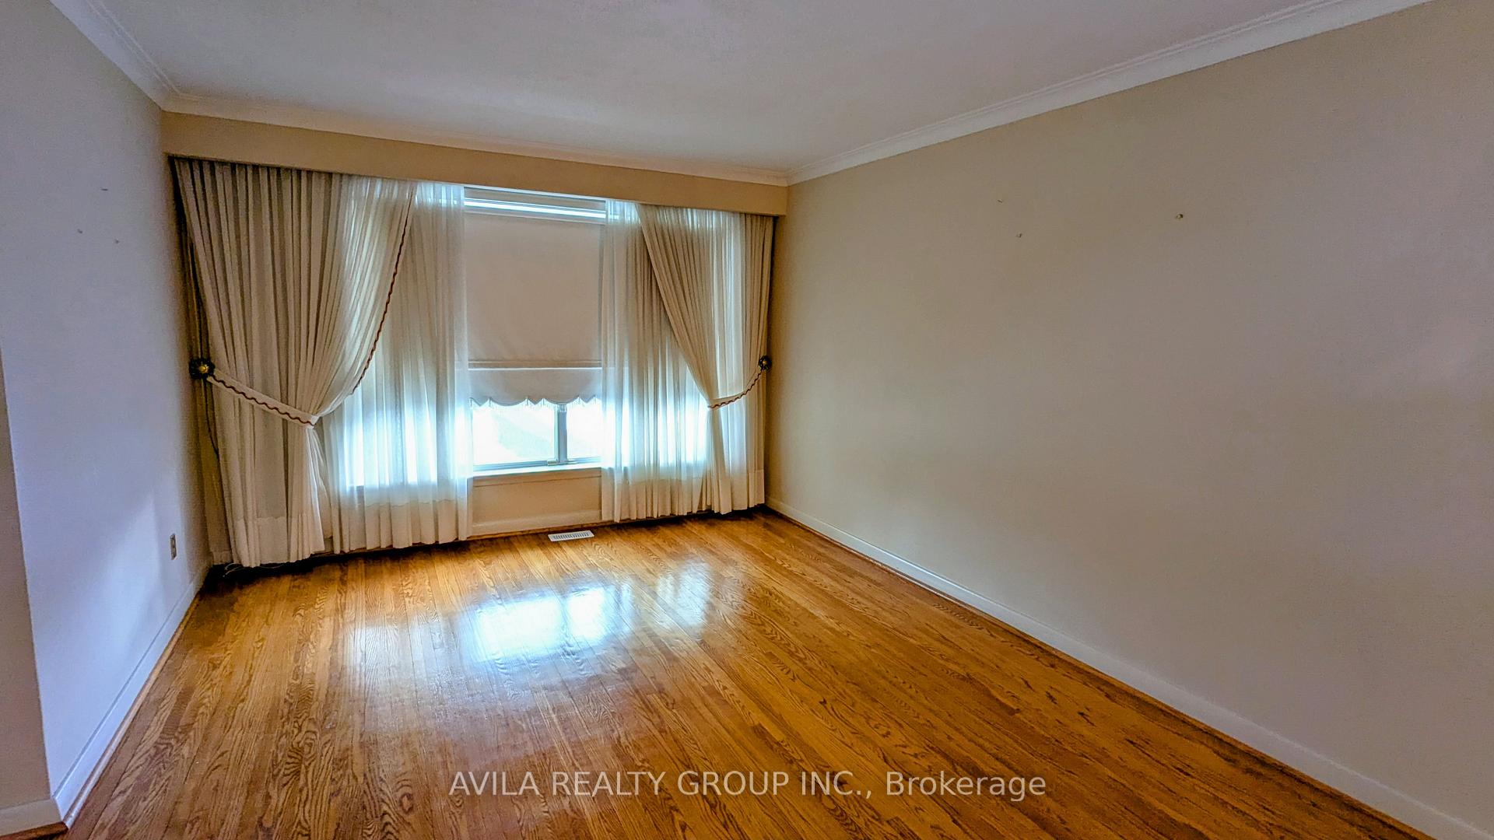
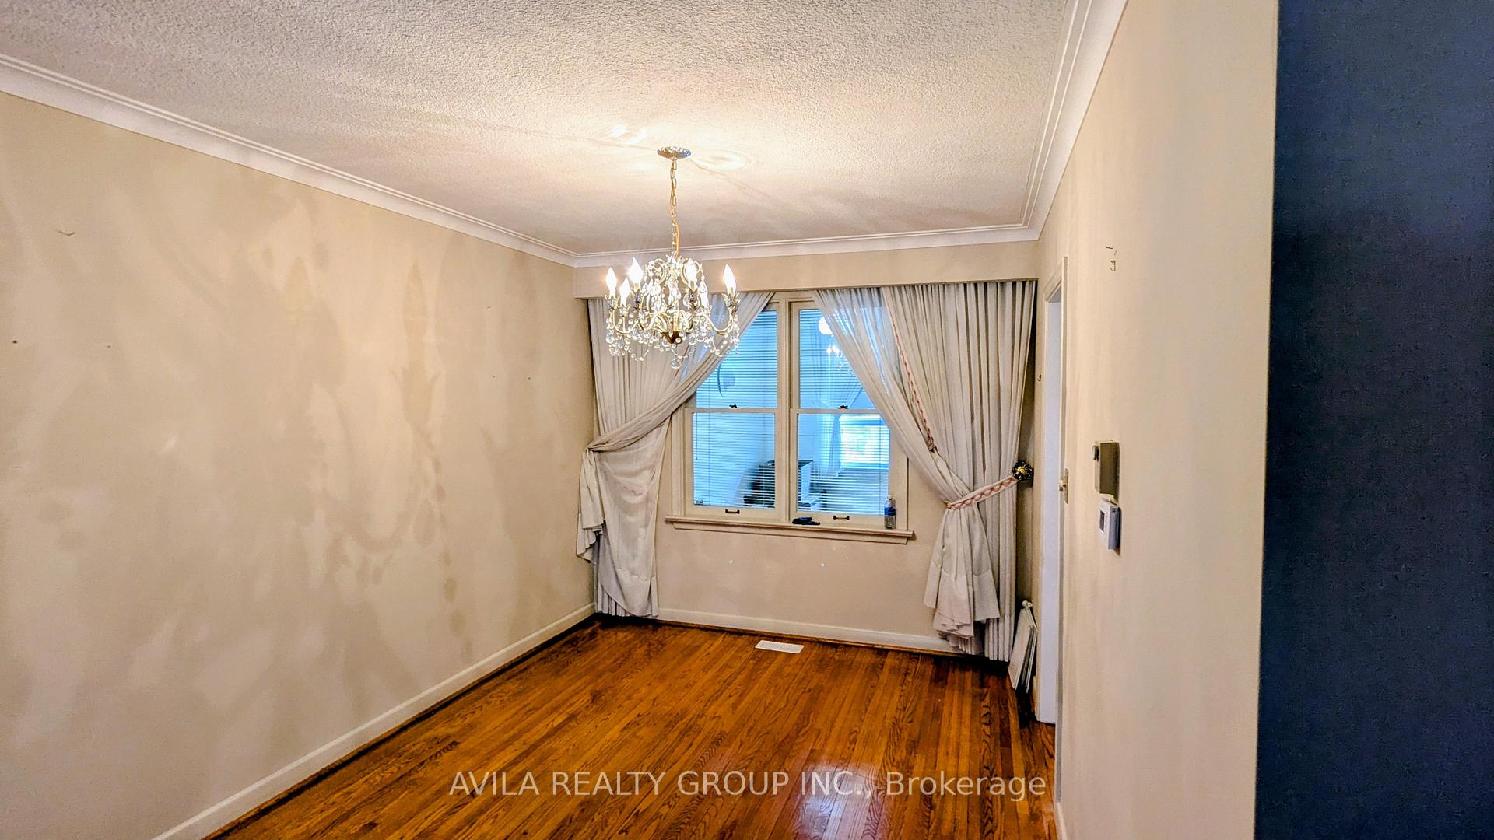
- Hardwood floors
- Fireplace
- Central air
The homeSemi-Detached, 2-storey, Finished, apartment
- Type: Semi-Detached
- Style: 2-storey
- Basement: Finished, apartment
InsideFireplace Yes, Hardwood, Vinyl, Common area, lower level
- Fireplace: Yes
- Flooring: Hardwood, Vinyl
- Laundry: Common area, lower level
- Features: Carpet free
- Rooms above ground: 6
- Rooms in the basement: 1
- Bedrooms: 3 + 1 in the basement
- Bathrooms: 1
- Kitchens: 1
Outside and lotBrick, Asphalt shingle, Concrete
Outside
- Exterior: Brick
- Roof: Asphalt shingle
- Foundation: Concrete
- Features: Patio
- Size: 31.15 × 120 ft
Parking1 Garage, Detached, Mutual
- Spaces: 1 Garage
- Garage: Detached
- Driveway: Mutual
Heating, water and powerForced air, gas, Central air, Municipal water
- Heating: Forced air, gas
- Cooling: Central air
- Water: Municipal water
- Sewer: Municipal sewer
Rent and termsRent $3,500 a month, Main, Unfurnished
- Rent: $3,500 a month
- Space for rent: Main
- Furnished: Unfurnished
- Lease: 12 months
- Paid: Monthly
- Rent includes: Parking
- Deposit: Required
- Credit check: Required
- Employment letter: Required
- Rental application: Required
- References: Required
IncludedFridge, stove and range hood in main floor, washer/dryer in basement.
- Included: Fridge, stove and range hood in main floor, washer/dryer in basement.
Listing detailsW11951134, Rented, Feb 1, 2025
- MLS® number: W11951134
- Status: Rented
- Listed on: Feb 1, 2025
- Days on market: 10
- Updated: Feb 11, 2025
- Possession: 2025-02-20 / February 20, 2025
- Occupied by: Owner+tenant
- Listing brokerage: AVILA REALTY GROUP INC.
About this home
28 Imogene Avenue, North York (Humbermede), ON M9M 1N7
Carpet FreePatio
Location! Location! Location! A must see property close to everything yet in a quiet, prime neighborhood, 3+1 bedrooms, 2 storey semi-detached and carpet free offers enough space and natural sunlight, perfect for family. Walking distance to TTC buses over Weston Rd, close to schools, parks, university, shopping centre and hwy entrance. The finished basement has a separated entrance. Driveway parking available.
Read more
Ask about this home
A HOMEH agent will answer your questions about this home.
Ask a question
Around this home
Weston Rd/Finch Ave
Errands
Transit
Parks
Schools
Daily convenience, out of 100, from the distances below
ParkSt. Lucie Park · 5 within 1 km5 min walk284 m
Grocery7 Day Convenience8 min walk509 m
SchoolSt Jude Catholic School5 min walk330 m
Train stationEmery17 min walk1.0 km
PharmacyWeston Care Pharmacy9 min walk552 m
Cafés & foodJerk So Good · 15 within 1 km7 min walk402 m
Gym & rec centreHabitant Arena7 min walk426 m
LibraryToronto Public Library - Woodview Park7 min walk400 m
WalkDriveStraight-line distance, open map data
Grocery0.5 km
Park0.3 km
Coffee0.5 km
Dining0.4 km
Gym1.9 km
Emery1.0 km
Schools nearby
School rating, out of 10.
St Jude Catholic Schoolelementary · Catholic · 0.3 km
5.3/10Fair
Gulfstream Public Schoolelementary · Public · 0.5 km
6.0/10Fair
Emery EdVance Secondary Schoolsecondary · Public · 0.6 km
—
Contact agent
Helpful calculators
Rent vs buy
Affordability
Mortgage
Down payment
Stress test
CMHC insurance
Your HOMEH agent

KimHOMEH agent · North York
"I would see it this week."
Ask Kim