

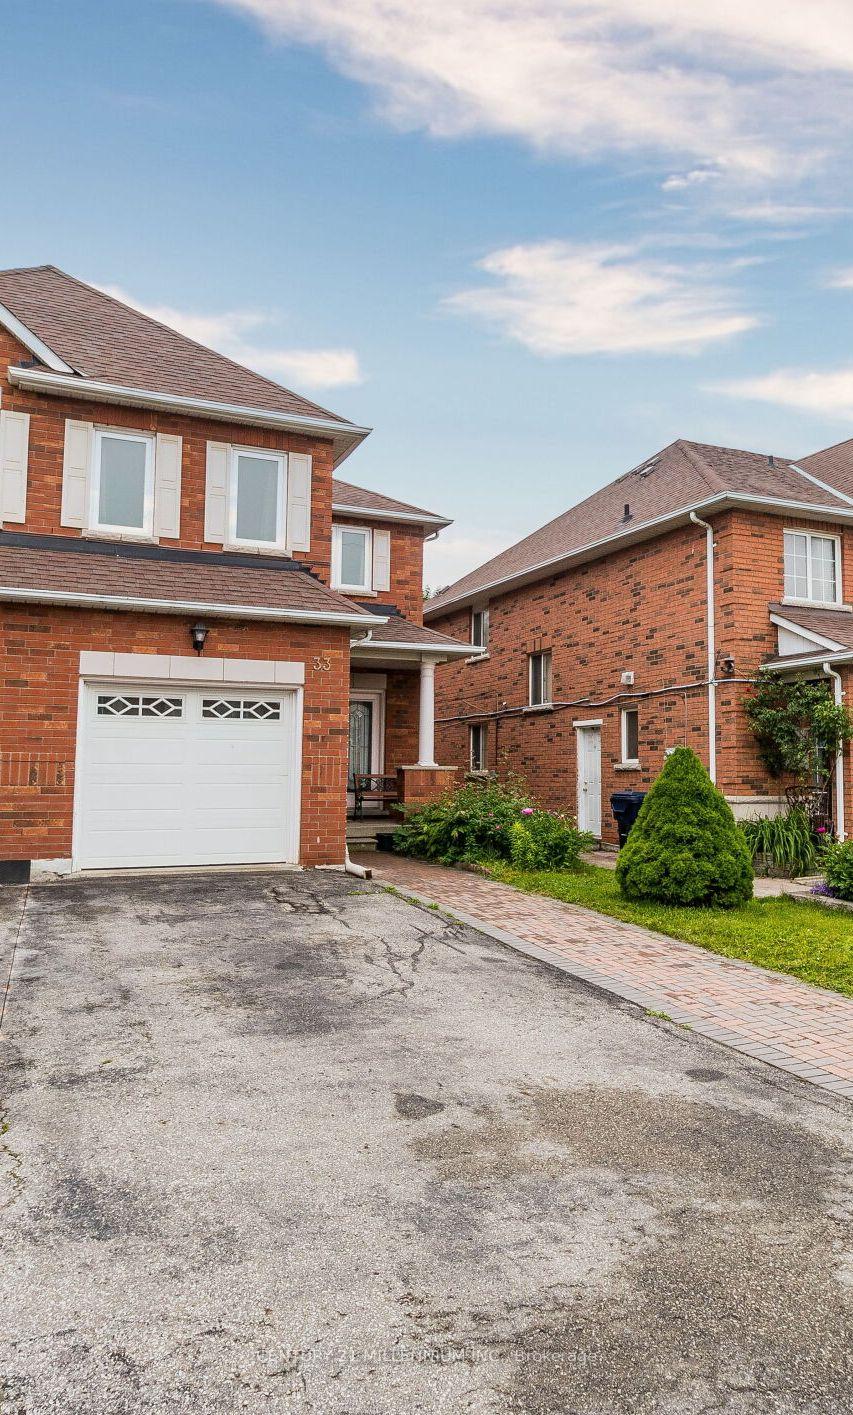
33 Wycombe Road
33 Wycombe Road
 See all 22 photos
Property history
Facts and features
- BasementFinished
- Water, sewerMunicipal
- HeatingForced air
- CoolingCentral air
- Second kitchen
- Separate entrance
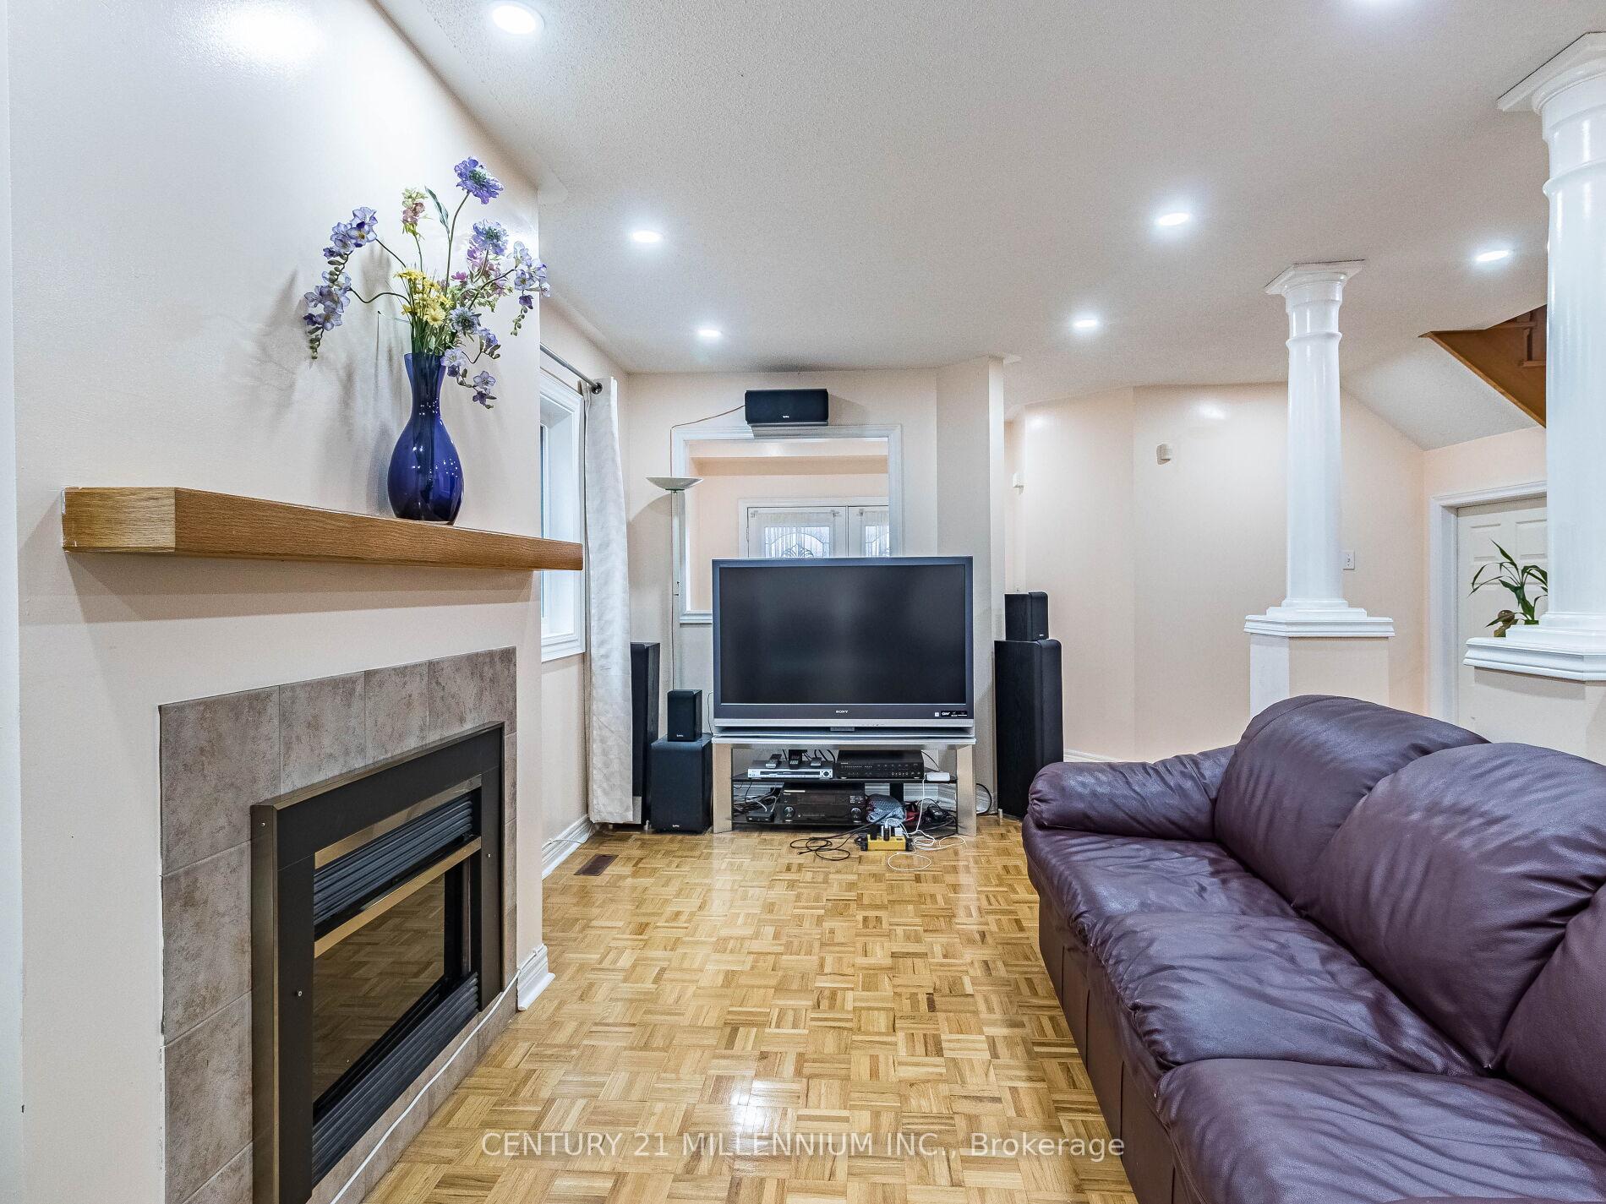
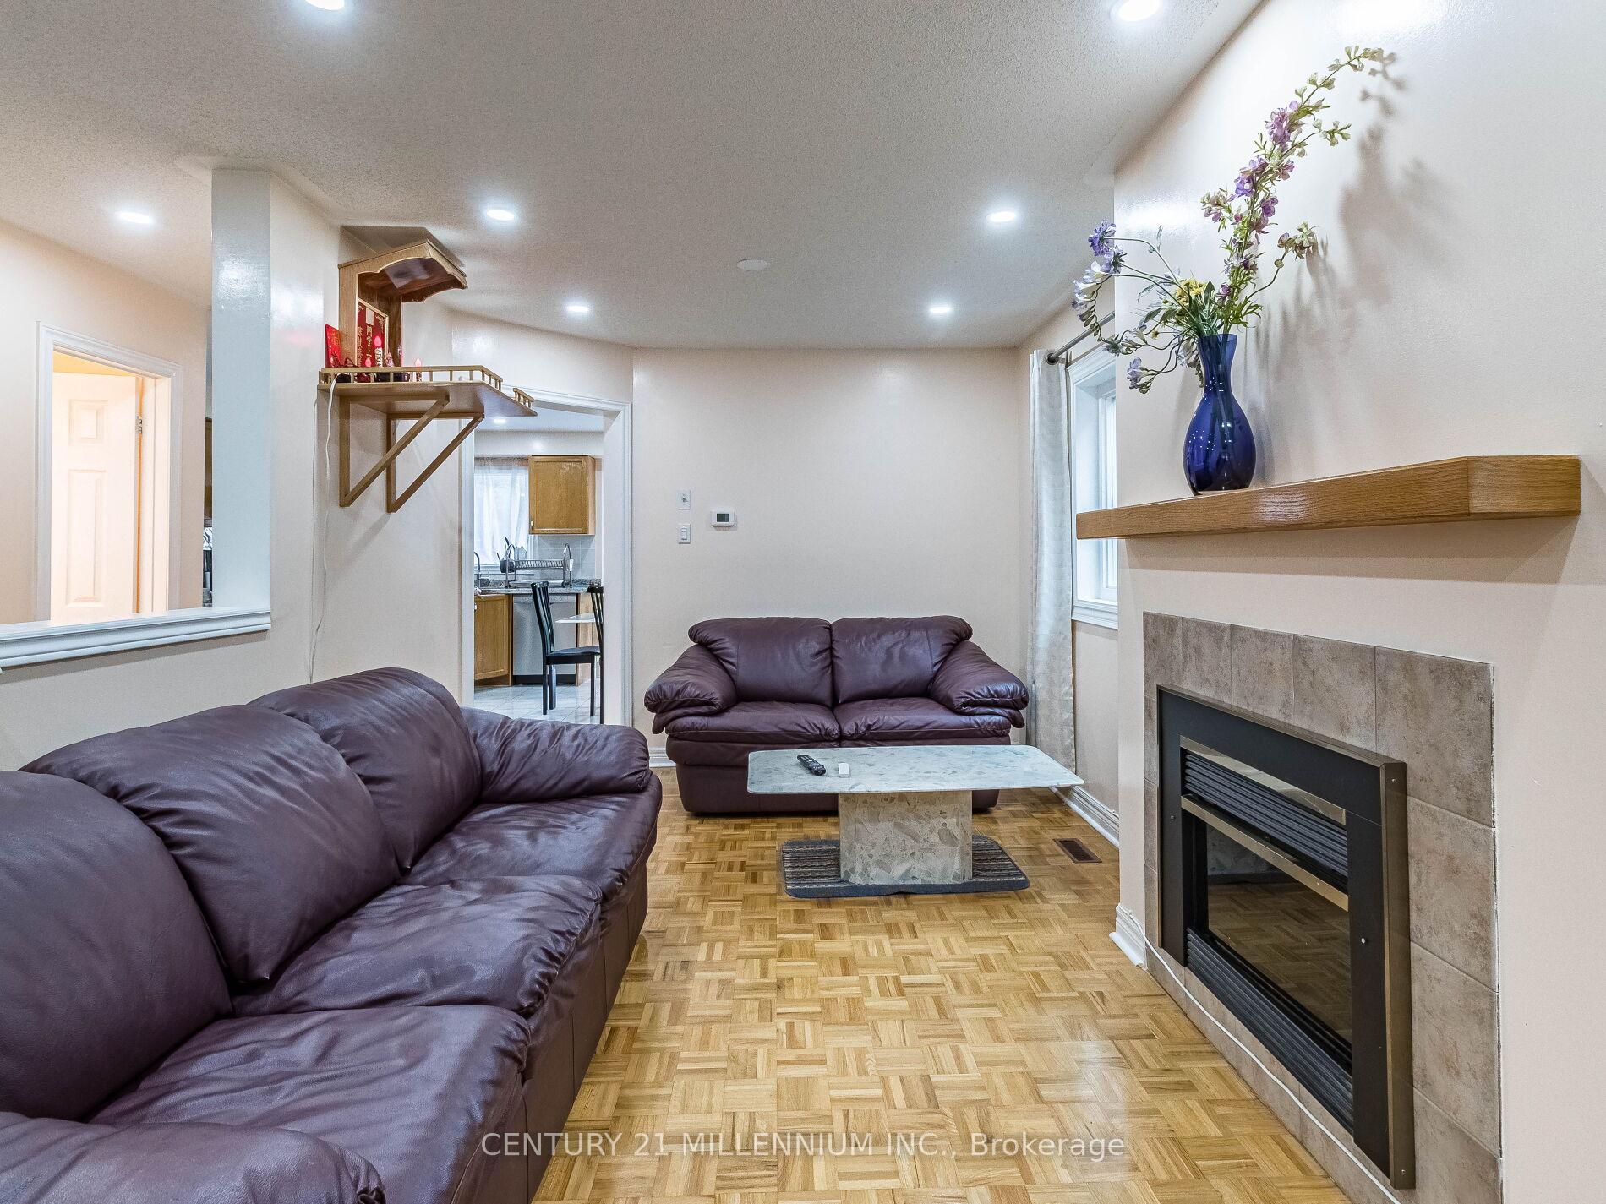
- Fireplace
- Central air
The homeSemi-Detached, 2-storey, 1,500–2,000 sq ft
- Type: Semi-Detached
- Style: 2-storey
- Living space: 1,500–2,000 sq ft
- Basement: Separate entrance, finished
InsideFireplace Yes, Carpet free, Rooms above ground 8
- Fireplace: Yes
- Features: Carpet free
- Rooms above ground: 8
- Rooms in the basement: 3
- Bedrooms: 4 + 1 in the basement
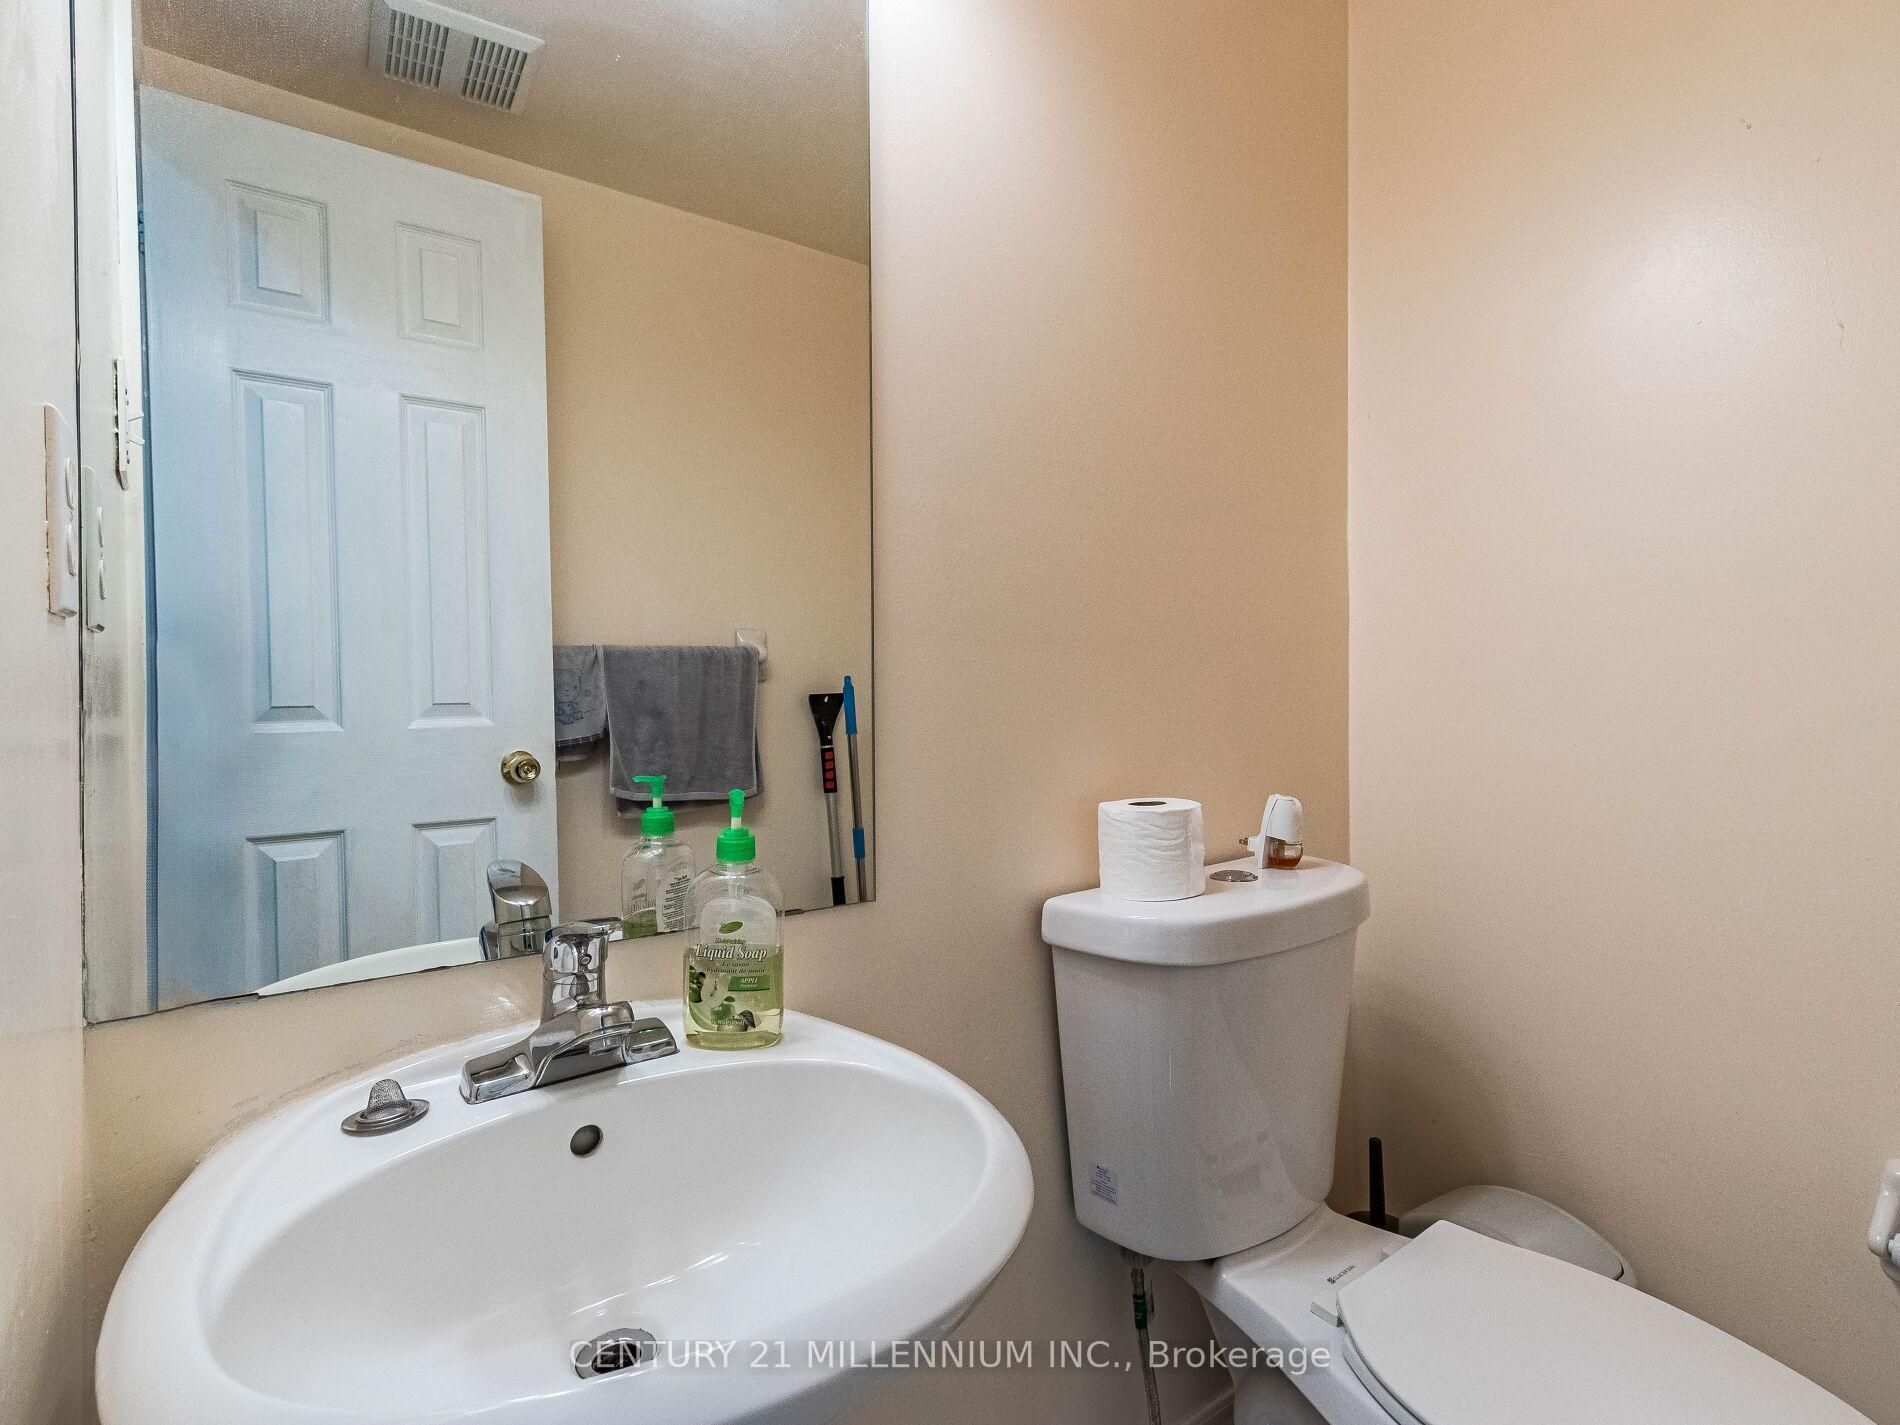
- Bathrooms: 4
- Kitchens: 2
- Family room: Yes
Outside and lotBrick, Asphalt shingle, Poured concrete
- Exterior: Brick
- Roof: Asphalt shingle
- Foundation: Poured concrete
- Size: 25.62 × 166.55 ft
Parking1 Garage, Attached
- Spaces: 1 Garage
- Garage: Attached
Heating, water and powerForced air, gas, Central air, Municipal water
- Heating: Forced air, gas
- Cooling: Central air
- Water: Municipal water
- Sewer: Municipal sewer
Costs and taxesTaxes $4,177 a year, HST included in the price, Hwt
- Taxes, 2024: $4,177 a year
- HST: HST included in the price
- Rental items: Hwt
Included in the saleFridge (2), stove (2), dishwasher, washer, dryer, all electrical light fixtures, garden shed, garage opener
- Included: Fridge (2), stove (2), dishwasher, washer, dryer, all electrical light fixtures, garden shed, garage opener
Listing detailsW12137599, Sold, May 9, 2025
- MLS® number: W12137599
- Status: Sold
- Listed on: May 9, 2025
- Days on market: 39
- Updated: Jun 17, 2025
- Possession: 60-89 days
- Occupied by: Owner+tenant
- Listing brokerage: Century 21 Millennium Inc.
About this home
33 Wycombe Road, North York (Downsview-Roding-CFB), ON M3M 2W6
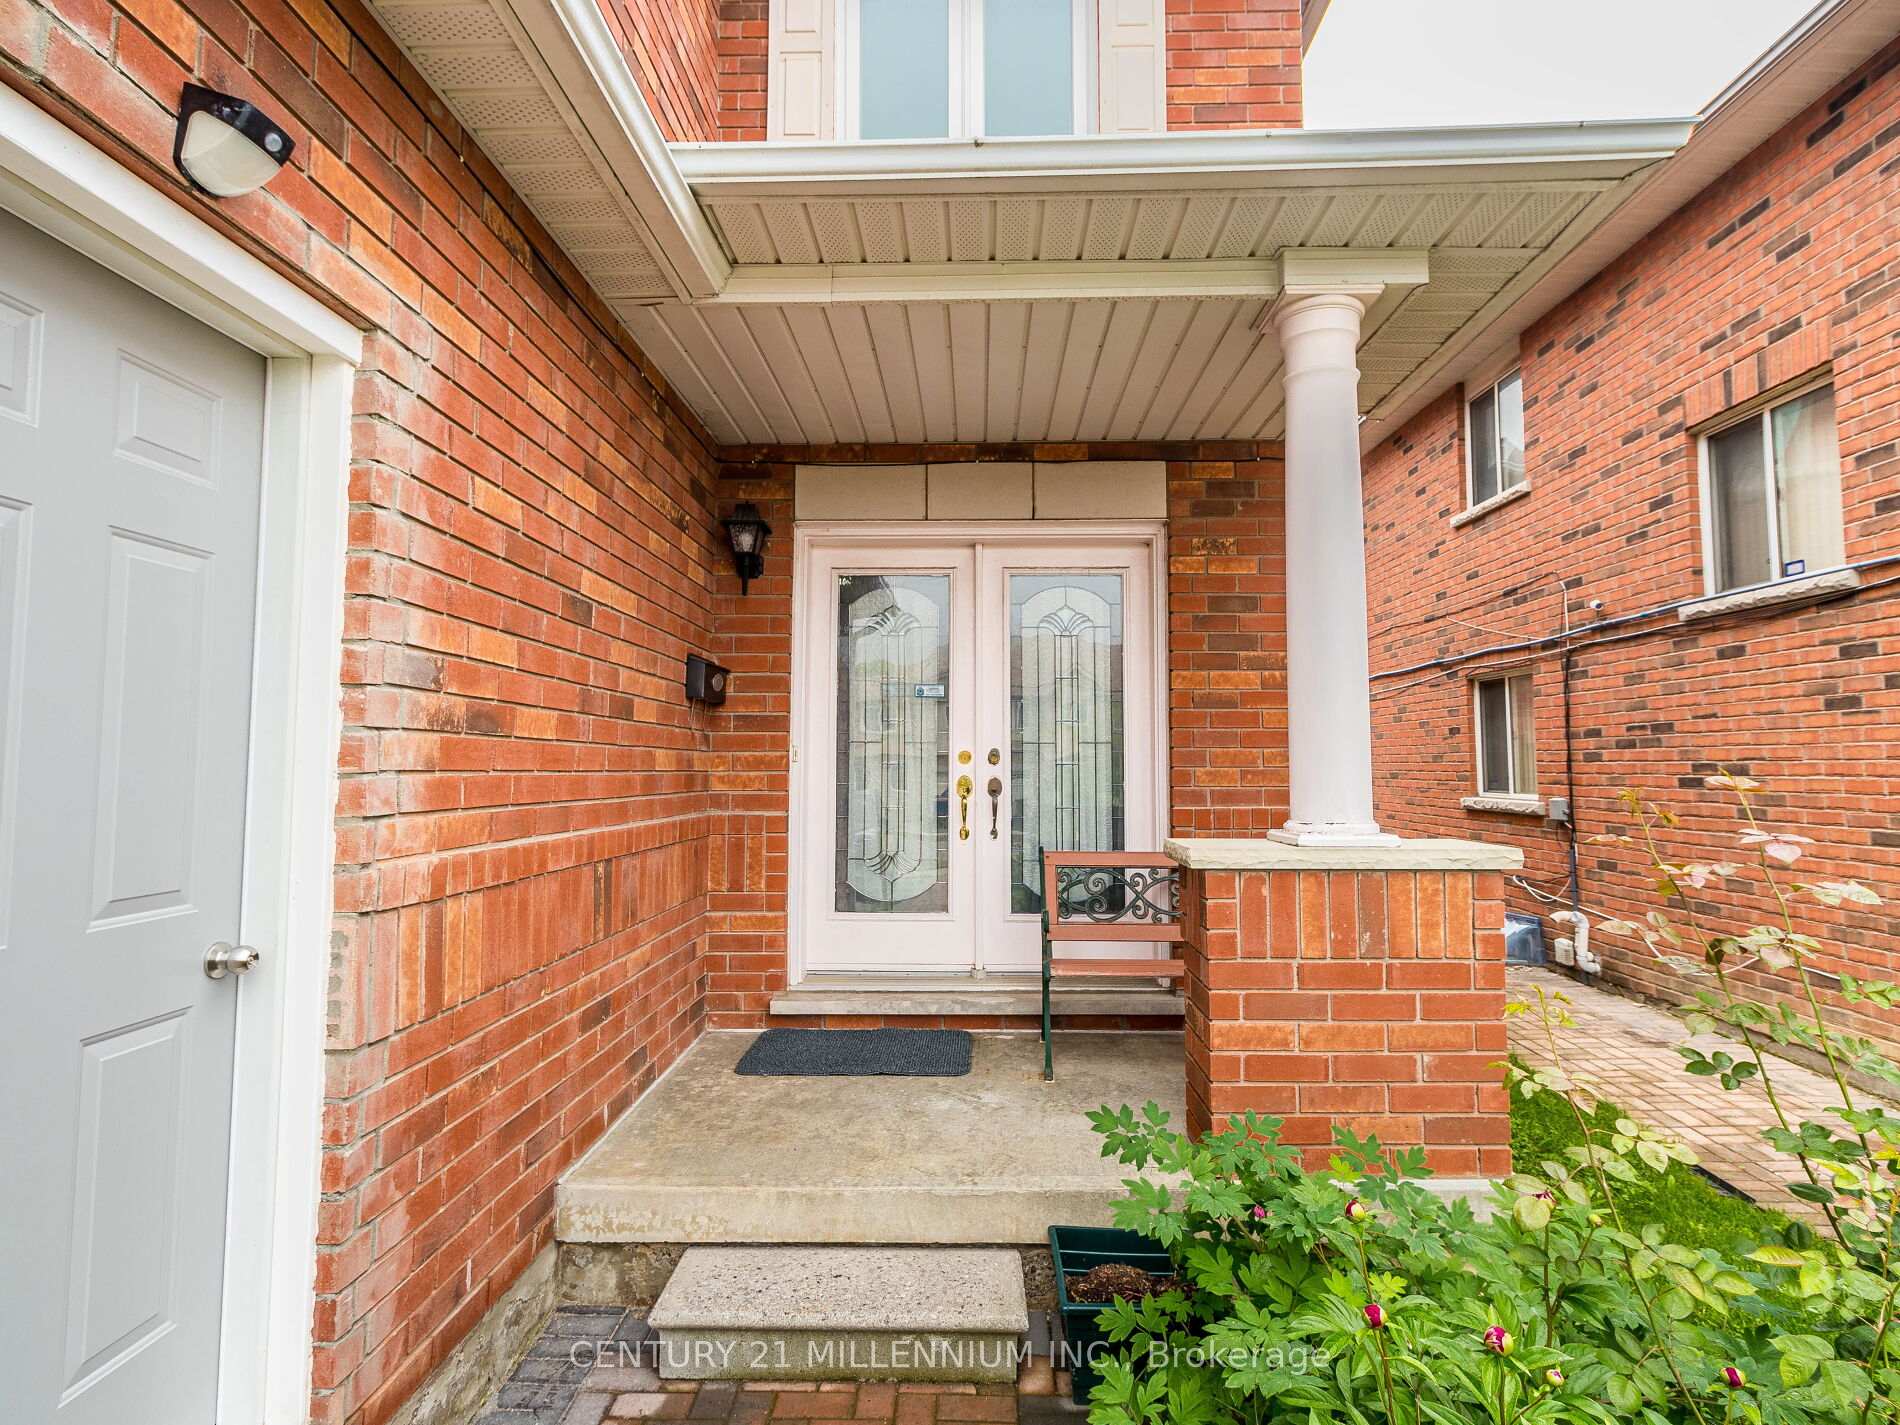
This well-maintained 4 bedroom plus 1, 4-bathroom, 1800 sqf, semi-detached home offers exceptional value and space for multi-generational living or investment potential. The main floor boasts a functional layout with separate living, a bright kitchen with dining area, and walkout to a private, fully fenced extra deep backyard perfect for relaxing or entertaining. Upstairs features four generous bedrooms and two full bathrooms. The fully finished lower level includes a separate entrance through the garage, a second kitchen, living room, full bath, and additional bedroom. Upgrades include: Extra wide driveway, Windows (2018)Washer & Dryer (2018)A/C (2023)Garage Door & Opener (2023)Side Entrance via Garage (2023)Backyard Shed (2024)Basement Appliances (2023)
Ask about this home
A HOMEH agent will answer your questions about this home.
Around this home
Daily convenience, out of 100, from the distances below
Schools nearby
School rating, out of 10.
Helpful calculators
Your HOMEH agent

"I would see it this week."