

LPH05, 28 Olive Avenue
LPH05, 28 Olive Avenue
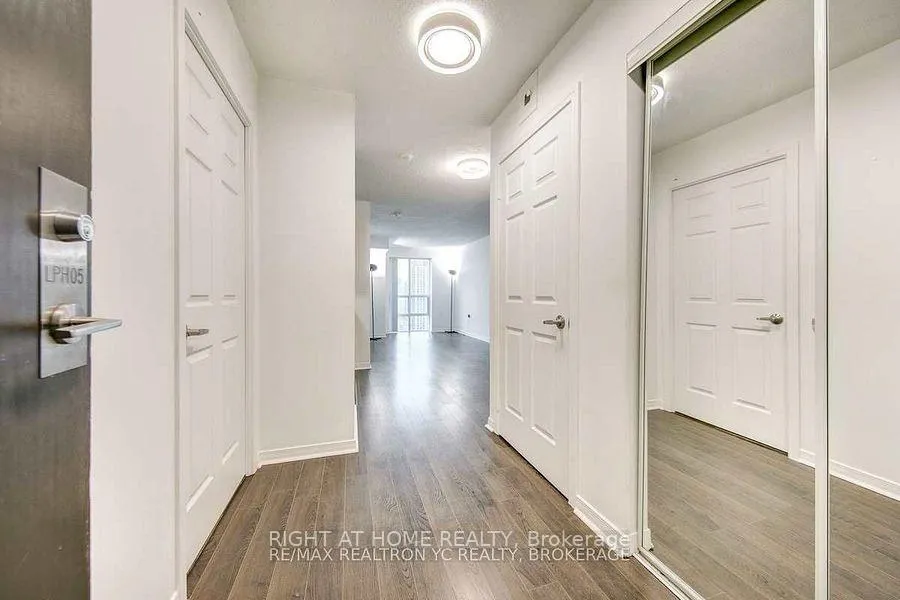 See all 39 photos
Property history
Facts and features
- ExposureSouth
- LaundryEnsuite
- LockerEnsuite+owned
- BalconyOpen
- Central air
- Exercise room
- Party room/meeting room
- Rooftop deck/garden
The homeCondo Apartment, Apartment, 500–599 sq ft
- Type: Condo Apartment
- Style: Apartment
- Living space: 500–599 sq ft
- Basement: None
- Exposure: South
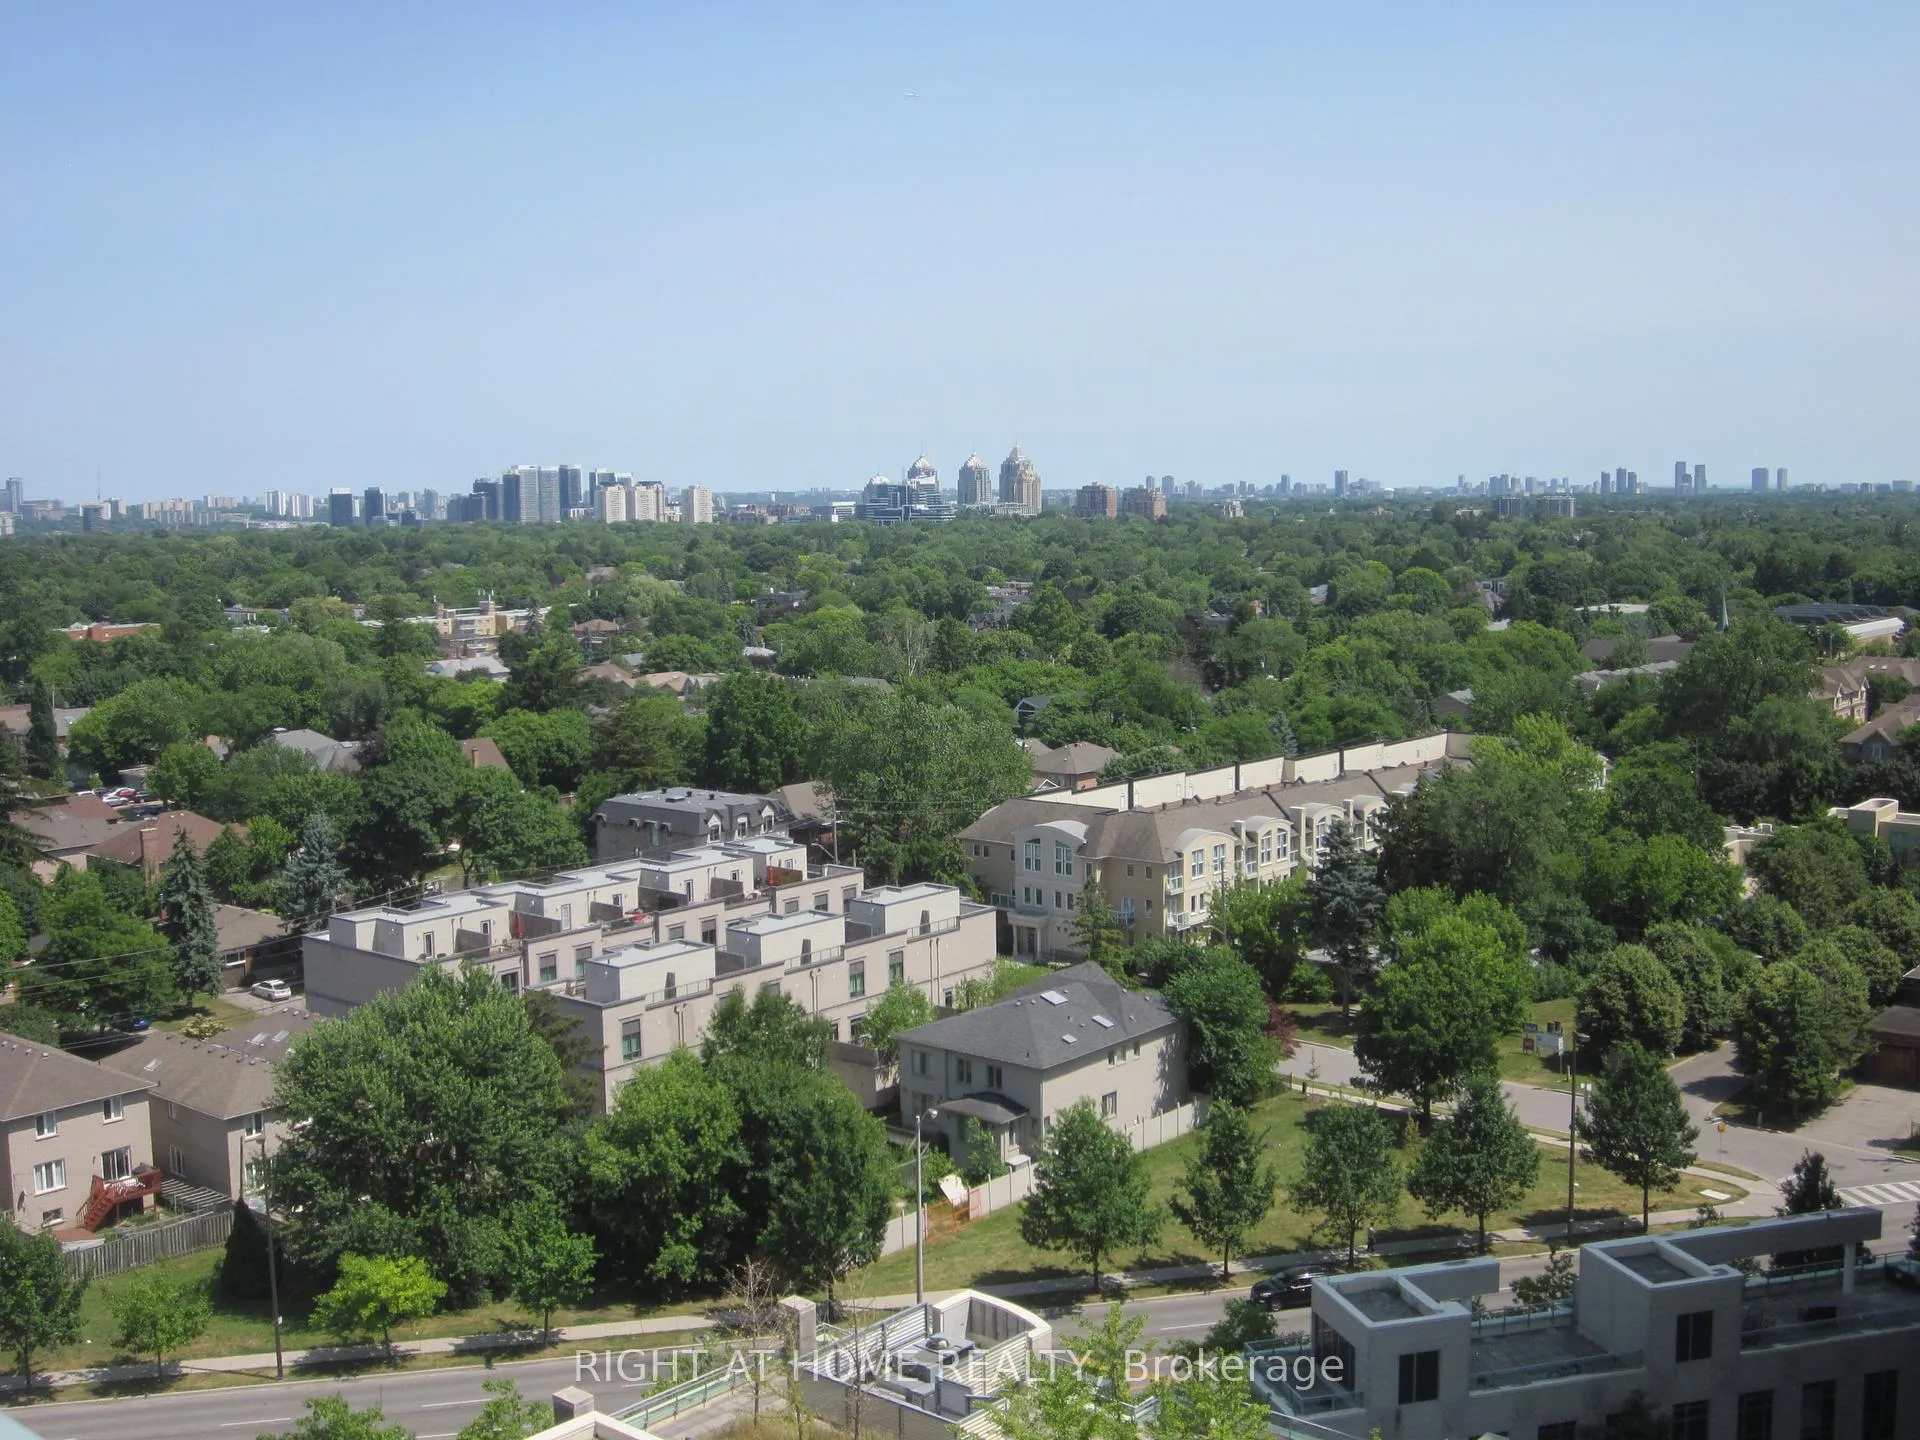
- View: Clear, city, panoramic, skyline
InsideWindow floor to ceiling, Ceramic, Concrete, Ensuite, Auto garage door remote, carpet free, primary bedroom - main floor, storage area lockers, ventilation system, separate heating controls, storage
- Flooring: Window floor to ceiling, Ceramic, Concrete
- Laundry: Ensuite
- Features: Auto garage door remote, carpet free, primary bedroom - main floor, storage area lockers, ventilation system, separate heating controls, storage
- Security: Alarm system, security guard, security system, smoke detector, monitored
- Elevator: Yes
- Rooms above ground: 4
- Bedrooms: 1
- Bathrooms: 1
- Kitchens: 1
OutsideBrick, concrete, Poured concrete, Open
- Exterior: Brick, concrete
- Foundation: Poured concrete
- Balcony: Open
- Features: Controlled entry, landscaped, landscape lighting, recreational area, year round living, security gate, privacy, lighting
Parking and locker1 Parking, Underground, Parking type Owned
- Spaces: 1 Parking
- Garage: Underground
- Parking type: Owned
- Spot: A - #6
- Locker: Ensuite+owned
- Locker unit: 54
- Locker number: A-54
- Locker level: A
BuildingPrincess palace ll, Storeys 16, Units 176
- Name: Princess palace ll
- Storeys: 16
- Units: 176
- Registered: 2003
- Condo corporation: 1515
- Amenities: Exercise room, game room, party room/meeting room, visitor parking, elevator, rooftop deck/garden
- Pets: Not allowed
Heating, water and powerForced air, gas, Central air
- Heating: Forced air, gas
- Cooling: Central air
Rent and termsRent $2,300 a month, Entire property, Unfurnished
- Rent: $2,300 a month
- Space for rent: Entire property
- Furnished: Unfurnished
- Lease: 12 months
- Paid: Monthly
- Rent includes: Building insurance, building maintenance, central air conditioning, common elements, heat, hydro, water, recreation facility, parking, grounds maintenance
- Deposit: Required
- Credit check: Required
- Employment letter: Required
- Rental application: Required
- References: Required
IncludedStainless steel fridge, stove & oven, dishwasher (bosch), range hood, washer & dryer, electric light fixtures, window coverings, 1 parking, 1 locker, and all utilities (heat, electricity, central air conditioning, water)
- Included: Stainless steel fridge, stove & oven, dishwasher (bosch), range hood, washer & dryer, electric light fixtures, window coverings, 1 parking, 1 locker, and all utilities (heat, electricity, central air conditioning, water)
NearbyArts centre, clear view, park, public transit, rec./commun.centre, school
- Close to: Arts centre, clear view, park, public transit, rec./commun.centre, school
Listing detailsC12266493, Rented, Jul 7, 2025
- MLS® number: C12266493
- Status: Rented
- Listed on: Jul 7, 2025
- Days on market: 4
- Updated: Jul 11, 2025
- Possession: Flexible
- Occupied by: Vacant
- Listing brokerage: RIGHT AT HOME REALTY
About this home
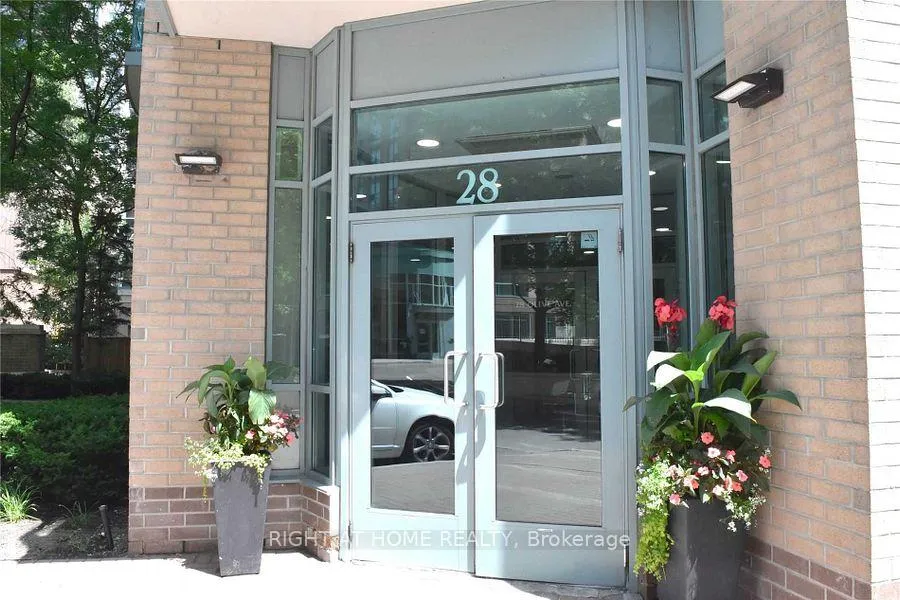
LPH05, 28 Olive Avenue, North York (Willowdale East), ON M2N 7E6
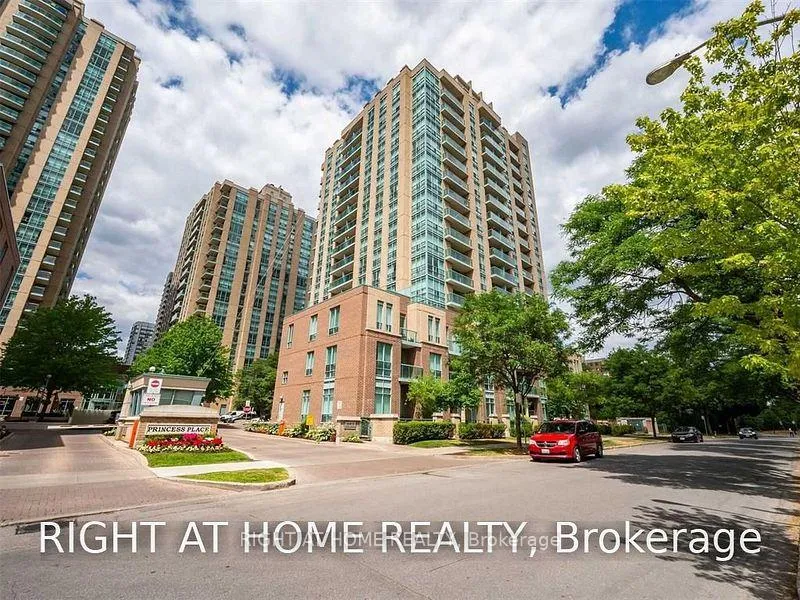
Beautifully Renovated and Well-Designed One-Bedroom Penthouse Suite With Panoramic View At The Highly Sought-After "Princess Place" Condo In The Heart Of North York. It Offers The Perfect Blend Of Comfort, Serenity, Convenience And Versatility, With A Generous Open-Concept Functional Layout And High-End Finishes. The Sunfilled Living Room And Dining Room Is Airy And Inviting. The Chef-Inspired Kitchen Is A Dream With Quartz Countertops, Stainless Steel Appliances & Range Hood, And Ample Cabinet Storage. Step Out Onto Your Private Balcony And Enjoy Tranquil Panoramic Views For Your Morning Coffee Or Evening Unwinding. ** Well-Managed Building With Excellent Security (24 Hours Gatehouse Security, Entry Control And In-Suite Alarm System) And Great Amenities (Exercise Room, Party Room, Games Room, Card Room, Zen Garden & Ample Underground Visitors Parking). ** Seamless Connectivity And Commuting In This Vibrant Yonge/Finch Community -- Steps To Finch Subway Station, TTC, GO Transit, VIVA, YRT, North York Civic Centre, Central Library, Douglas Snow Aquatic Centre, Top Schools, Parks, Shopping Malls, All the Yonge Street Conveniences (Shops, Restaurants, Supermarkets) And Much More. Easy Access To Major Highways (401, 404, 407, 7). ** Rent Includes 1 Parking, 1 Locker And All Utilities (Heat, Electricity, Central Air Conditioning, Water) ** No Pet. No Smoking. AAA Tenant Preferred. ** URBAN LIVING AT ITS BEST! Dont Miss!
Ask about this home
A HOMEH agent will answer your questions about this home.
Know more about Princess Place II Condos
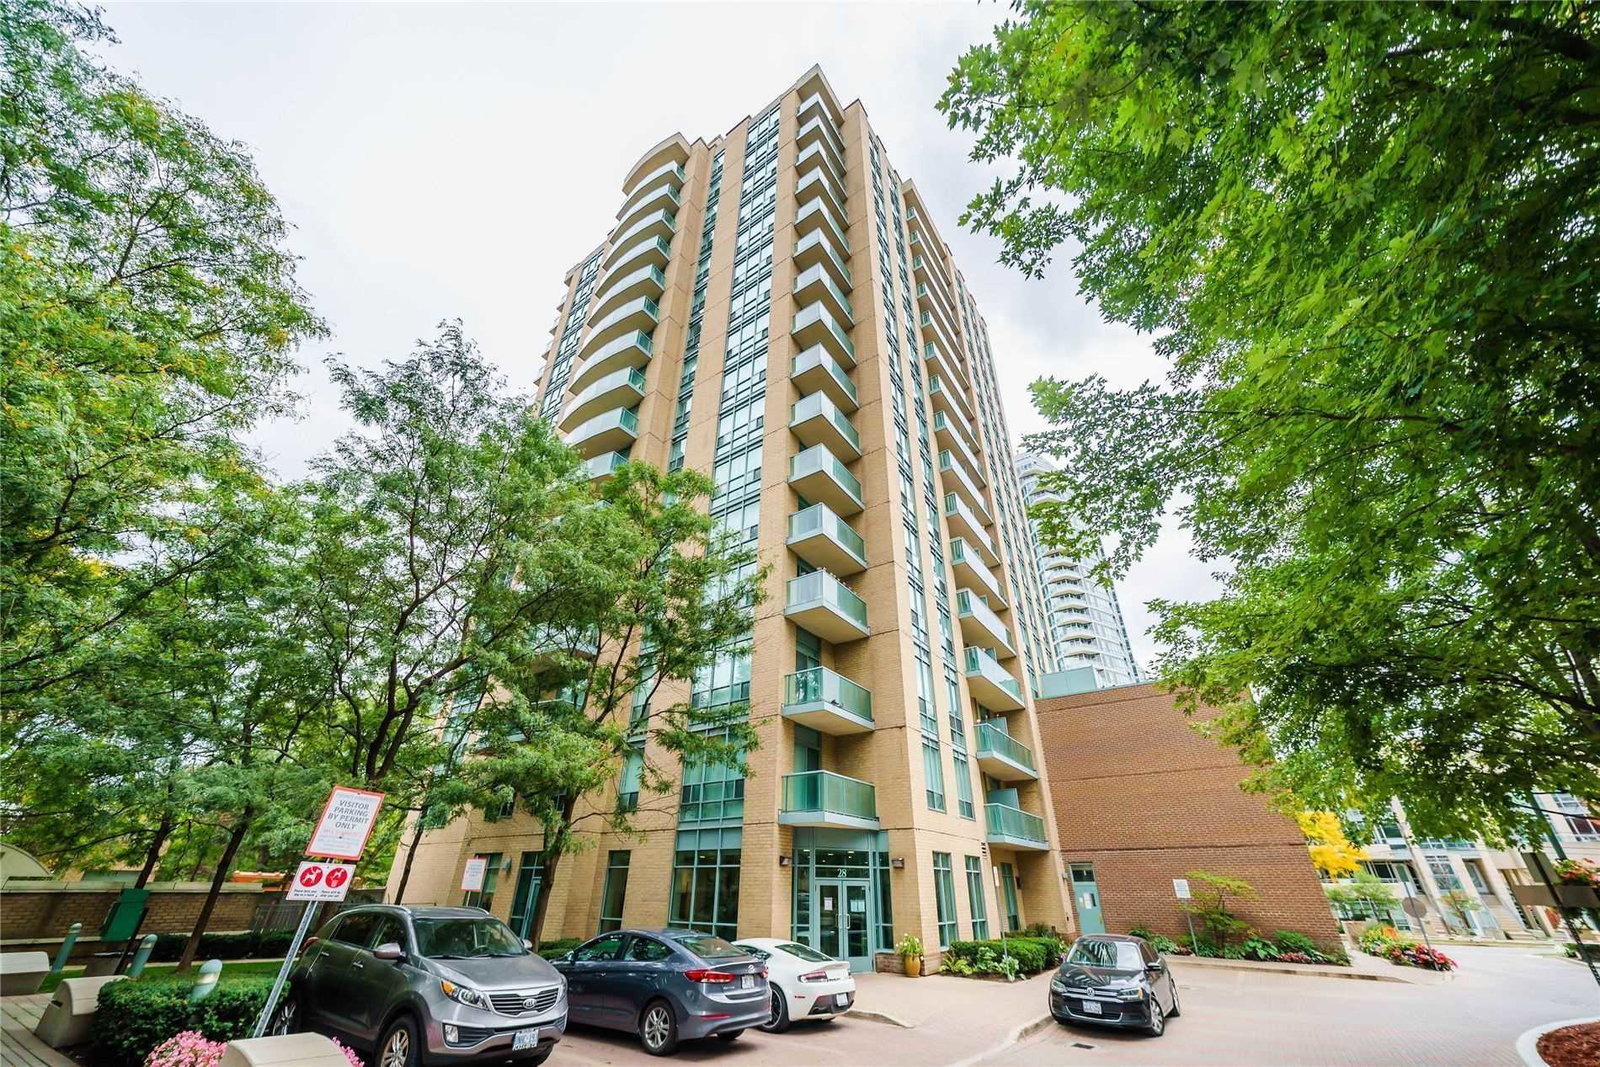
Condo building · 28 Olive Avenue
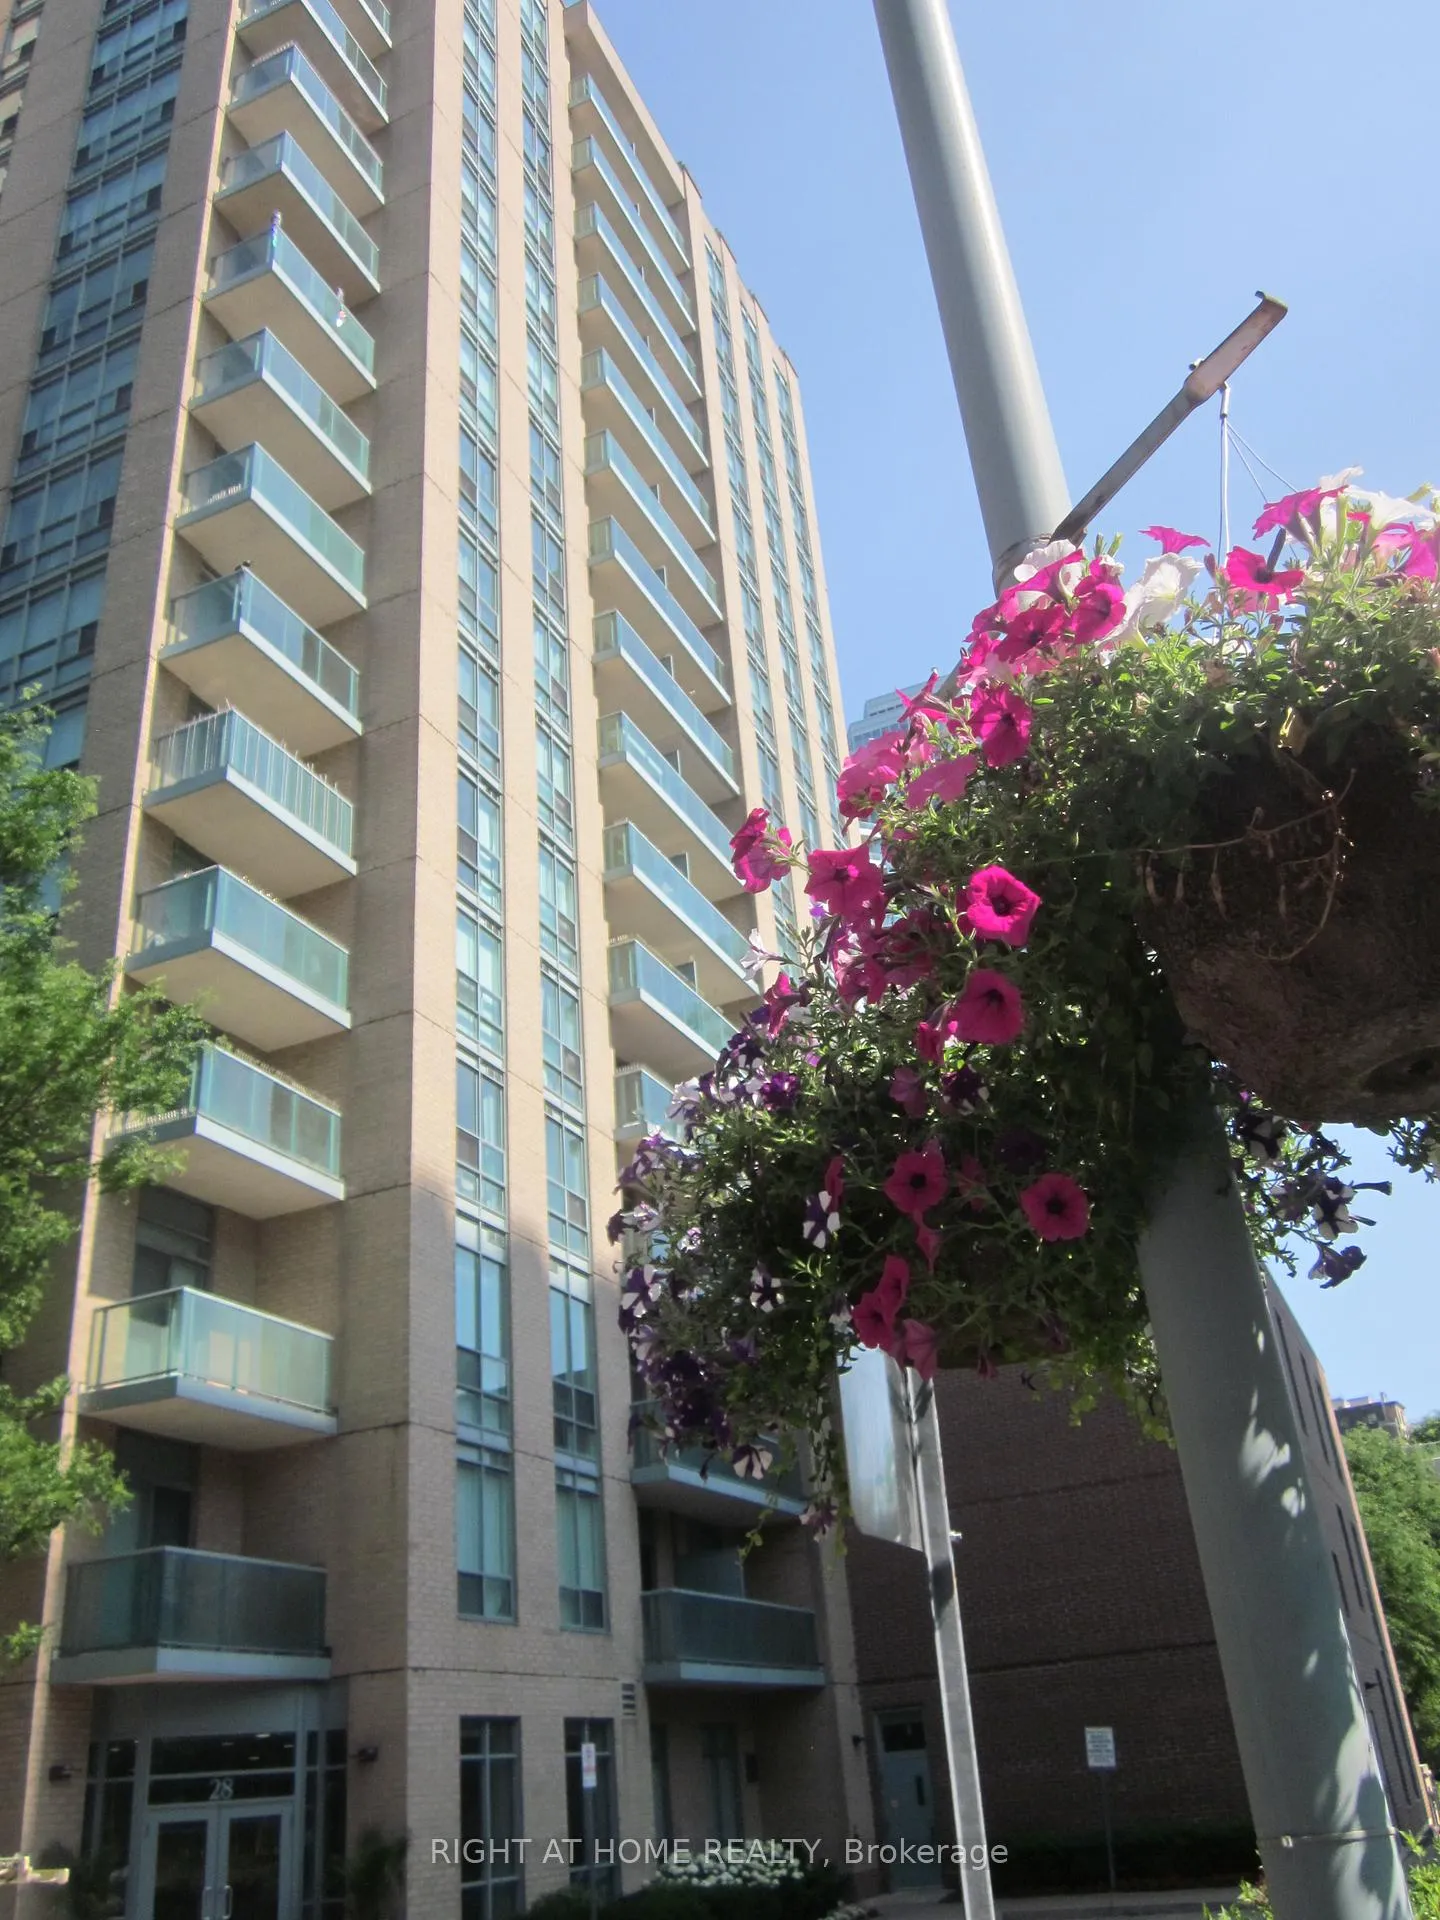
Princess Place II Condos is a 16-storey condo with 176 suites, built in 2003 by Pemberton Group. Right now 1 for sale and 1 for rent are on the market here.
- 16storeys
- 176suites
- $817/sq ft
- 2003built
No similar units for rent in Princess Place II Condos right now.
Around this home
Daily convenience, out of 100, from the distances below
Schools nearby
School rating, out of 10.
Helpful calculators
Your HOMEH agent

"I would see it this week."