

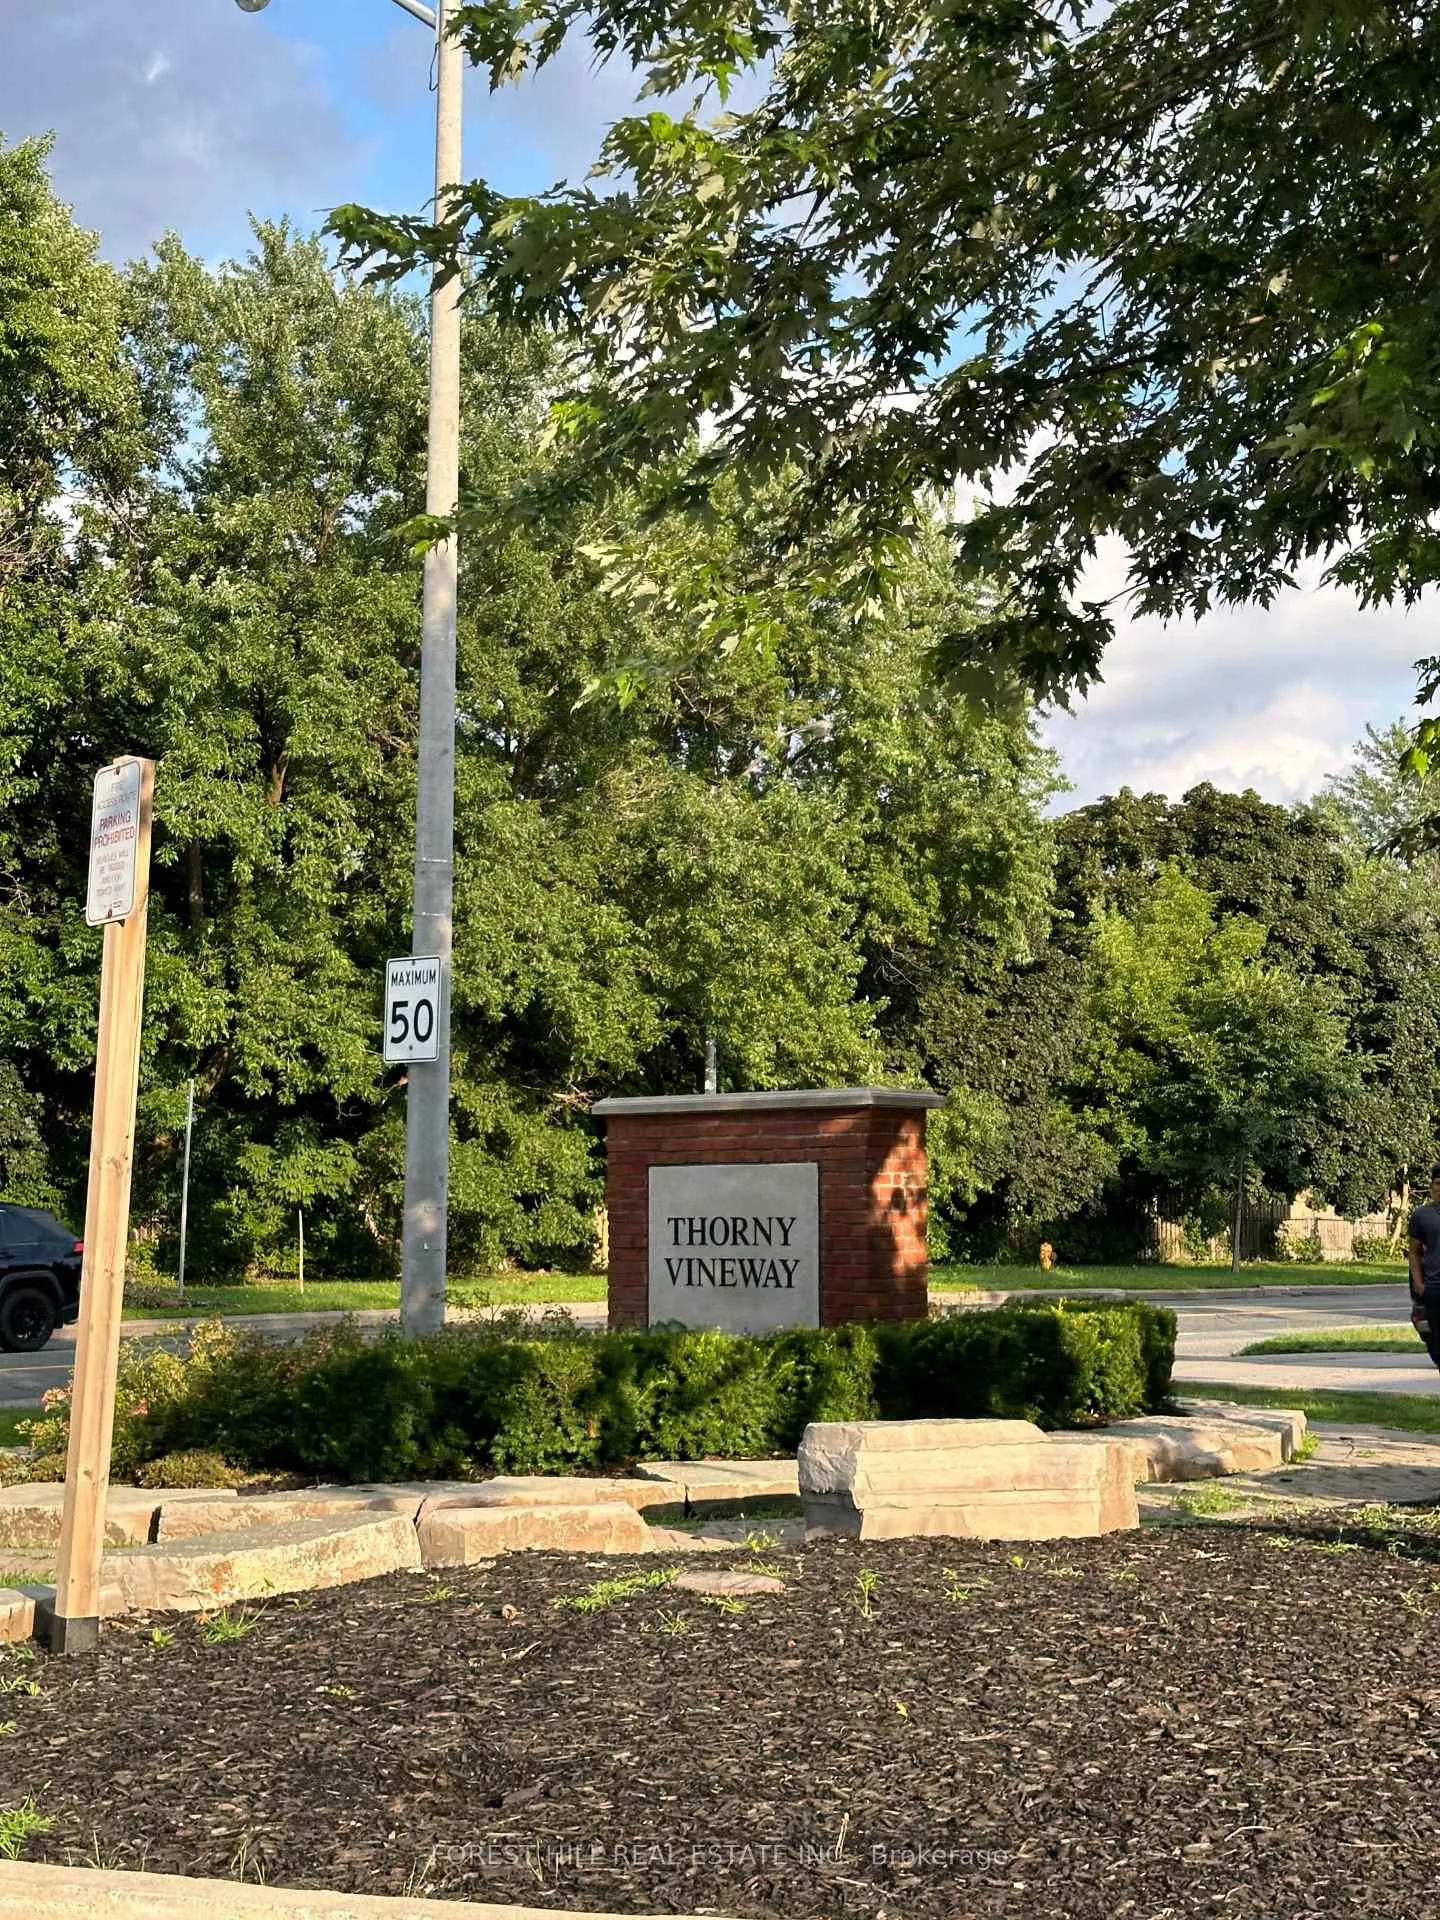
28 Thorny Vineway
28 Thorny Vineway
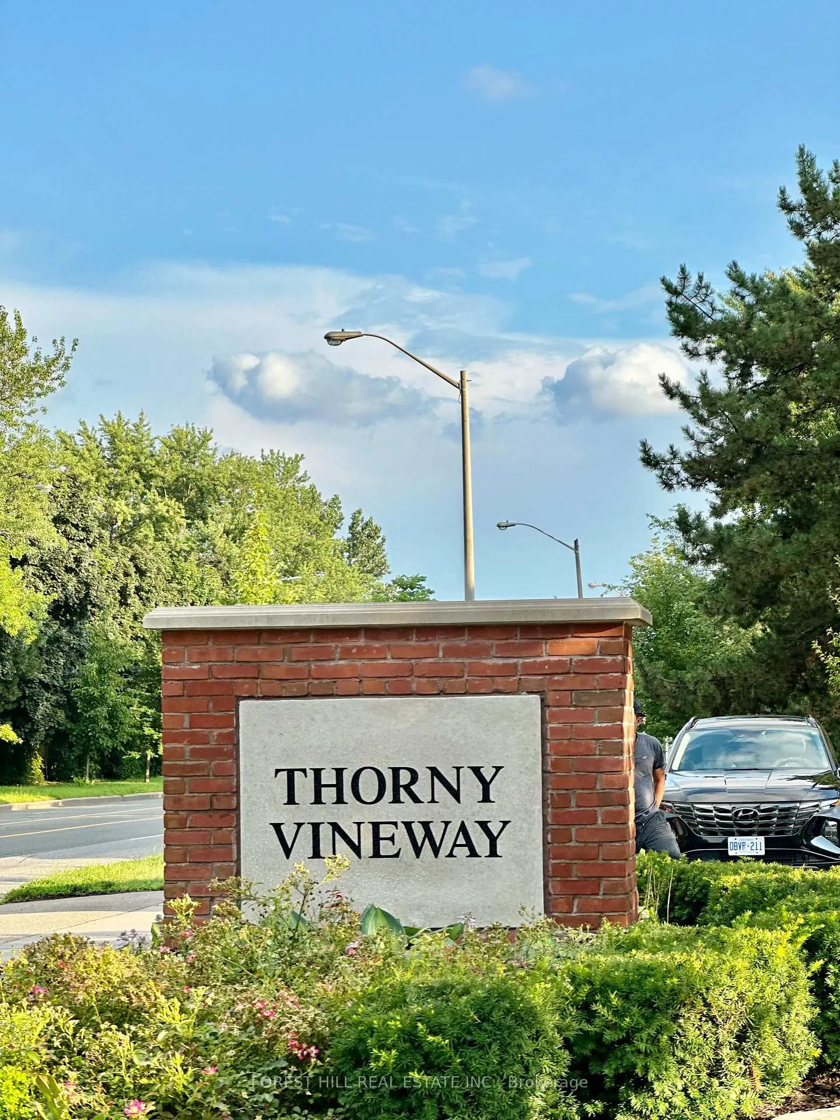
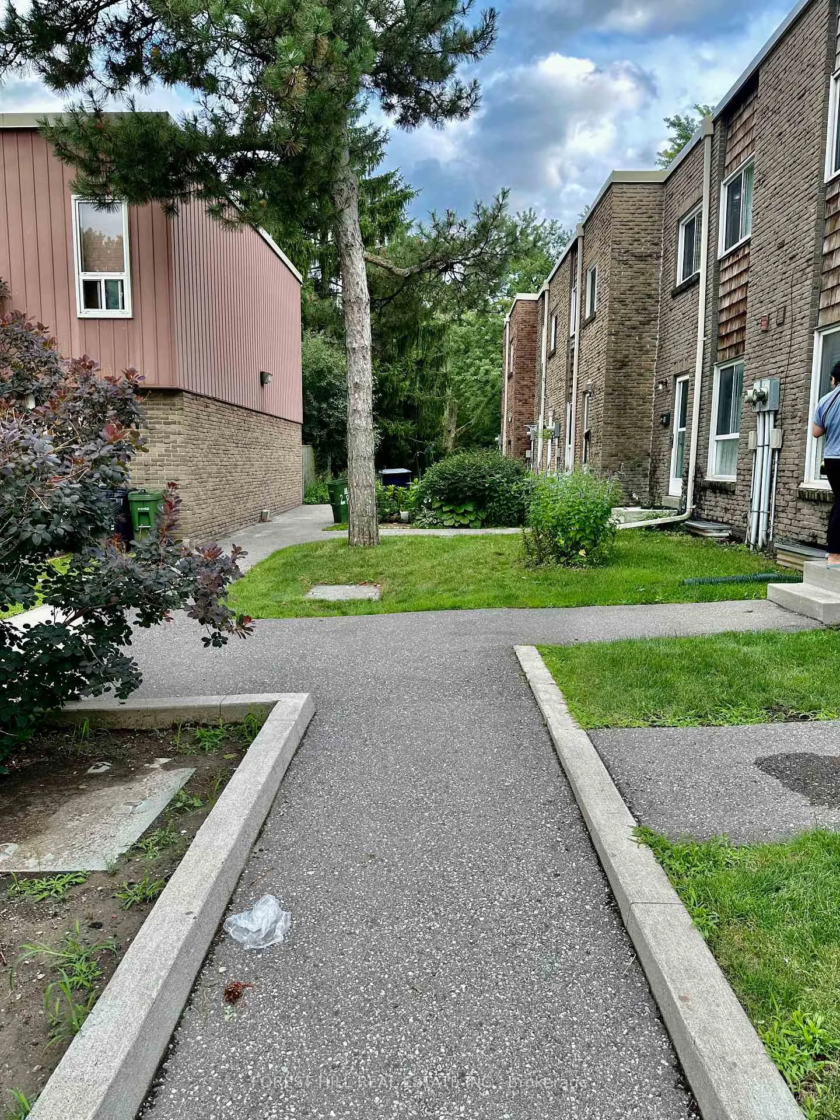
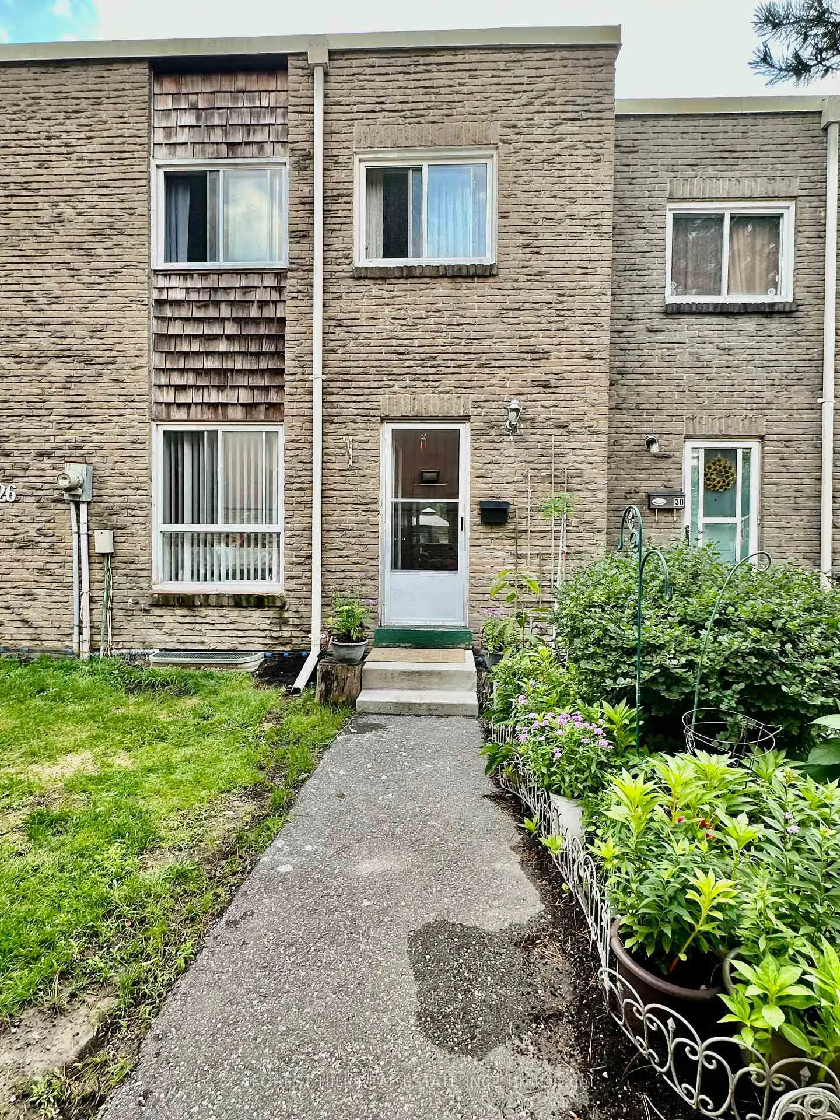
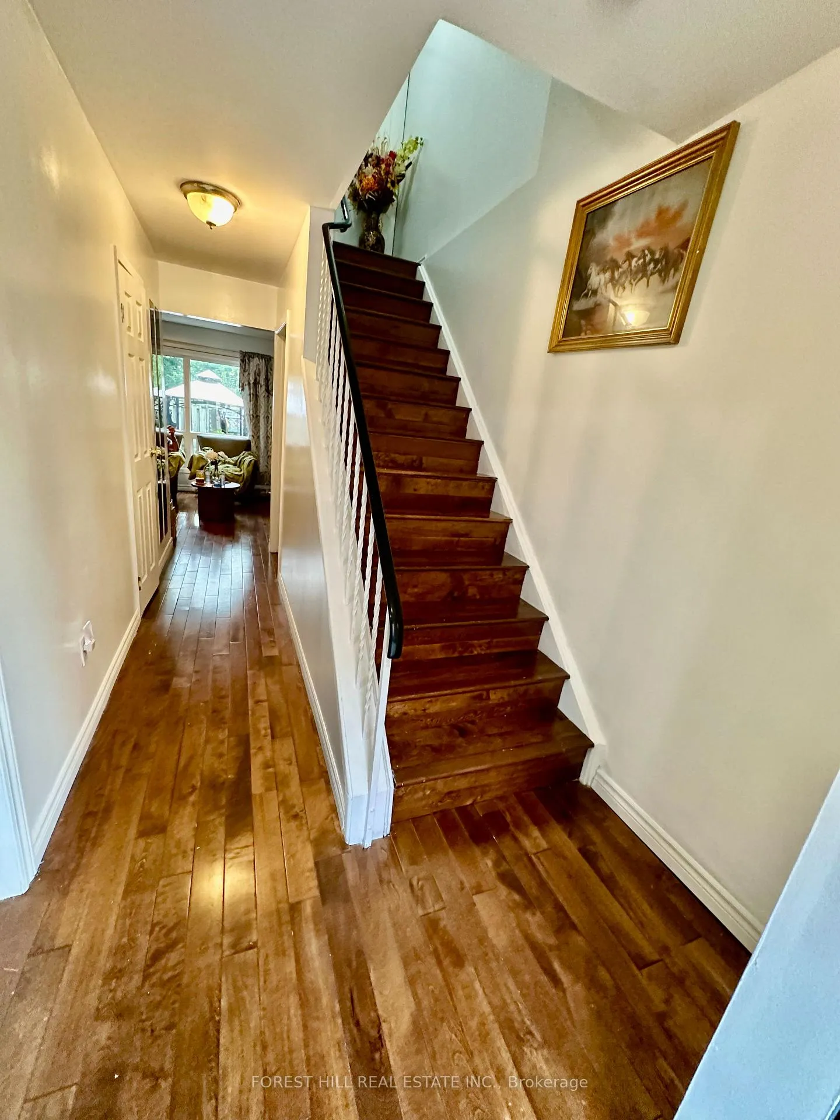 See all 40 photos
Property history
- $820,000ExpiredList: 2024-07-25|End: 2025-01-31|190 daysC9054262
Facts and features
- BasementFinished
- Age of home31–50 years
- ExposureEast
- LaundryIn basement
- Hardwood floors
- Central air
The homeCondo Townhouse, 2-storey, Age 31–50 years
- Type: Condo Townhouse
- Style: 2-storey
- Age: 31–50 years
- Living space: 1,000–1,199 sq ft
- Basement: Finished
- Exposure: East
InsideHardwood, Vinyl, Tile, In basement, lower level, Other
- Flooring: Hardwood, Vinyl, Tile
- Laundry: In basement, lower level
- Features: Other
- Rooms above ground: 6
- Rooms in the basement: 2
- Bedrooms: 5
- Bathrooms: 3
- Kitchens: 1
- Family room: Yes
OutsideBrick, Balcony None
- Exterior: Brick
- Balcony: None
Parking and locker1 Parking, Exclusive, Surface
- Spaces: 1 Parking
- Parking type: Exclusive
- Driveway: Surface
- Spot: #28
- Locker: None
BuildingVineway Townhomes, Storeys 2, Registered 1987
- Name: Vineway Townhomes
- Storeys: 2
- Registered: 1987
- Condo corporation: 116
- Amenities: Visitor parking, bus ctr (wifi bldg), bbqs allowed
- Pets: Allowed
Heating, water and powerForced air, gas, Central air
- Heating: Forced air, gas
- Cooling: Central air
Costs and taxesTaxes $2,445 a year, Condo fee $602 a month, Water included, cable tv included, common elements included, parking included, building insurance included
- Taxes, 2023: $2,445 a year
- Condo fee: $602 a month
- Fee includes: Water included, cable tv included, common elements included, parking included, building insurance included
- HST: HST included in the price
- Rental items: Hot water tank
NearbyPublic transit, park, hospital, place of worship
- Close to: Public transit, park, hospital, place of worship
Listing detailsC9054262, Expired, Jul 25, 2024
- MLS® number: C9054262
- Status: Expired
- Listed on: Jul 25, 2024
- Days on market: 190
- Updated: Jan 31, 2025
- Possession: 2024-10-30 / October 30, 2024
- Occupied by: Owner
- Listing brokerage: FOREST HILL REAL ESTATE INC.
About this home
28 Thorny Vineway, North York (Bayview Village), ON M2J 4J2
Stunning & Well Maintained 3+2 Bedrooms Condo Townhouse in Prime Bayview Village,Hardwood Floor Throughout 2nd Flr. & Main Flr. Upgraded Kitchen Granite Countertops & Tiles Backsplash. Finished Basement With 2 Bedrooms & Full Washroom. New Basement vinyl floor (06/24).Private Backyard w/ no Neighbors to rear. Surrounded by all the most desirable amenities. Within walking distance location, To Seneca College, Leslie/ Sheppard Subway Station,Go Station, Hwy 401/404,Grocery,Cafes,Banks,Library,Schools,North York General Hospital,Steps to Leslie Park w/ renovated Playground (2023).And Easy access to TTC
Ask about this home
A HOMEH agent will answer your questions about this home.
Know more about Vineway Townhomes
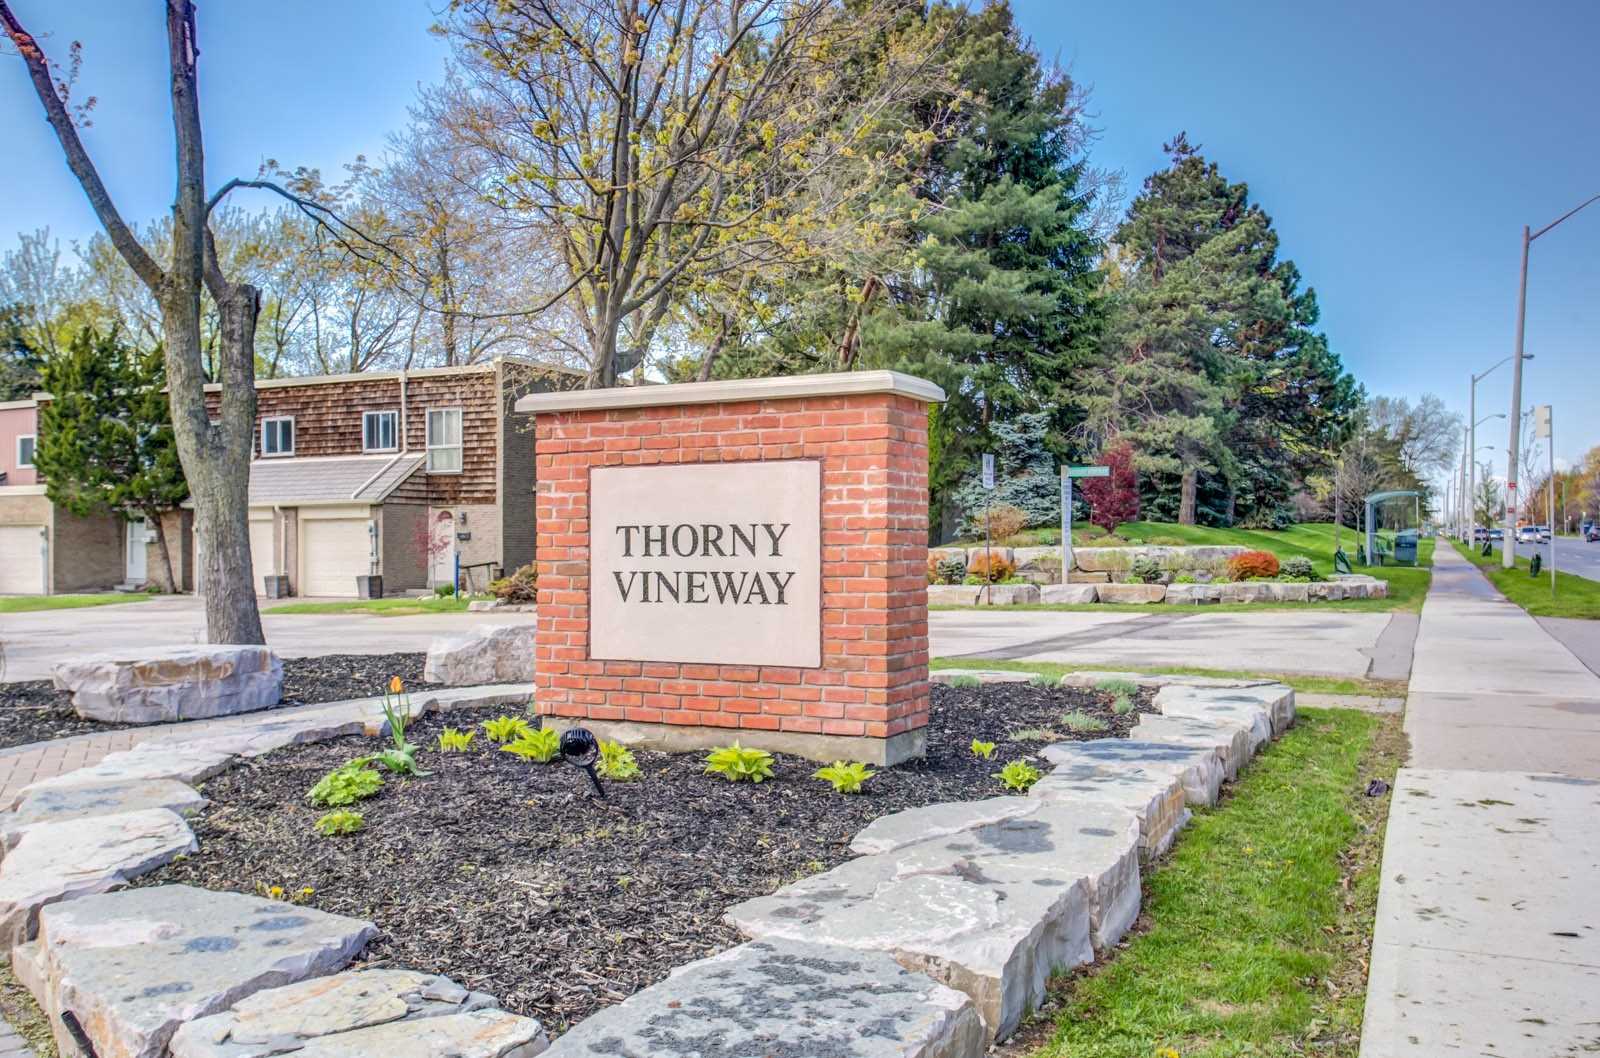
Condo building · 1-170 Woody Vine Way
Vineway Townhomes is a 2-storey condo, built in 1987 by Unknown. No units are on the market here right now.
- 2storeys
- $638/sq ft
- 1987built
No similar units for sale in Vineway Townhomes right now.
Around this home
Daily convenience, out of 100, from the distances below
Schools nearby
School rating, out of 10.
Helpful calculators
Your HOMEH agent

"I would see it this week."