

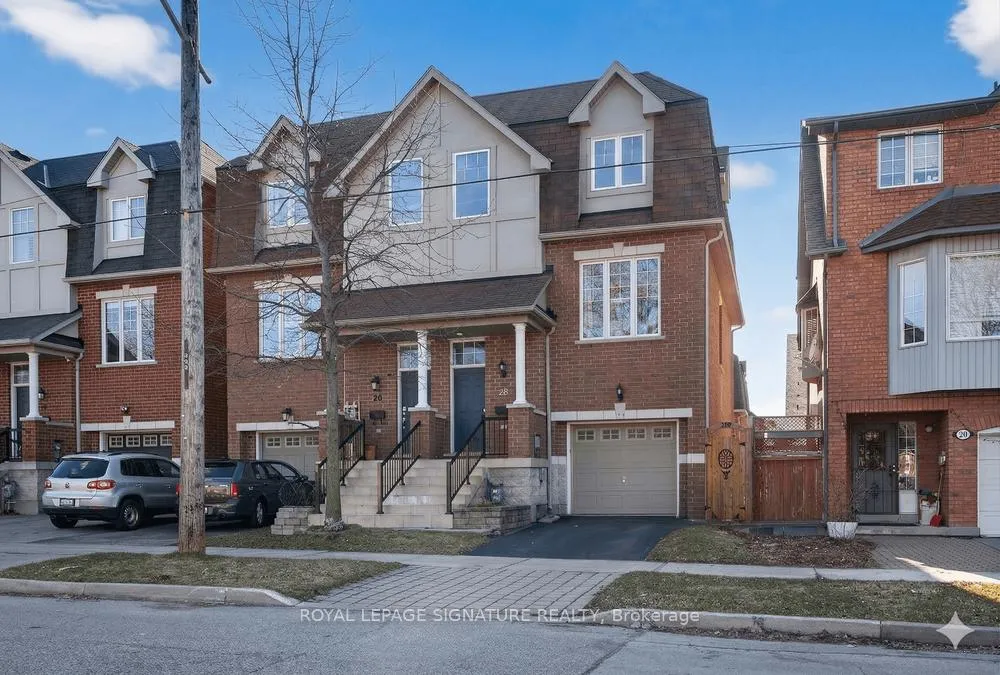
28 Tisdale Avenue
28 Tisdale Avenue
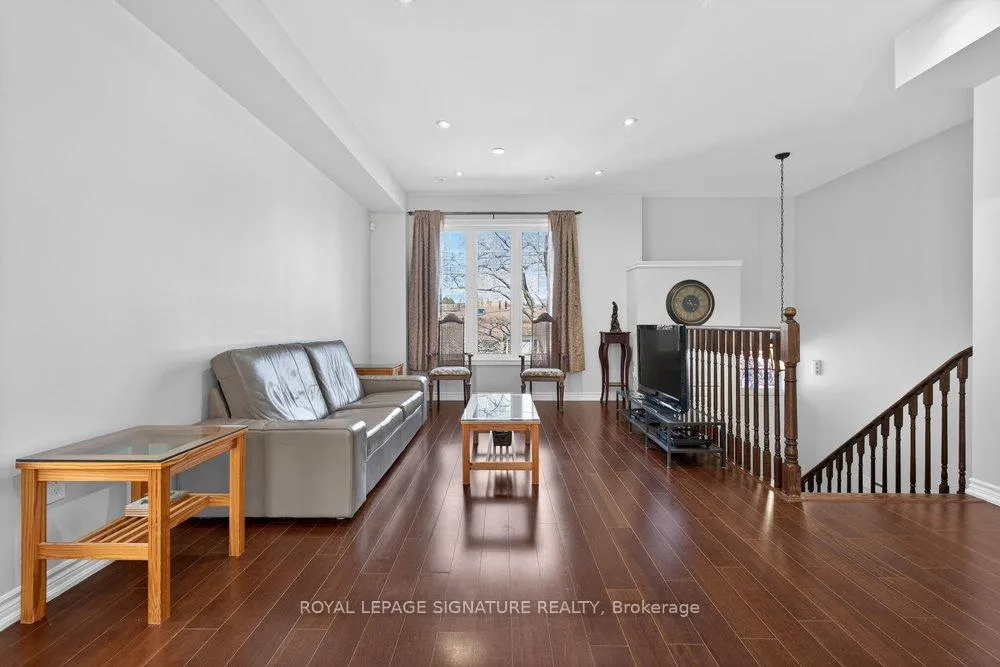 See all 41 photos
Property history
Facts and features
- BasementFinished
- Water, sewerMunicipal
- HeatingForced air
- CoolingCentral air
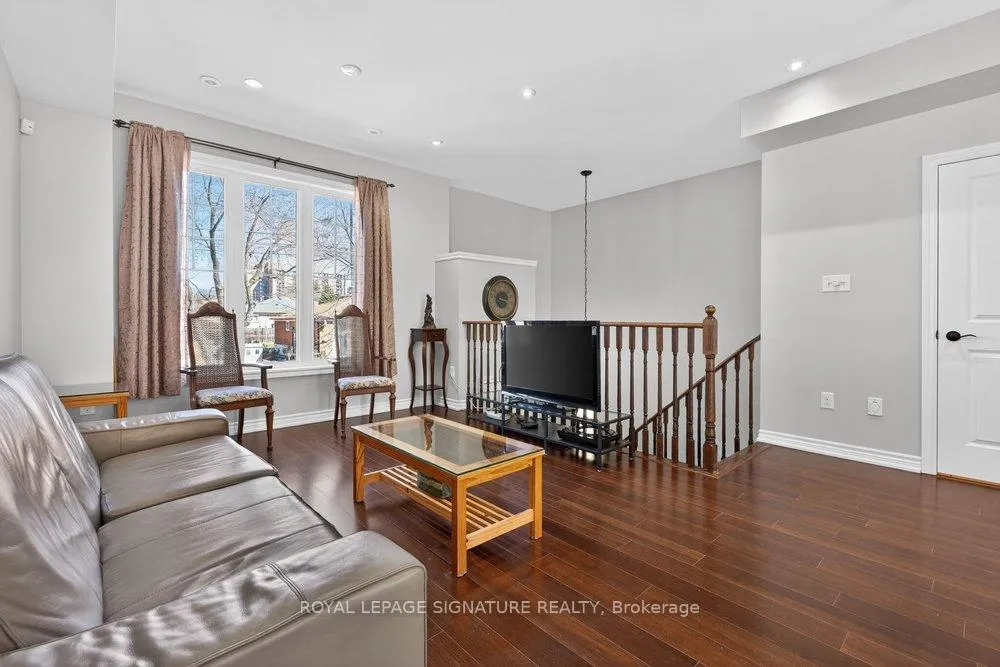
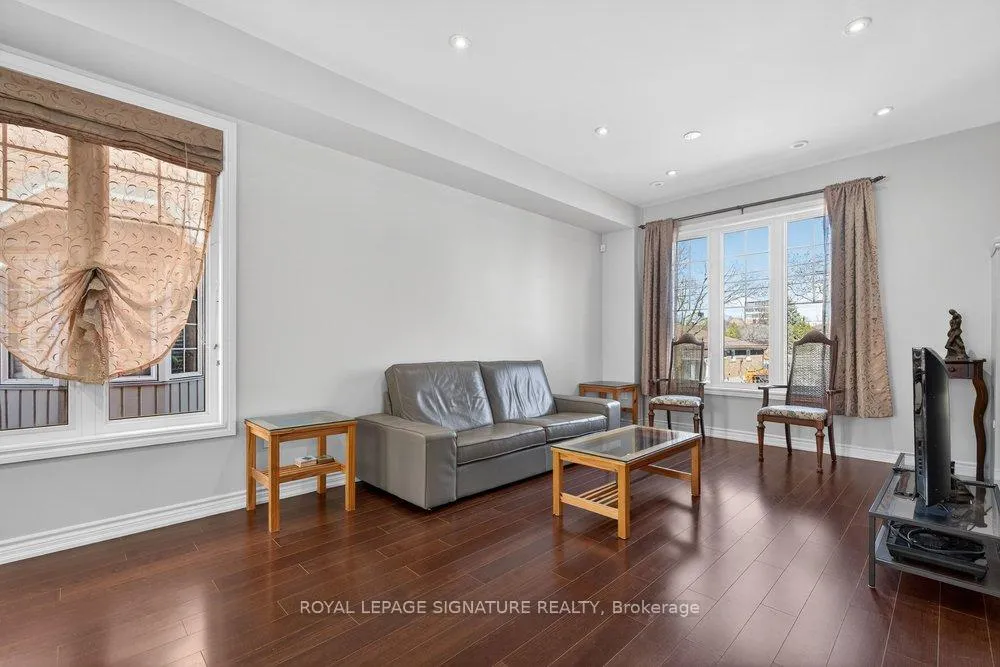
- Hardwood floors
- Central air
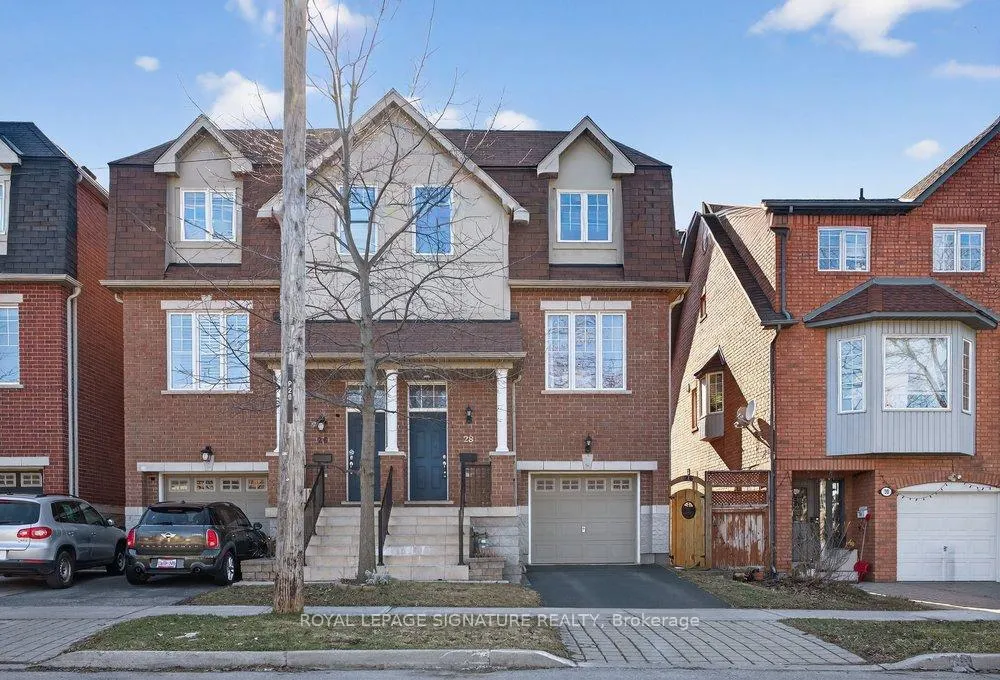
The homeSemi-Detached, 3-storey, 1,500–2,000 sq ft
- Type: Semi-Detached
- Style: 3-storey
- Living space: 1,500–2,000 sq ft
- Basement: Finished
InsideCeramic, Hardwood, Lower level, Carpet free, in-law capability
- Flooring: Ceramic, Hardwood
- Laundry: Lower level
- Features: Carpet free, in-law capability
- Rooms above ground: 9
- Rooms in the basement: 1
- Bedrooms: 3 + 1 in the basement
- Bathrooms: 4
- Kitchens: 1
- Family room: Yes
Outside and lotBrick, Shingles, Concrete
- Exterior: Brick
- Roof: Shingles
- Foundation: Concrete
- Features: Deck, landscaped, patio, privacy
- Size: 23.95 × 81 ft
Parking1 Garage, Built-in, Private
- Spaces: 1 Garage
- Garage: Built-in
- Driveway: Private
Heating, water and powerForced air, gas, Central air, Municipal water
- Heating: Forced air, gas
- Cooling: Central air
- Water: Municipal water
- Sewer: Municipal sewer
Costs and taxesTaxes $5,135 a year, HST included in the price, Hot water tank
- Taxes, 2025: $5,135 a year
- HST: HST included in the price
- Rental items: Hot water tank
Included in the saleS/s fridge, stove, hoodfan, dishwasher, clothes washer & dryer, all elfs and window coverings
- Included: S/s fridge, stove, hoodfan, dishwasher, clothes washer & dryer, all elfs and window coverings
NearbyPark, school, public transit, fenced yard
- Close to: Park, school, public transit, fenced yard
Listing detailsC13070500, Sold, May 1, 2026
- MLS® number: C13070500
- Status: Sold
- Listed on: May 1, 2026
- Days on market: 14
- Updated: May 15, 2026
- Possession: Flexible
- Occupied by: Owner
- Listing brokerage: ROYAL LEPAGE SIGNATURE REALTY
About this home
28 Tisdale Avenue, North York (Victoria Village), ON M4A 1Y5
Welcome to this beautifully upgraded 3-storey semi-detached home, offering the perfect blend of modern design, functionality, and comfortable family living. Ideally located just minutes from transit, the newly opened Eglinton LRT, shopping, dining, and everyday amenities! The main floor showcases a bright, open-concept layout, The seamless flow into the living and dining areas creates an inviting atmosphere filled with natural light from large window, while gleaming hardwood floors carry throughout the home. An elegantly appointed chef-inspired kitchen impresses with a striking centre island, gleaming granite countertops, sleek stainless steel appliances, and a sunlit breakfast area with a walk-out to a private deck-offering a refined blend of style and everyday ease. Upstairs, the thoughtfully designed second level features a serene primary retreat with its own 4-piece ensuite, along with two additional generously sized bedrooms and a stylish shared 4-piece bathroom. The ground level offers exceptional flexibility, featuring a spacious family room with a walk-out to the backyard. This versatile space can easily combine with the basement to create a separate unit! The newly finished basement expands your living space even further, offering a large recreation area, that can serve as a fourth bedroom, a full 4-piece bathroom, and a laundry room! The home is complete with a garage, additional parking, and your own beautifully landscaped backyard oasis, this home truly checks all the boxes. This is an incredible opportunity to enjoy stylish, convenient living in a vibrant and growing community.
Ask about this home
A HOMEH agent will answer your questions about this home.
Around this home
Daily convenience, out of 100, from the distances below
Schools nearby
School rating, out of 10.
Helpful calculators
Your HOMEH agent

"I would see it this week."