

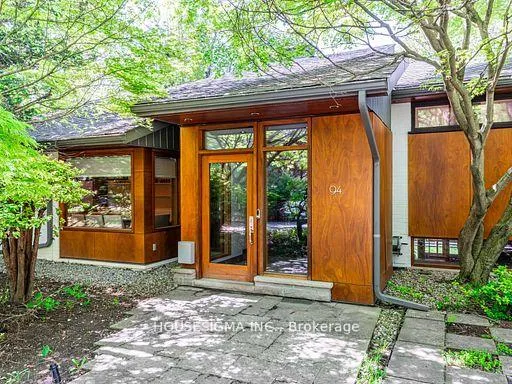
94 Laurentide Drive
94 Laurentide Drive
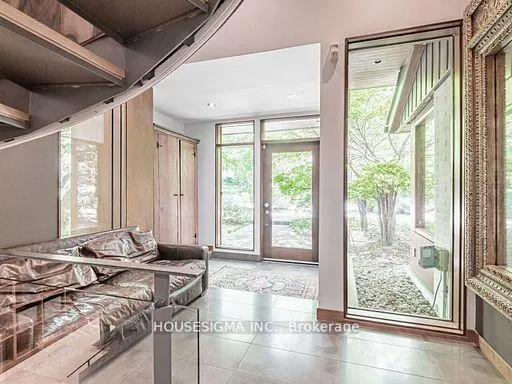
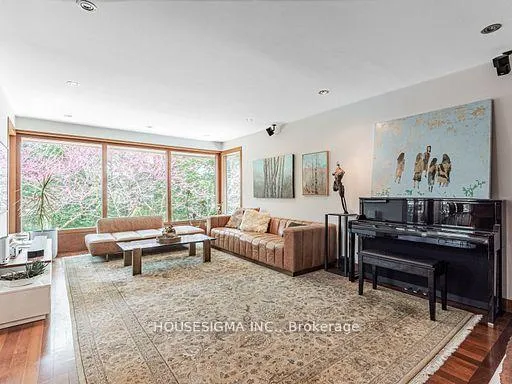
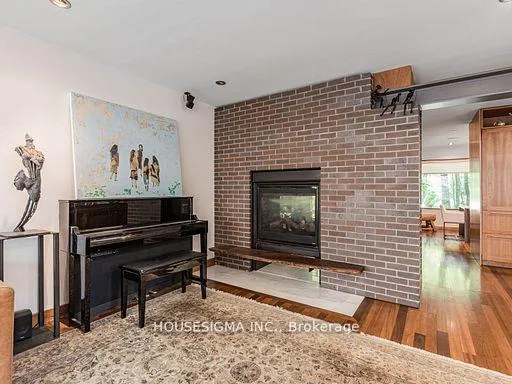
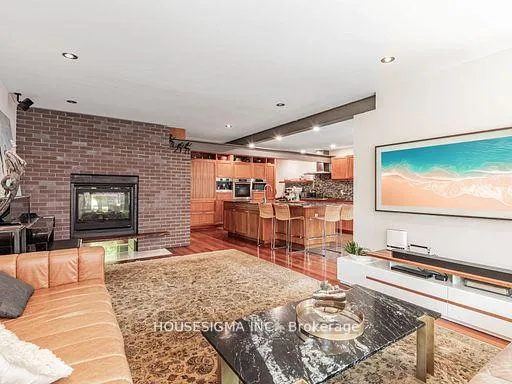 See all 30 photos
Property history
- $3,200,000TerminatedList: 2026-05-01|End: 2026-09-10|132 daysC13066772
- $3,800,000TerminatedList: 2026-01-01|End: 2026-04-30|119 daysC12655116
- $3,800,000ExpiredList: 2025-08-18|End: 2025-12-31|135 daysC12349780
- $4,450,000TerminatedList: 2025-06-02|End: 2025-08-18|77 daysC12189921
Facts and features
- BasementWalk-out
- Price per sq ft~$985
- Water, sewerMunicipal
- HeatingForced air
- Separate entrance
- Fireplace
- Central air
The homeDetached, Other, 3,000–3,500 sq ft
- TypeDetached
- StyleOther
- Living space3,000–3,500 sq ft
- BasementFinished with walk-out, separate entrance
InsideFireplace Yes, Lower level, Brick & beam, central vacuum, carpet free, built-in oven
- FireplaceYes
- LaundryLower level
- FeaturesBrick & beam, central vacuum, carpet free, built-in oven
- Rooms above ground12
- Rooms in the basement7
- Bedrooms4 + 1 in the basement
- Bathrooms4
- Kitchens1
- Family roomYes
Outside and lotBrick, wood, Shingles, Concrete
- ExteriorBrick, wood
- RoofShingles
- FoundationConcrete
- Size84.98 × 109.98 ft
Parking2 Garage, Attached
- Spaces2 Garage
- GarageAttached
Heating, water and powerForced air, gas, Central air, Municipal water
- HeatingForced air, gas
- CoolingCentral air
- WaterMunicipal water
- SewerMunicipal sewer
Costs and taxesTaxes $14,501 a year, HST included in the price, Hot water tank
- Taxes, 2025$14,501 a year
- HSTHST included in the price
- Rental itemsHot water tank
Included in the saleSub-zero fridge, b/i miele appliances, viking professional gas cooktop, miele washer & dryer. central vacuum, kitchen vacuum vent, heated floors in the kitchen, bathrooms and foyers. hot water tank(r), All the artwork
- IncludedSub-zero fridge, b/i miele appliances, viking professional gas cooktop, miele washer & dryer. central vacuum, kitchen vacuum vent, heated floors in the kitchen, bathrooms and foyers. hot water tank(r)
- Not includedAll the artwork
Listing detailsC13066772, Terminated, May 1, 2026
- MLS® numberC13066772
- StatusTerminated
- Listed onMay 1, 2026
- Days on market132
- UpdatedSep 10, 2026
- Possession2026-06-30 / Flexible
- Occupied byOwner
- Listing brokerageHOUSESIGMA INC.
About this home
94 Laurentide Drive, North York (Parkwoods-Donalda), ON M3A 3E5
Luxury Architectural Retreat in the Exclusive Donalda Golf Club Enclave - Set in one of Torontos most prestigious neighbourhoods, this bespoke residence offers a rare blend of architectural sophistication and natural beauty. The home features a curated mix of exposed beams, rich hardwood floors, natural stone, and custom metalwork. Surrounded by professionally landscaped grounds, it evokes the tranquility of a luxury country retreatyet remains just minutes from major highways including the 401, 404, and DVP. Floor-to-ceiling windows invite an abundance of natural light, while multiple walkouts extend the living space into a private, resort-like backyard sanctuary. This is refined living at its finest.
Ask about this home
A HOMEH agent will answer your questions about this home.
Around this home
Daily convenience, out of 100, from the distances below
Schools nearby
School rating, out of 10.
Helpful calculators
Your HOMEH agent

"I would see it this week."