

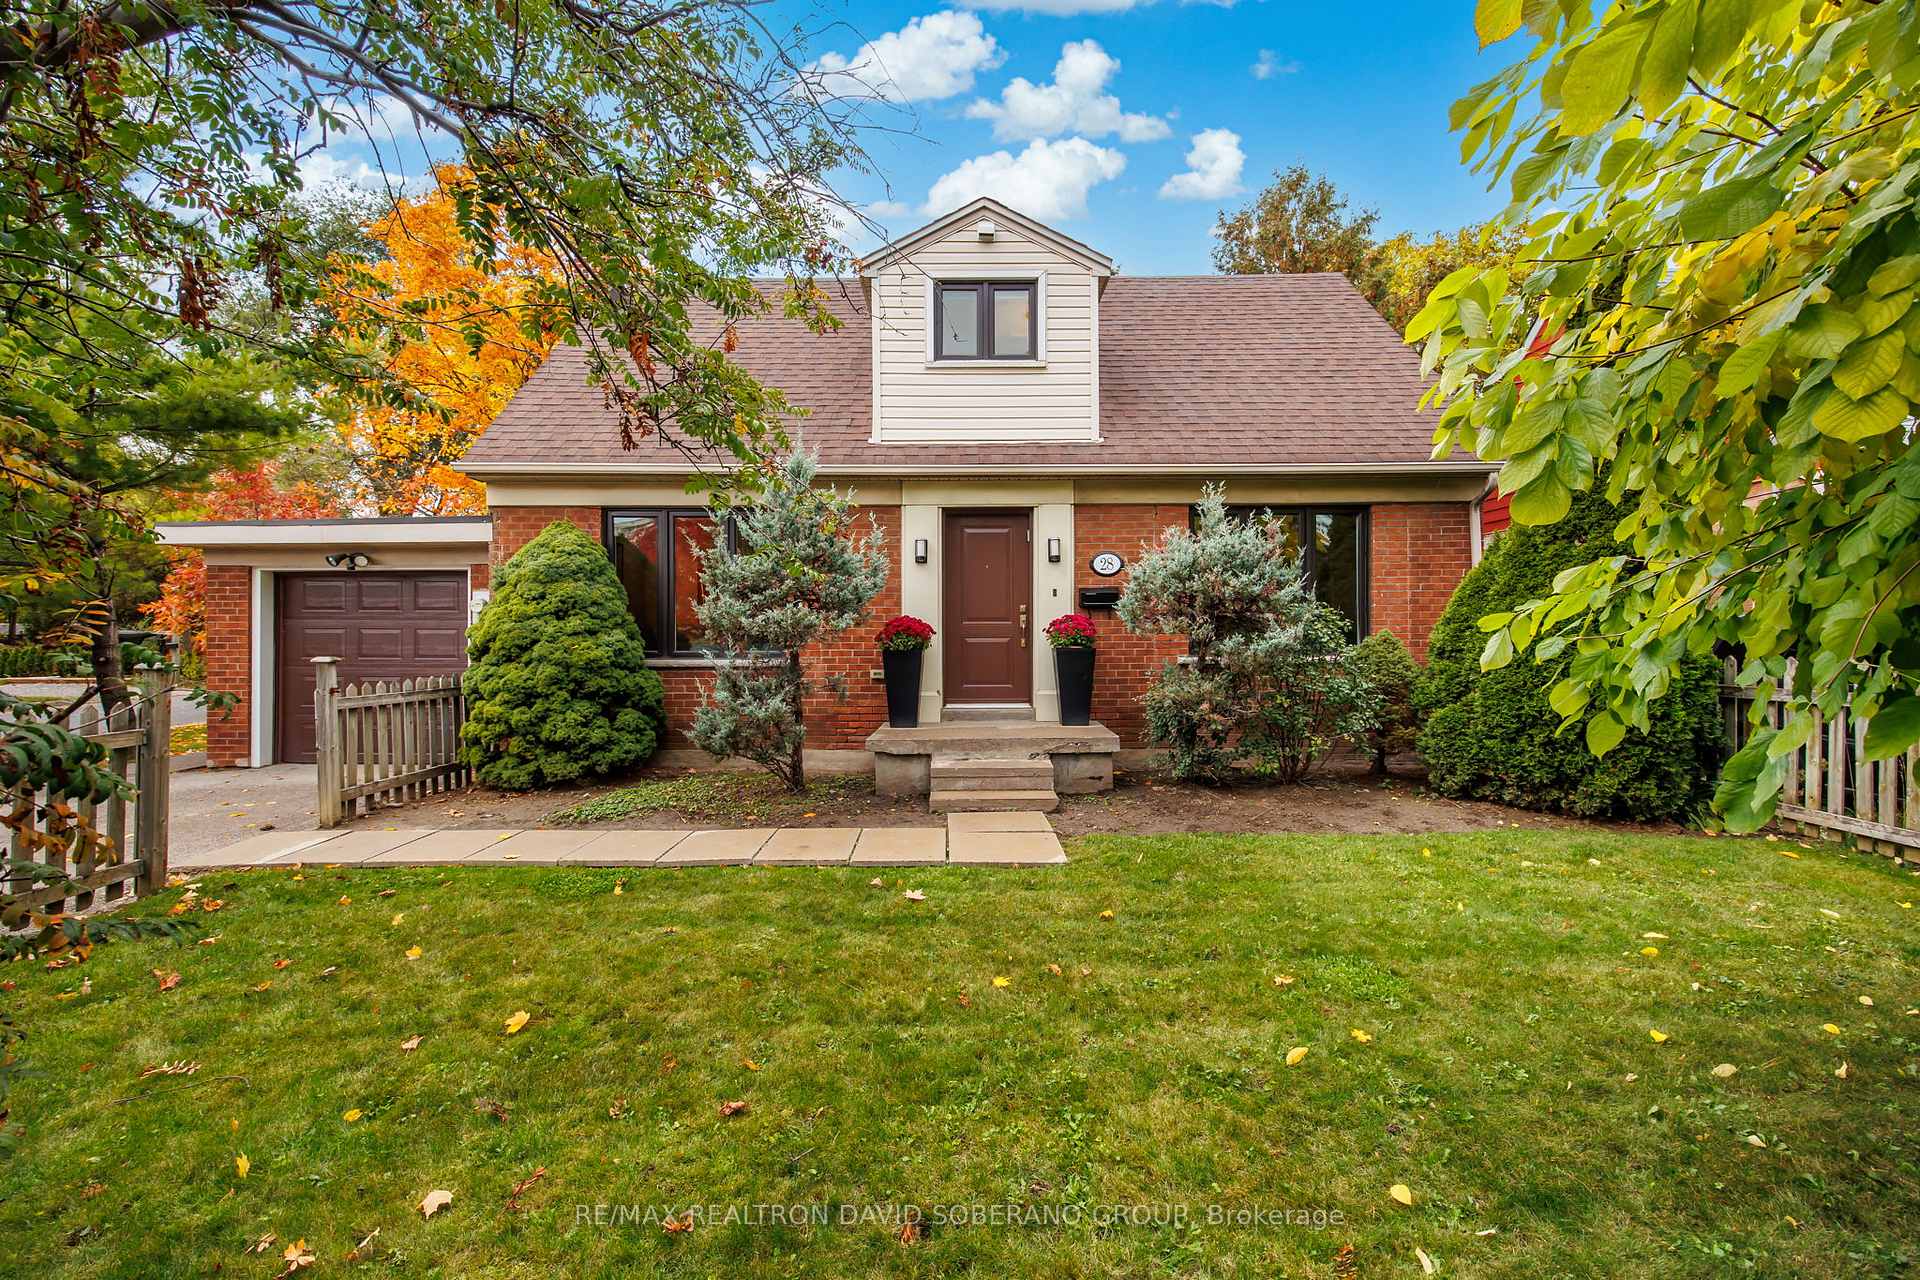
28 Touraine Avenue
28 Touraine Avenue
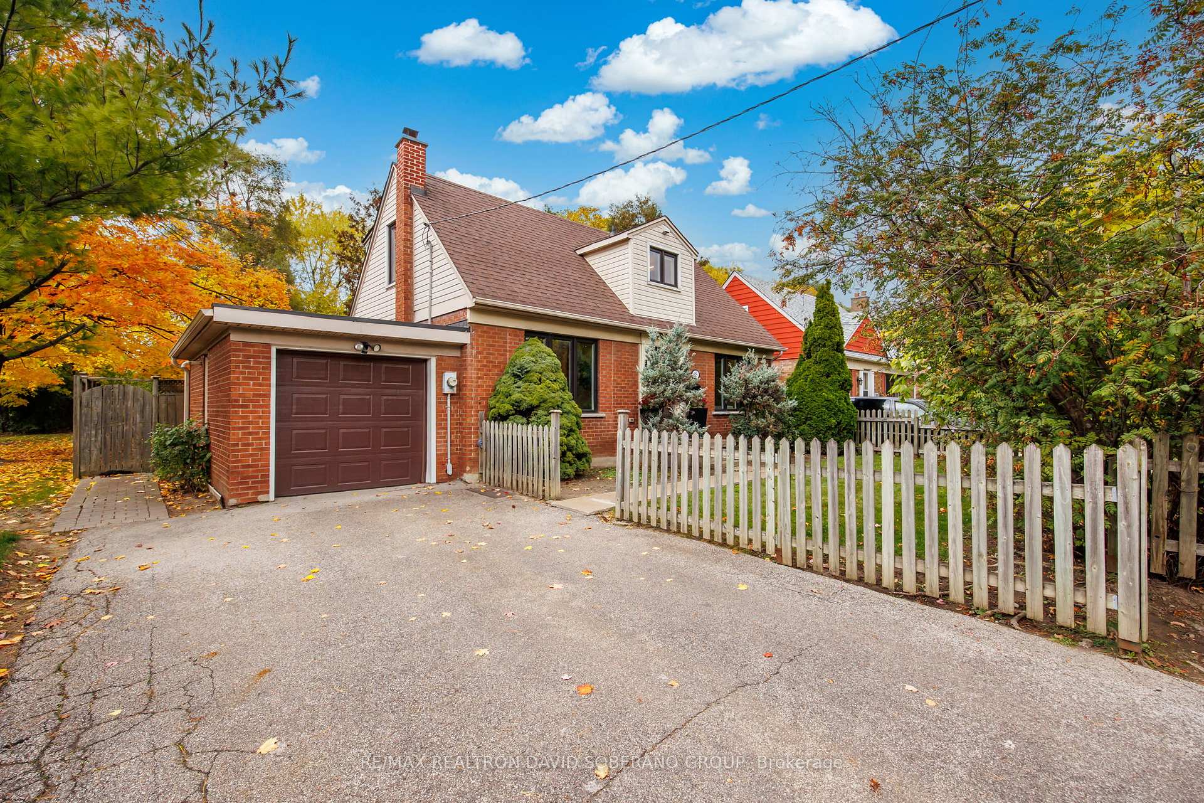
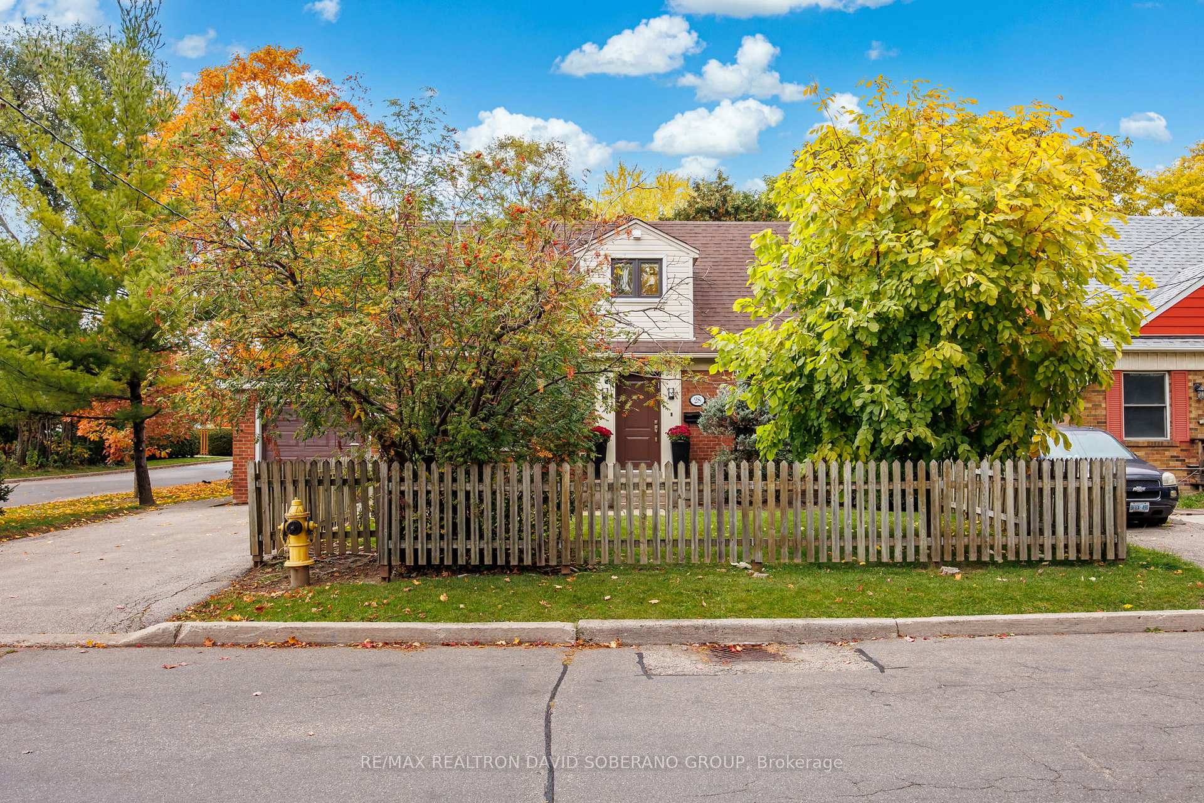
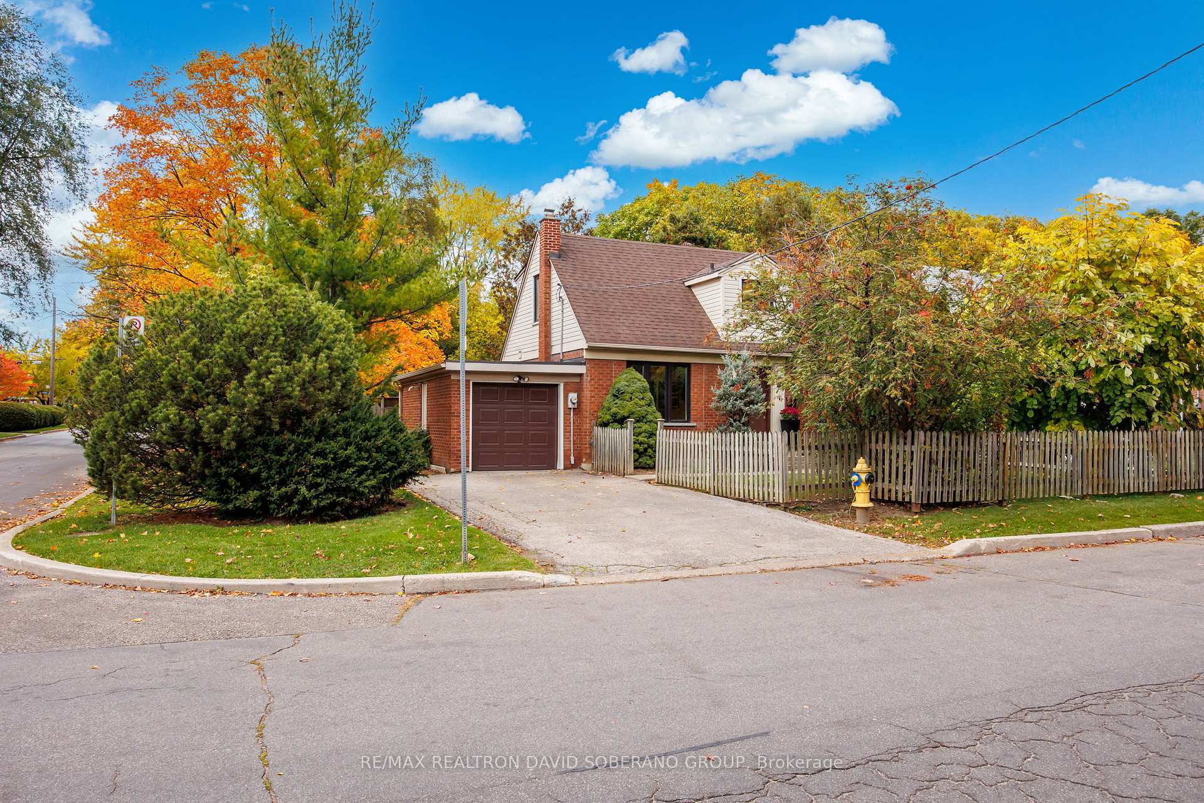
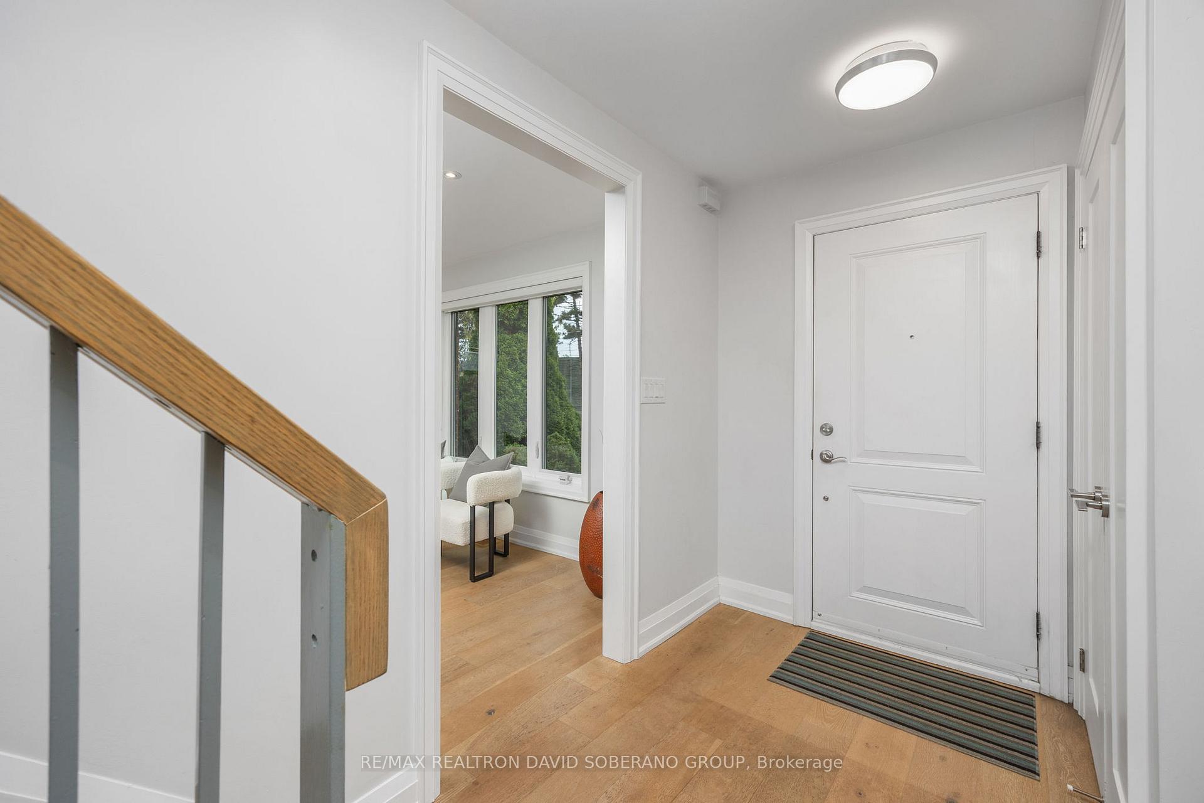 See all 37 photos
Property history
Facts and features
- BasementFinished
- Water, sewerMunicipal
- HeatingForced air
- CoolingCentral air
- Hardwood floors
- Central air
The homeDetached, 2-storey, 1,100–1,500 sq ft
- Type: Detached
- Style: 2-storey
- Living space: 1,100–1,500 sq ft
- Basement: Finished
InsideHardwood, Tile, Rooms above ground 10, 2 + 2 in the basement
- Flooring: Hardwood, Tile
- Rooms above ground: 10
- Bedrooms: 2 + 2 in the basement
- Bathrooms: 3
- Kitchens: 1
- Family room: Yes
Outside and lotBrick, Asphalt shingle, Unknown
- Exterior: Brick
- Roof: Asphalt shingle
- Foundation: Unknown
- Size: 55 × 120 ft
Parking1 Garage, Attached, Private
- Spaces: 1 Garage
- Garage: Attached
- Driveway: Private
Heating, water and powerForced air, gas, Central air, Municipal water
- Heating: Forced air, gas
- Cooling: Central air
- Water: Municipal water
- Sewer: Municipal sewer
Costs and taxesTaxes $5,580 a year, HST No HST, Hot water heater
- Taxes, 2025: $5,580 a year
- HST: No HST
- Rental items: Hot water heater
Included in the saleIncluded: all lg appliances including 5 burner gas stove, fridge, microwave, washer/dryer, all light fixtures , all window coverings, weber bbq (hooked up to gas line), and outdoor dining set (incl. table and six chairs), Tv's and wall mounts
- Included: Included: all lg appliances including 5 burner gas stove, fridge, microwave, washer/dryer, all light fixtures , all window coverings, weber bbq (hooked up to gas line), and outdoor dining set (incl. table and six chairs)
- Not included: Tv's and wall mounts
Listing detailsC12483951, Sold, Oct 27, 2025
- MLS® number: C12483951
- Status: Sold
- Listed on: Oct 27, 2025
- Days on market: 7
- Updated: Nov 3, 2025
- Possession: Flexible
- Occupied by: Owner
- Listing brokerage: RE/MAX REALTRON DAVID SOBERANO GROUP
About this home
28 Touraine Avenue, North York (Clanton Park), ON M3H 1R1
Welcome to 28 Touraine Avenue - where charm meets opportunity in the heart of Clanton Park! Step inside this beautifully maintained move-in ready residence offering over 1,248 sq ft of bright, inviting living space designed with high quality finishes for today's lifestyle. The open-concept living and dining area flows seamlessly for effortless entertaining, while the oversized island is perfect for daily family life. Upstairs, discover two spacious bedrooms, each with generous built-in double closets, and on the lower level, enjoy two additional bedrooms, a dedicated office, laundry, and utility area - the perfect setup for multi-generational living or a private work-from-home space.Step outside to your private backyard oasis, with an impressive deck ideal for hosting summer barbecues and a prefect space for nature lovers. Located just steps from elite schools, parks, TTC, and Yorkdale Mall, this home offers the ultimate balance of comfort, modern living, convenience, and community. A true gem in one of Toronto's most coveted neighbourhoods - don't miss this rare find!
Ask about this home
A HOMEH agent will answer your questions about this home.
Around this home
Daily convenience, out of 100, from the distances below
Schools nearby
School rating, out of 10.
Helpful calculators
Your HOMEH agent

"I would see it this week."