

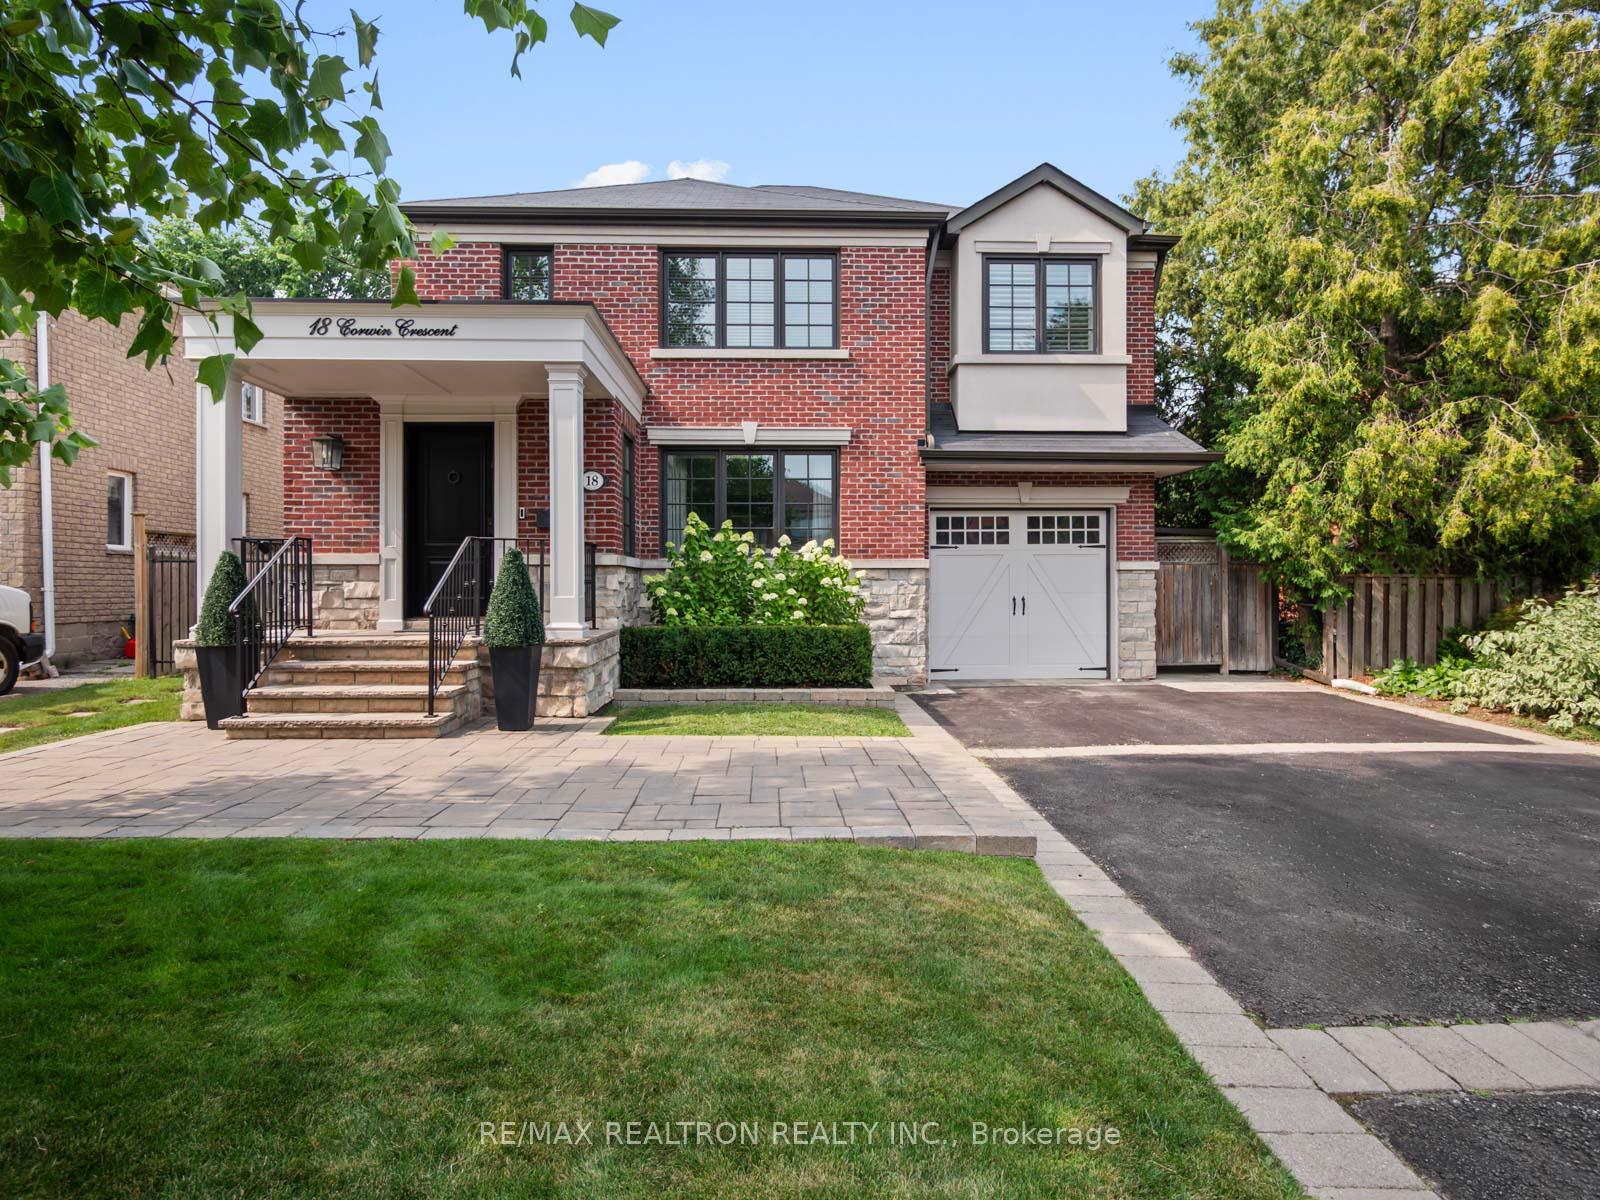
18 Corwin Crescent
18 Corwin Crescent
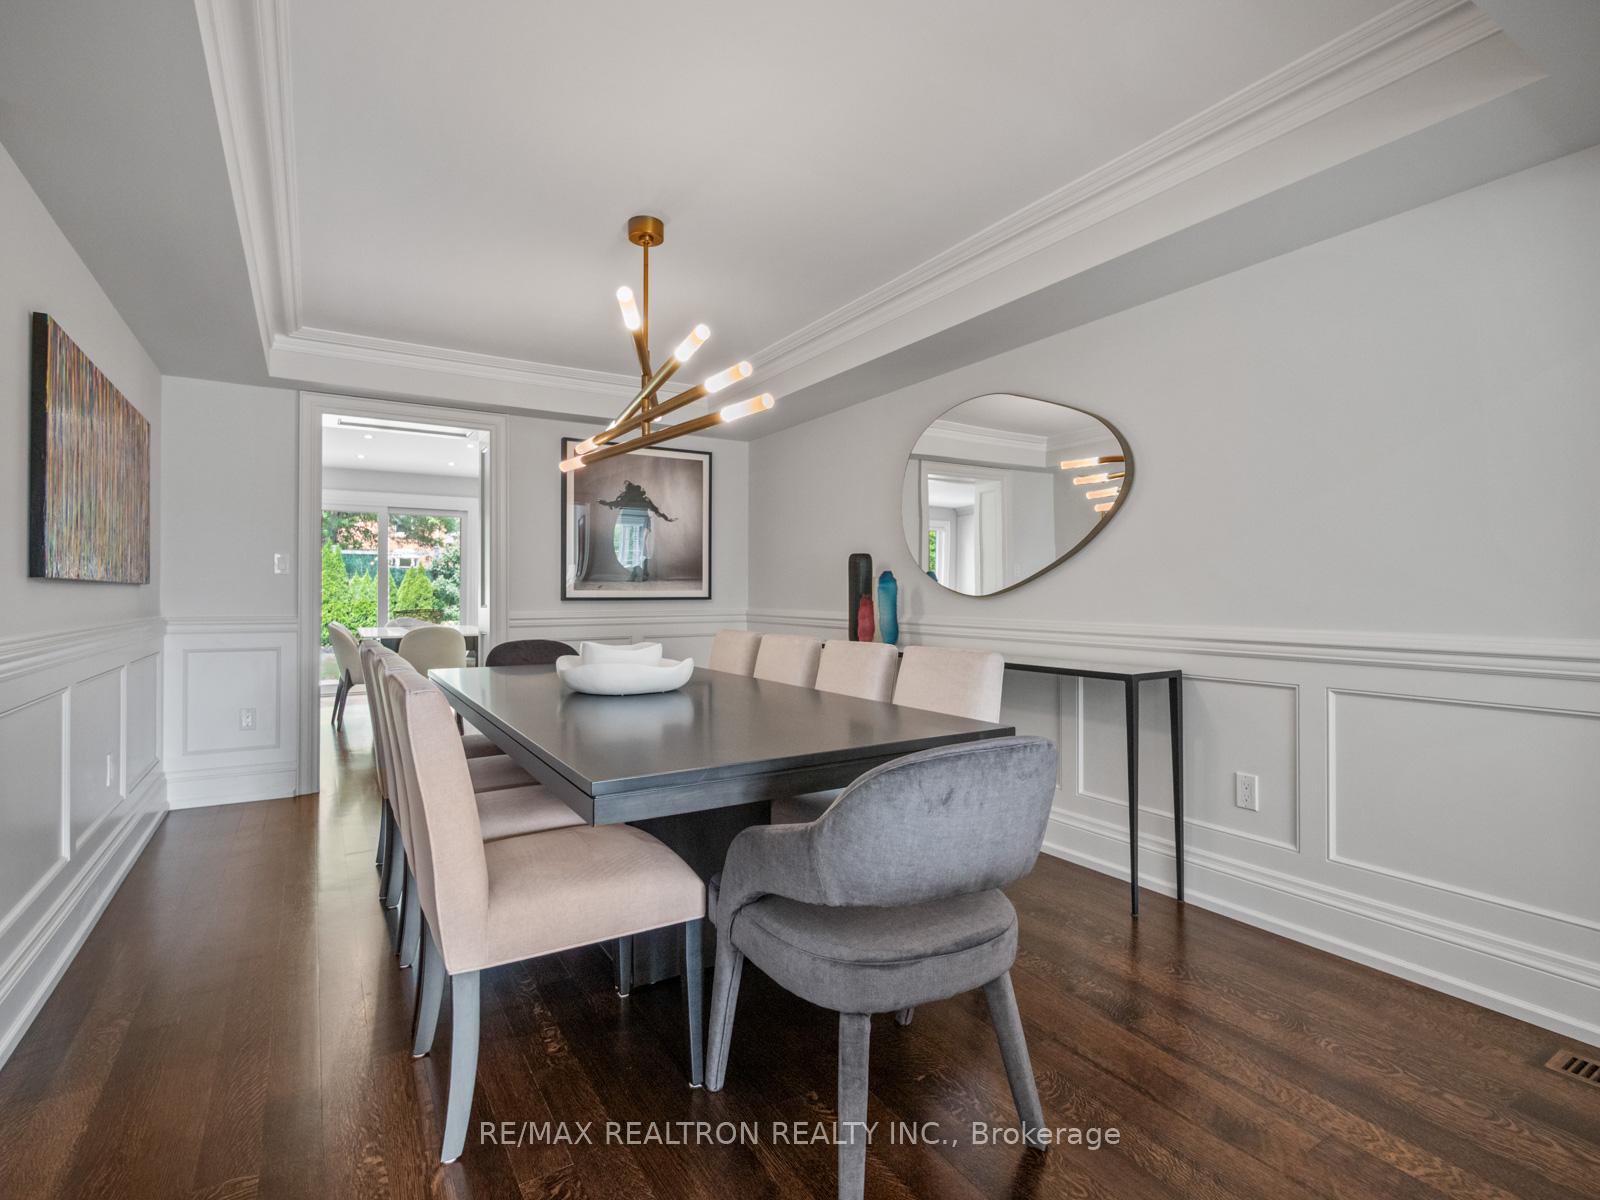 See all 45 photos
Property history
Facts and features
- BasementFinished
- Water, sewerMunicipal
- HeatingForced air
- CoolingCentral air
- Hardwood floors
- Central air
The homeDetached, 2-storey, 2,500–3,000 sq ft
- Type: Detached
- Style: 2-storey
- Living space: 2,500–3,000 sq ft
- Basement: Finished
InsideHardwood, Broadloom, Cushion, Lower level, Central vacuum
- Flooring: Hardwood, Broadloom, Cushion
- Laundry: Lower level
- Features: Central vacuum
- Rooms above ground: 9
- Rooms in the basement: 3
- Bedrooms: 4 + 1 in the basement
- Bathrooms: 5
- Kitchens: 1
- Family room: Yes
Outside and lotBrick, stucco (plaster), Asphalt shingle, Unknown
- Exterior: Brick, stucco (plaster)
- Roof: Asphalt shingle
- Foundation: Unknown
- Size: 50 × 120 ft
Parking1 Garage, Attached
- Spaces: 1 Garage
- Garage: Attached
Heating, water and powerForced air, gas, Central air, Municipal water
- Heating: Forced air, gas
- Cooling: Central air
- Water: Municipal water
- Sewer: Municipal sewer
Costs and taxesTaxes $10,214 a year, HST No HST, Hot water tank
- Taxes, 2024: $10,214 a year
- HST: No HST
- Rental items: Hot water tank
- Under contract: Hot water heater
Included in the saleSs thermodor gas stove, ss dishwasher, integrated thermodor fridge, hood vent, microwave, washer/dryer, all elfs, all window coverings, garage door opener, central vac. b/i speakers in family room, office/bedroom upstairs, gym & primary ensuite. exterior sprinklers and lighting. backyard shed., Dining room chandelier and front entry chandelier, mirror in dining room
- Included: Ss thermodor gas stove, ss dishwasher, integrated thermodor fridge, hood vent, microwave, washer/dryer, all elfs, all window coverings, garage door opener, central vac. b/i speakers in family room, office/bedroom upstairs, gym & primary ensuite. exterior sprinklers and lighting. backyard shed.
- Not included: Dining room chandelier and front entry chandelier, mirror in dining room
Listing detailsC12336757, Sold, Aug 11, 2025
- MLS® number: C12336757
- Status: Sold
- Listed on: Aug 11, 2025
- Days on market: 18
- Updated: Aug 29, 2025
- Possession: Flexible
- Occupied by: Owner
- Listing brokerage: RE/MAX REALTRON REALTY INC.
About this home
18 Corwin Crescent, North York (Clanton Park), ON M3H 2A1
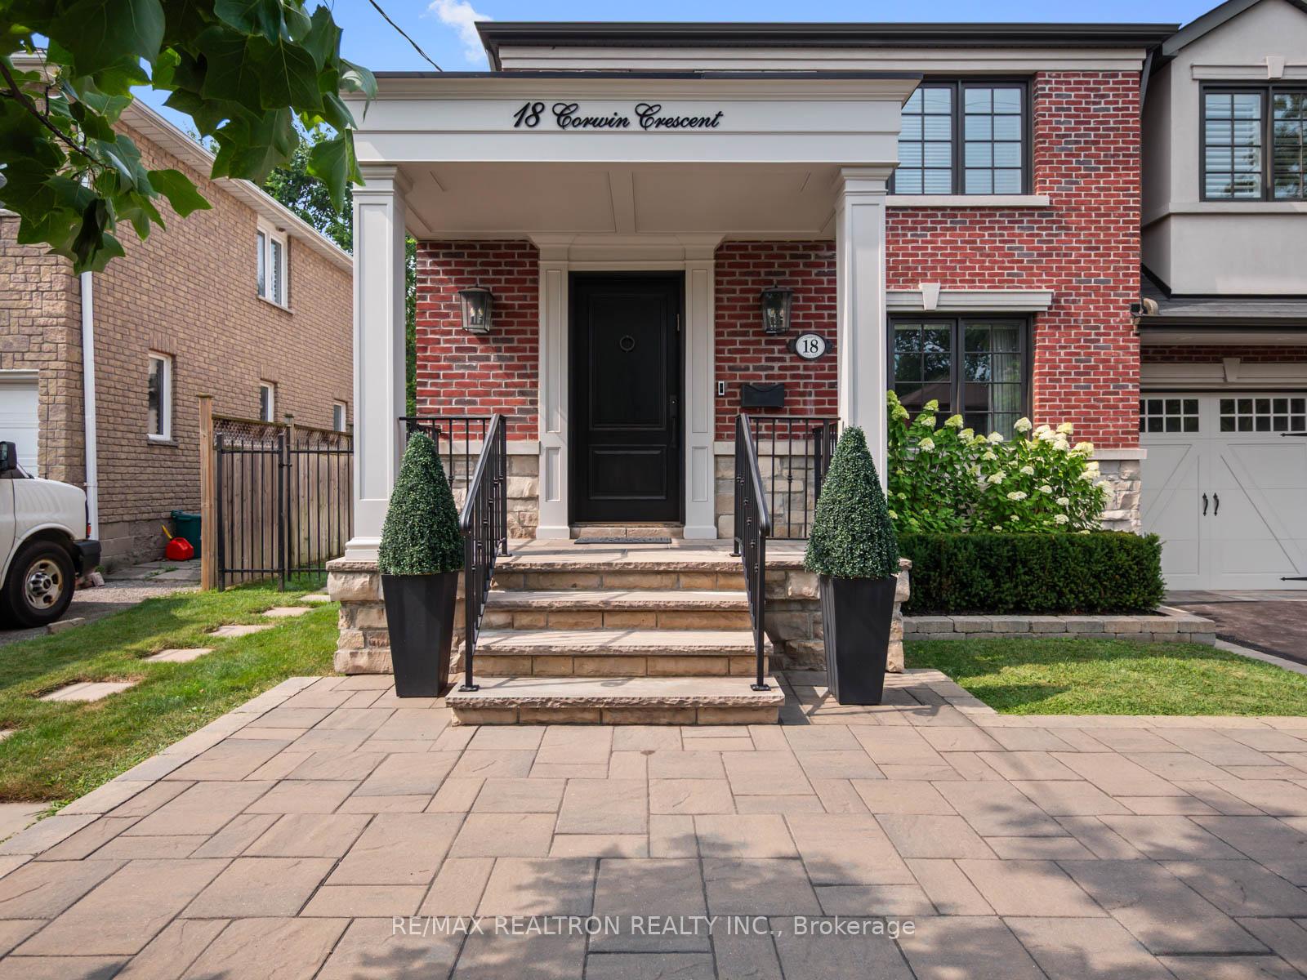
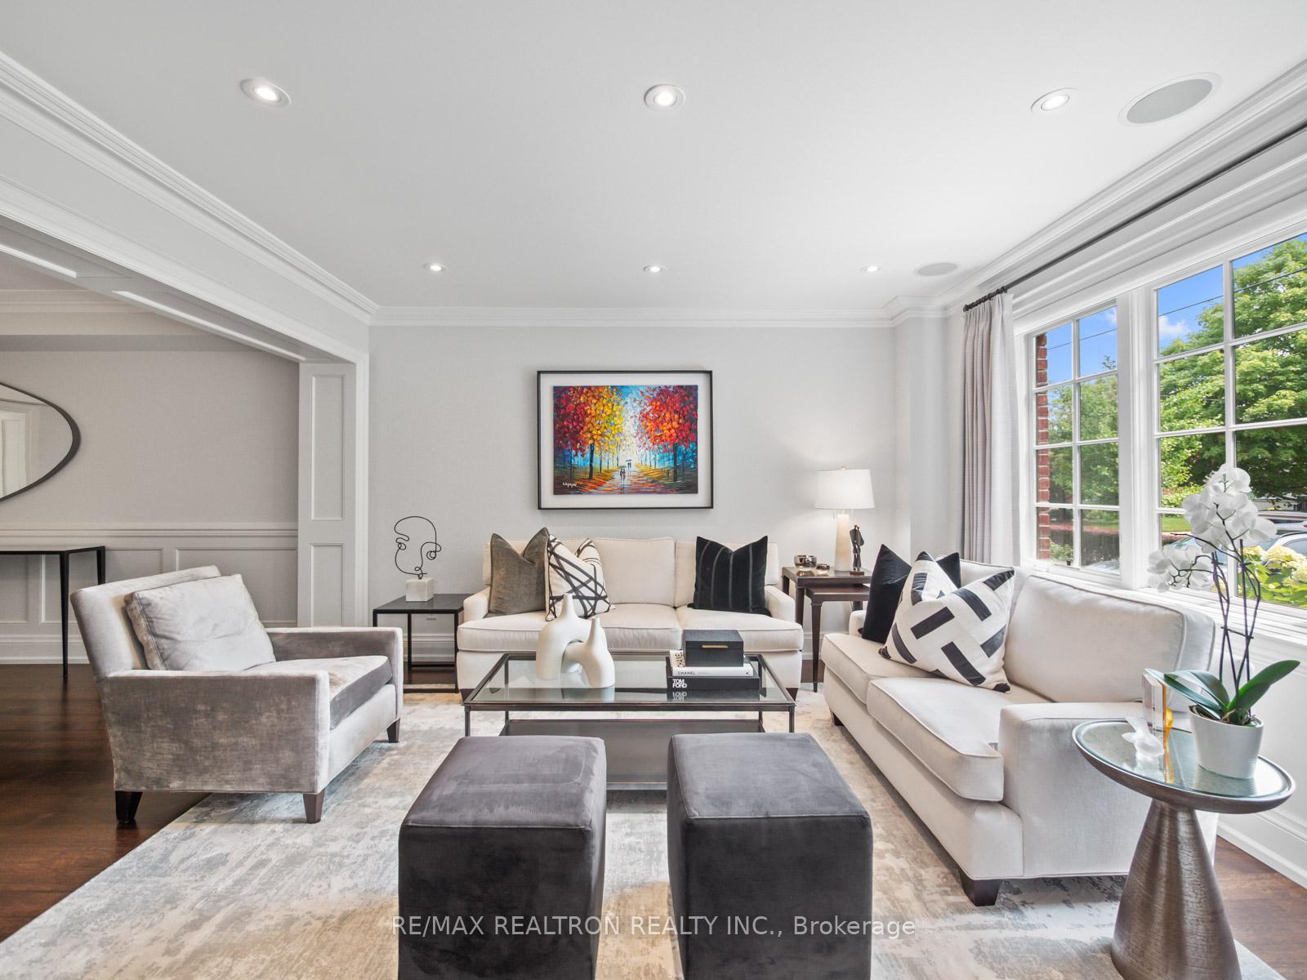
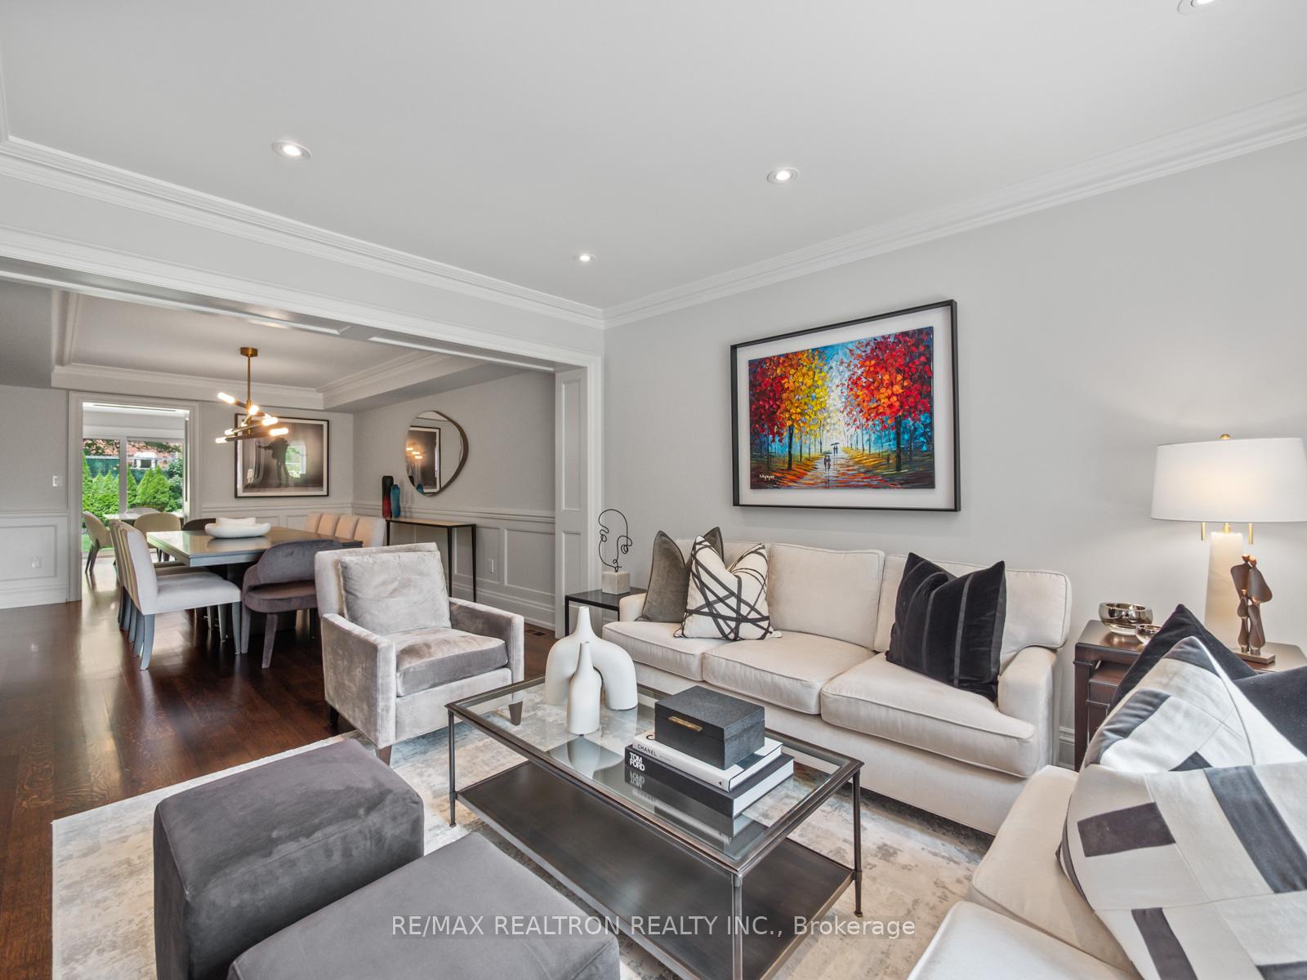
Welcome to 18 Corwin Crescent, a rare opportunity to own a truly standout home on one of Clanton Parks most desirable and prestigious streets. This fully renovated, designer-owned residence has been reimagined from the studs up with luxury, style, and functionality. Offering a turnkey lifestyle in a family-friendly neighbourhood. Step into the spacious foyer with heated tile floors and immediately feel the warmth that defines this home. The formal living and dining rooms are elegant and expansive, perfect for hosting large gatherings or intimate family dinners.The heart of the home is the open-concept living area, featuring a stylish family room with custom built-ins and a magazine-worthy chefs kitchen complete with crisp white cabinetry, stone countertops, a premium Thermodor gas range, integrated fridge, and an abundance of pantry space. A functional mudroom entrance off the garage adds everyday convenience. Walk out from the kitchen to your own professionally landscaped backyard oasis with mature shrubs, interlock patio, and green space. Upstairs, you'll find four generously sized bedrooms, including a serene primary retreat with coffered ceilings, a spa-like 6-piece ensuite, and a large walk-in closet. Bedroom two features a custom built-in desk/workspace and private ensuite, while the other bedrooms offer organized closets and abundant natural light. The main bathroom is freshly renovated with modern finishes.The finished lower level adds even more to love: a spacious rec room perfect for movie nights or kids' play, a professional-grade home gym, a laundry room with folding station and built in hanging racks, and an additional bedroom ideal for guests or a nanny suite. Bonus: theres even a laundry chute from the primary! Set on a quiet, tree-lined crescent, just steps to schools, parks, the subway, and all the amenities that make Clanton Park so sought after, this home blends timeless design with everyday comfort in one of Torontos best neighbourhoods.
Ask about this home
A HOMEH agent will answer your questions about this home.
Around this home
Daily convenience, out of 100, from the distances below
Schools nearby
School rating, out of 10.
Helpful calculators
Your HOMEH agent

"I would see it this week."