

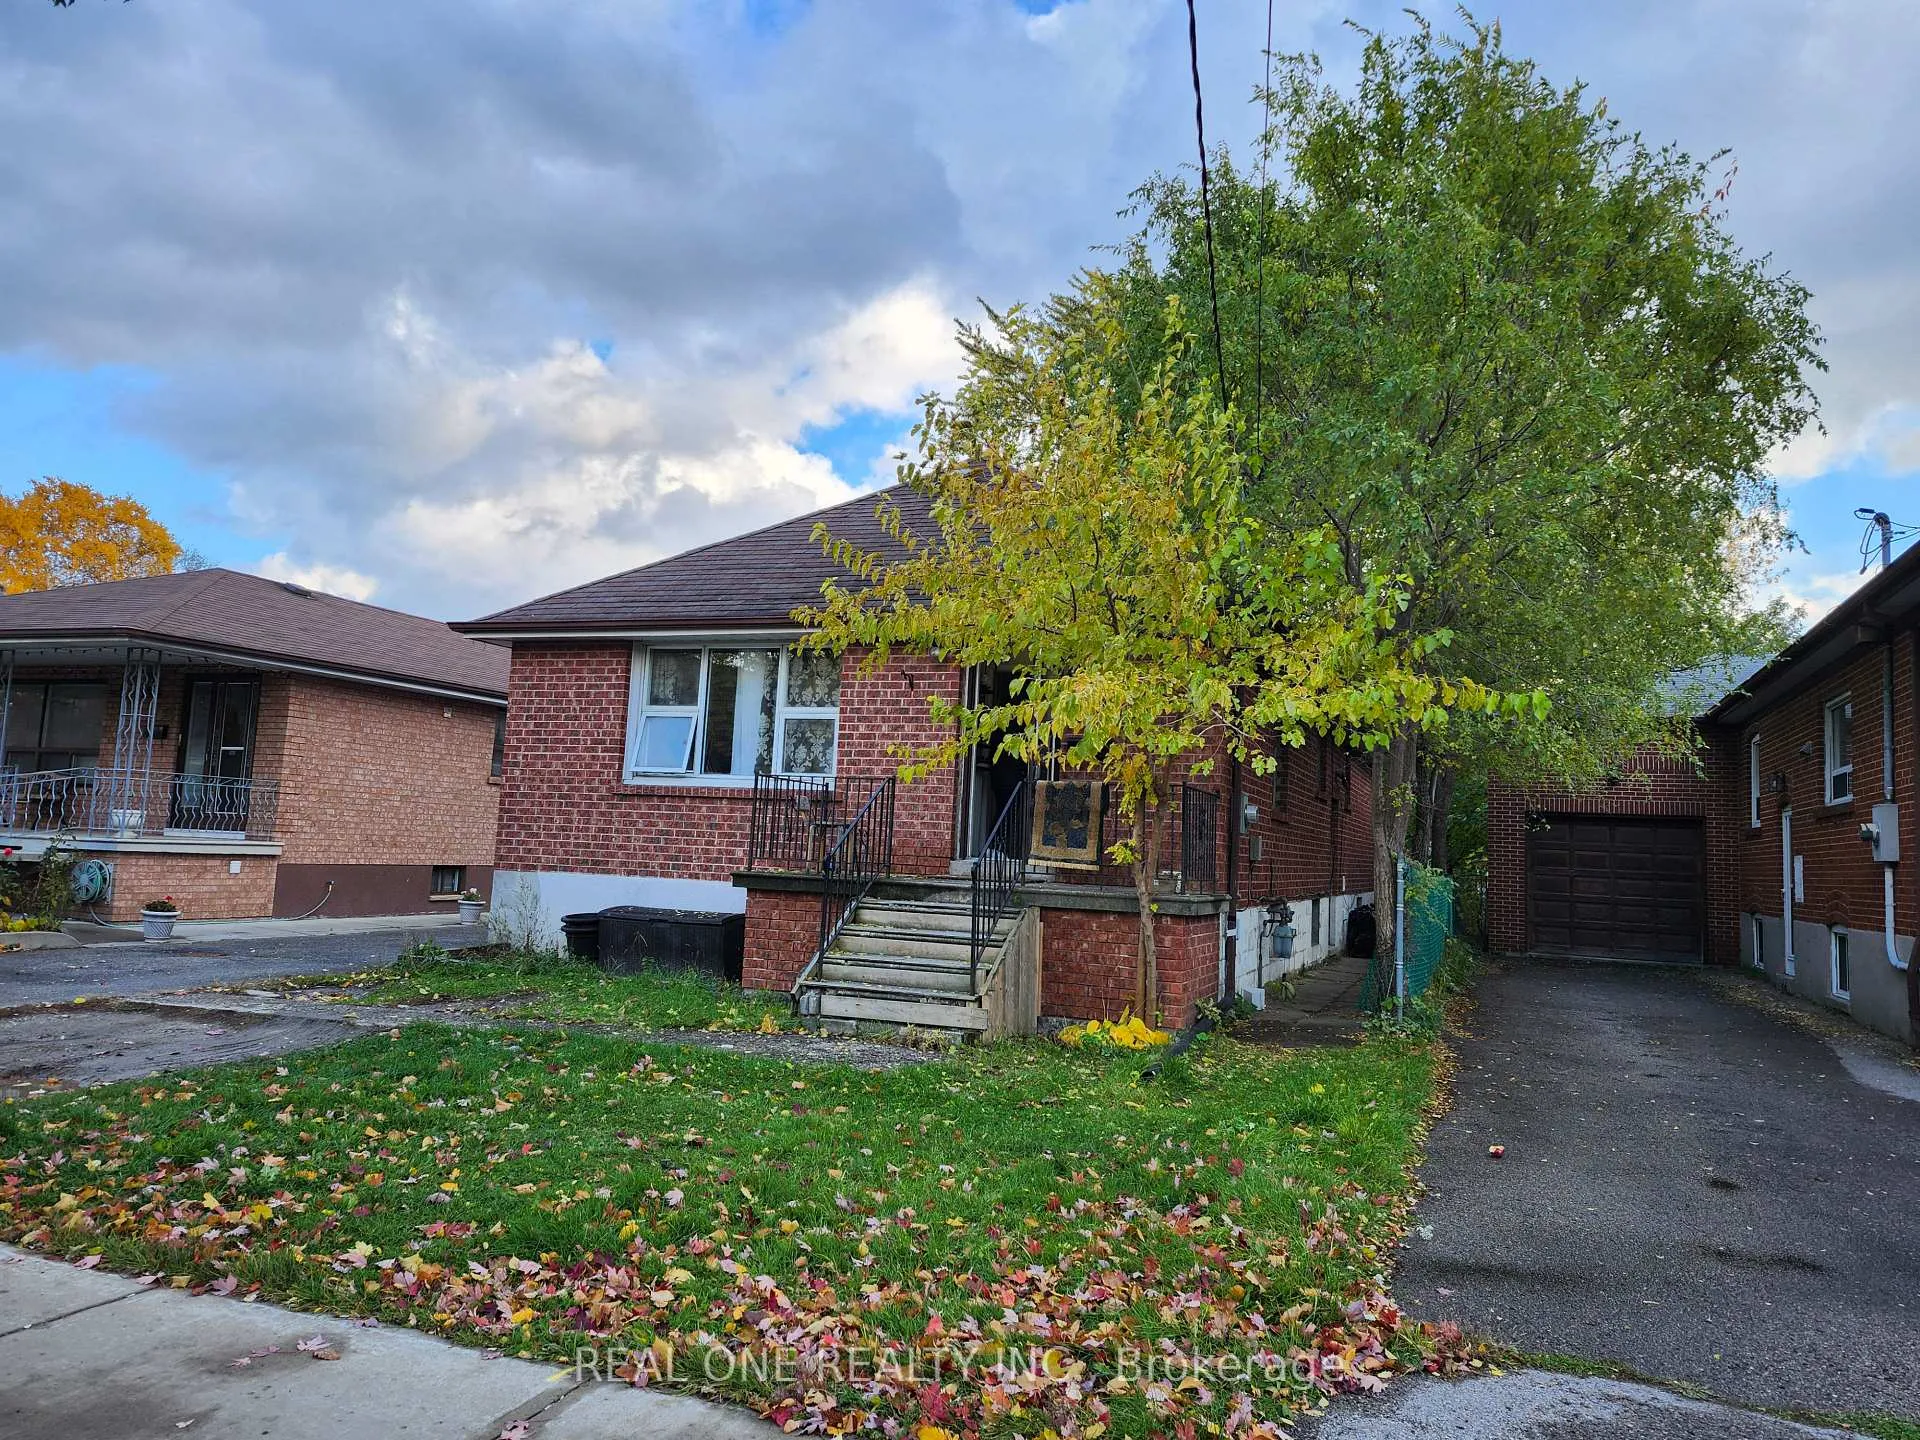
255 Codsell Avenue
Detached Expired
1/1255 Codsell Avenue
Detached Expired
Last asked:Expired Mar 31, 2026
$1,180,000
Hestimate*: $1,026,000▼ 13%4+3 Bedrooms
3 Bathrooms
0 Garage
1.1K–1.5K sq.ft
42×113.5 ft
$6,372/yr
Property history
- $1,180,000ExpiredList: 2025-11-07|End: 2026-03-31|144 daysC12520758
Facts and features
- BasementFinished
- Price per sq ft~$908
- Water, sewerMunicipal
- HeatingRadiant
What stands out
- Second kitchen
- Separate entrance
The homeDetached, Bungalow, 1,100–1,500 sq ft
- Type: Detached
- Style: Bungalow
- Living space: 1,100–1,500 sq ft
- Basement: Finished, separate entrance
InsideRooms above ground 6, Rooms in the basement 5, 4 + 3 in the basement
- Rooms above ground: 6
- Rooms in the basement: 5
- Bedrooms: 4 + 3 in the basement
- Bathrooms: 3
- Kitchens: 2
Outside and lotBrick, Asphalt shingle, Unknown
Outside
- Exterior: Brick
- Roof: Asphalt shingle
- Foundation: Unknown
- Size: 42 × 113.5 ft
Parking4 Parking
- Spaces: 4 Parking
Heating, water and powerRadiant, gas, Municipal water, Municipal sewer
- Heating: Radiant, gas
- Water: Municipal water
- Sewer: Municipal sewer
Costs and taxesTaxes $6,372 a year, HST included in the price
- Taxes, 2025: $6,372 a year
- HST: HST included in the price
Included in the saleAll elfs, all window coverings, appliances as is.
- Included: All elfs, all window coverings, appliances as is.
Listing detailsC12520758, Expired, Nov 7, 2025
- MLS® number: C12520758
- Status: Expired
- Listed on: Nov 7, 2025
- Days on market: 144
- Updated: Mar 31, 2026
- Possession: Flexible
- Occupied by: Tenant
- Listing brokerage: REAL ONE REALTY INC.
About this home
255 Codsell Avenue, North York (Bathurst Manor), ON M3H 3W8
Bungalow Located Conveniently At Sheppard And Wilson Heights. A Charming Neighbourhood, Close To All Amenities- Shopping, Public Transit, Schools Etc. Great Potential To Rent Both Upper & Lower Floors Together And Separately. Move In And Enjoy! Condition.
Read more
Ask about this home
A HOMEH agent will answer your questions about this home.
Ask a question
Thinking of selling your home?See what your home is worth today.
Around this home
Sheppard/Wilson Heights
Errands
Parks
Schools
Daily convenience, out of 100, from the distances below
ParkMichael Feldman Parkette · 5 within 1 km3 min walk206 m
GroceryCircle K13 min walk807 m
SchoolWilliam Lyon Mackenzie Collegiate Institute6 min walk380 m
PharmacyI.D.A.5 min walk323 m
Cafés & foodNanalyn Jerk · 15 within 1 km3 min walk211 m
Gym & rec centreArchers Arena12 min walk761 m
WalkDriveStraight-line distance, open map data
Grocery0.8 km
Park0.2 km
Coffee0.4 km
Dining0.3 km
Gym0.8 km
Schools nearby
School rating, out of 10.
William Lyon Mackenzie Collegiate Institutesecondary · Public · 0.4 km
8.7/10Excellent
Toronto Heschel School, theelementary · Private · 0.6 km
—
Tanenbaumchat Wallenberg Campussecondary · Private · 0.8 km
—
Contact agent
Helpful calculators
Mortgage
Affordability
Closing costs
Land transfer tax
Property tax
Down payment
CMHC insurance
Stress test
Cashback Rebate
Your HOMEH agent

KimHOMEH agent · North York
"Priced 13% over the Hestimate. I would see it this week."
Ask Kim