

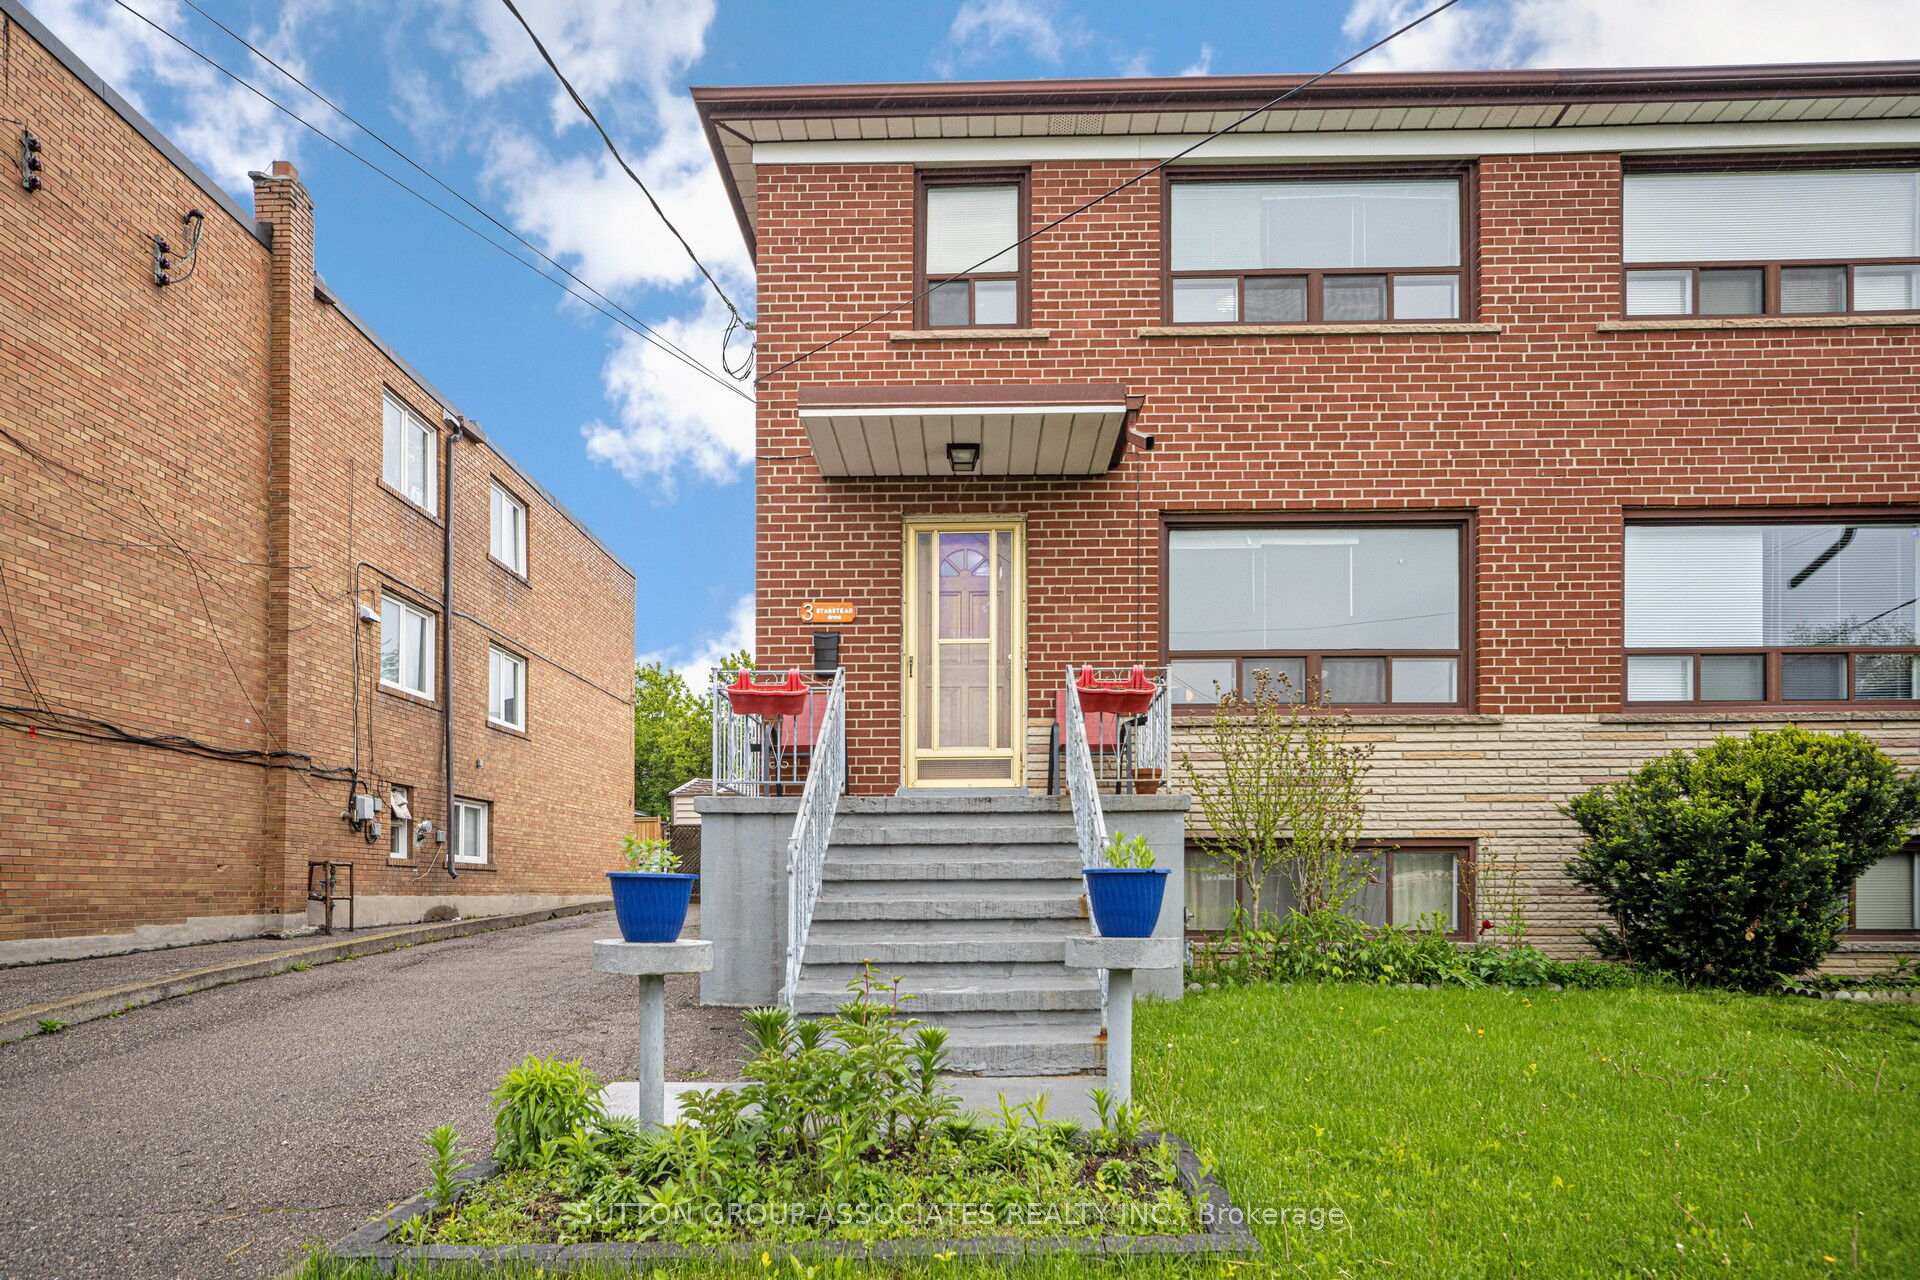
3 Stanstead Drive
3 Stanstead Drive
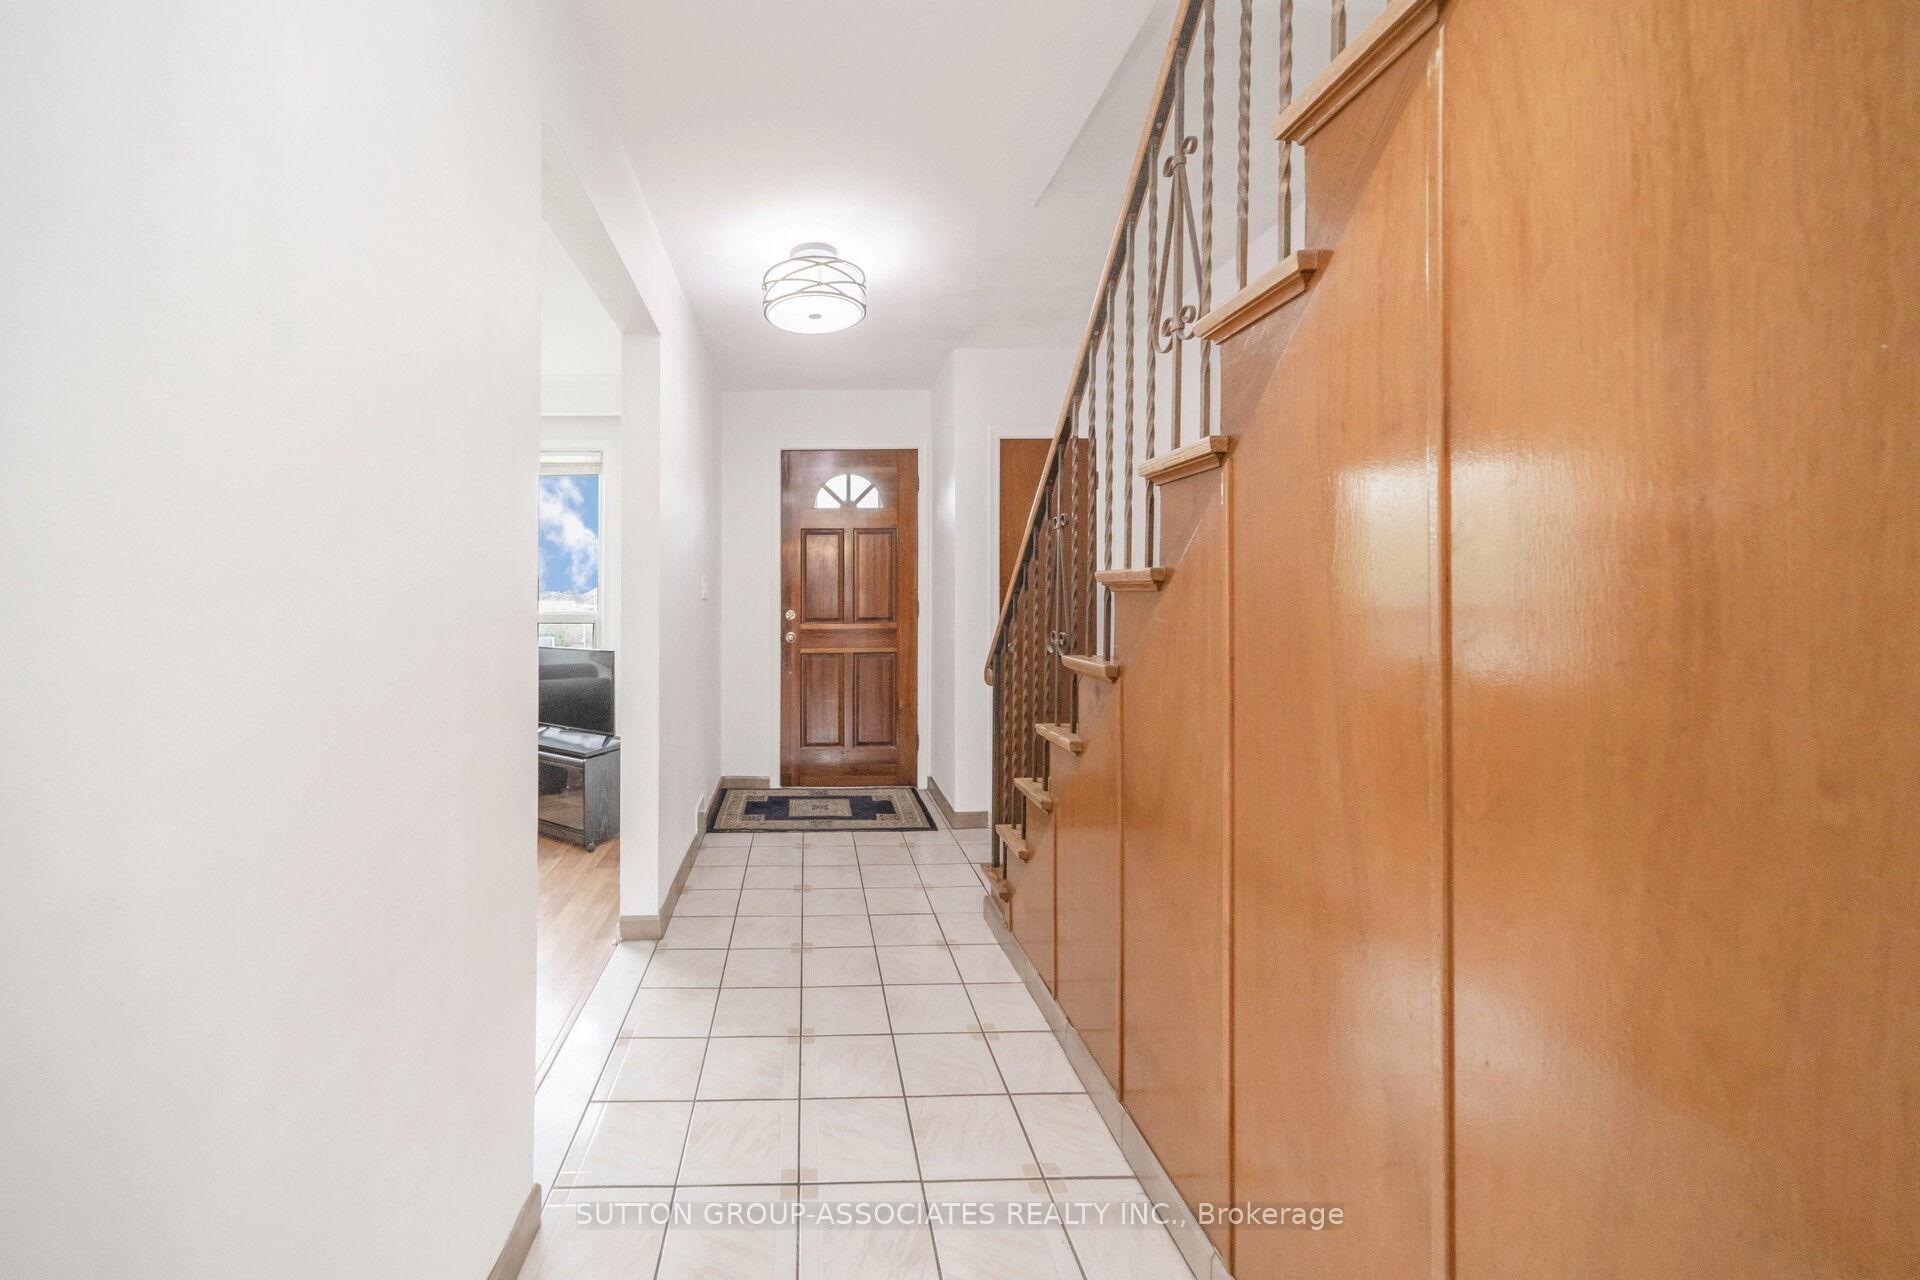 See all 24 photos
Property history
Facts and features
- BasementPart finished
- Water, sewerMunicipal
- HeatingForced air
- CoolingCentral air
- Central air
The homeSemi-Detached, 2-storey, 1,100–1,500 sq ft
- Type: Semi-Detached
- Style: 2-storey
- Living space: 1,100–1,500 sq ft
- Basement: Partially finished
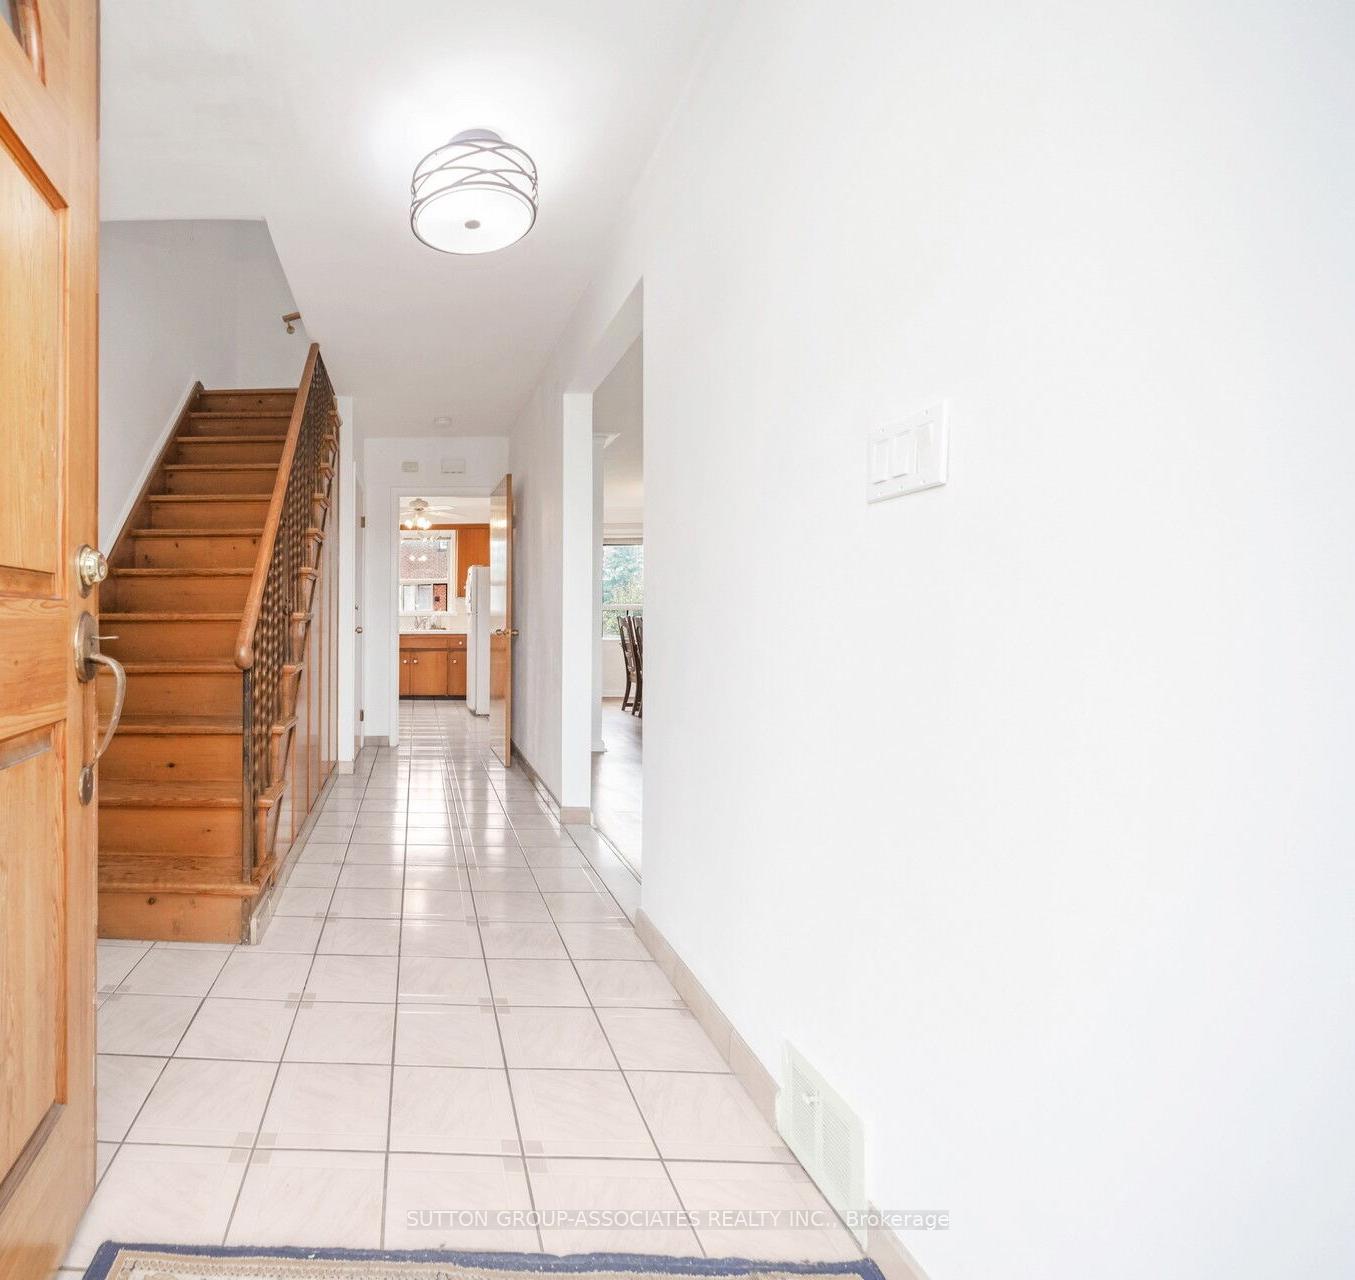
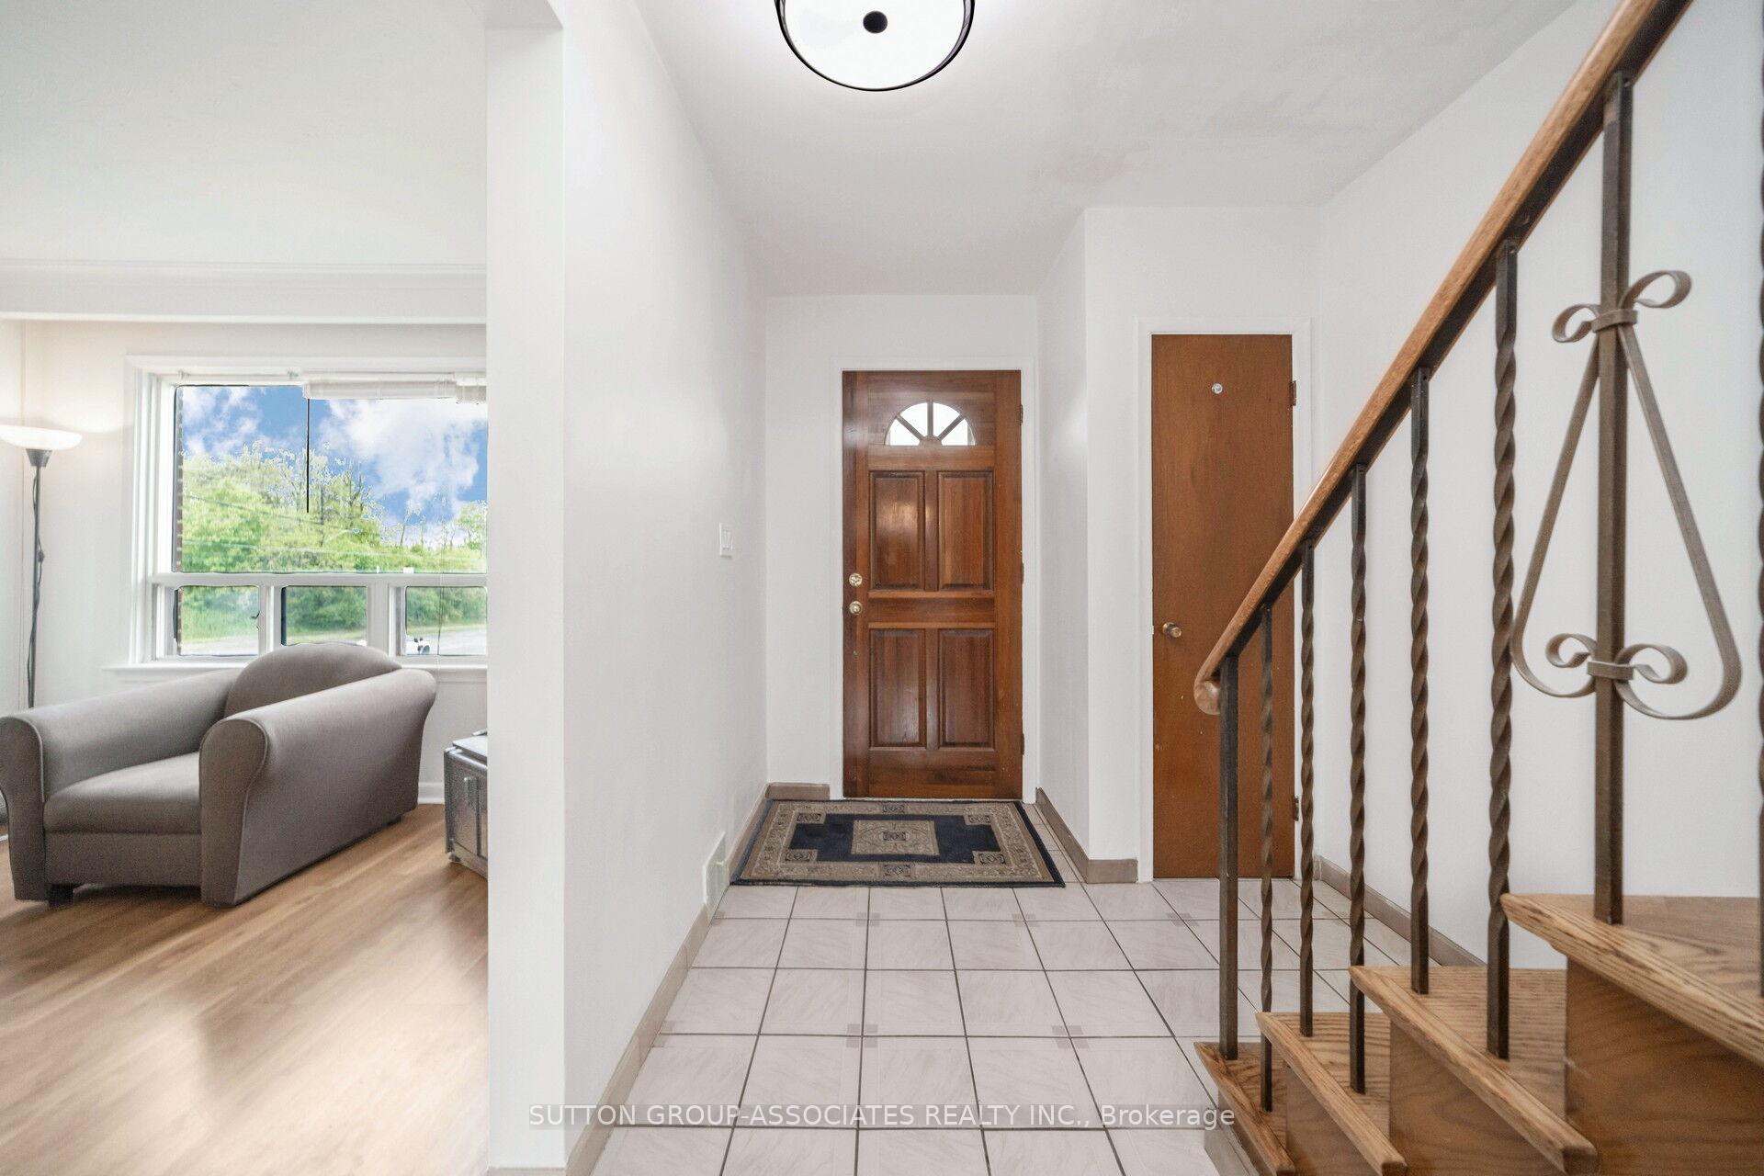
InsideLower level, Carpet free, Rooms above ground 10
- Laundry: Lower level
- Features: Carpet free
- Rooms above ground: 10
- Bedrooms: 3
- Bathrooms: 2
- Kitchens: 1
Outside and lotBrick, Asphalt shingle, Unknown
- Exterior: Brick
- Roof: Asphalt shingle
- Foundation: Unknown
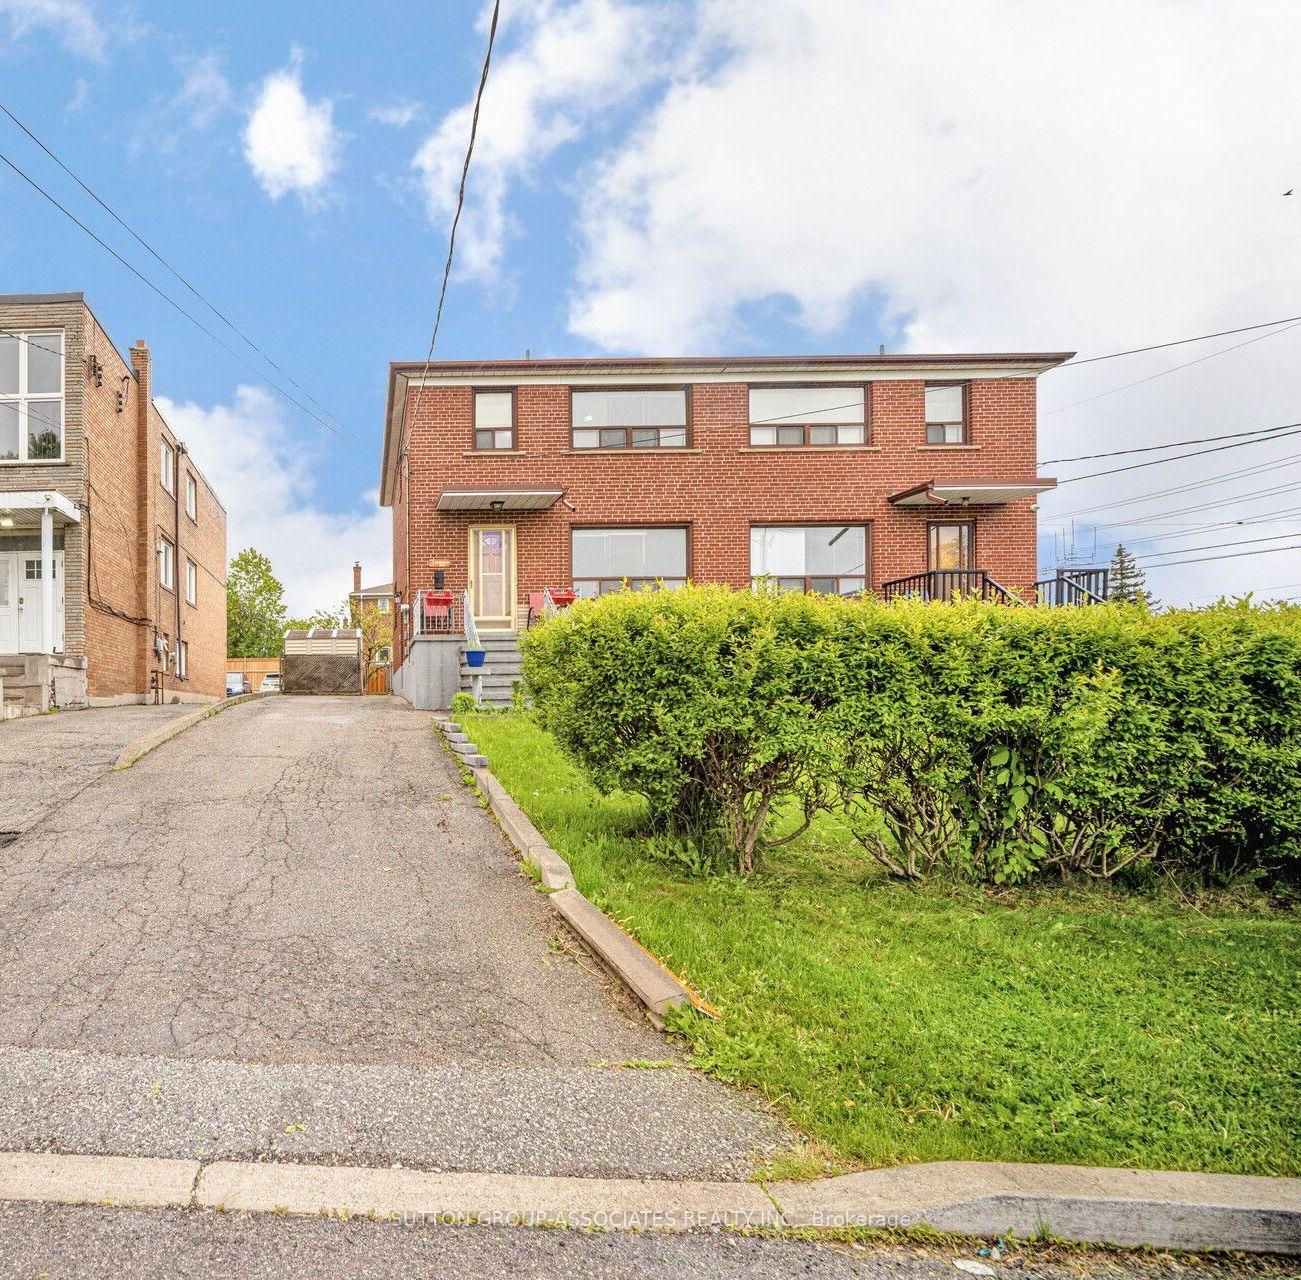
- Size: 31.92 × 115 ft
Parking4 Parking
- Spaces: 4 Parking
Heating, water and powerForced air, gas, Central air, Municipal water
- Heating: Forced air, gas
- Cooling: Central air
- Water: Municipal water
- Sewer: Municipal sewer
Costs and taxesTaxes $4,213 a year, HST No HST, Hot water tank $24.90 + hst, furnace $94.85 + hst
- Taxes, 2024: $4,213 a year
- HST: No HST
- Rental items: Hot water tank $24.90 + hst, furnace $94.85 + hst
Included in the saleFridge, stove, washer and dryer, all elfs and existing window coverings
- Included: Fridge, stove, washer and dryer, all elfs and existing window coverings
Listing detailsC12445464, Sold, Oct 4, 2025
- MLS® number: C12445464
- Status: Sold
- Listed on: Oct 4, 2025
- Days on market: 33
- Updated: Nov 6, 2025
- Possession: 2025-12-01 / 30-59 days
- Occupied by: Owner
- Listing brokerage: SUTTON GROUP-ASSOCIATES REALTY INC.
About this home
3 Stanstead Drive, North York (Bathurst Manor), ON M3H 4V5
Proudly owned by the same family for over 55 years, this charming all brick 3 bedroom semi-detached home is located in the desirable Bathurst Manor neighbourhood. Carpet-free and recently painted (May 2025), it offers a bright and welcoming layout. The second floor boasts original hardwood floors (sanded and varnished July 2024), while the living room and dining areas feature modern laminate flooring. Enjoy a generous backyard, perfect for family gatherings and entertaining. A separate side entrance leads to basement, offering great potential. Conveniently located just steps from the TTC, this home combines comfort, character and accessibility.
Ask about this home
A HOMEH agent will answer your questions about this home.
Around this home
Daily convenience, out of 100, from the distances below
Schools nearby
School rating, out of 10.
Helpful calculators
Your HOMEH agent

"I would see it this week."