

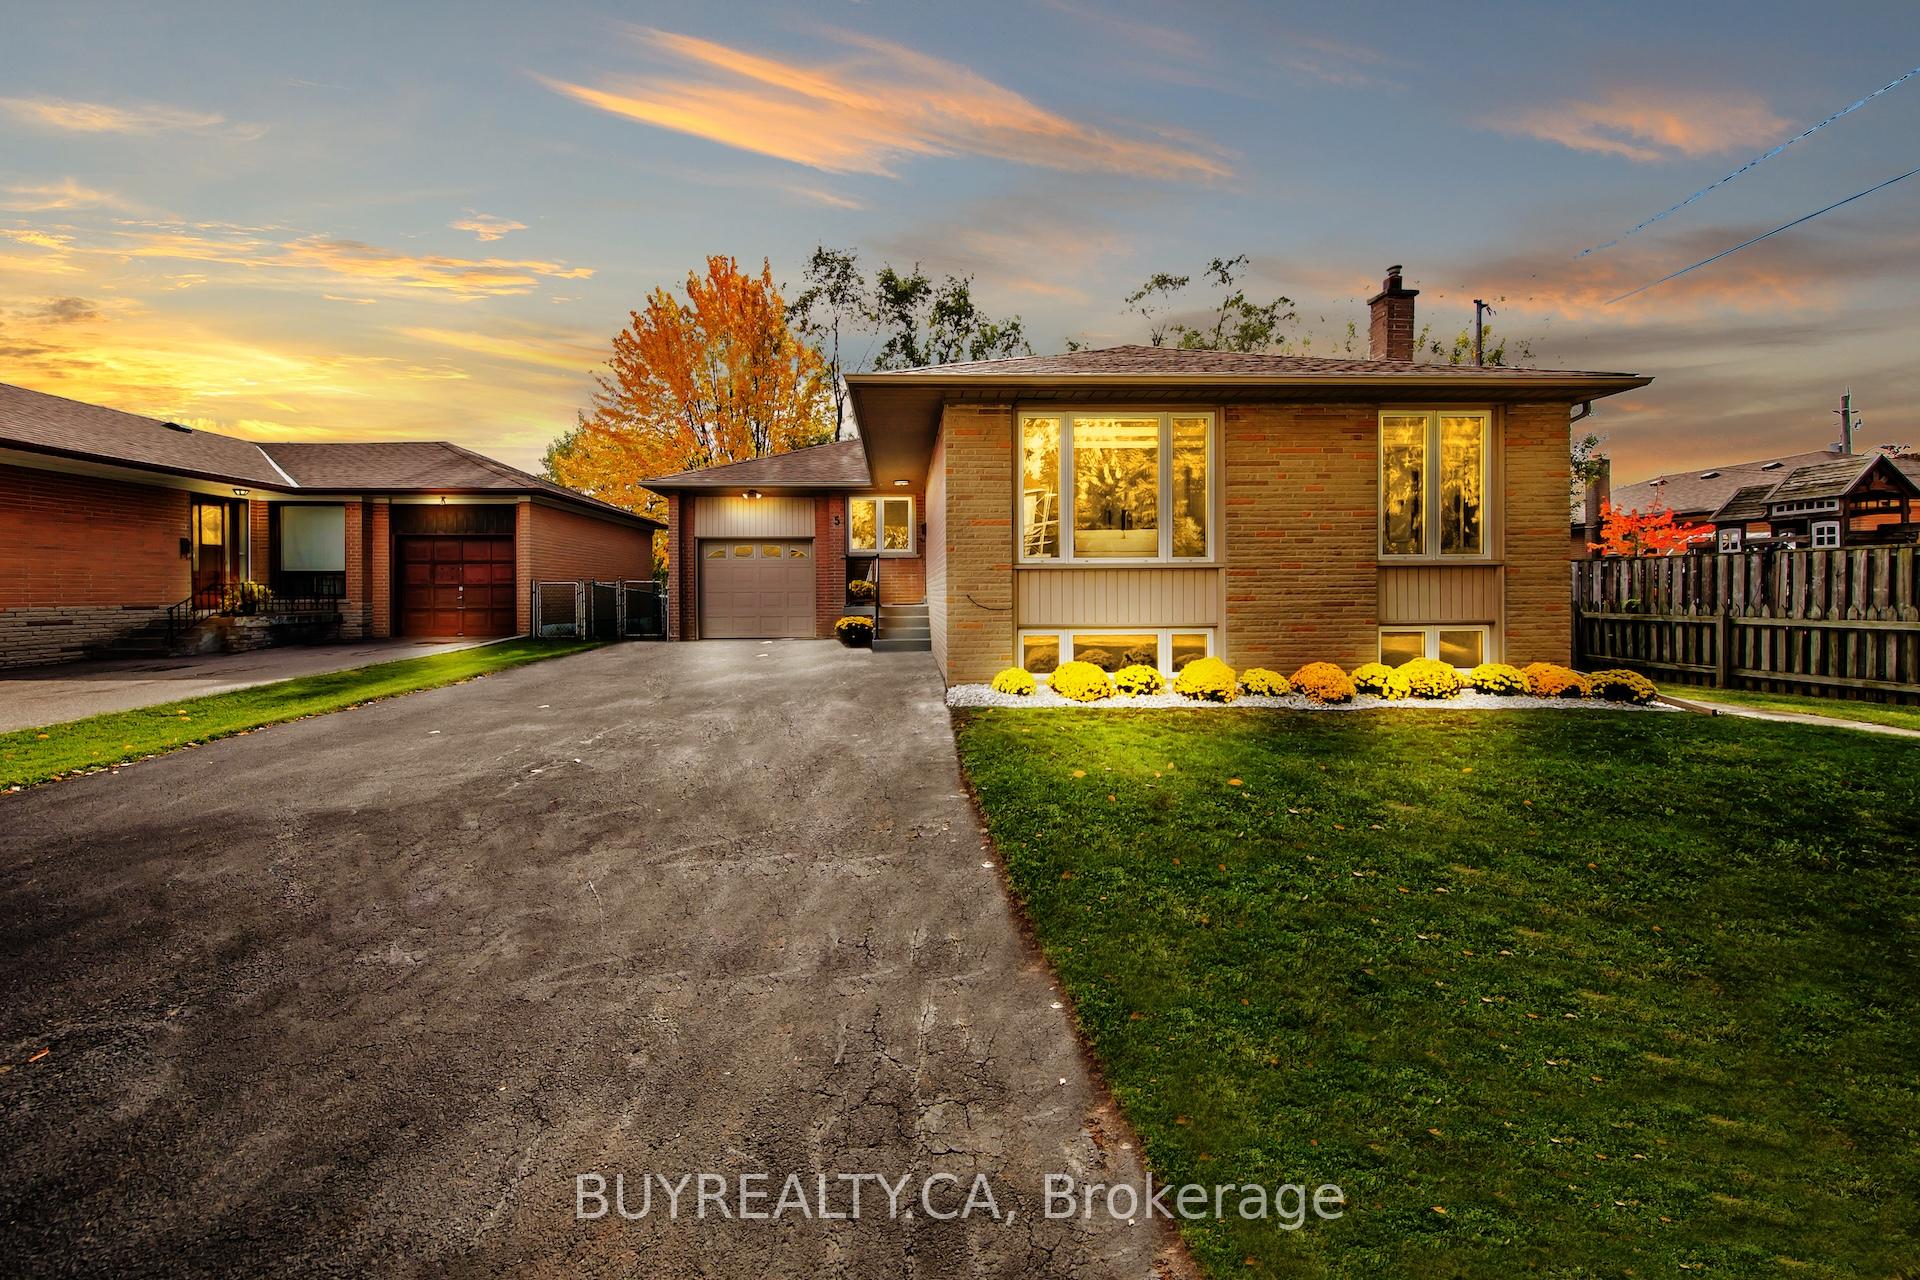
5 Baintree Street E
5 Baintree Street E
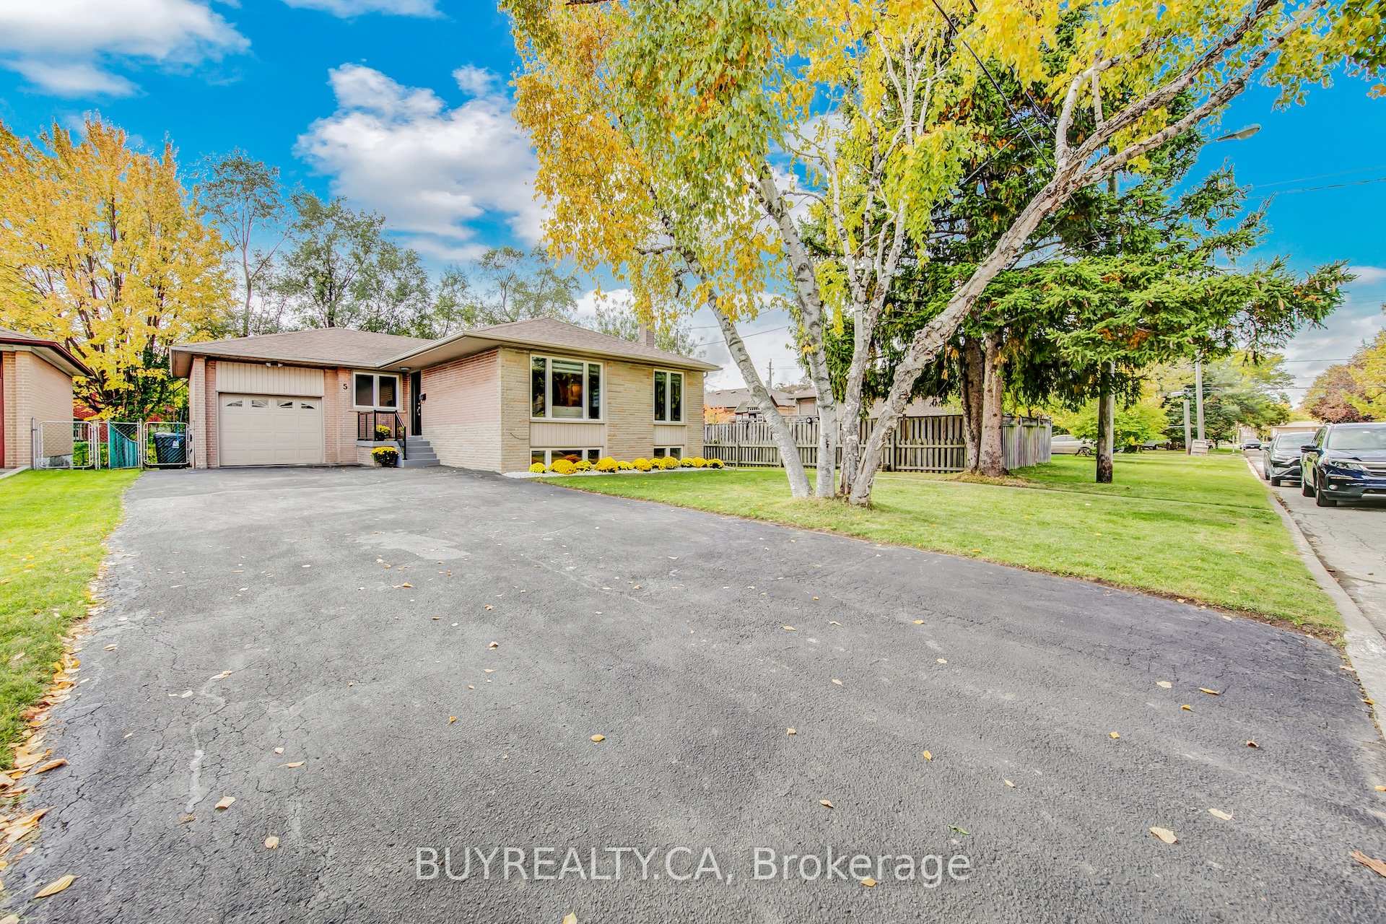
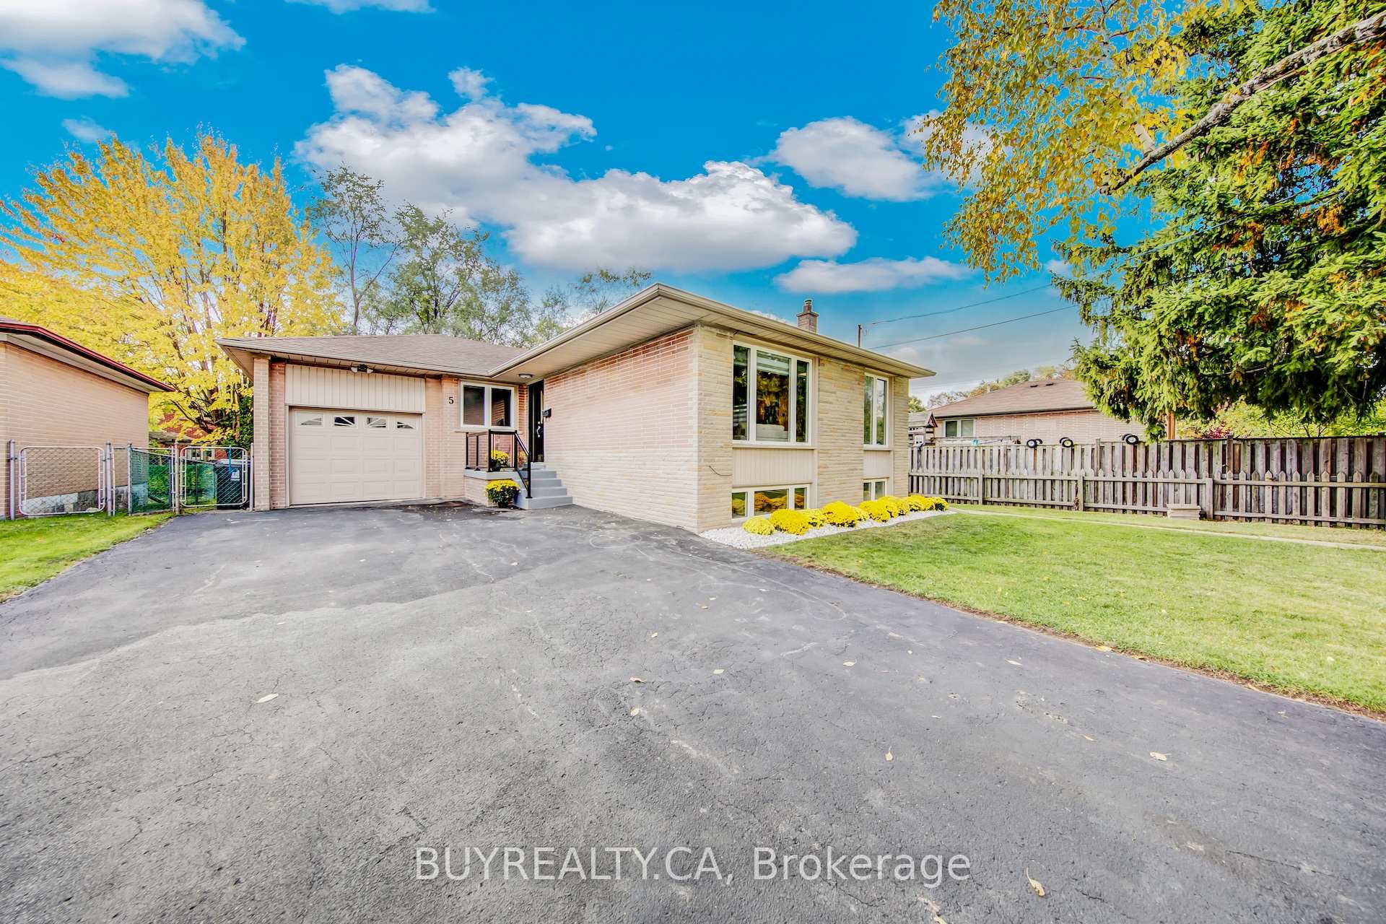
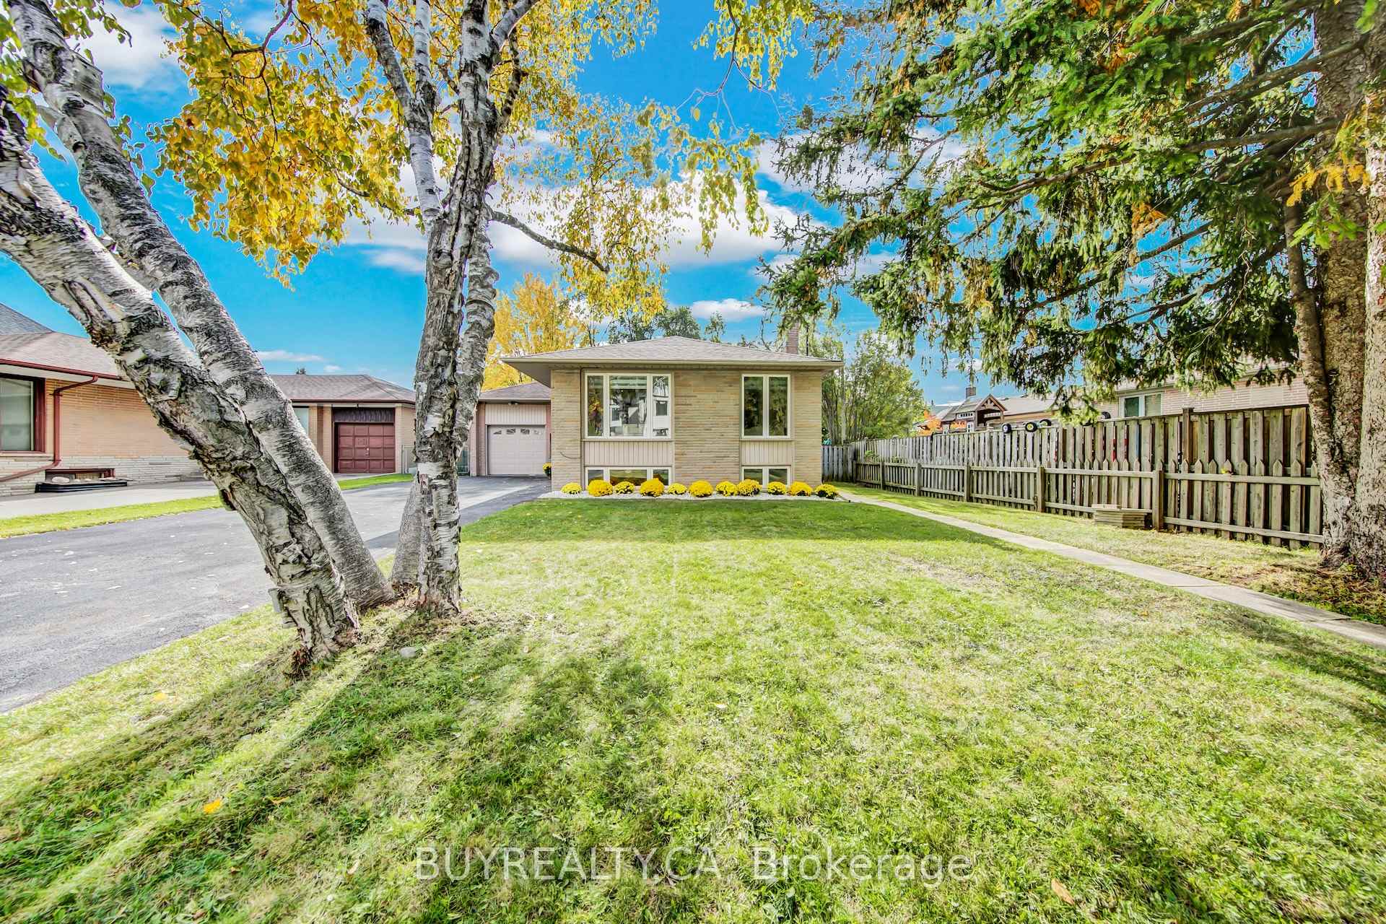
 See all 43 photos
Property history
Facts and features
- BasementFinished
- Water, sewerMunicipal
- HeatingForced air
- CoolingCentral air
- Second kitchen
- Separate entrance
- Hardwood floors
- Central air
The homeDetached, Bungalow, 1,100–1,500 sq ft
- Type: Detached
- Style: Bungalow
- Living space: 1,100–1,500 sq ft
- Basement: Finished, separate entrance
InsideHardwood, Ceramic, Parquet, Carpet free, Rooms above ground 6
- Flooring: Hardwood, Ceramic, Parquet
- Features: Carpet free
- Rooms above ground: 6
- Rooms in the basement: 5
- Bedrooms: 3 + 2 in the basement
- Bathrooms: 2
- Kitchens: 2
Outside and lotBrick, Asphalt shingle, Concrete
- Exterior: Brick
- Roof: Asphalt shingle
- Foundation: Concrete
- Size: 58 × 104 ft
Parking1 Garage, Attached, Private double
- Spaces: 1 Garage
- Garage: Attached
- Driveway: Private double
Heating, water and powerForced air, gas, Central air, Municipal water
- Heating: Forced air, gas
- Cooling: Central air
- Water: Municipal water
- Sewer: Municipal sewer
- Natural gas: Yes
- Hydro: Yes
Costs and taxesTaxes $6,757 a year, HST No HST
- Taxes, 2025: $6,757 a year
- HST: No HST
Included in the saleExisting appliances, 2 fridges, 2 stoves, built-in microwave, 2 dishwashers, washer, dryer, all window coverings, all elf's.
- Included: Existing appliances, 2 fridges, 2 stoves, built-in microwave, 2 dishwashers, washer, dryer, all window coverings, all elf's.
NearbyFenced yard, park, place of worship, rec./commun.centre, public transit
- Close to: Fenced yard, park, place of worship, rec./commun.centre, public transit
Listing detailsC12479807, Sold, Oct 24, 2025
- MLS® number: C12479807
- Status: Sold
- Listed on: Oct 24, 2025
- Days on market: 17
- Updated: Nov 10, 2025
- Possession: Flexible
- Occupied by: Owner
- Listing brokerage: BUYREALTY.CA
About this home
5 Baintree Street E, North York (Bathurst Manor), ON M3H 3X4
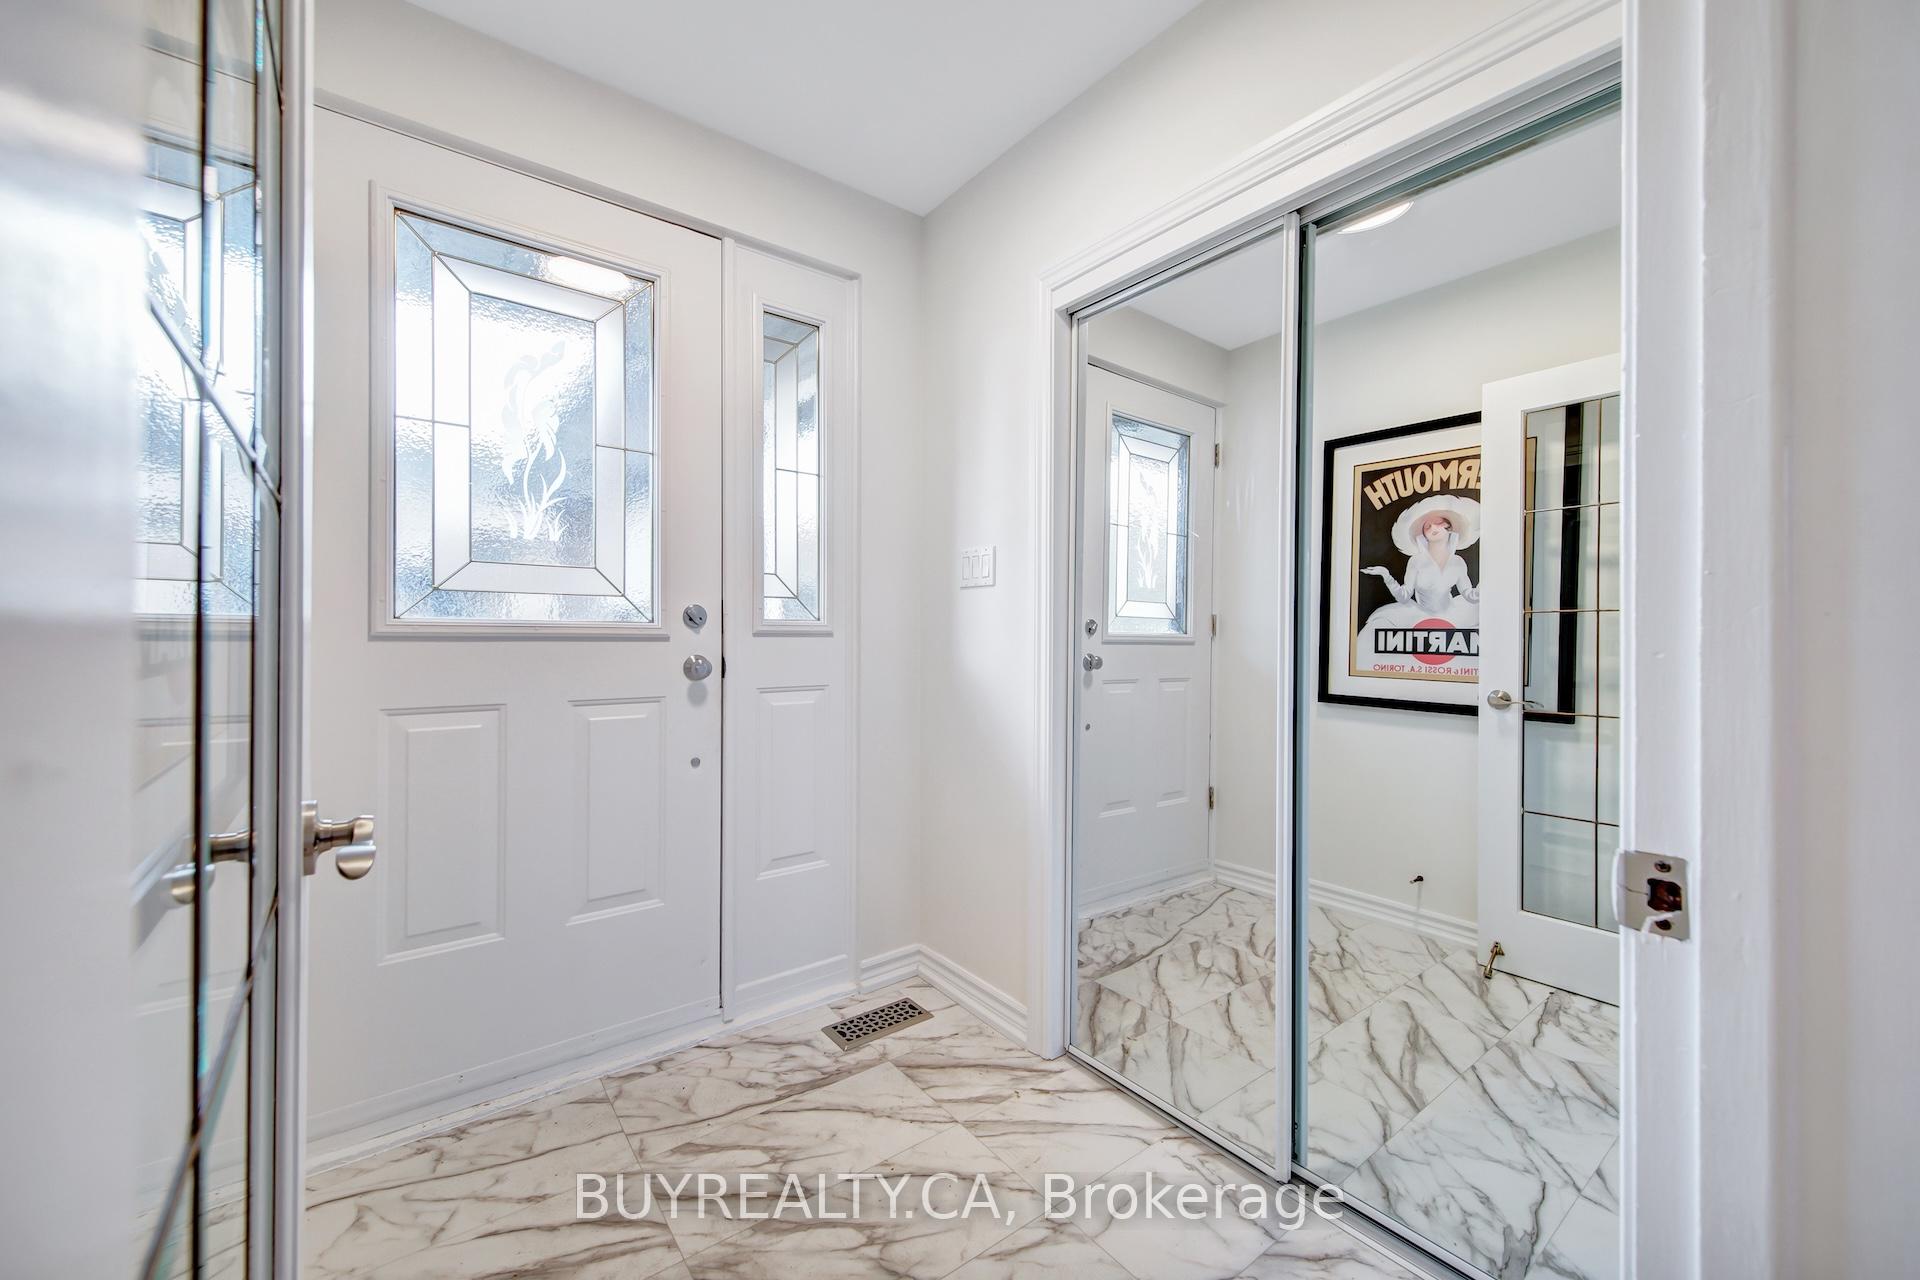
Situated On A Quiet Child Friendly Court In The Desirable Bathurst Manor Area. Beautiful Bungalow With Fresh Updates, Freshly painted throughout the house, Hardwood Bamboo Flooring On Main Floor, New Laminate Floor In Basement Living Area. Upgraded White Modern Kitchen With Granite Counter Tops and Limestone Backsplash, Updated Bathrooms. Open Concept Liv & Din Rm W/ Large Windows, Abundance Of Natural Light Creating Warm Ambiance. Coated Driveway, Refinished Porch And Stairs With New Glass Handrail. Spacious Green Area At The Front And Backyard. In-Law Suite Or Rental Suite Potential In Finished Basement With Separate Entrance, Features Full Kitchen, 2 Bedrooms And Large Family/Rec Room. Lots Of Storage In The Laundry Room With Built-Ins. Close to all amenities, Desirable School District, Places Of Worship, Public Transit, Shopping, Allen Road and 401.
Ask about this home
A HOMEH agent will answer your questions about this home.
Around this home
Daily convenience, out of 100, from the distances below
Schools nearby
School rating, out of 10.
Helpful calculators
Your HOMEH agent

"I would see it this week."