

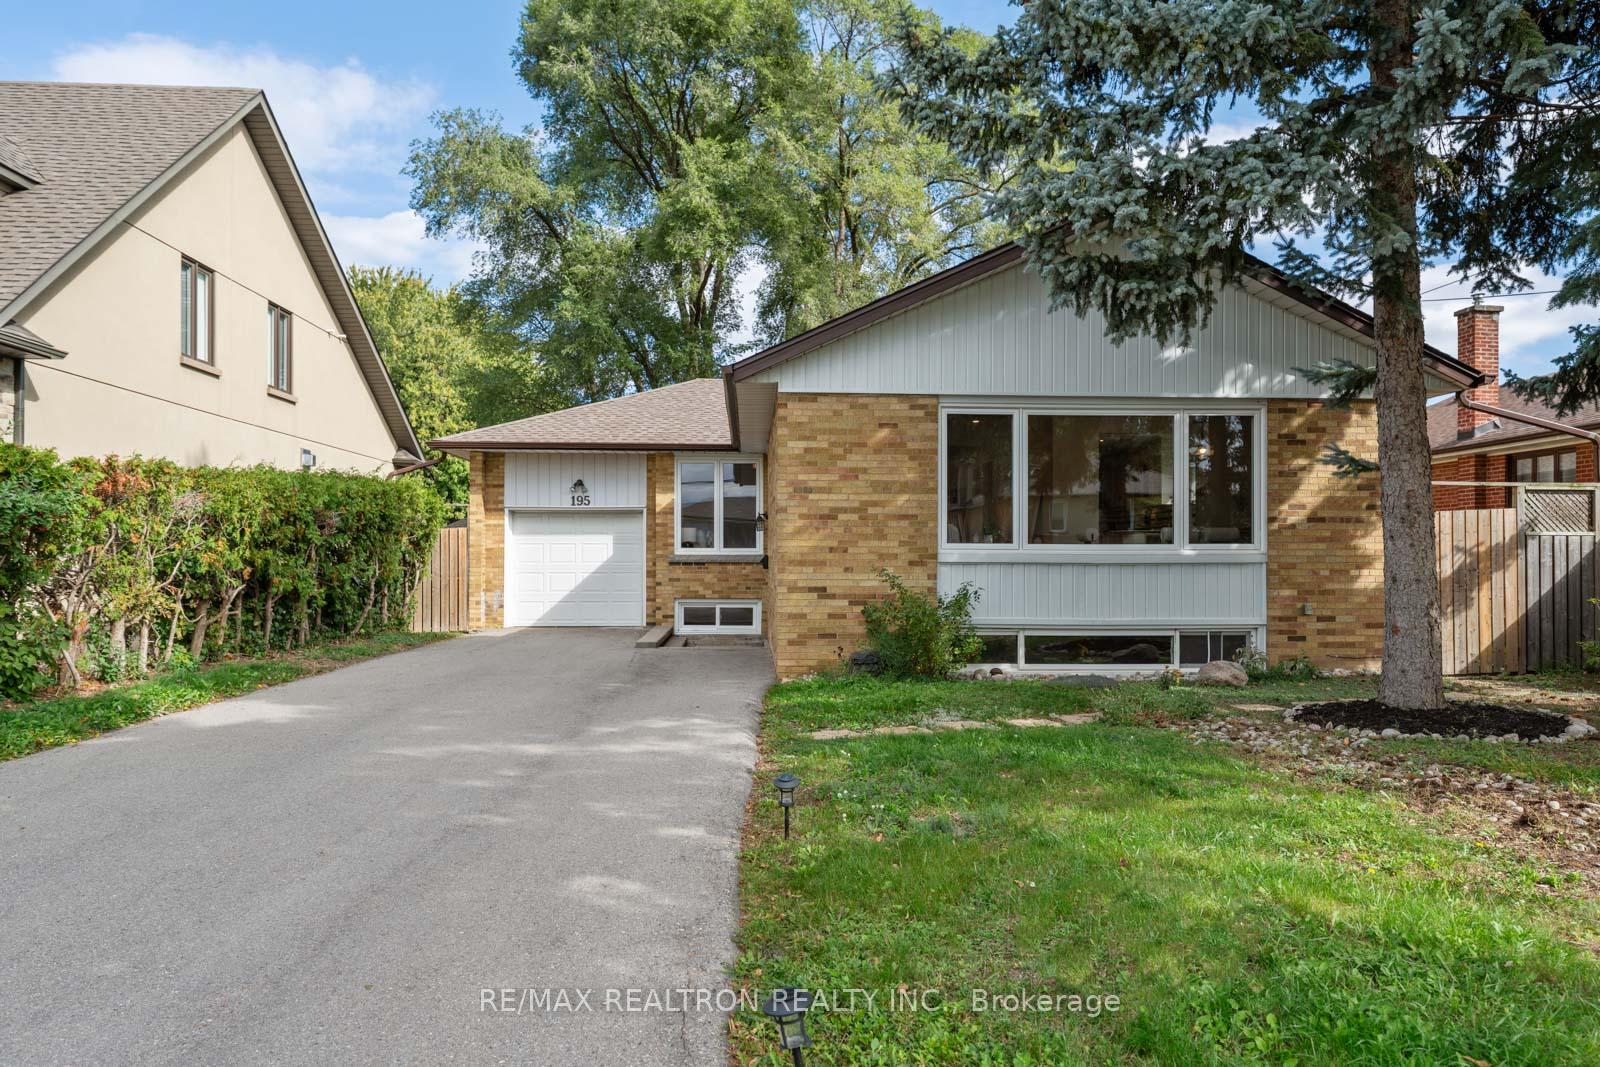
195 Honiton Street
195 Honiton Street
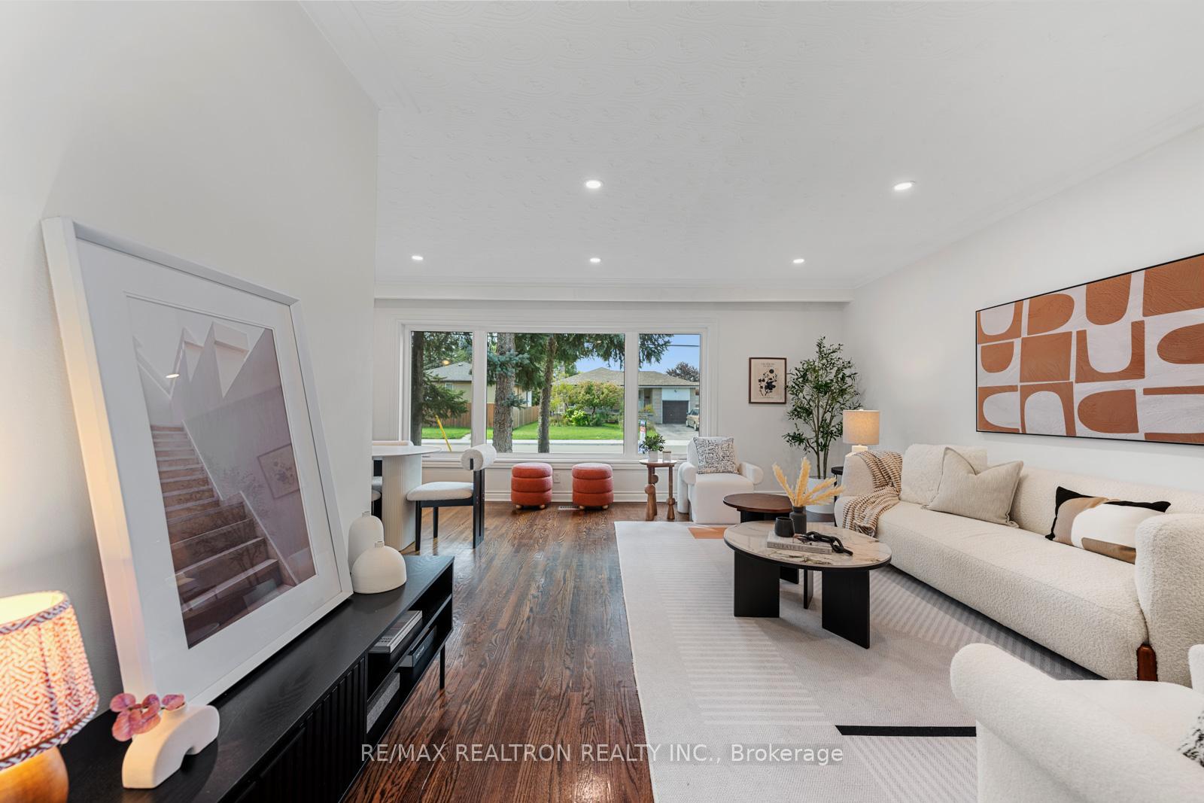
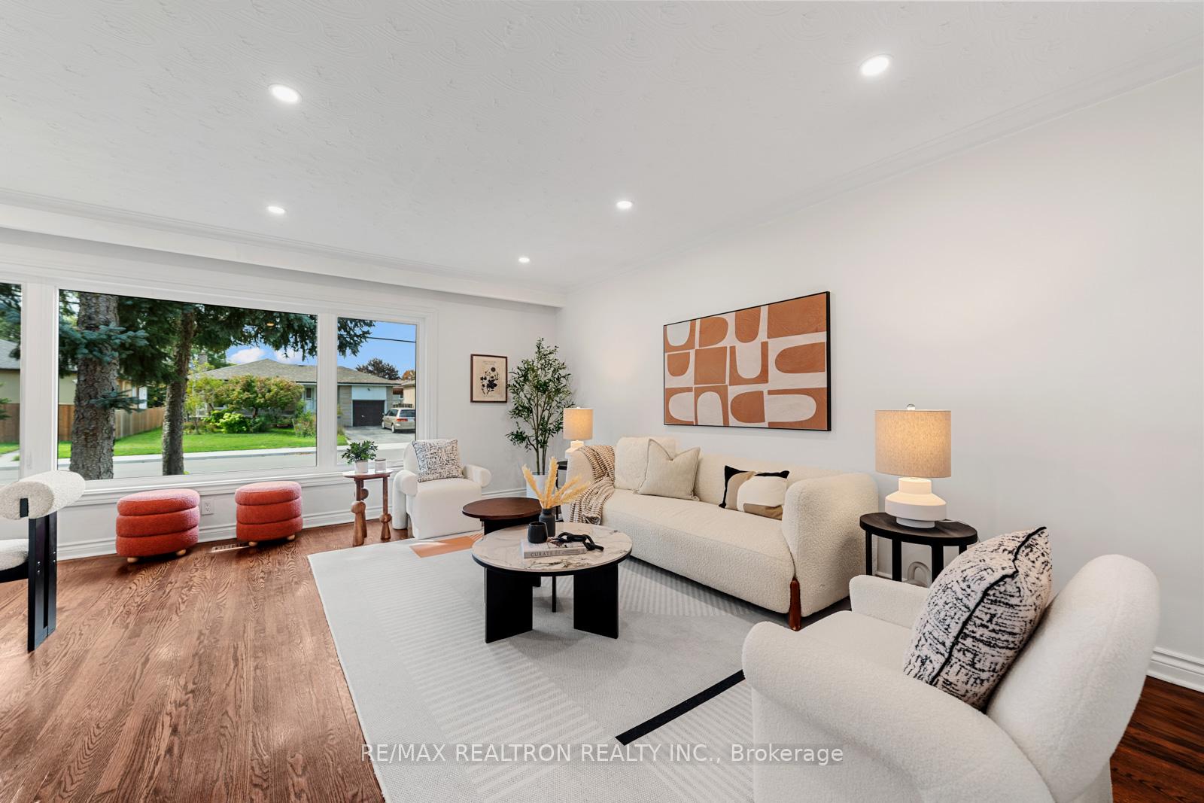
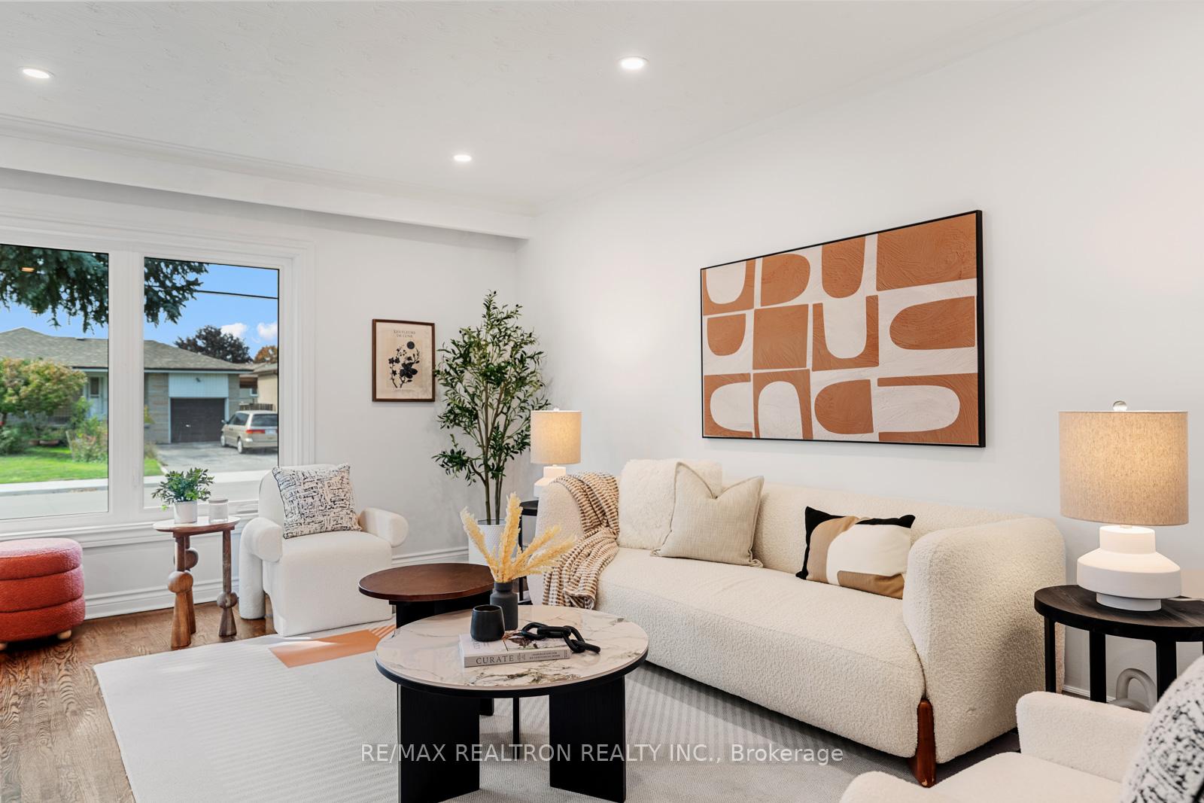
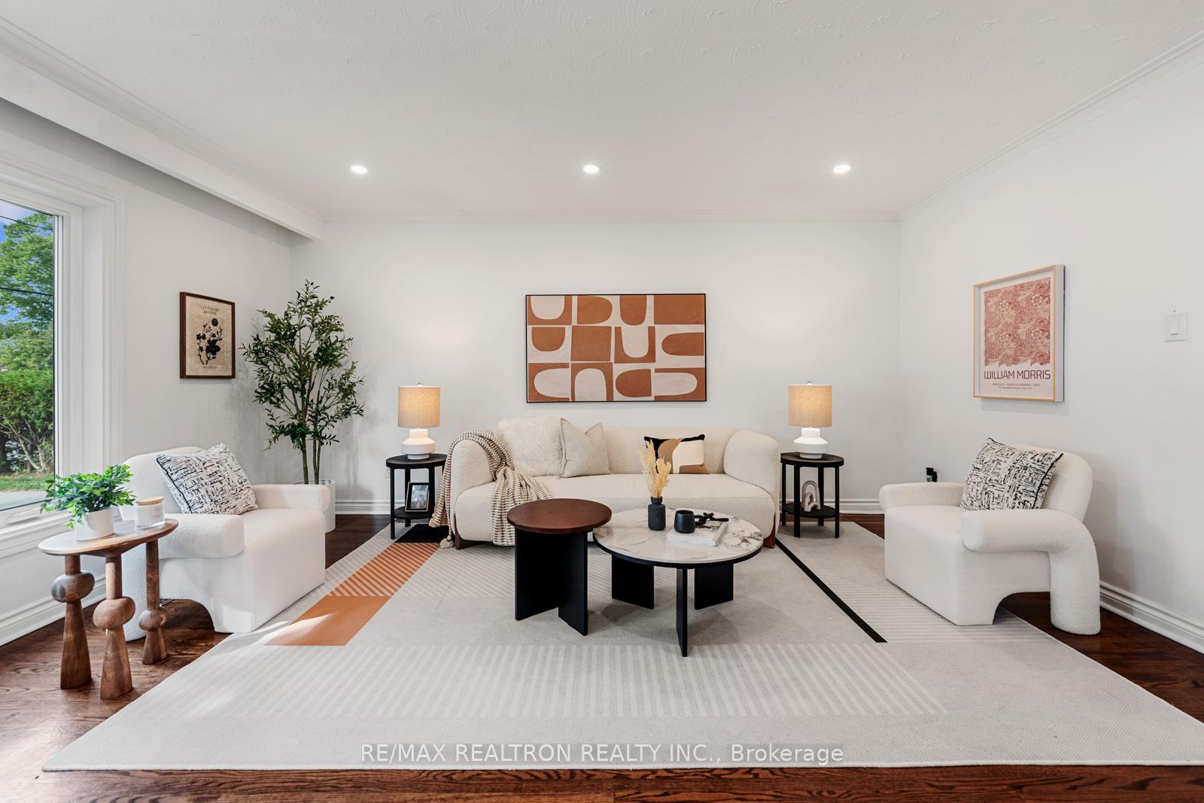 See all 50 photos
Property history
Facts and features
- BasementApartment
- Lot size53 × 109 ft
- Lease term12 months
- FurnishedUnfurnished
- Second kitchen
- Walk-out basement
- Central air
The homeDetached, Bungalow, 1,100–1,500 sq ft
- Type: Detached
- Style: Bungalow
- Living space: 1,100–1,500 sq ft
- Basement: Finished with walk-out, apartment
InsideIn basement, In-law suite, primary bedroom - main floor, Rooms above ground 6
- Laundry: In basement
- Features: In-law suite, primary bedroom - main floor
- Rooms above ground: 6
- Rooms in the basement: 4
- Bedrooms: 3 + 2 in the basement
- Bathrooms: 3
- Kitchens: 2
Outside and lotBrick, Asphalt shingle, Concrete
- Exterior: Brick
- Roof: Asphalt shingle
- Foundation: Concrete
- Size: 53.17 × 108.95 ft
Parking1 Garage, Attached
- Spaces: 1 Garage
- Garage: Attached
Heating, water and powerForced air, gas, Central air, Municipal water
- Heating: Forced air, gas
- Cooling: Central air
- Water: Municipal water
- Sewer: Municipal sewer
Rent and termsRent $4,500 a month, Entire property, Unfurnished
- Rent: $4,500 a month
- Space for rent: Entire property
- Furnished: Unfurnished
- Lease: 12 months
- Rent includes: Parking
- Deposit: Required
- Credit check: Required
- Employment letter: Required
- Rental application: Required
- References: Required
Listing detailsC12524104, Rented, Nov 7, 2025
- MLS® number: C12524104
- Status: Rented
- Listed on: Nov 7, 2025
- Days on market: 20
- Updated: Nov 27, 2025
- Possession: Flexible
- Occupied by: Vacant
- Listing brokerage: RE/MAX REALTRON REALTY INC.
About this home
195 Honiton Street, North York (Bathurst Manor), ON M3H 5N5
Welcome to Bathurst Manor One of Torontos Most Sought-After Neighbourhoods! Discover this Charming Detached Bungalow with an Attached Garage, Nestled on a Rare and Spacious 53.75 x 108.95 ft lot, Boasting Beautifully Landscaped front and back yards. This Well-Maintained Home Offers 3 Spacious Bedrooms, and a Bright, Open-Concept Living and Dining Area Filled with Natural Light from Oversized New Windows. The Large Kitchen is both Functional and Stylish, With Many Storage Options, Featuring Stainless Steel Appliances, Granite countertops, and a Sink Overlooking a Generous Picture Window. The Entire Home has been Freshly Painted, with the Back Deck and Cobblestone Patio Power Washed, Enhancing the Outdoor Living Space. Numerous updates include: New roof (Year 2020), Wiring Mesh Installed in Ceiling Entry Points to Prevent Animal Intrusion (2022), New Water Heater and New Water Tank (Year 2025), Changed Furnace (2018) and A/C (Year 2020). The Finished Basement Offers Incredible Versatility, Complete with a Full Kitchen, New Appliances, Living and Dining Area, Private Bedroom, and Separate Entrance Ideal for Extended Family, a Nanny Suite, or Income Potential. Step into your Own Private Backyard Retreat Ideal for Both Quiet Relaxation and Lively entertaining. Situated on a Peaceful, Family-Friendly Street, this Home is Just Moments Away from Top-Ranked Schools, Beautiful Parks, Convenient Shopping, Public Transit, Major Highways, and Every Essential Amenity. Seize the Opportunity to Join the Vibrant and Welcoming Safe Community of Bathurst Manor!
Ask about this home
A HOMEH agent will answer your questions about this home.
Around this home
Daily convenience, out of 100, from the distances below
Schools nearby
School rating, out of 10.
Helpful calculators
Your HOMEH agent

"I would see it this week."