

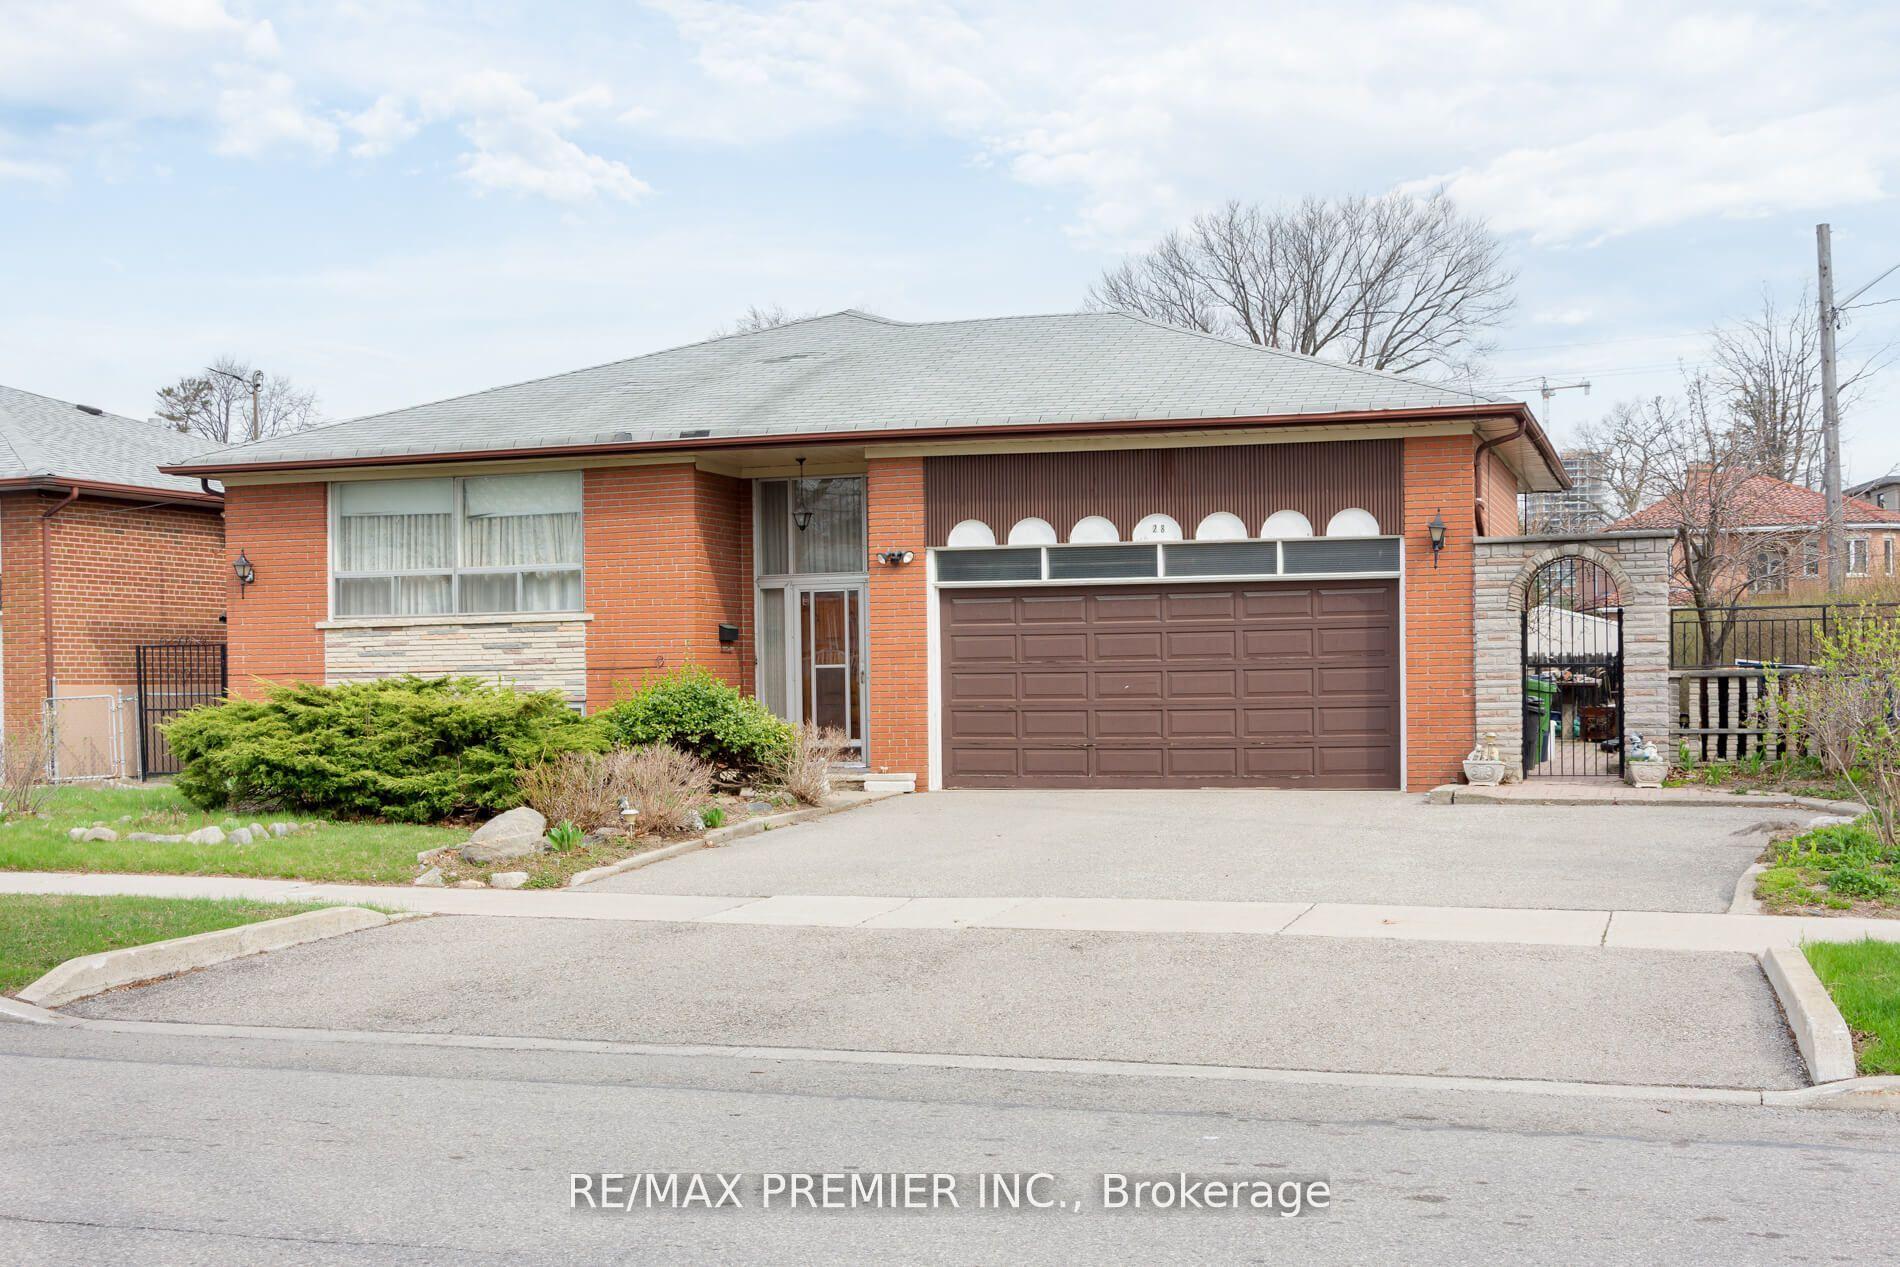
28 Whitfield Avenue
28 Whitfield Avenue
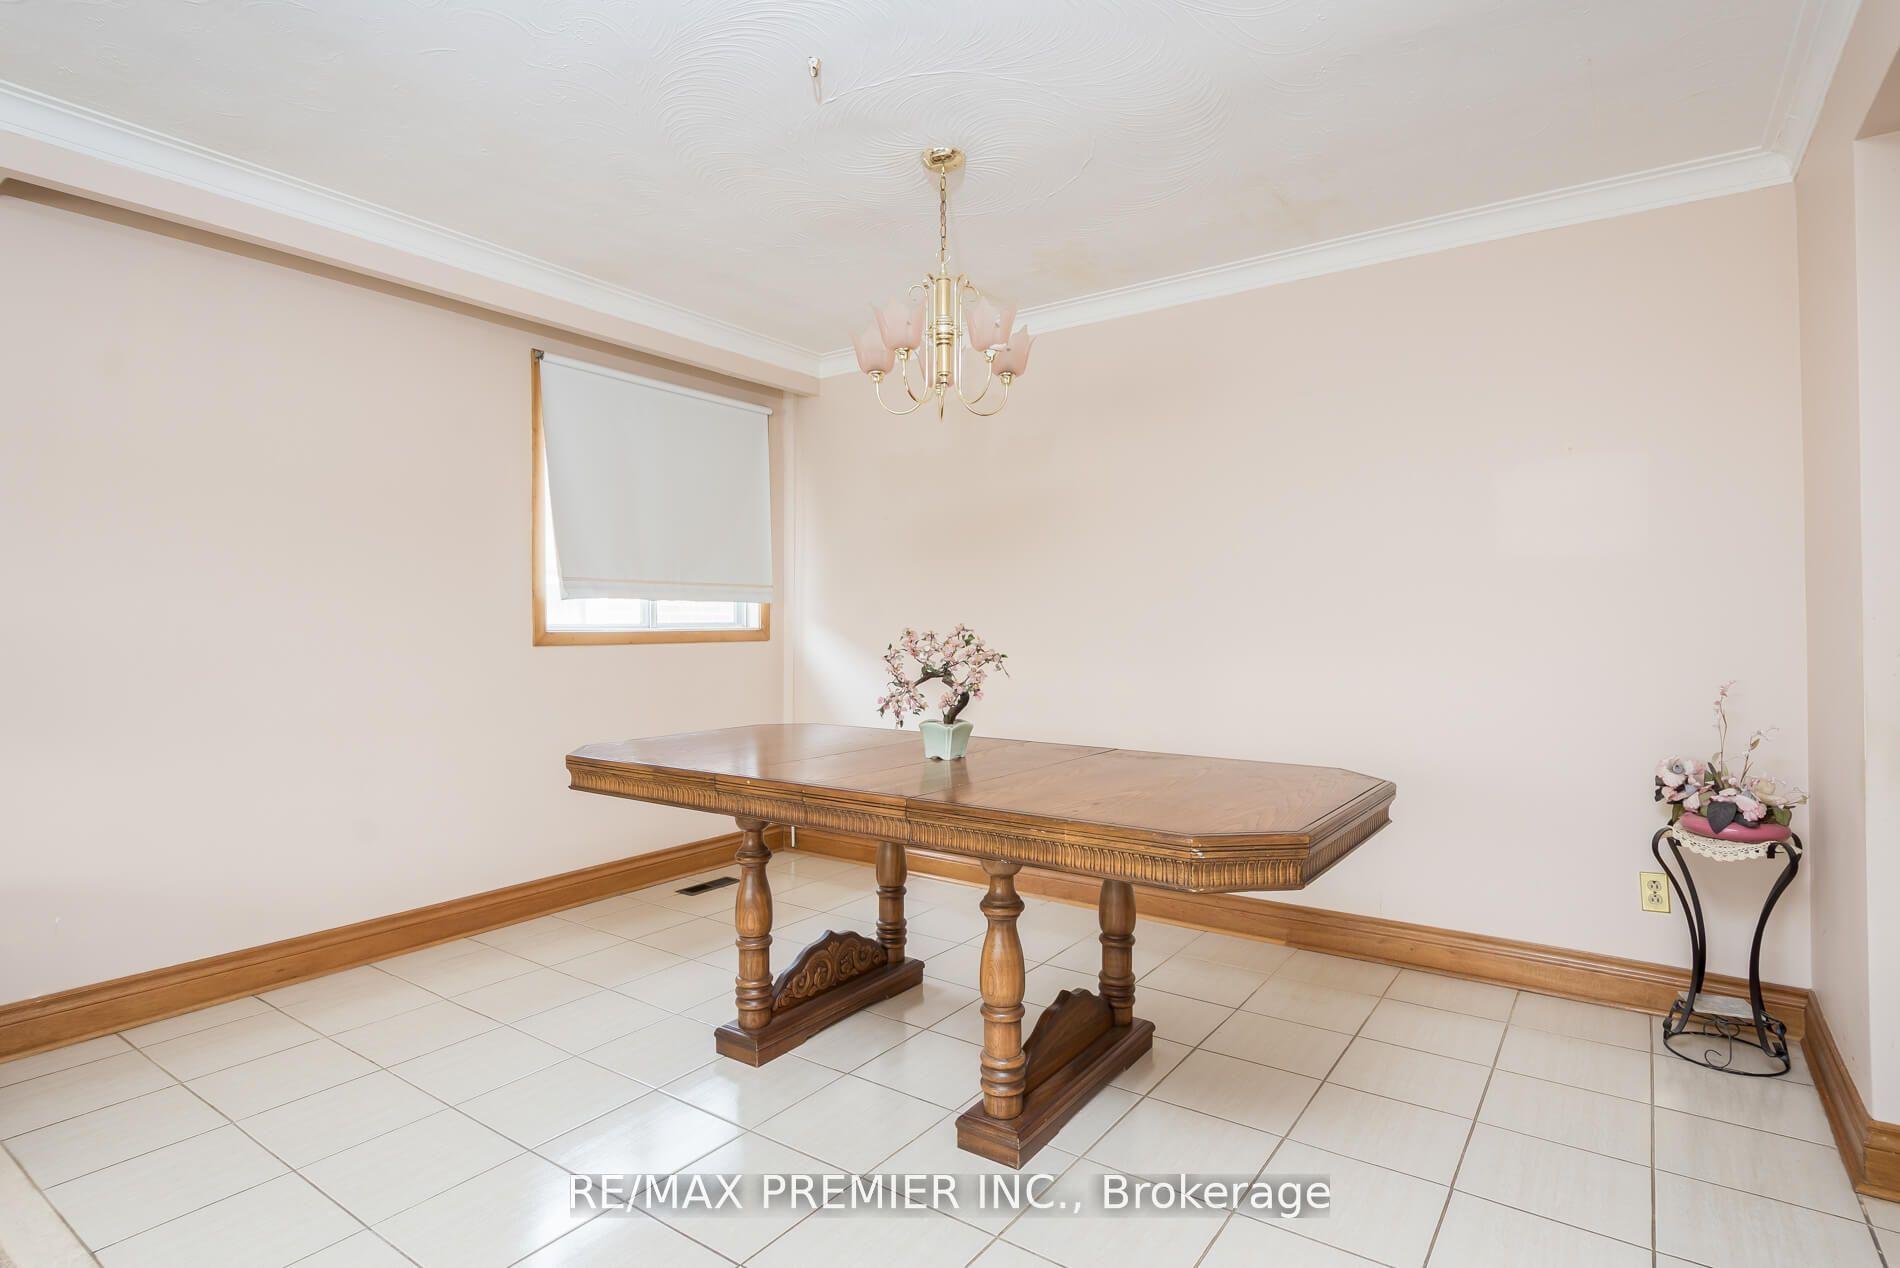 See all 12 photos
Property history
Facts and features
- BasementFinished
- Water, sewerMunicipal
- Lot shapeIrregular
- HeatingForced air
- Second kitchen
- Separate entrance
- Hardwood floors
- Fireplace
- Central air
The homeDetached, Bungalow, 1,100–1,500 sq ft
- Type: Detached
- Style: Bungalow
- Living space: 1,100–1,500 sq ft
- Basement: Separate entrance, finished
InsideFireplace Yes, natural gas, Broadloom, Ceramic, Hardwood, Rooms above ground 6
- Fireplace: Yes, natural gas
- Flooring: Broadloom, Ceramic, Hardwood
- Rooms above ground: 6
- Rooms in the basement: 3
- Bedrooms: 3
- Bathrooms: 2
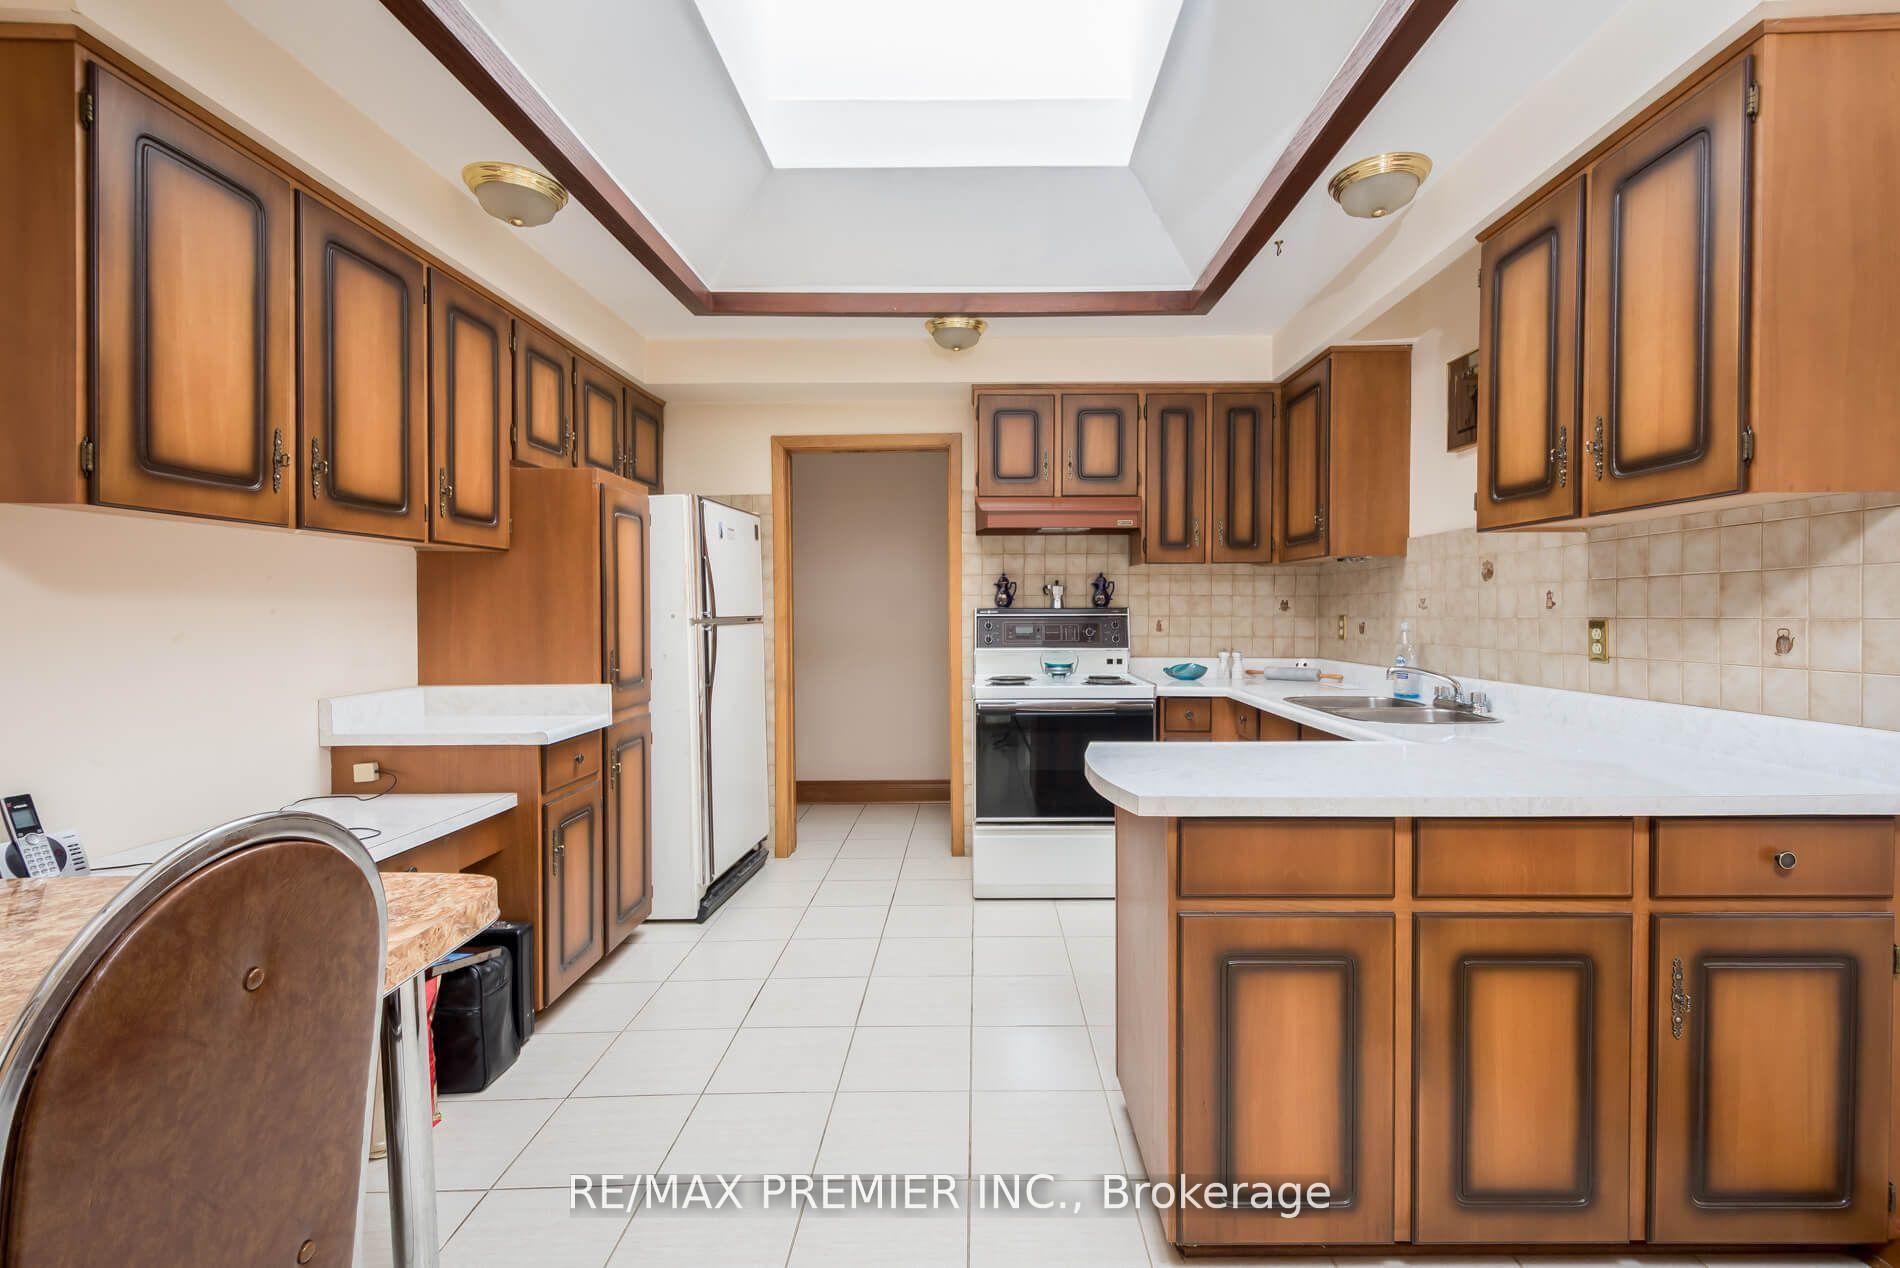
- Kitchens: 2
Outside and lotBrick, Asphalt shingle, Concrete block
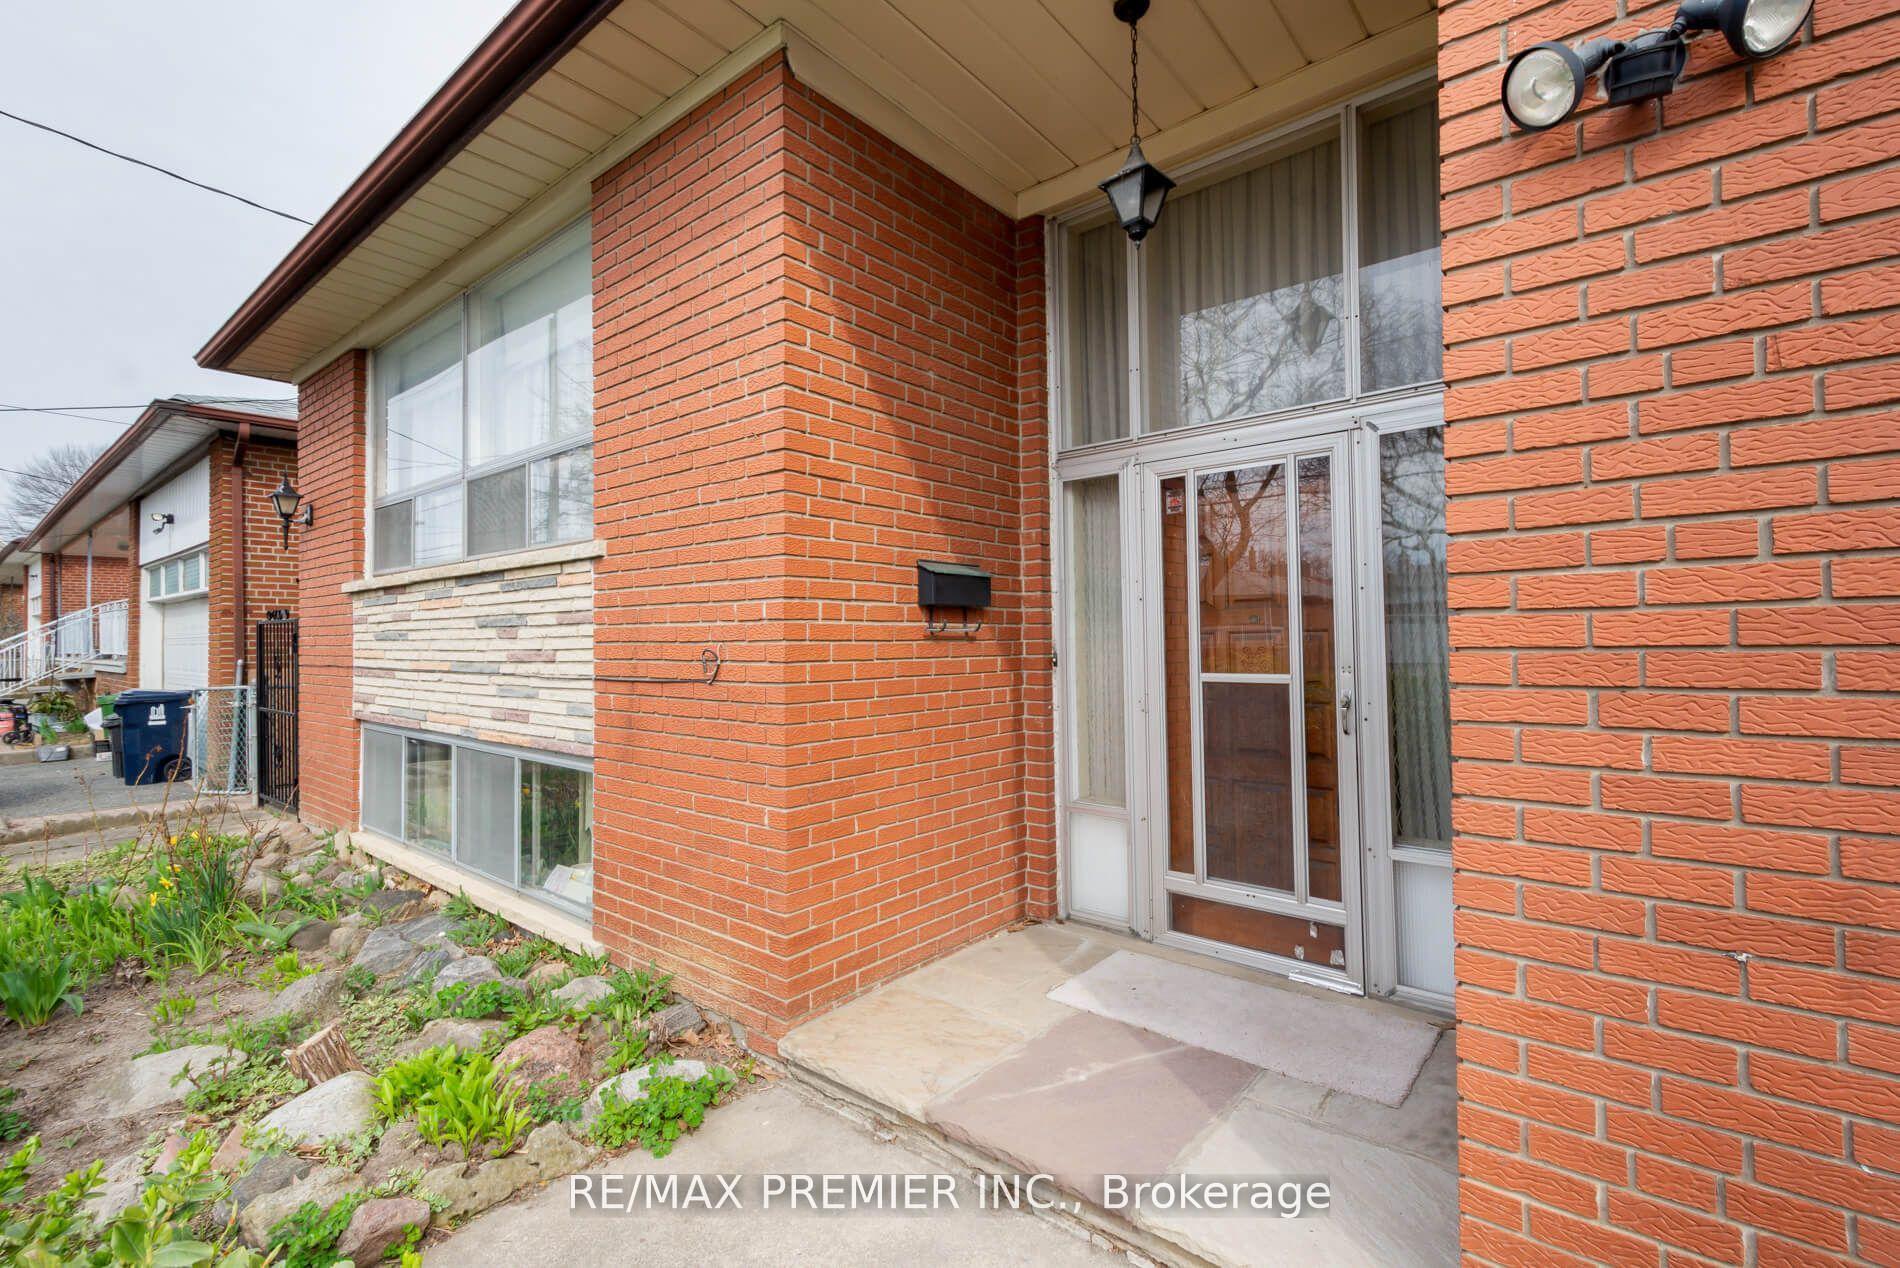
- Exterior: Brick
- Roof: Asphalt shingle
- Foundation: Concrete block
- Size: 72.17 × 95.58 ft
- Shape: Irregular
Parking2 Garage, Built-in, Private
- Spaces: 2 Garage
- Garage: Built-in
- Driveway: Private
Heating, water and powerForced air, gas, Central air, Municipal water
- Heating: Forced air, gas
- Cooling: Central air
- Water: Municipal water
- Sewer: Municipal sewer
Costs and taxesTaxes $4,579 a year, HST included in the price, Hot water heater
- Taxes, 2024: $4,579 a year
- HST: HST included in the price
- Rental items: Hot water heater
Included in the sale2 fridges, 2 stoves, basement built-in dishwasher, clothes washer, all window coverings, all electrical light fixtures, central air conditioner, gas fireplace, freezer, and furnace. (all chatels and fixtures are "as is, where is condition")
- Included: 2 fridges, 2 stoves, basement built-in dishwasher, clothes washer, all window coverings, all electrical light fixtures, central air conditioner, gas fireplace, freezer, and furnace. (all chatels and fixtures are "as is, where is condition")
Listing detailsW12240561, Sold, Jun 23, 2025
- MLS® number: W12240561
- Status: Sold
- Listed on: Jun 23, 2025
- Days on market: 30
- Updated: Jul 23, 2025
- Possession: 30-59 days
- Occupied by: Owner
- Listing brokerage: RE/MAX PREMIER INC.
About this home
28 Whitfield Avenue, North York (Humber Summit), ON M9L 1G3
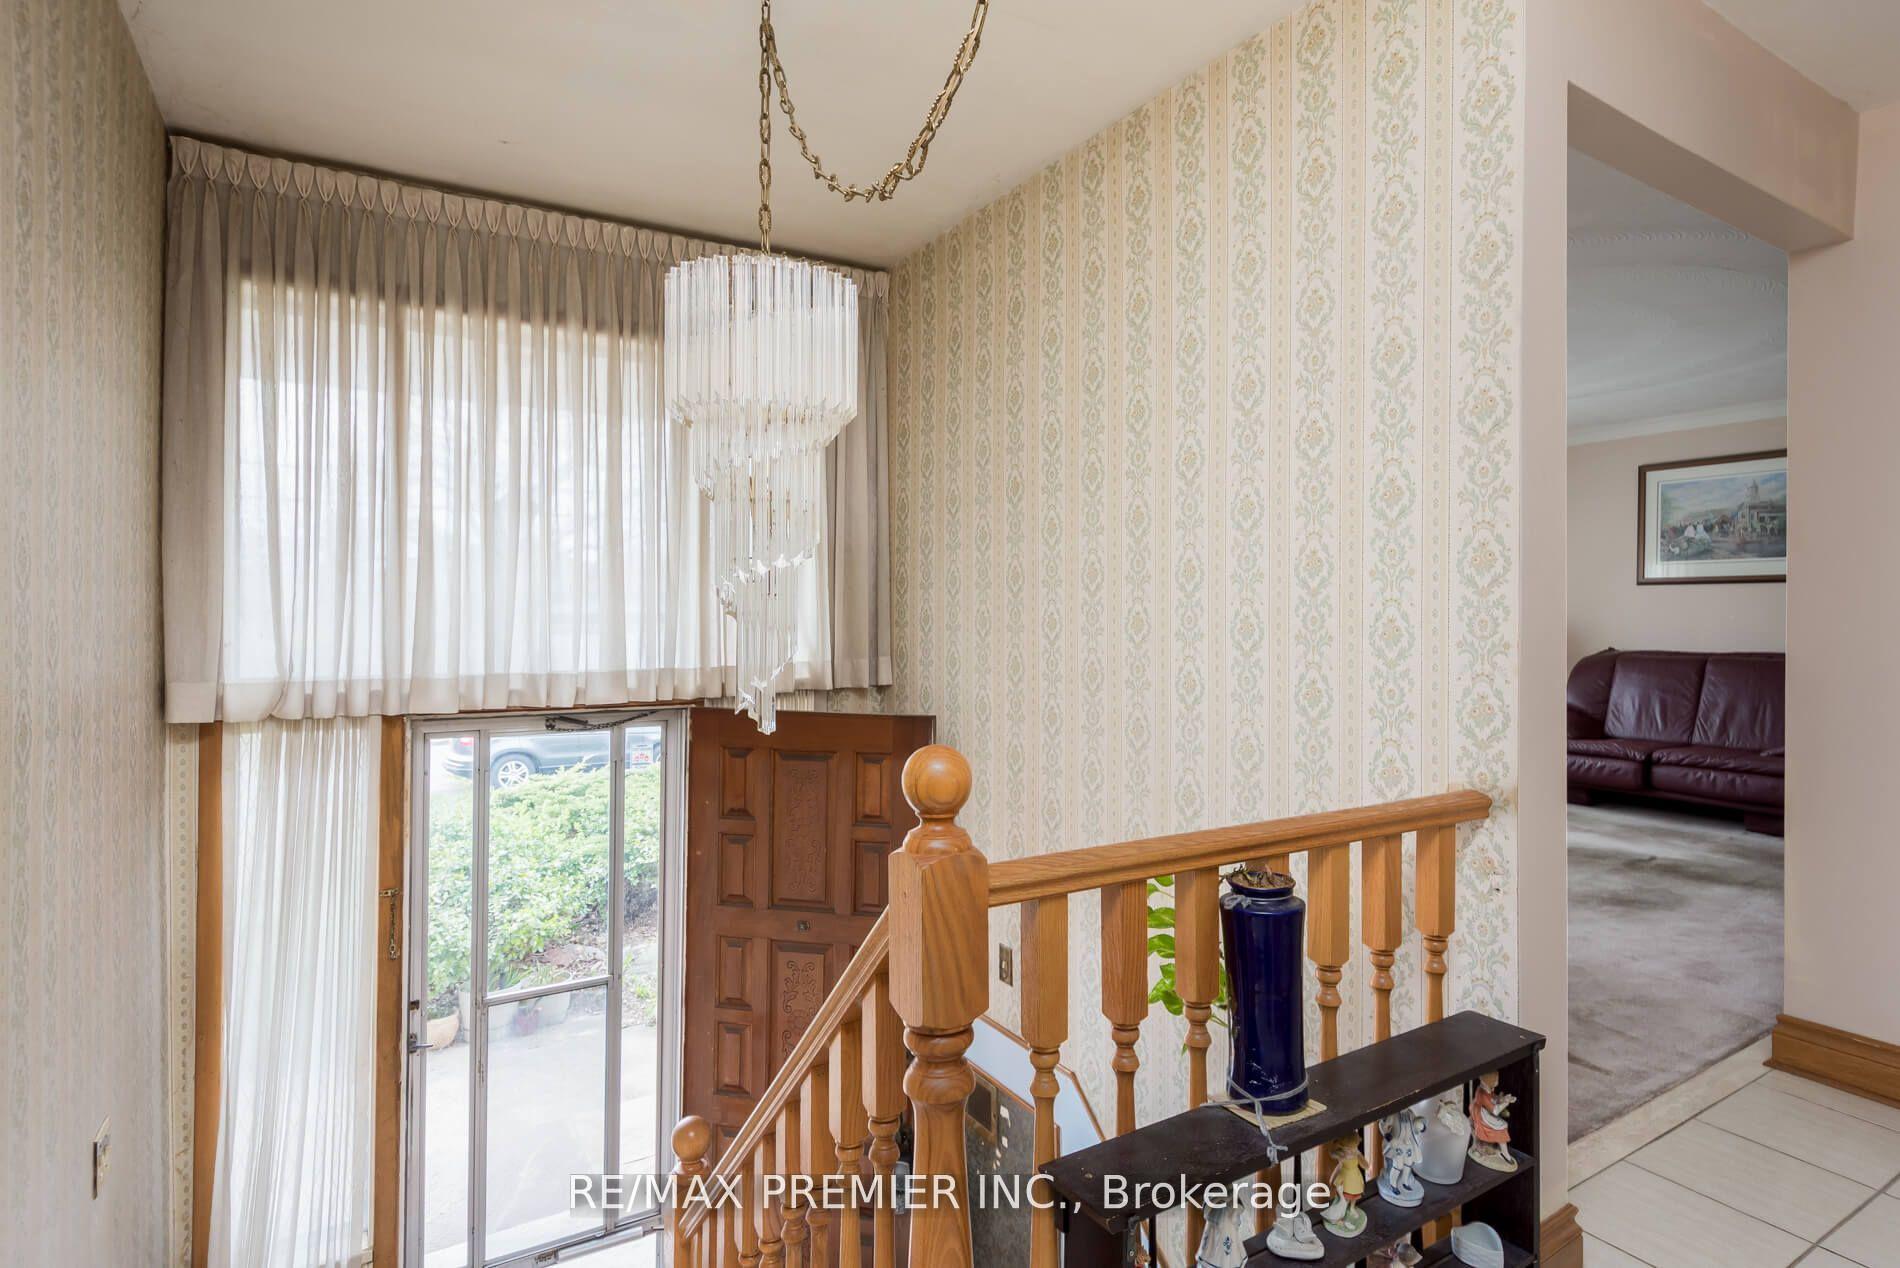
Set on a rare 72-foot wide lot in a highly desirable, family-friendly neighbourhood, this spacious detached bungalow offers incredible potential for renovators, investors, or end-users looking to customize their dream home. The open-concept layout features generously sized principal rooms, three large bedrooms, and two full bathrooms, plus a built-in double-car garage. The finished basement includes a second kitchen, a large rec room, a 4-piece bathroom, and a separate rear entrance ideal for an in-law suite or rental income. Prime location close to schools, parks, public transit, and a wide range of shops and amenities. A solid home in an unbeatable location, don't miss this exceptional opportunity!
Ask about this home
A HOMEH agent will answer your questions about this home.
Around this home
Daily convenience, out of 100, from the distances below
Schools nearby
School rating, out of 10.
Helpful calculators
Your HOMEH agent

"I would see it this week."