

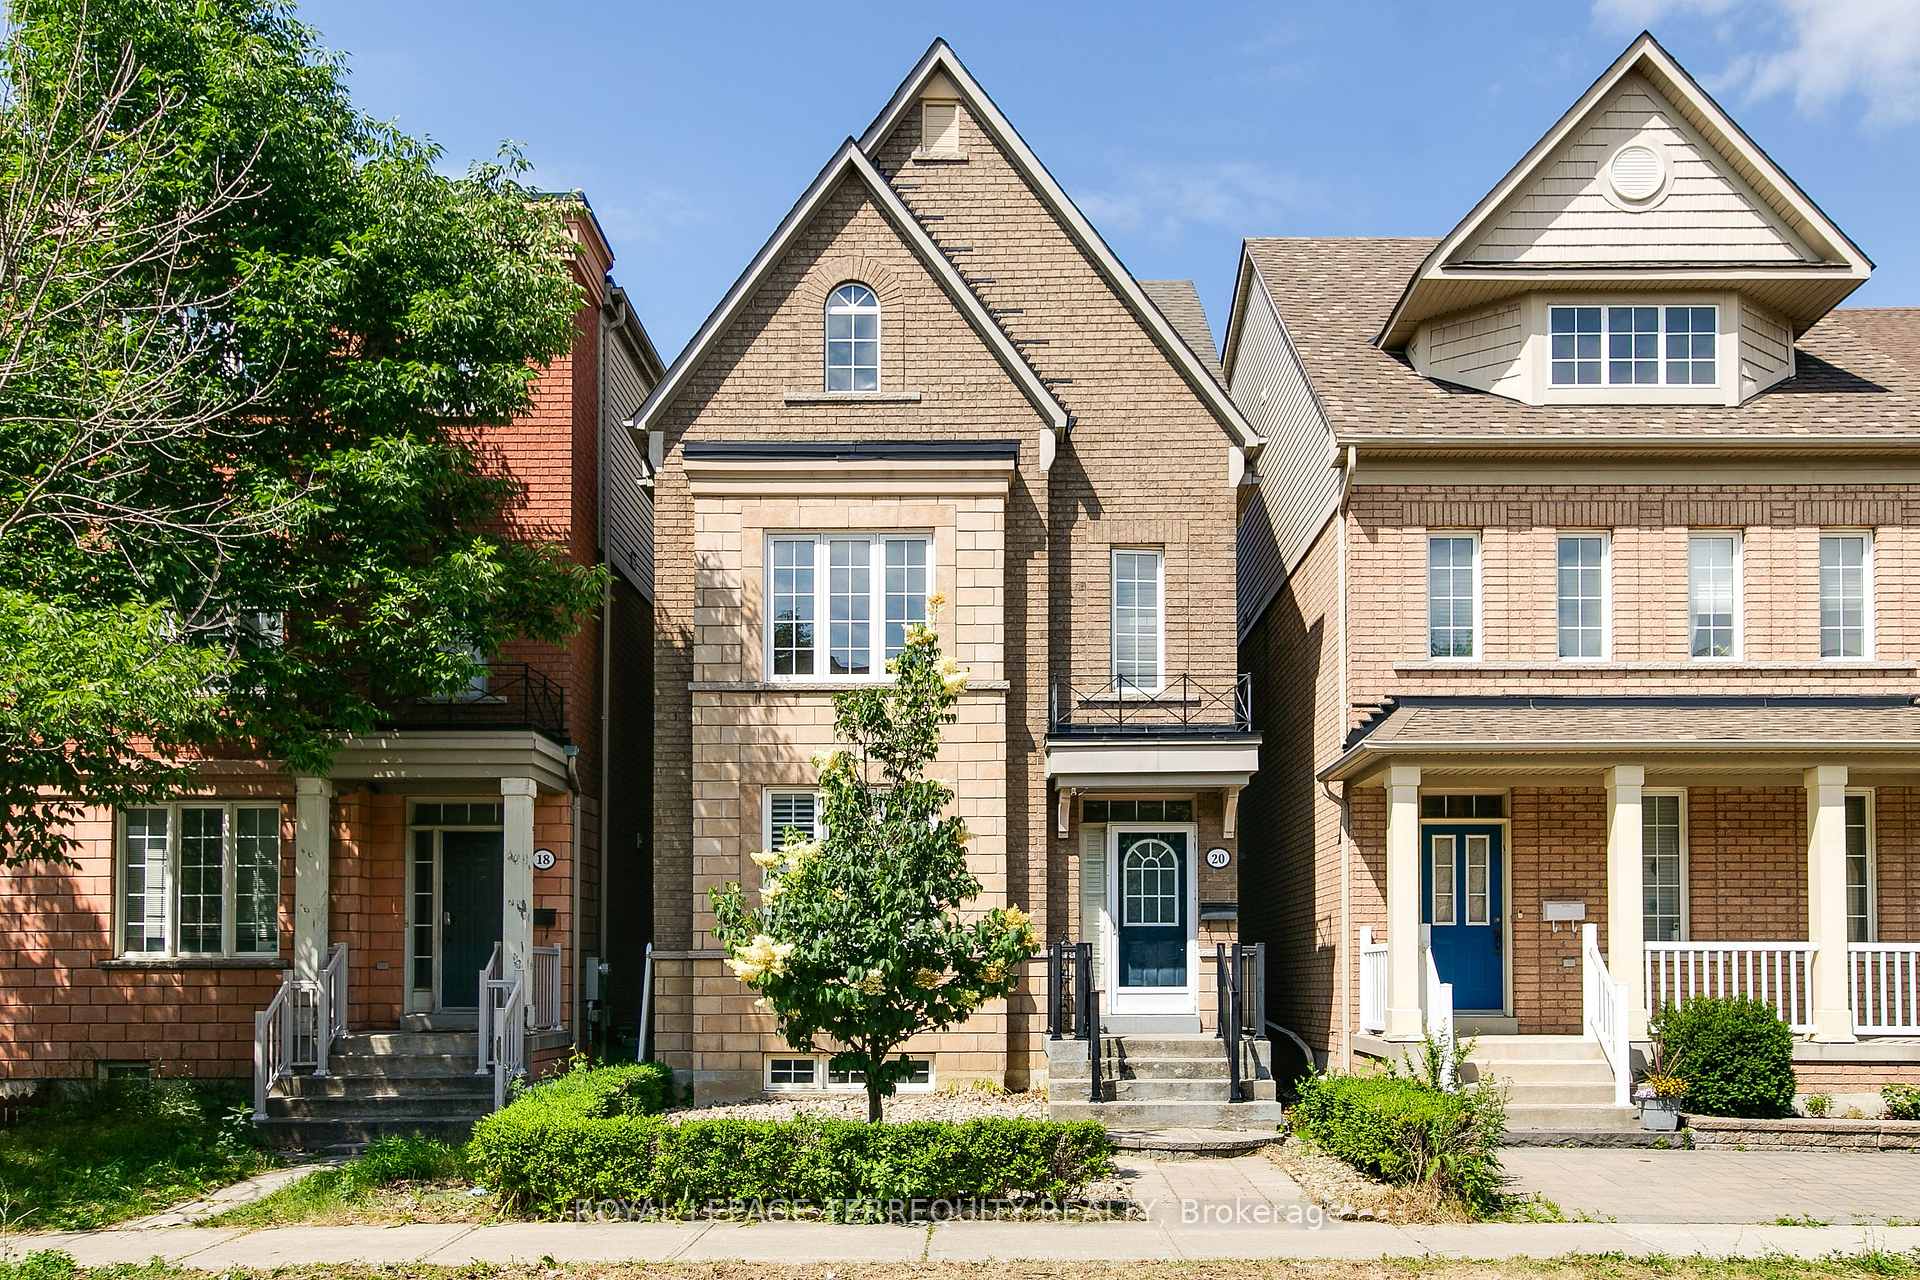
20 Herzberg Gardens
20 Herzberg Gardens
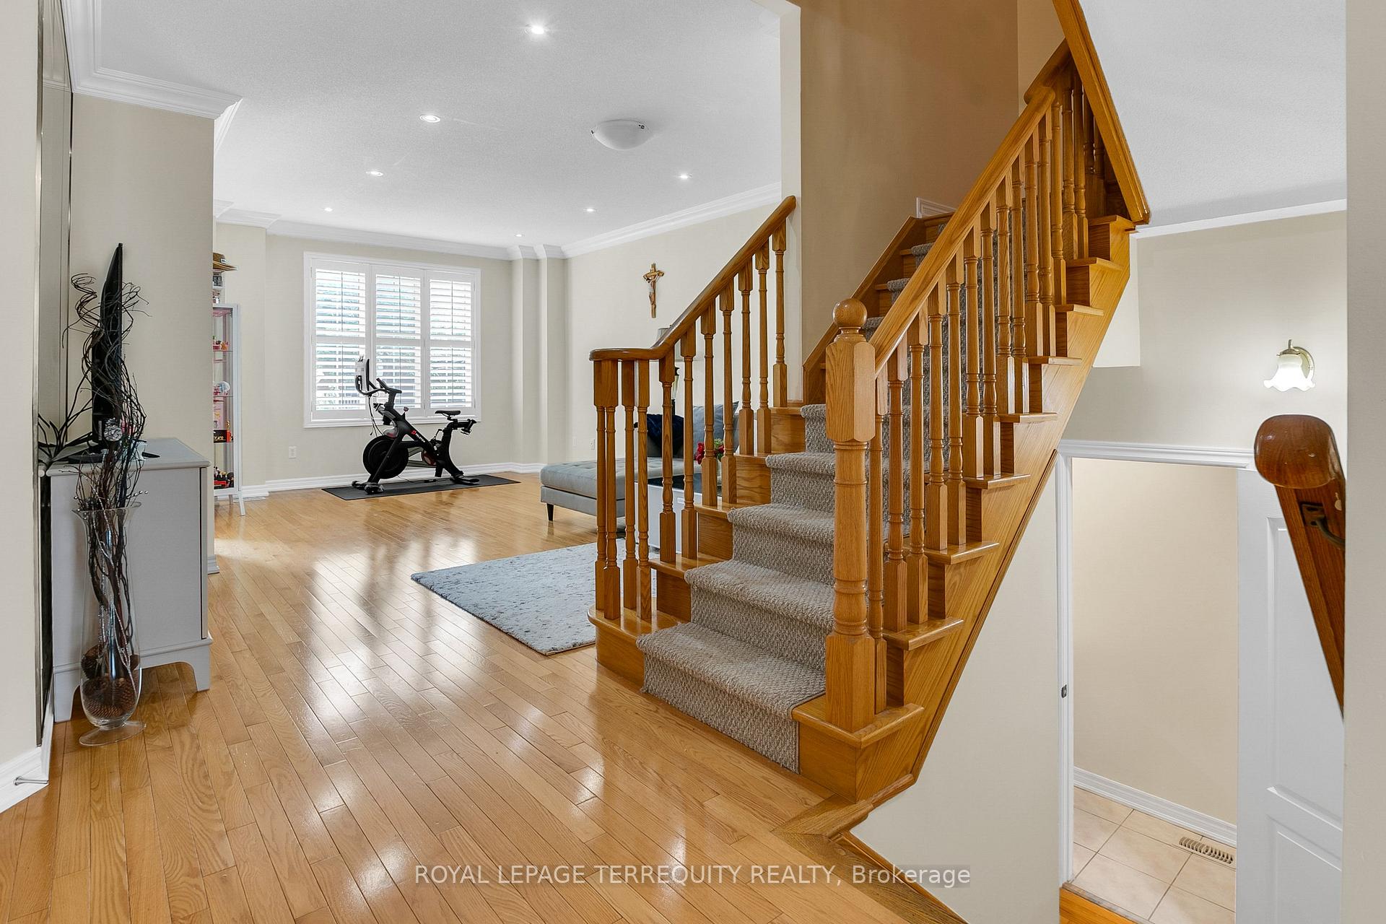
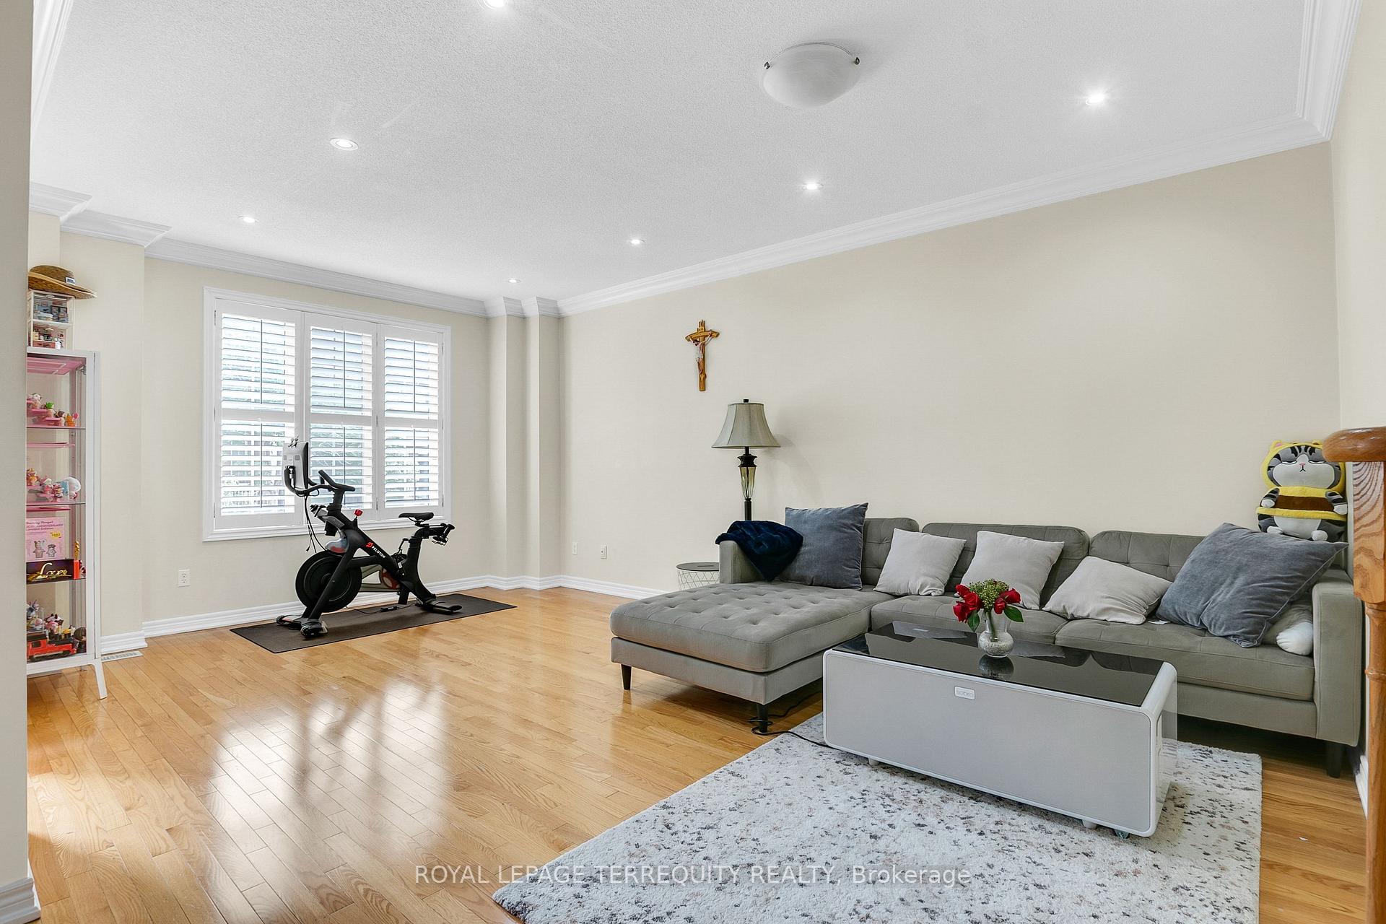
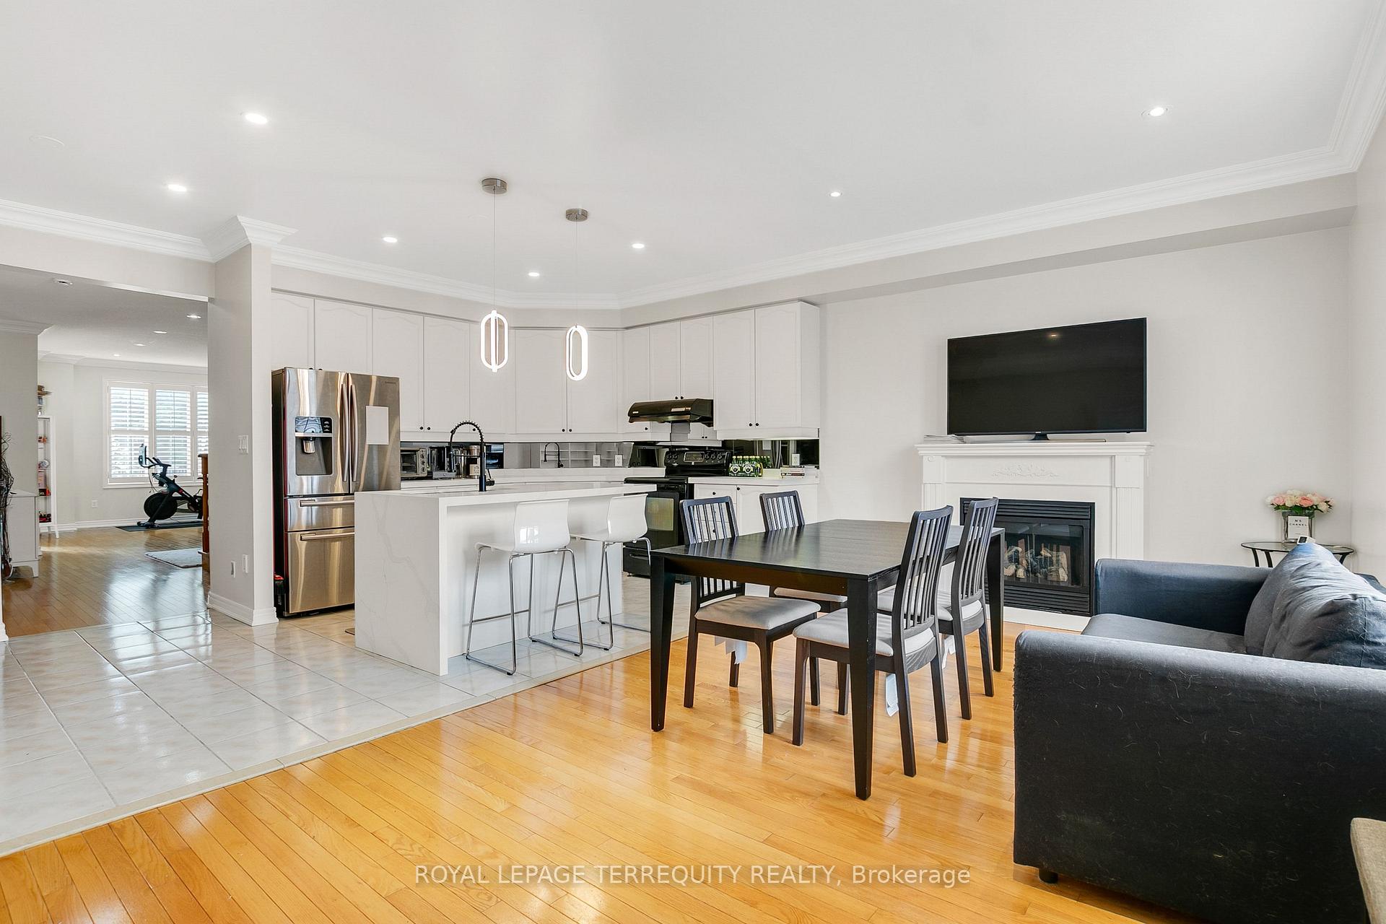
 See all 35 photos
Property history
Facts and features
- BasementApartment
- Water, sewerMunicipal
- HeatingForced air
- CoolingCentral air
- Second kitchen
- Separate entrance
- Hardwood floors
- Fireplace
- Central air
The homeDetached, 2-storey, 2,000–2,500 sq ft
- Type: Detached
- Style: 2-storey
- Living space: 2,000–2,500 sq ft
- Basement: Apartment, separate entrance
InsideFireplace Yes, family room, Hardwood, Ceramic, Upper level
- Fireplace: Yes, family room
- Flooring: Hardwood, Ceramic
- Laundry: Upper level
- Features: Auto garage door remote, carpet free, in-law suite, guest accommodations, storage, in-law capability, accessory apartment
- Rooms above ground: 9
- Rooms in the basement: 5
- Bedrooms: 3 + 2 in the basement
- Bathrooms: 4
- Kitchens: 2
Outside and lotBrick, Asphalt shingle, Concrete
- Exterior: Brick
- Roof: Asphalt shingle
- Foundation: Concrete
- Features: Deck, landscaped, porch
- Accessibility: Accessible public transit nearby, hard/low nap floors, multiple entrances, open floor plan, parking
- Size: 24.28 × 100.07 ft
- Zoning: Single Family Residential
Parking2 Garage, Detached, Lane
- Spaces: 2 Garage
- Garage: Detached
- Driveway: Lane
Heating, water and powerForced air, gas, Central air, Municipal water
- Heating: Forced air, gas
- Cooling: Central air
- Water: Municipal water
- Sewer: Municipal sewer
Costs and taxesTaxes $5,527 a year, HST included in the price, Hot water heater
- Taxes, 2025: $5,527 a year
- HST: HST included in the price
- Rental items: Hot water heater
- Under contract: Hot water heater
Included in the saleMain floor black refrigerator, 2 stoves, dishwasher, 2 washers, 2 dryers, elightf, window coverings, updated kitchen with quartz waterfall counters, 2 car garage at rear with remote, gas furnace, cair, hwt(r), Stainless steel refrigerator in main floor kitchen
- Included: Main floor black refrigerator, 2 stoves, dishwasher, 2 washers, 2 dryers, elightf, window coverings, updated kitchen with quartz waterfall counters, 2 car garage at rear with remote, gas furnace, cair, hwt(r)
- Not included: Stainless steel refrigerator in main floor kitchen
NearbyFenced yard, library, park, public transit, school
- Close to: Fenced yard, library, park, public transit, school
Listing detailsW12247666, Sold, Jun 26, 2025
- MLS® number: W12247666
- Status: Sold
- Listed on: Jun 26, 2025
- Days on market: 34
- Updated: Jul 30, 2025
- Possession: Flexible
- Occupied by: Owner
- Listing brokerage: ROYAL LEPAGE TERREQUITY REALTY
About this home
20 Herzberg Gardens, North York (York University Heights), ON M3J 3P4
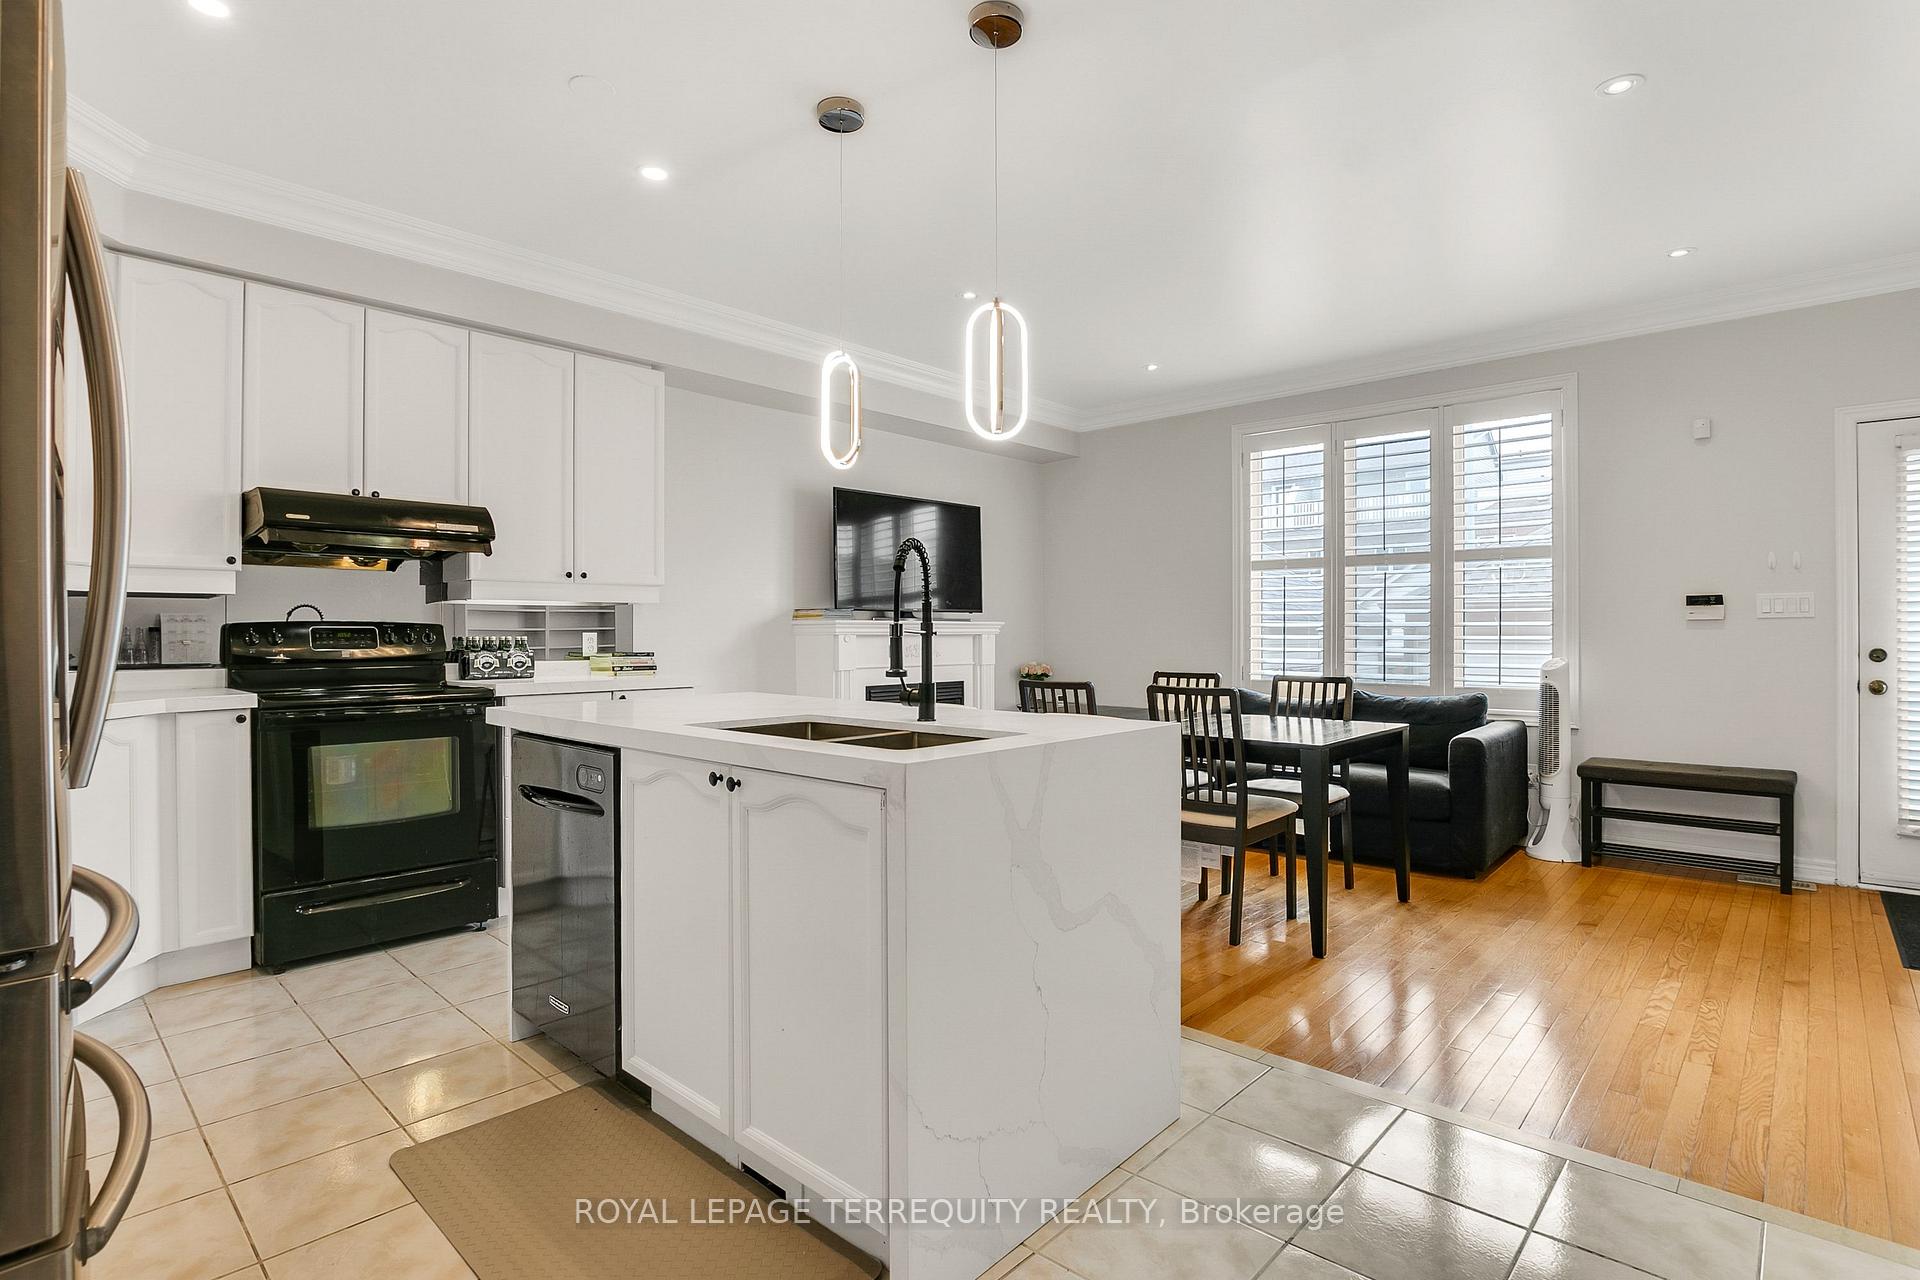
Gorgeous DETACHED TORONTO HOME at YORK UNIVERSITY HEIGHTS! Shows Well - Owner Occupied with Pride of Ownership! Features an Open Concept Main Floor with Spacious Living/Dining Room, Powder Room Bathroom and Large Family Sized Eat In Kitchen that Overlooks a Large Family Room that Walks Out to the Backyard! The Upper Level Primary Bedroom has a 5 Piece Ensuite Bathroom and Walk-In Closet. There is Another 4 Piece Main Bathroom on the Upper Level and a Laundry Room as Well as Two Additional Large Bedrooms! The Finished Lower Level has a Separate Entrance, Kitchen, 2 Bedrooms and it's Own Laundry Room - This Lower Level is Great for Extended Family or Potential Income! Large Double Garage at Rear! Excellent Location Steps to York University, Subway Station, TTC Bus, Shopping and So Much More!
Ask about this home
A HOMEH agent will answer your questions about this home.
Around this home
Daily convenience, out of 100, from the distances below
Schools nearby
School rating, out of 10.
Helpful calculators
Your HOMEH agent

"I would see it this week."