

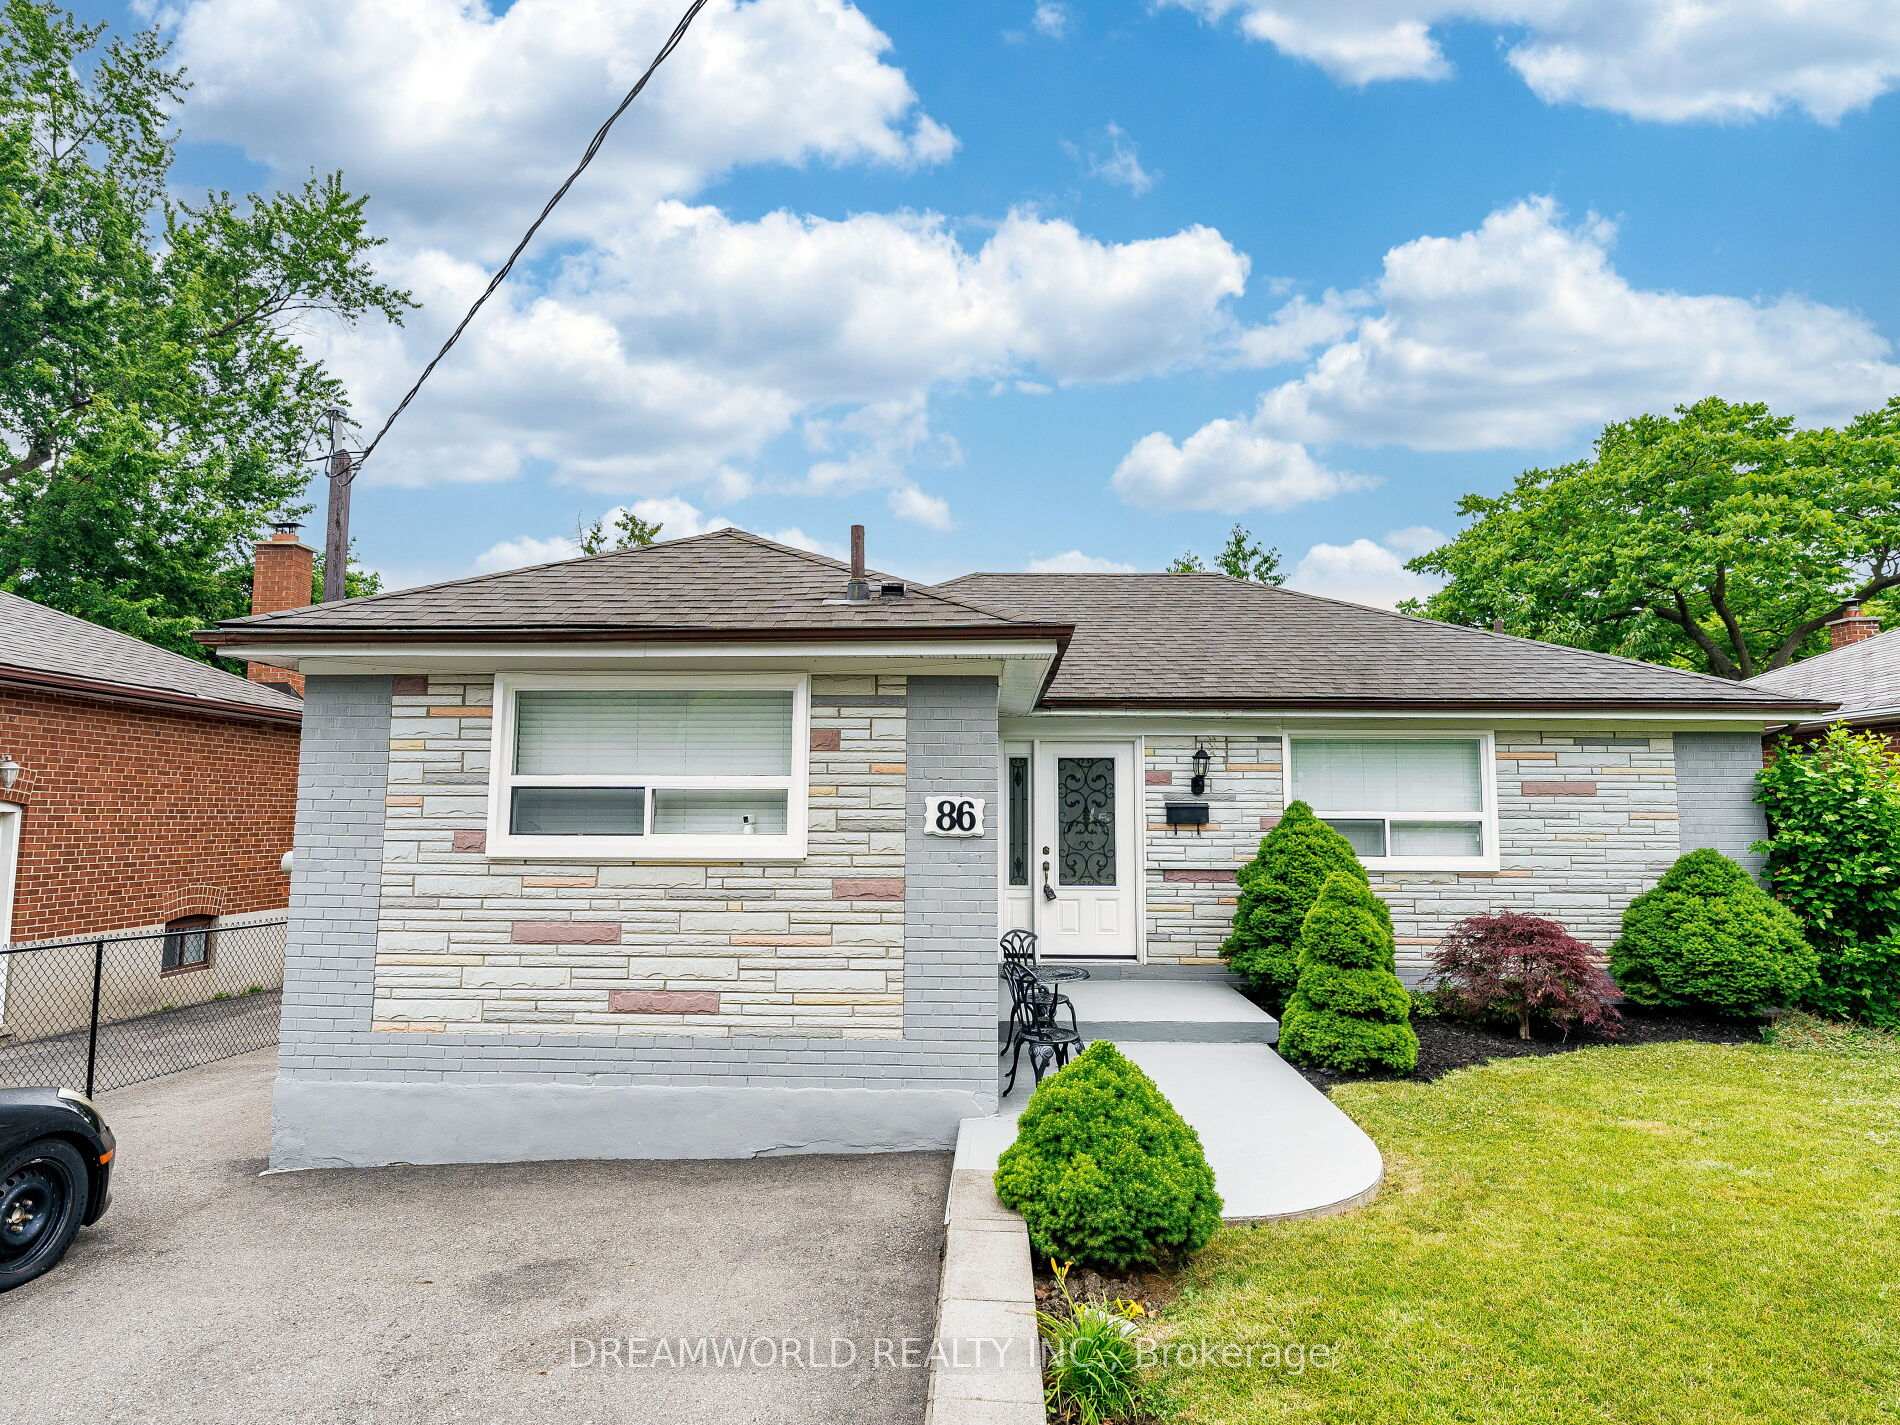
86 Exbury Road
86 Exbury Road
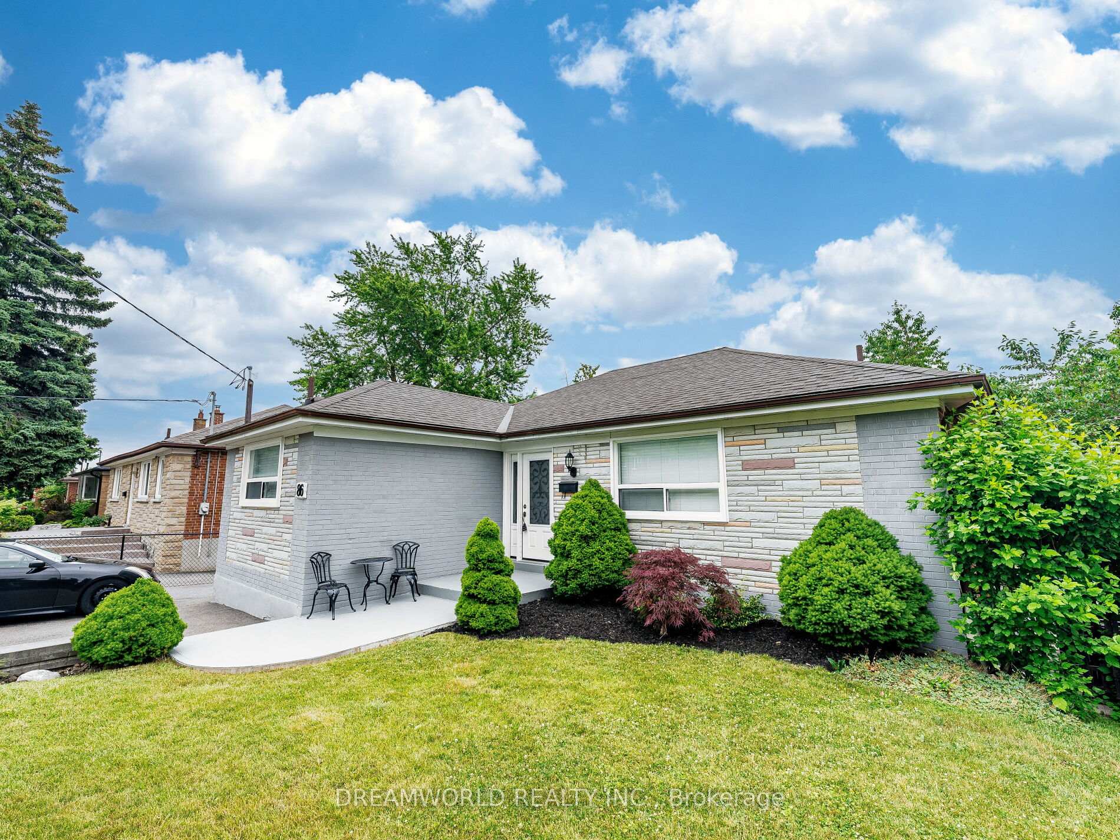
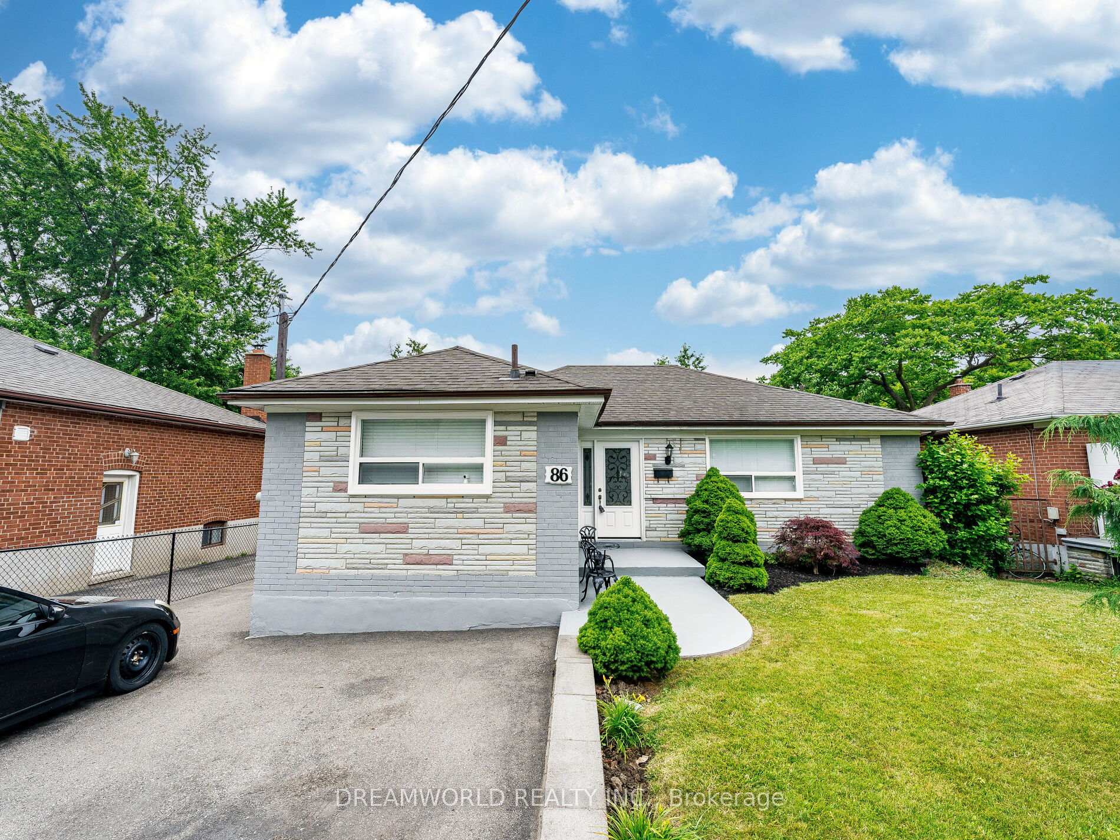
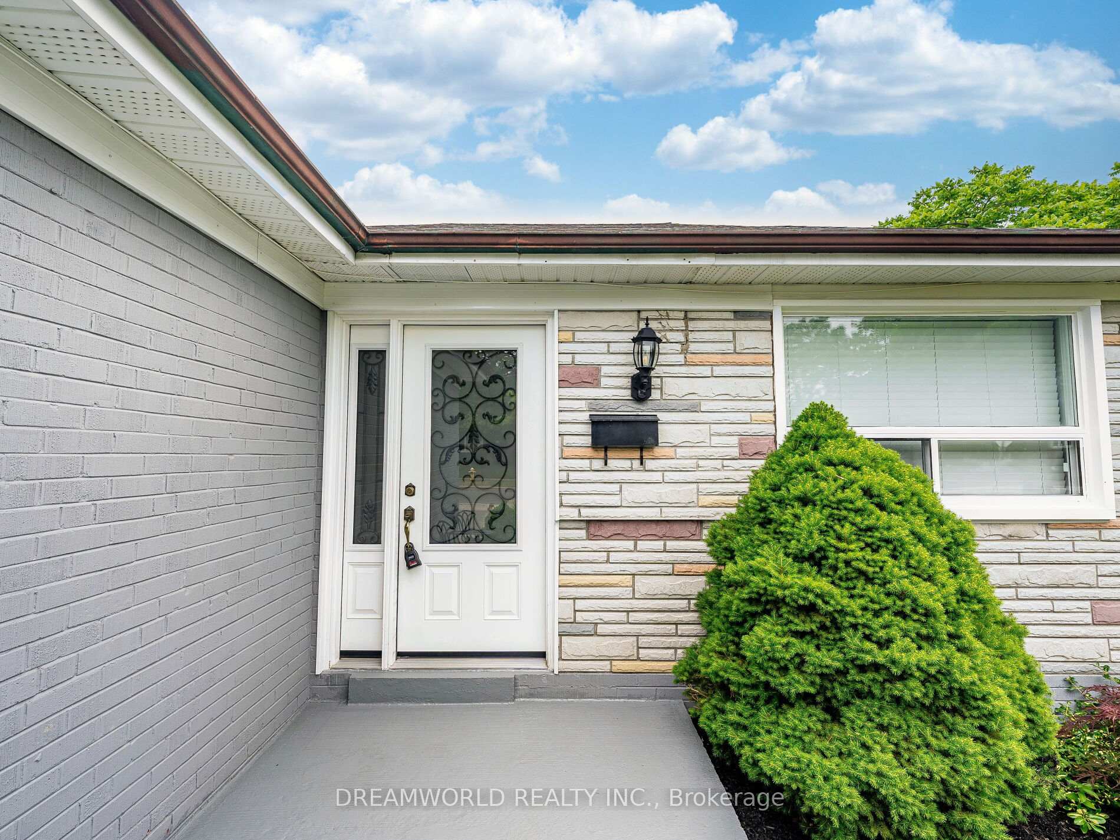
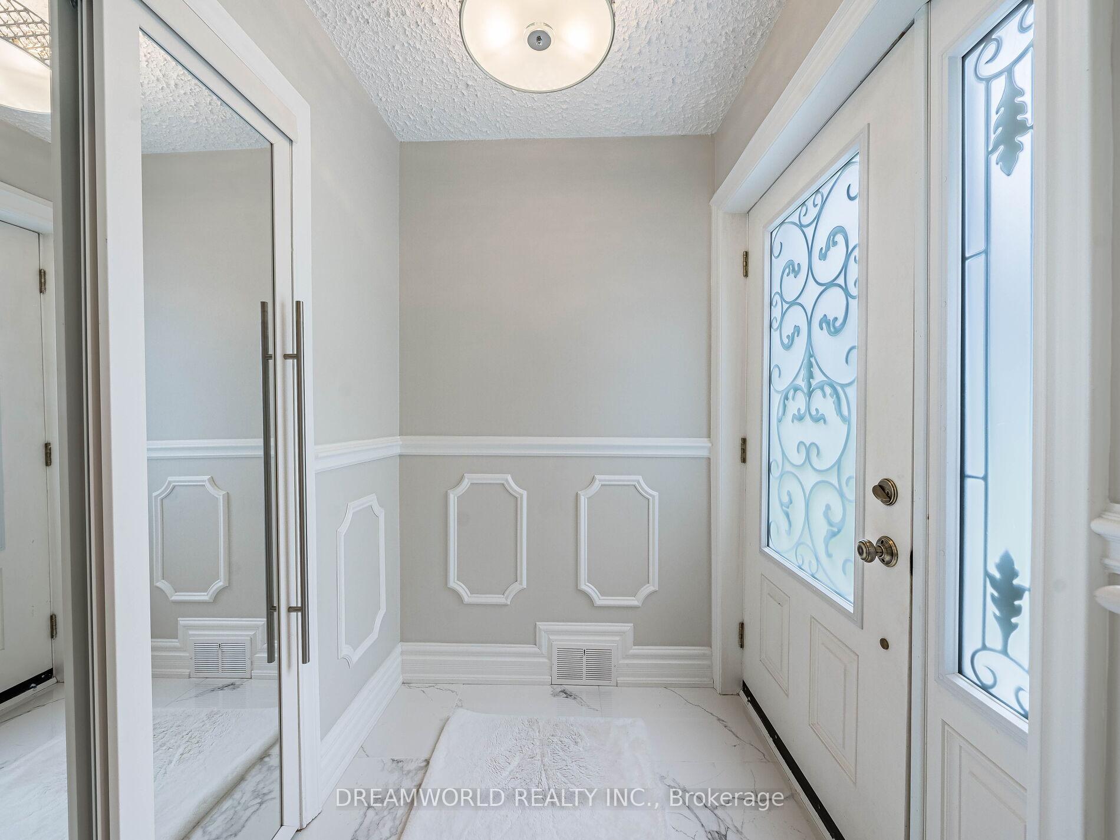 See all 50 photos
Property history
Facts and features
- BasementWalk-out
- Water, sewerMunicipal
- HeatingForced air
- CoolingCentral air
- Second kitchen
- Separate entrance
- Hardwood floors
- Central air
The homeDetached, Bungalow, 1,100–1,500 sq ft
- Type: Detached
- Style: Bungalow
- Living space: 1,100–1,500 sq ft
- Basement: Finished with walk-out, separate entrance
InsideHardwood, Primary bedroom - main floor, Rooms above ground 6
- Flooring: Hardwood
- Features: Primary bedroom - main floor
- Rooms above ground: 6
- Rooms in the basement: 3
- Bedrooms: 3
- Bathrooms: 3
- Kitchens: 2
Outside and lotBrick, Asphalt shingle, Unknown
- Exterior: Brick
- Roof: Asphalt shingle
- Foundation: Unknown
- Size: 50 × 120 ft
Parking3 Parking, Private
- Spaces: 3 Parking
- Driveway: Private
Heating, water and powerForced air, gas, Central air, Municipal water
- Heating: Forced air, gas
- Cooling: Central air
- Water: Municipal water
- Sewer: Municipal sewer
Costs and taxesTaxes $4,063 a year, HST included in the price
- Taxes, 2024: $4,063 a year
- HST: HST included in the price
Included in the sale2 fridges, 2 stoves, s/s dw, s/s above range microwave, washer, dryer, all elf's, window coverings, rain forest shower head, cac
- Included: 2 fridges, 2 stoves, s/s dw, s/s above range microwave, washer, dryer, all elf's, window coverings, rain forest shower head, cac
NearbyPark, place of worship, public transit, ravine
- Close to: Park, place of worship, public transit, ravine
Listing detailsW12249508, Sold, Jun 27, 2025
- MLS® number: W12249508
- Status: Sold
- Listed on: Jun 27, 2025
- Days on market: 18
- Updated: Jul 15, 2025
- Possession: Immediate
- Occupied by: Owner
- Listing brokerage: DREAMWORLD REALTY INC.
About this home
86 Exbury Road, North York (Downsview-Roding-CFB), ON M3M 1R1
Beautifully Renovated Detached Bungalow on 50 x 120 Ft Ravine Lot backing onto Park! Located in the high-demand Downsview-Roding area, conveniently close to the new Digital Hospital at Keele & Wilson, TTC, schools, parks, and major highways! Boasting stunning curb appeal with a modern feel throughout, this home features a functional and spacious layout with a stylish kitchen with Quartz Counter tops, stainless steel appliances and beautiful cabinetry, 3 Bedrooms, 3 full bathrooms, including a luxurious 4-piece bath with a rainforest shower head. The fully finished basement offers 2 separate entrances, a second full kitchen, a large rec room, an additional bedroom, and 2 full bathrooms! Ideal as an in-law suite or for rental income. This home will not disappoint! A rare opportunity to own a turn-key home on a ravine lot in a prime Toronto location!
Ask about this home
A HOMEH agent will answer your questions about this home.
Around this home
Daily convenience, out of 100, from the distances below
Schools nearby
School rating, out of 10.
Helpful calculators
Your HOMEH agent

"I would see it this week."