

46 Sarah Jackson Crescent
46 Sarah Jackson Crescent
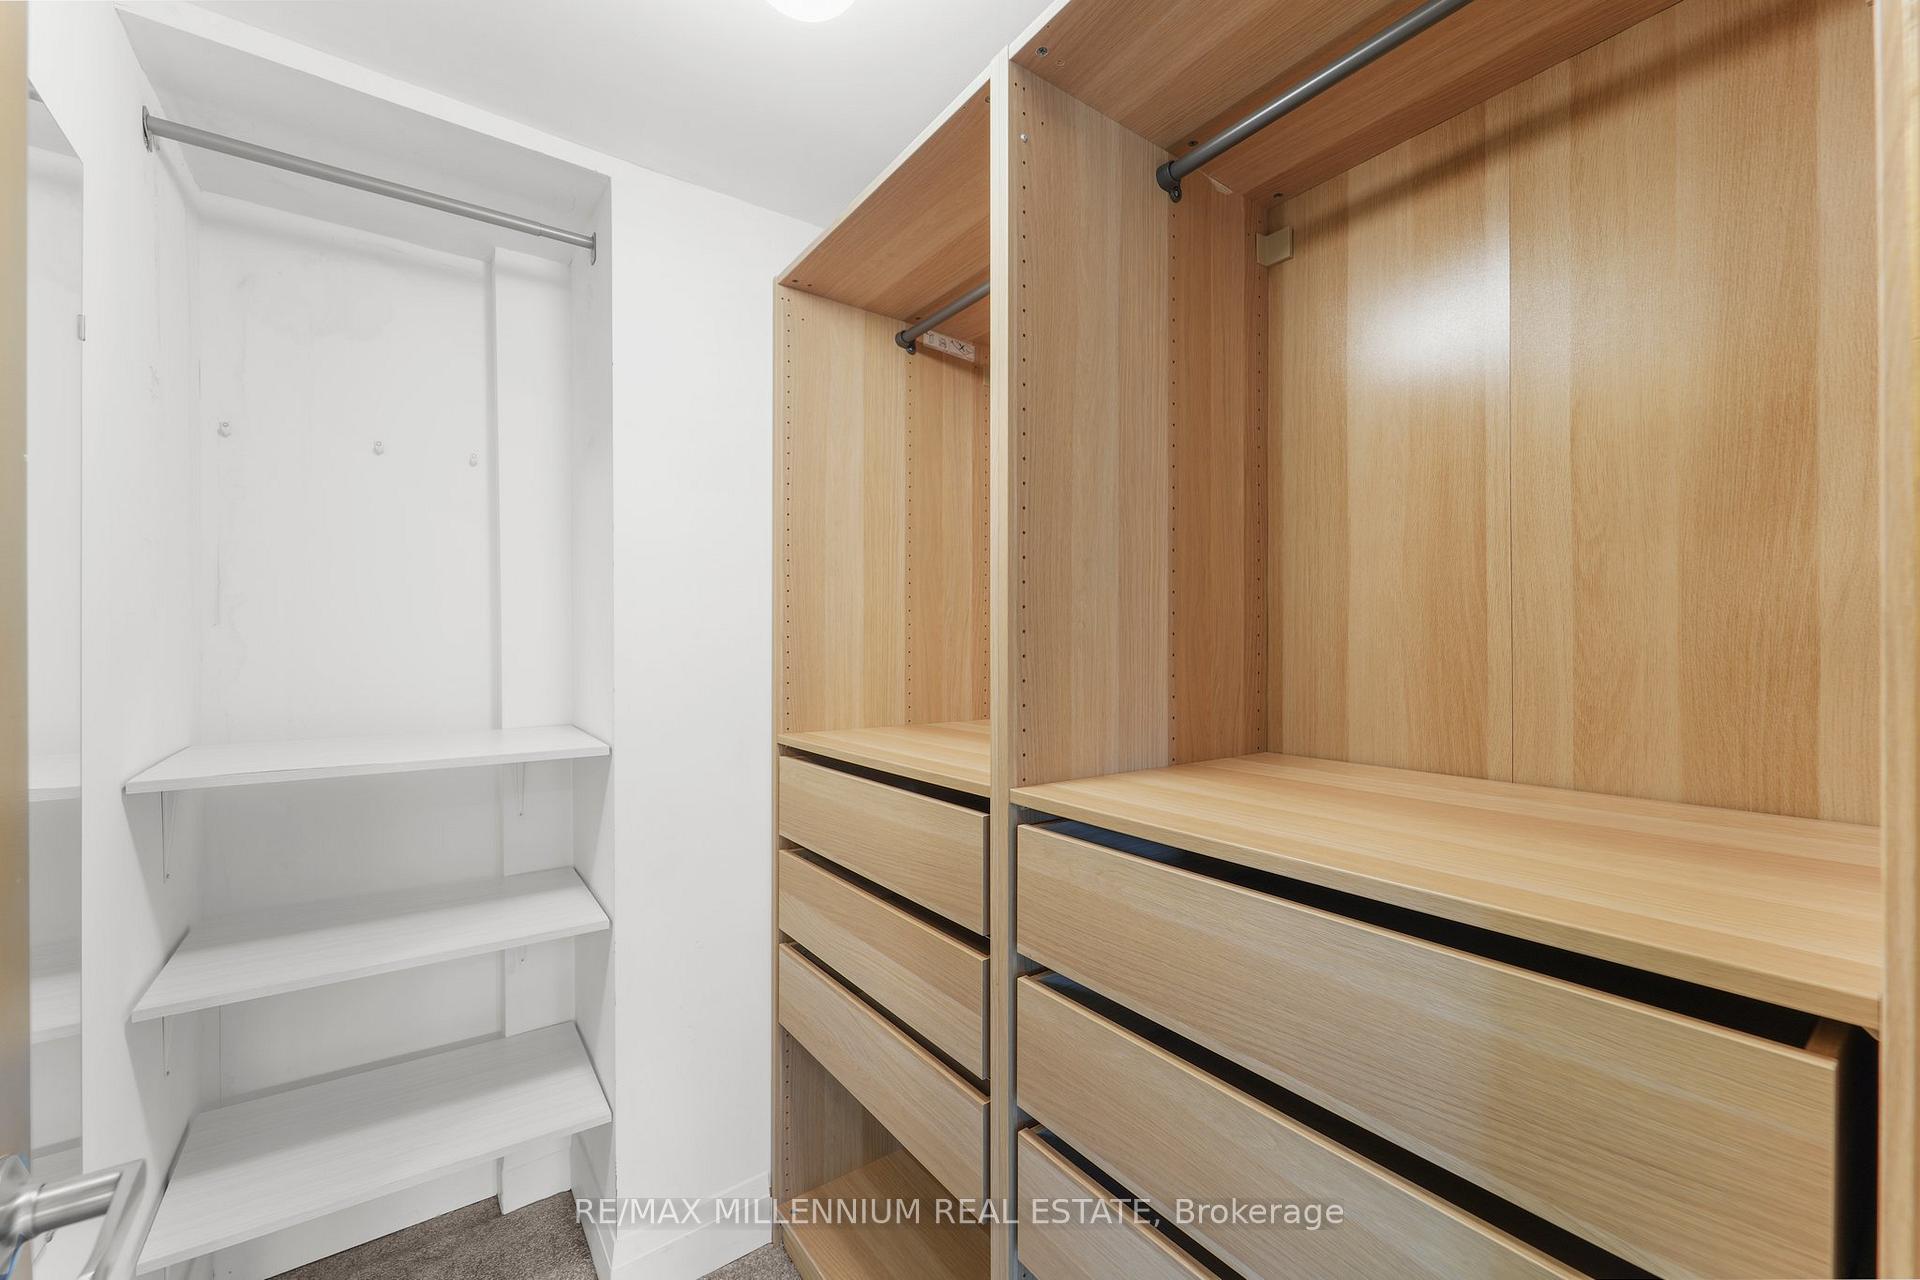 See all 36 photos
Property history
Facts and features
- BasementFinished
- Water, sewerMunicipal
- HeatingForced air
- CoolingCentral air
- Central air
The homeFreehold Townhouse, 3-storey, 1,100–1,500 sq ft
- Type: Freehold Townhouse
- Style: 3-storey
- Living space: 1,100–1,500 sq ft
- Basement: Finished
InsideRooms above ground 6, Rooms in the basement 1, 3 + 1 in the basement
- Rooms above ground: 6
- Rooms in the basement: 1
- Bedrooms: 3 + 1 in the basement
- Bathrooms: 3
- Kitchens: 1
Outside and lotBrick, stucco (plaster), Unknown, Unknown
- Exterior: Brick, stucco (plaster)
- Roof: Unknown
- Foundation: Unknown
- Size: 13.12 × 73.79 ft
Parking1 Garage, Attached, Private
- Spaces: 1 Garage
- Garage: Attached
- Driveway: Private
Heating, water and powerForced air, gas, Central air, Municipal water
- Heating: Forced air, gas
- Cooling: Central air
- Water: Municipal water
- Sewer: Municipal sewer
Costs and taxesTaxes $4,034 a year, HST included in the price, Hwt $56/month
- Taxes, 2024: $4,034 a year
- HST: HST included in the price
- Rental items: Hwt $56/month
Included in the saleStainless steel fridge, beverage fridge, gas range, dishwasher, microwave, washer & dryer, storage in garage. all existing light fixtures. freezer in garage, water purification system under kitchen sink
- Included: Stainless steel fridge, beverage fridge, gas range, dishwasher, microwave, washer & dryer, storage in garage. all existing light fixtures. freezer in garage, water purification system under kitchen sink
Listing detailsW12250155, Sold, Jun 27, 2025
- MLS® number: W12250155
- Status: Sold
- Listed on: Jun 27, 2025
- Days on market: 12
- Updated: Jul 9, 2025
- Possession: Immediate
- Occupied by: Vacant
- Listing brokerage: RE/MAX MILLENNIUM REAL ESTATE
About this home
46 Sarah Jackson Crescent, North York (Downsview-Roding-CFB), ON M3K 2B8
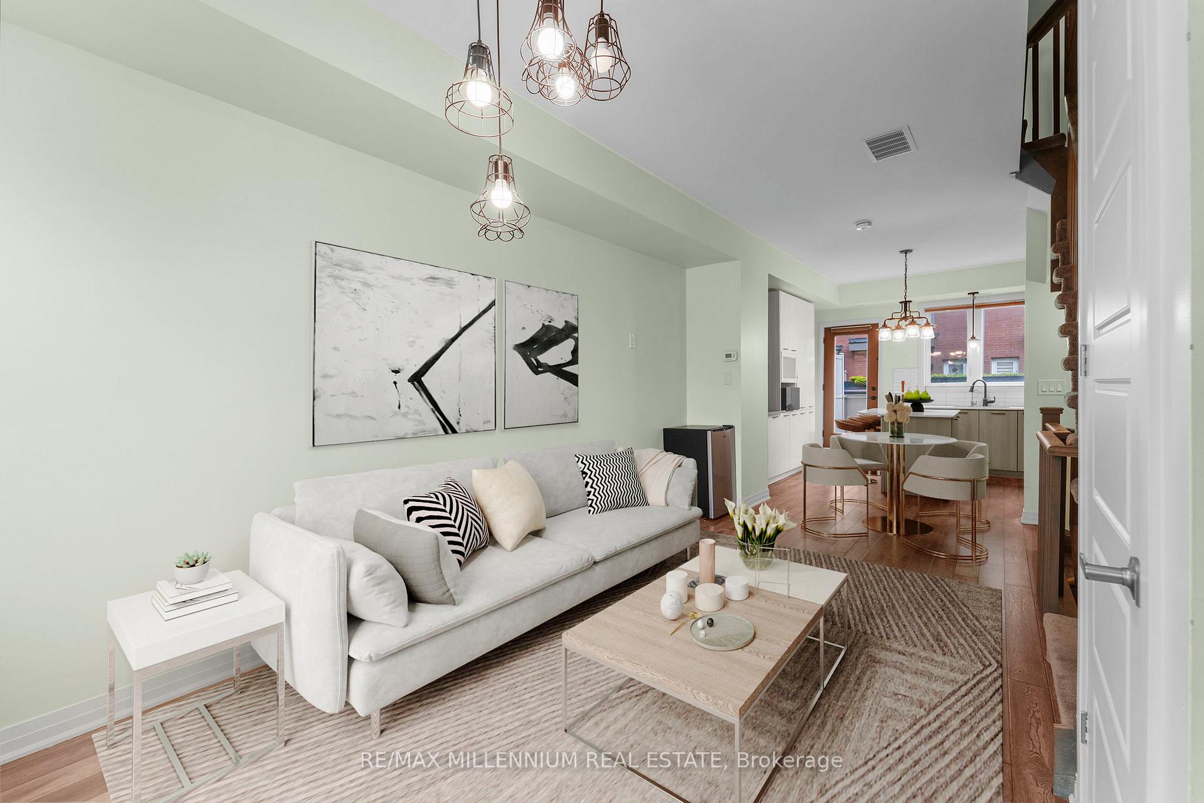
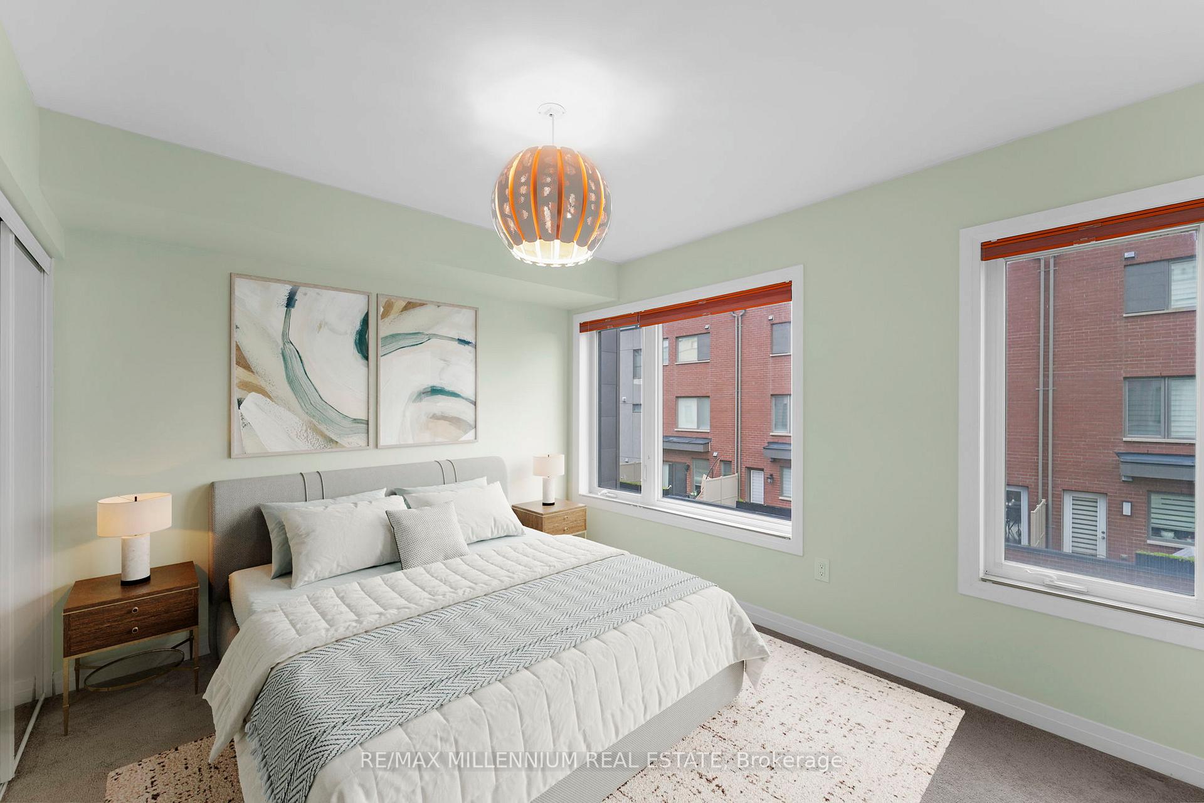
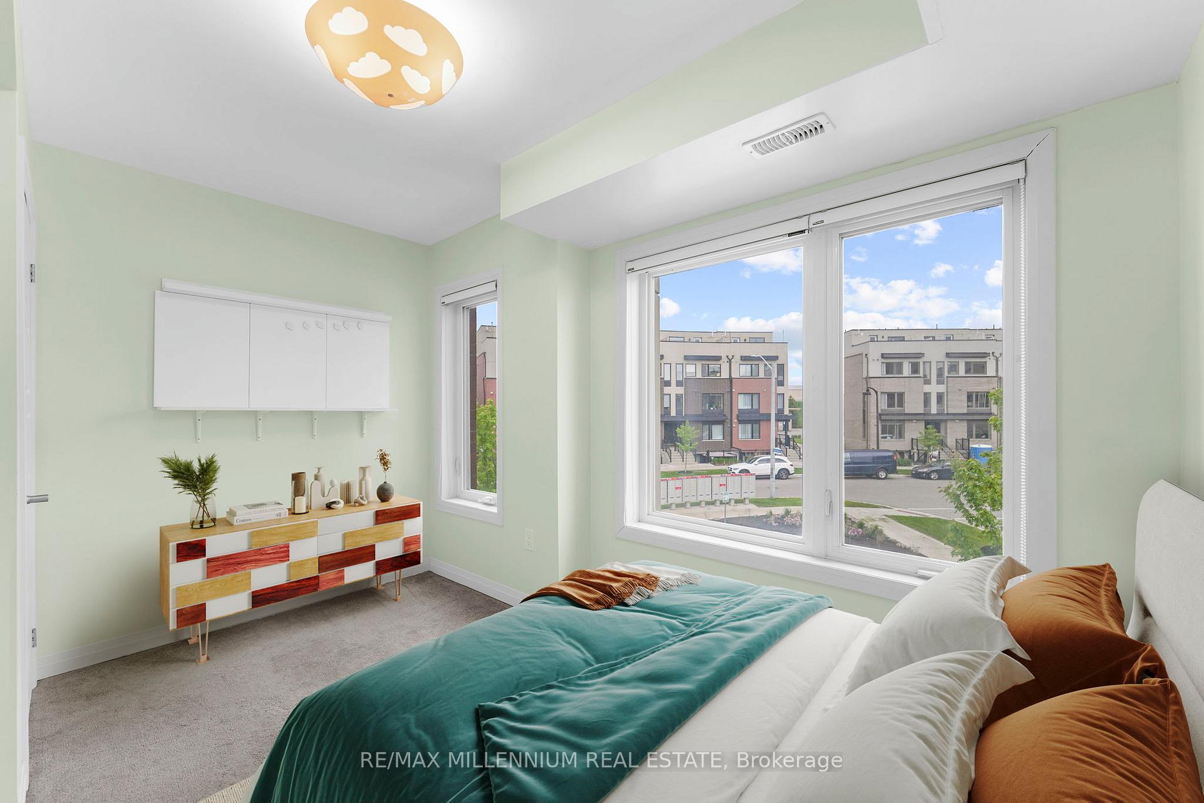
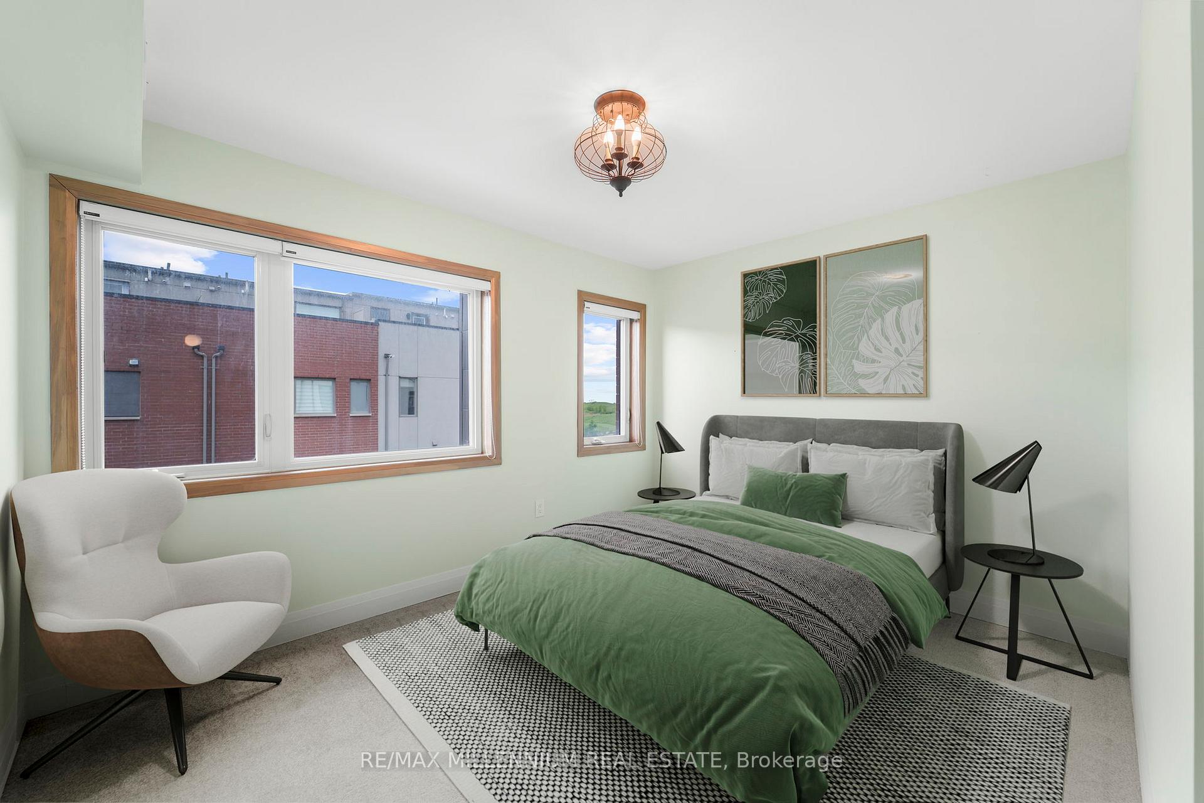
Priced to Sell! Similar homes here sold for at least $60k more this year. Modern 3+1 bed, 3-bath freehold townhome in a thriving master-planned community steps to Downsview & Stanley Greene Parks. Bright open layout with a sleek white kitchen, quartz counters, 9-ft ceilings, and walkout to a private patio.Spacious 2nd floor bedrooms with a shared 4-pc bath. Top-floor primary retreat with walk-in closet, 5-pc ensuite, and two rooftop terraces.Finished lower level with flex space, 2-pc bath, and direct garage access ideal for a home office or guest area.Close to 291-acre park, trails, splash pad, TTC, GO, Yorkdale, and top amenities. Fast access to Hwy 401 and downtown
Ask about this home
A HOMEH agent will answer your questions about this home.
Around this home
Daily convenience, out of 100, from the distances below
Schools nearby
School rating, out of 10.
Helpful calculators
Your HOMEH agent

"I would see it this week."