

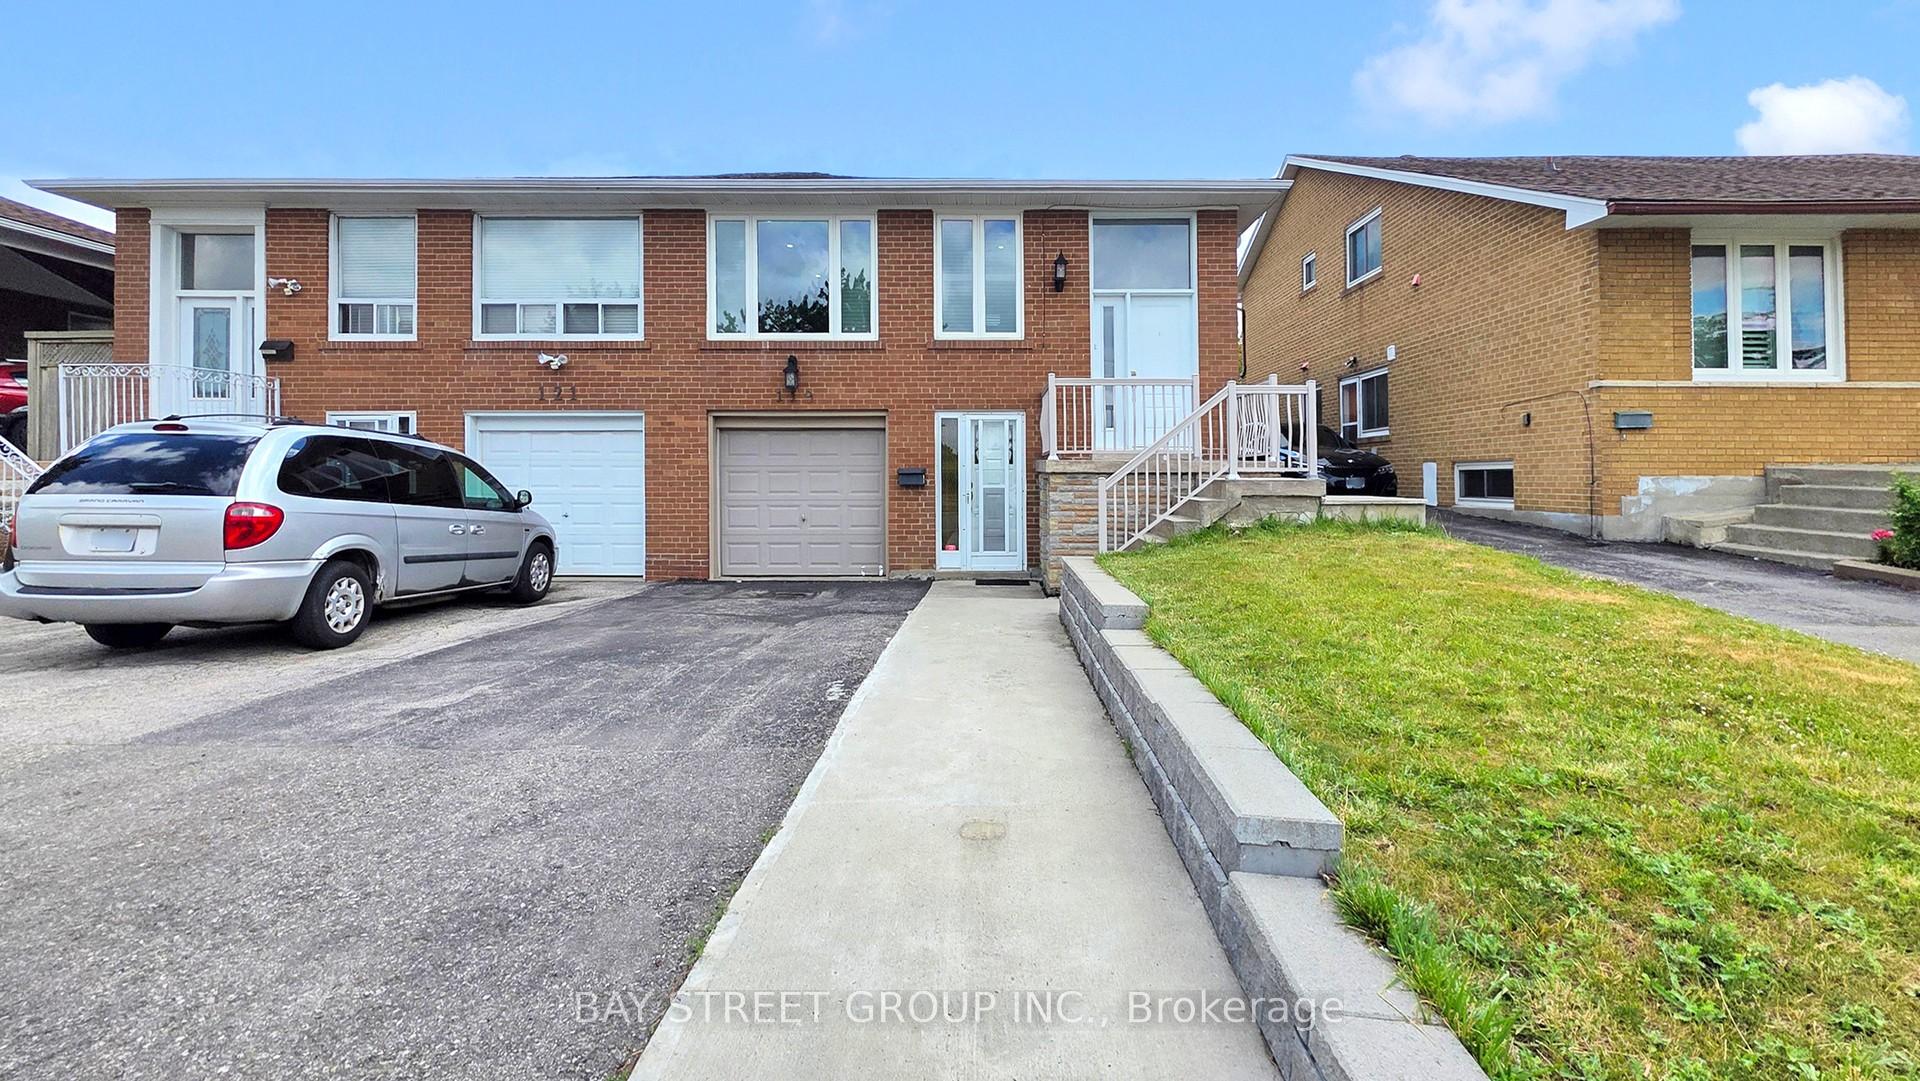
119 Derrydown Road
119 Derrydown Road
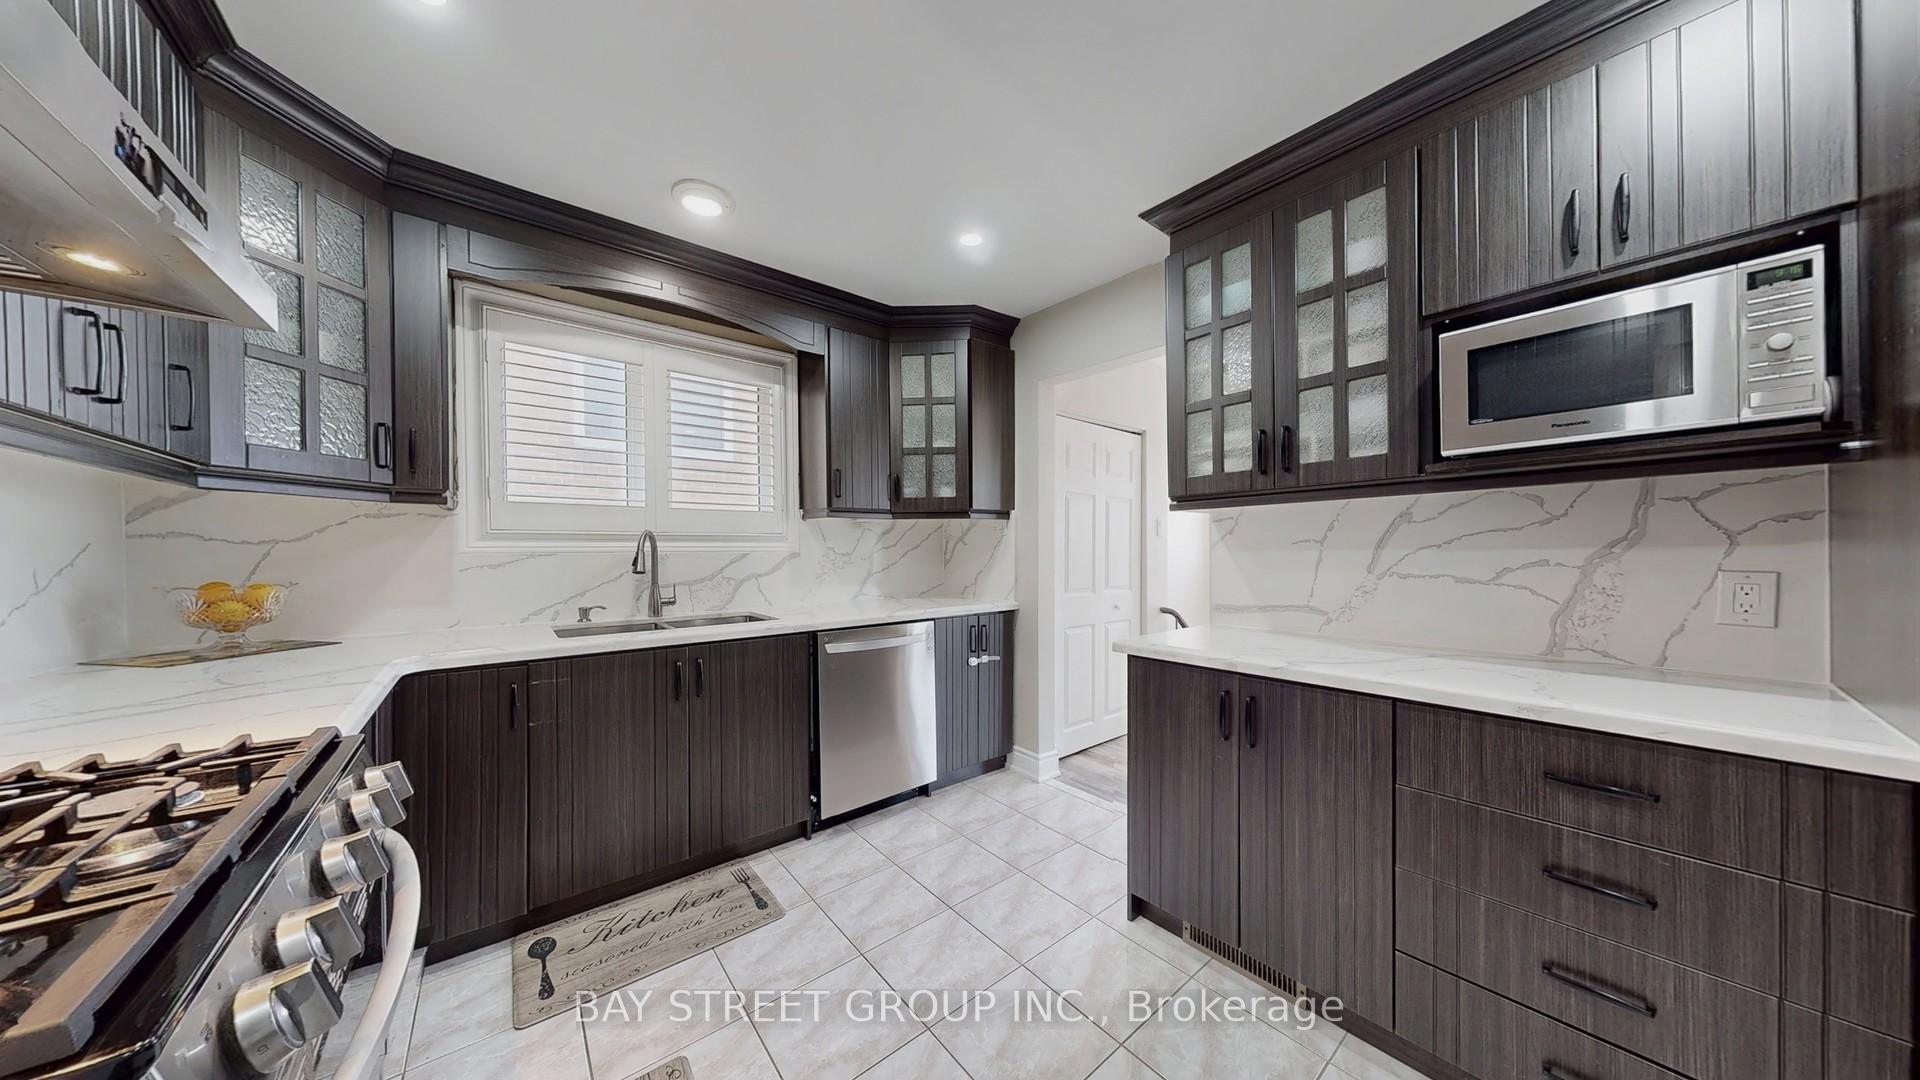 See all 42 photos
Property history
Facts and features
- BasementApartment
- Water, sewerMunicipal
- HeatingForced air
- CoolingCentral air
- Second kitchen
- Walk-out basement
- Fireplace
- Central air
The homeSemi-Detached, Bungalow, 1,100–1,500 sq ft
- Type: Semi-Detached
- Style: Bungalow
- Living space: 1,100–1,500 sq ft
- Basement: Finished with walk-out, apartment
InsideFireplace Yes, Vinyl, Ceramic, Rooms above ground 6
- Fireplace: Yes
- Flooring: Vinyl, Ceramic
- Rooms above ground: 6
- Rooms in the basement: 4
- Bedrooms: 3 + 1 in the basement
- Bathrooms: 2
- Kitchens: 2
- Family room: Yes
Outside and lotBrick, Asphalt shingle, Concrete block
- Exterior: Brick
- Roof: Asphalt shingle
- Foundation: Concrete block
- Size: 30 × 120 ft
Parking1 Garage, Attached
- Spaces: 1 Garage
- Garage: Attached
Heating, water and powerForced air, gas, Central air, Municipal water
- Heating: Forced air, gas
- Cooling: Central air
- Water: Municipal water
- Sewer: Municipal sewer
Costs and taxesTaxes $3,662 a year, HST No HST
- Taxes, 2024: $3,662 a year
- HST: No HST
Included in the saleBoth kitchen appliances, washer and dryer, all electric light fixtures, all window coverings, furnace a/c , hwt.
- Included: Both kitchen appliances, washer and dryer, all electric light fixtures, all window coverings, furnace a/c , hwt.
Listing detailsW12252678, Sold, Jun 30, 2025
- MLS® number: W12252678
- Status: Sold
- Listed on: Jun 30, 2025
- Days on market: 23
- Updated: Jul 23, 2025
- Possession: 2025-09-30 / 60-89 days
- Occupied by: Owner+tenant
- Listing brokerage: BAY STREET GROUP INC.
About this home
119 Derrydown Road, North York (York University Heights), ON M3J 1R6
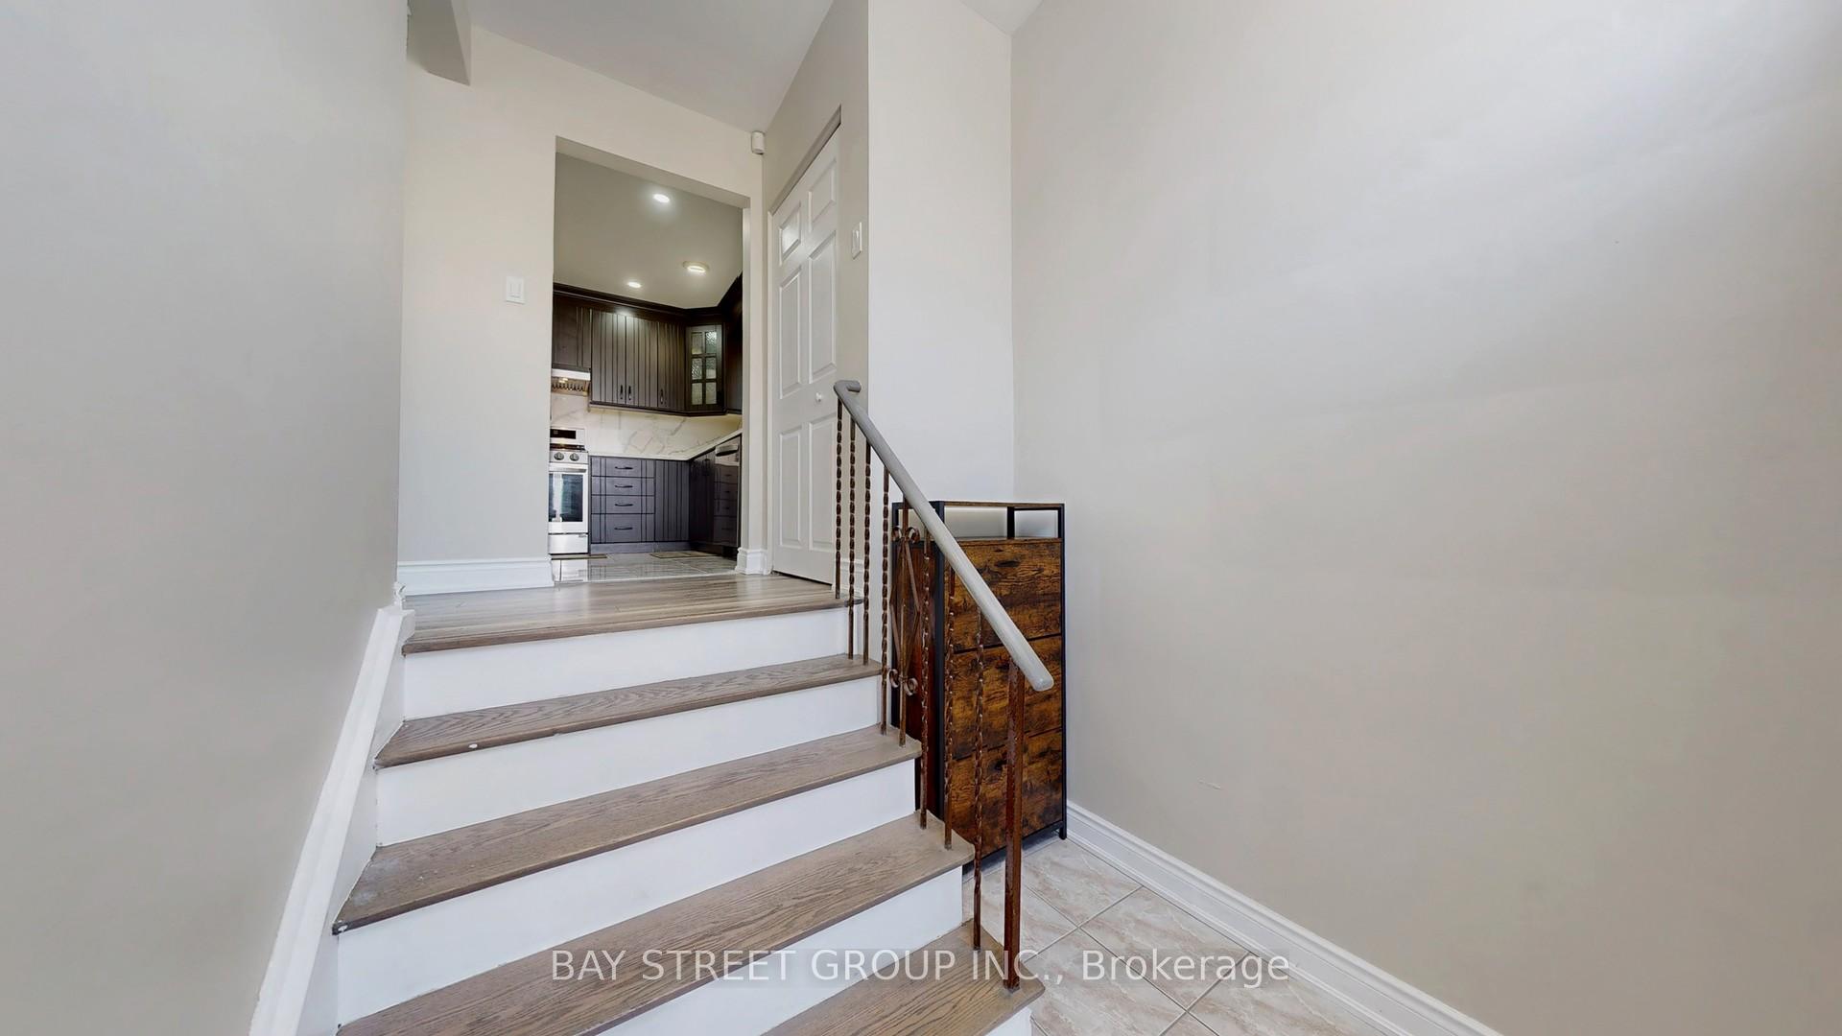
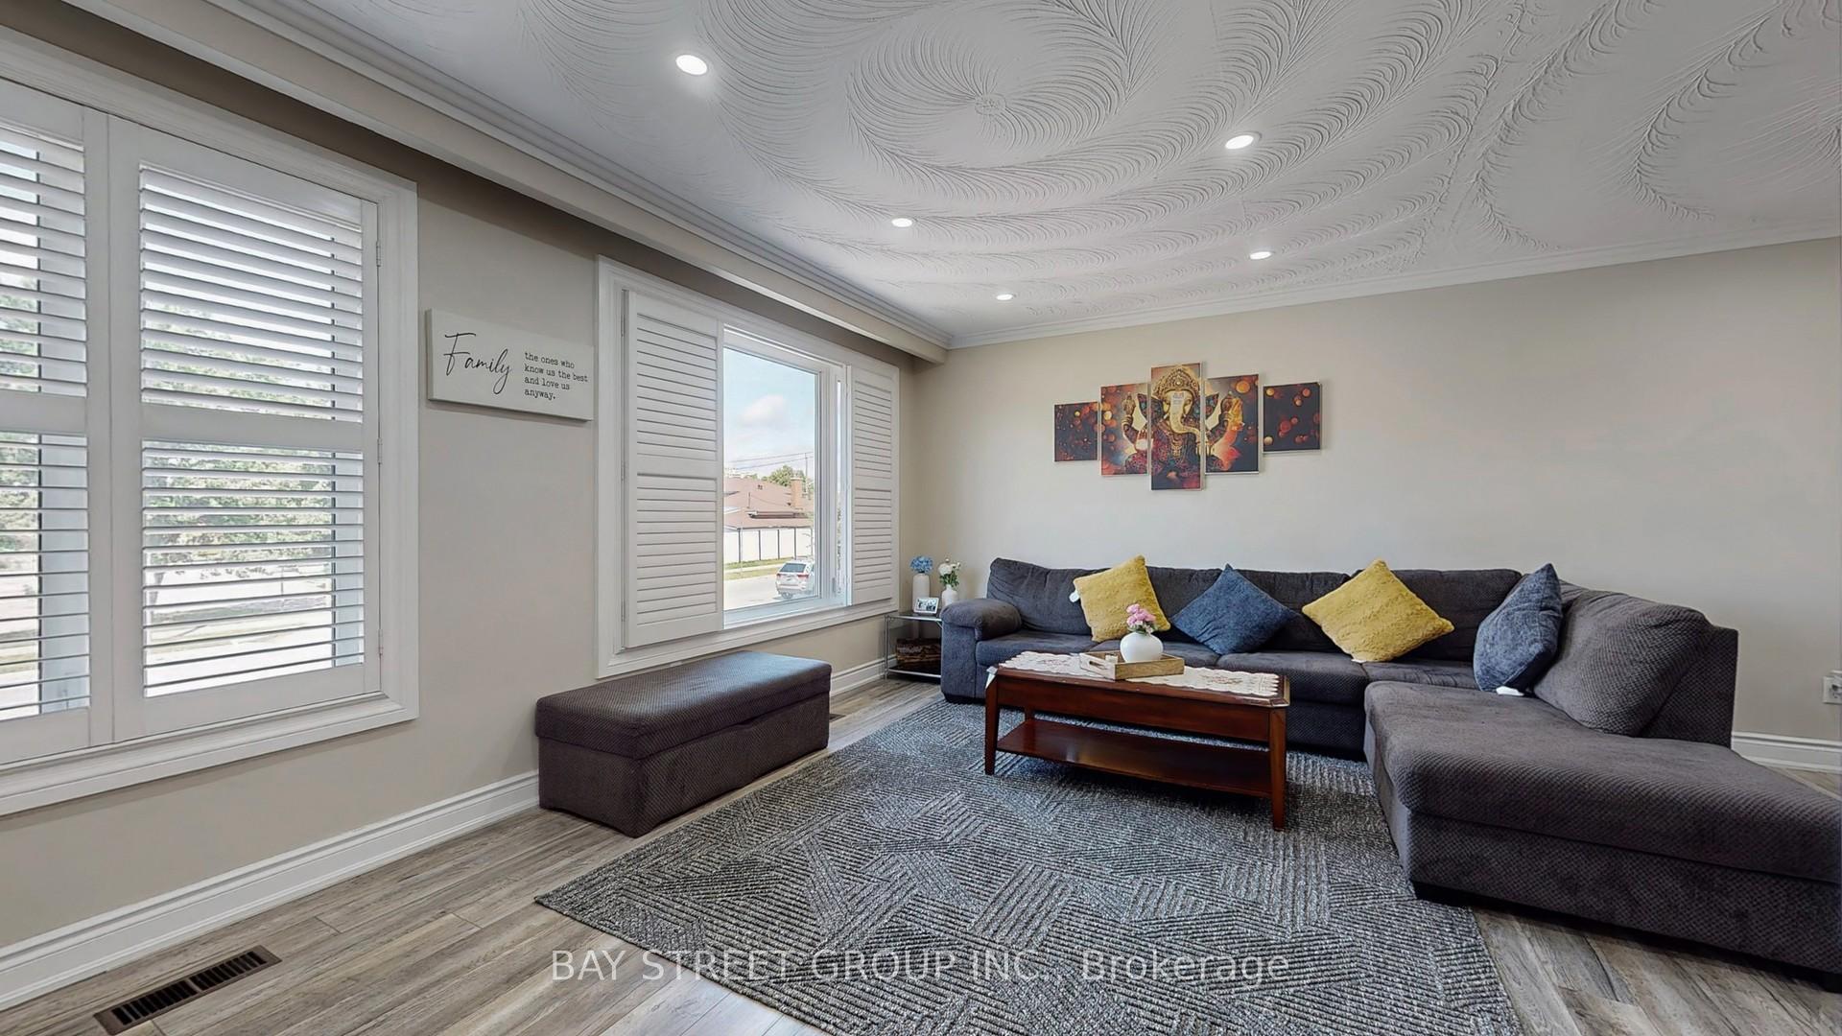
Fully upgraded raised bungalow featuring 3+1 bedrooms, 3 separate entrances, and excellent in-law or rental potential. This home features an open-concept living and dining area that seamlessly connects to a modern kitchen with quartz countertops and updated cabinetry. Professionally painted, vinyl flooring throughout, new 3-piece washroom on main floor, and upgraded ELF & pot lights for a bright, contemporary feel. The basement has both front and side entrances and includes a fully equipped kitchen, a cozy bedroom, a living room with a gas fireplace, and a 3-piece bathroom. Additional highlights include: a newly installed AC and hot water tank(2021), new roof (2023), a private driveway with parking for up to 5 cars, a fully fenced backyard with a new concrete pad and full-size gazebo; ideal for outdoor living.
Ask about this home
A HOMEH agent will answer your questions about this home.
Around this home
Daily convenience, out of 100, from the distances below
Schools nearby
School rating, out of 10.
Helpful calculators
Your HOMEH agent

"I would see it this week."