

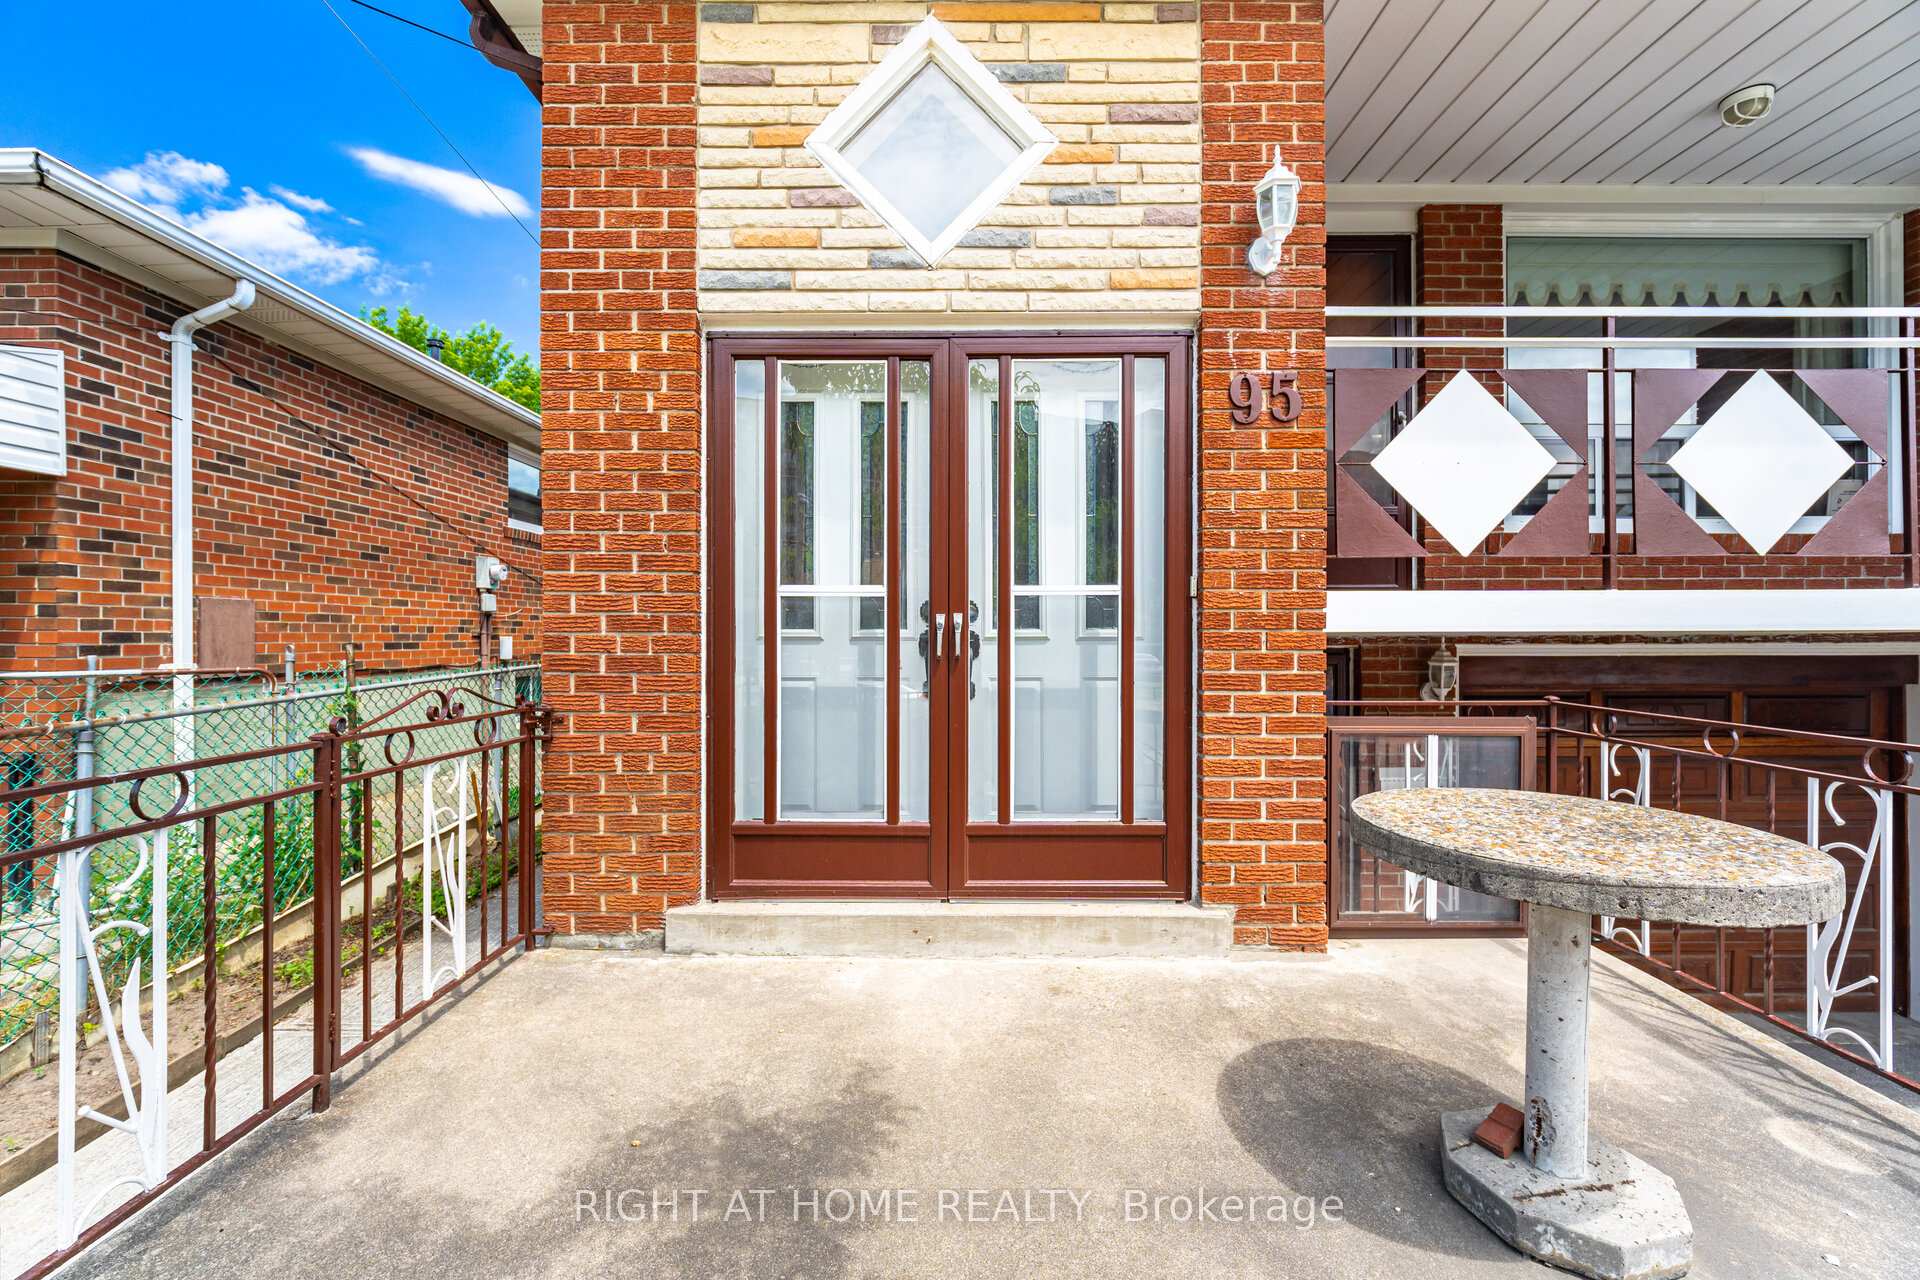
95 Milady Road
95 Milady Road
 See all 23 photos
Property history
Facts and features
- BasementFinished
- Water, sewerMunicipal
- HeatingForced air
- CoolingCentral air
- Second kitchen
- Hardwood floors
- Fireplace
- Central air
The homeSemi-Detached, Bungalow-raised, 1,100–1,500 sq ft
- Type: Semi-Detached
- Style: Bungalow-raised
- Living space: 1,100–1,500 sq ft
- Basement: Finished
- Waterfront: None
InsideFireplace Yes, wood stove, Hardwood, Tile, Carpet free
- Fireplace: Yes, wood stove
- Flooring: Hardwood, Tile
- Features: Carpet free
- Security: Alarm system
- Rooms above ground: 5
- Rooms in the basement: 4
- Bedrooms: 3
- Bathrooms: 2
- Kitchens: 2
- Family room: Yes
Outside and lotBrick, Shingles, Poured concrete
- Exterior: Brick
- Roof: Shingles
- Foundation: Poured concrete
- Size: 30.93 × 128.19 ft
Parking1 Garage, Built-in
- Spaces: 1 Garage
- Garage: Built-in
Heating, water and powerForced air, gas, Central air, Municipal water
- Heating: Forced air, gas
- Cooling: Central air
- Water: Municipal water
- Sewer: Municipal sewer
Costs and taxesTaxes $3,541 a year, HST included in the price
- Taxes, 2024: $3,541 a year
- HST: HST included in the price
Included in the saleWashing machine in basement, upright freezer in basement
- Not included: Washing machine in basement, upright freezer in basement
Listing detailsW12255045, Sold, Jul 2, 2025
- MLS® number: W12255045
- Status: Sold
- Listed on: Jul 2, 2025
- Days on market: 9
- Updated: Jul 11, 2025
- Possession: 2025-07-30 / Immediate
- Occupied by: Vacant
- Listing brokerage: RIGHT AT HOME REALTY
About this home
95 Milady Road, North York (Humber Summit), ON M9L 2H9
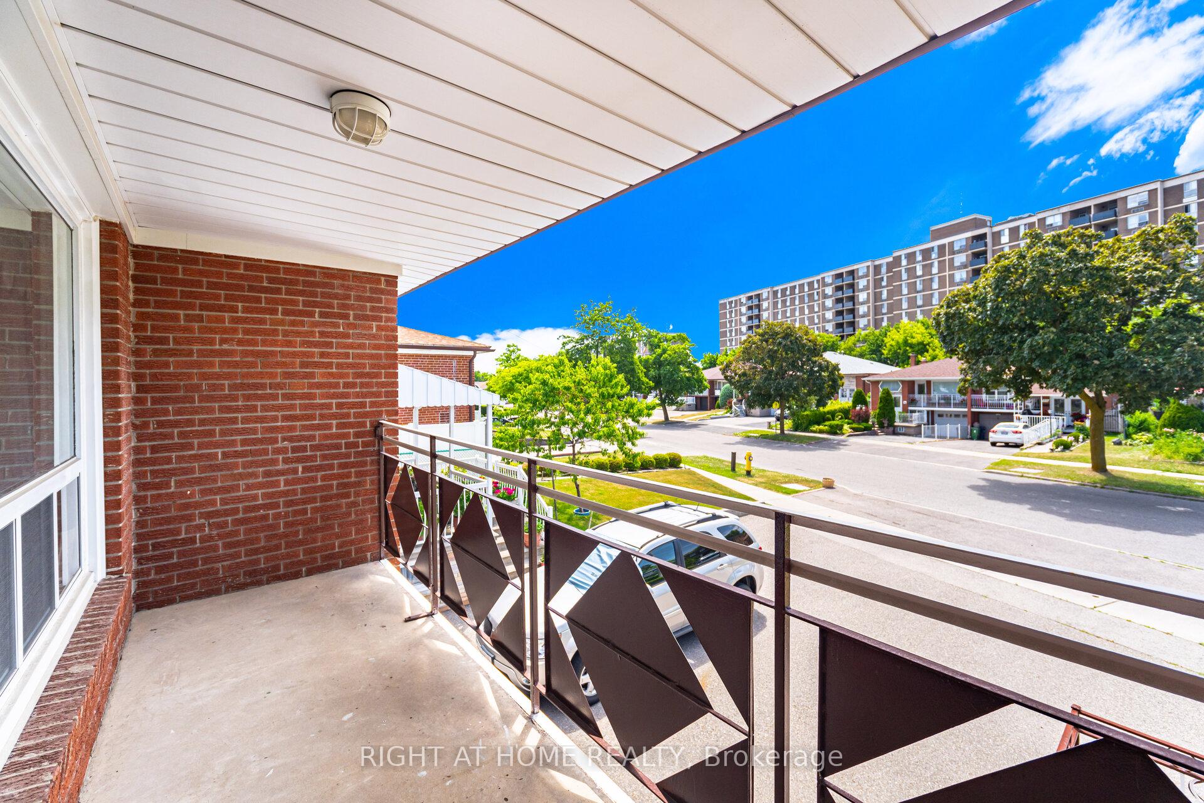
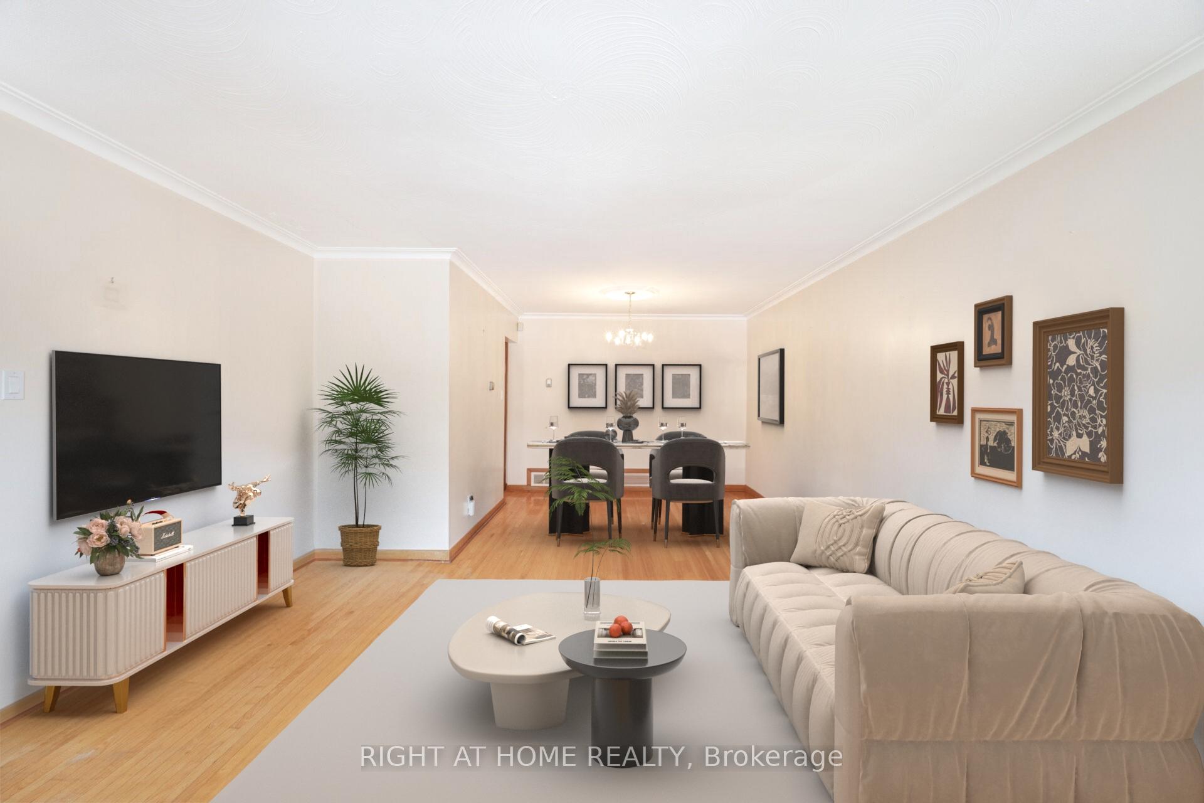
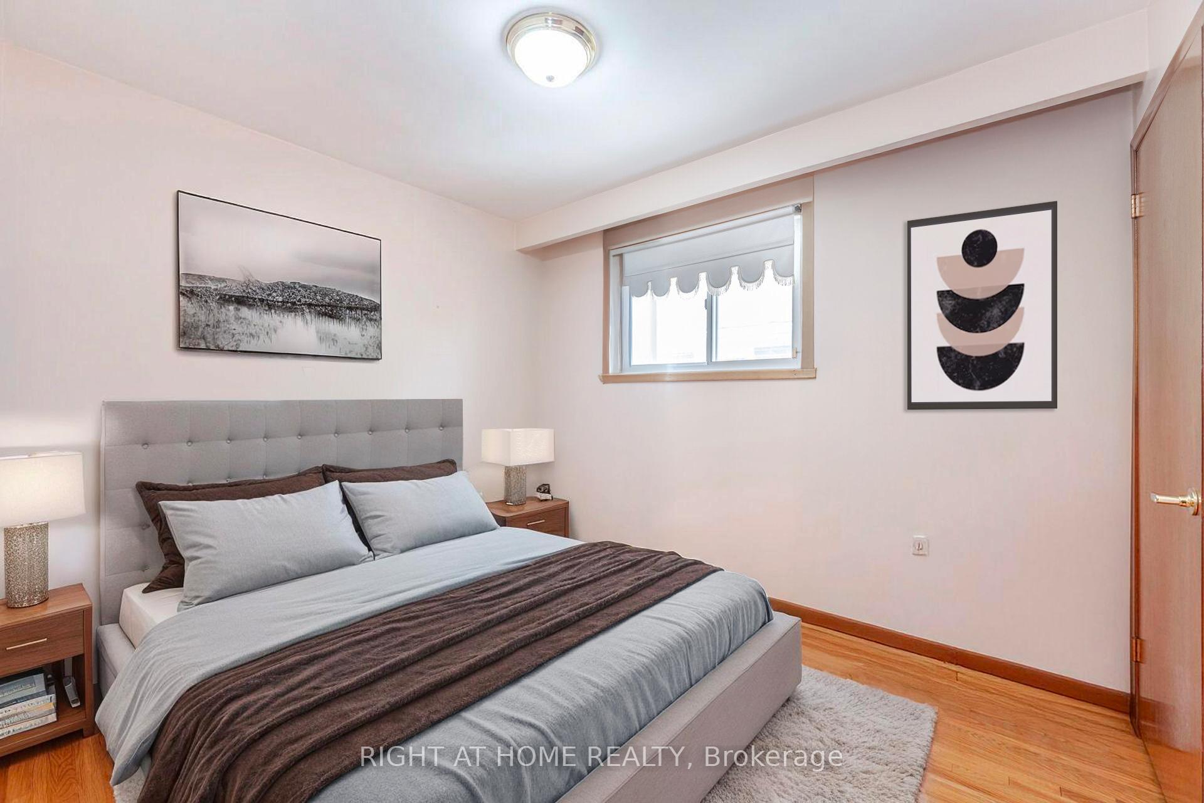
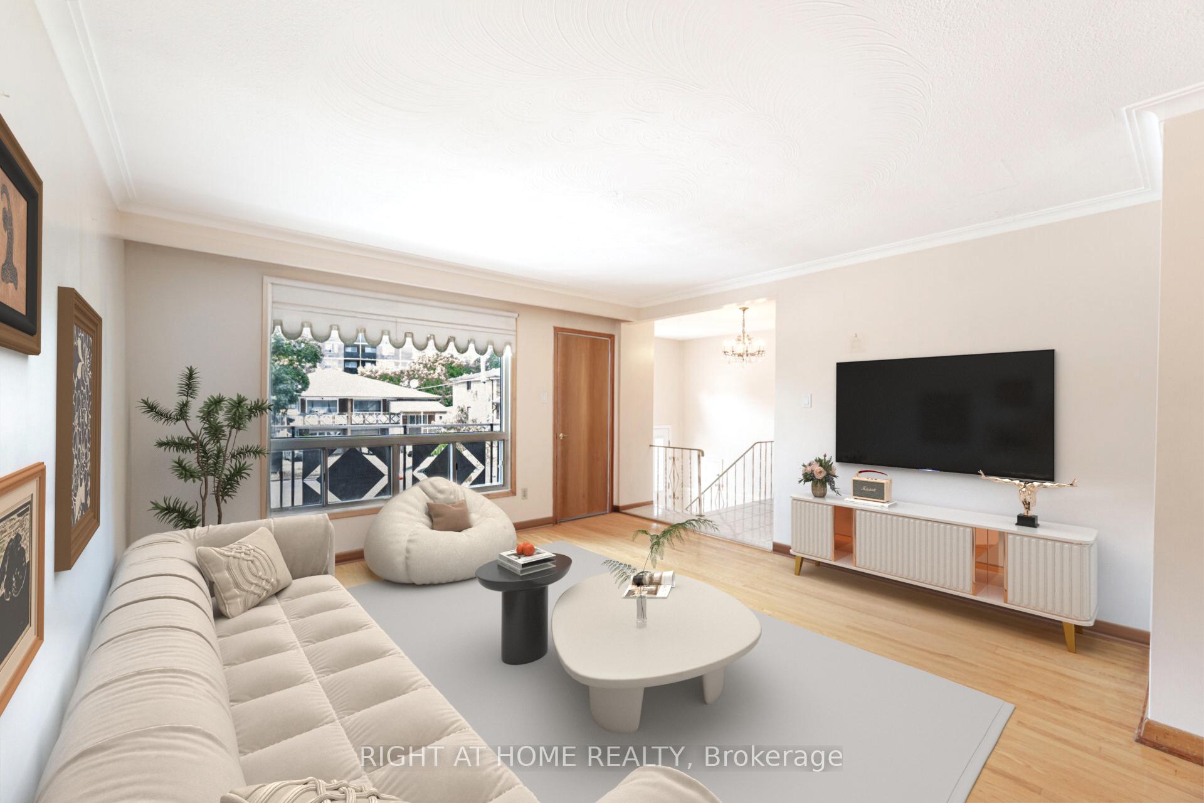
Welcome to 95 Milady Rd a meticulously kept, sun-filled home in a vibrant North York community. Spacious and lovingly maintained original-owner home and first time on market since built in the 1970s. Classic layout featuring formal living and dining rooms, large eat-in kitchen. Featuring gleaming hardwood floors throughout and an abundance of natural light, this home offers warmth, comfort, and pride of ownership. 3 generous sized bedrooms on upper level. The fully finished basement with a separate walk-out to backyard provides seamless rental potential or a private space for extended family. Lower level offers kitchenette, above-grade windows, wet bar, wood-paneled living room/rec room, bathroom, separate entrance. Beautifully preserved original finishes throughout, including 70s wood paneling and iconic character details. Carpet-free home with immaculately maintained and true pride of ownership. Conveniently located near top-rated schools, multiple churches, and community centers, this is an ideal location for families. Commuters will love the easy access to Hwy 400/401, TTC bus routes, and Finch West Station. All your essentials are nearby parks, shopping, restaurants, and more. A true gem in a well-connected, family-friendly neighborhood!..... Roof - Furnace - AC 5 years New - *Home Virtually Staged*
Ask about this home
A HOMEH agent will answer your questions about this home.
Around this home
Daily convenience, out of 100, from the distances below
Schools nearby
School rating, out of 10.
Helpful calculators
Your HOMEH agent

"I would see it this week."