

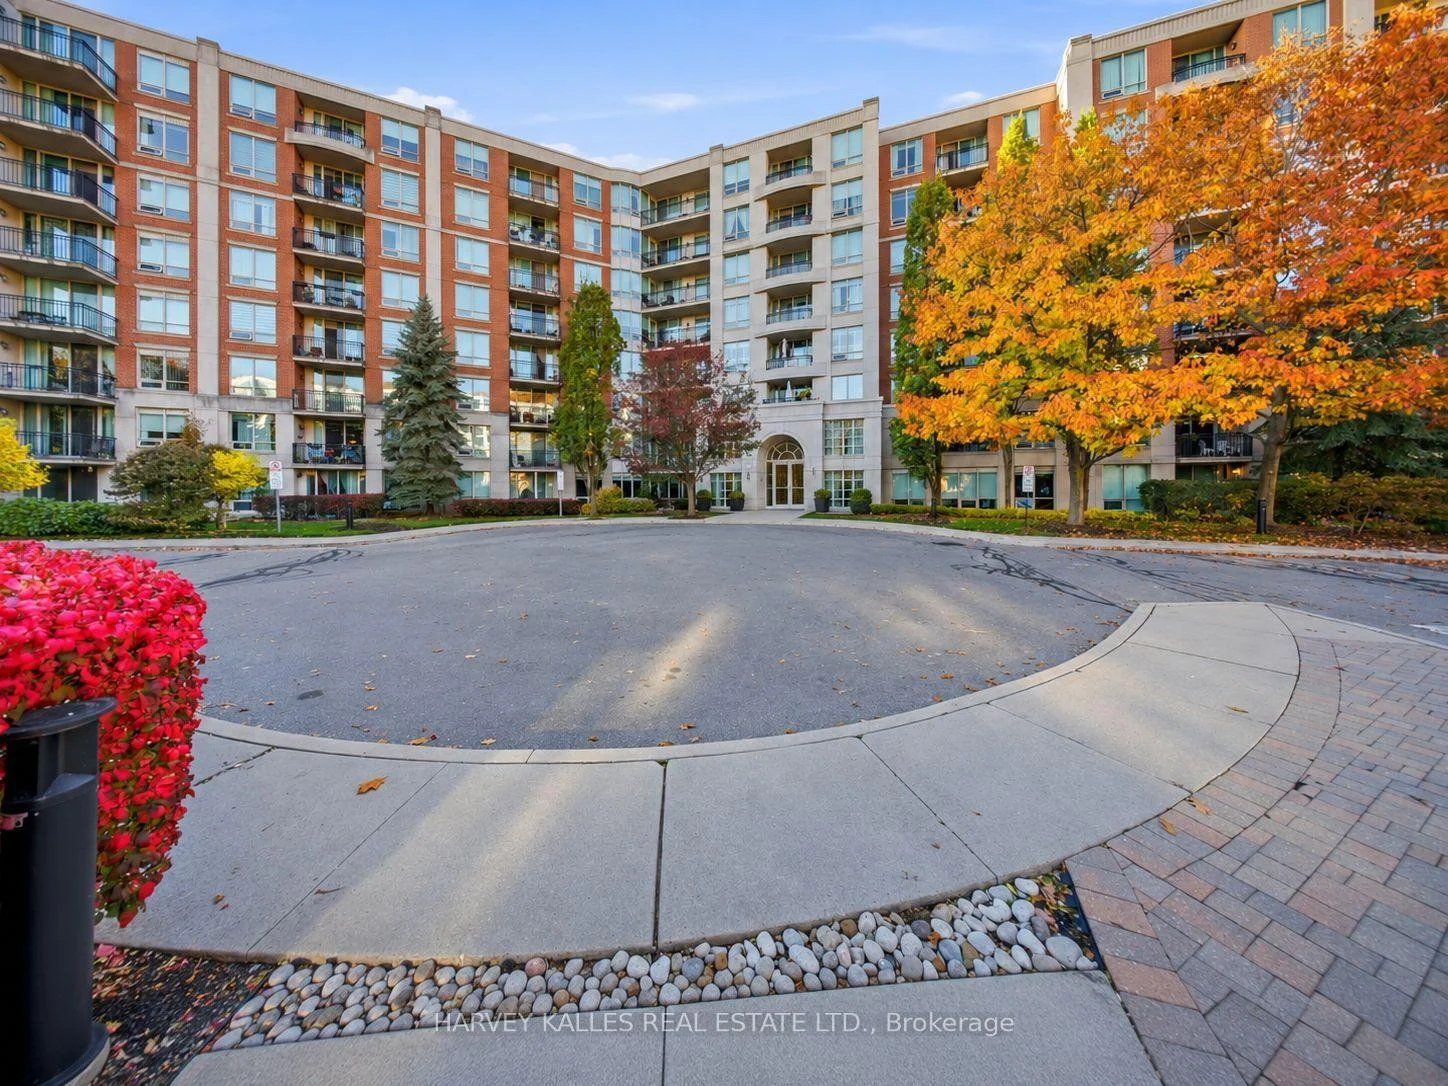
Unit 614, 28 William Carson Crescent
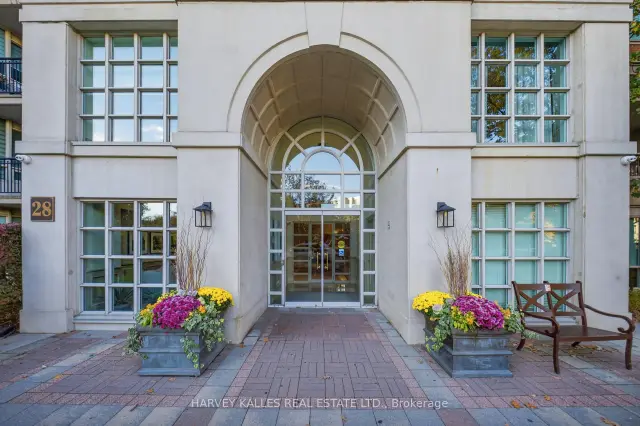
Unit 614, 28 William Carson Crescent
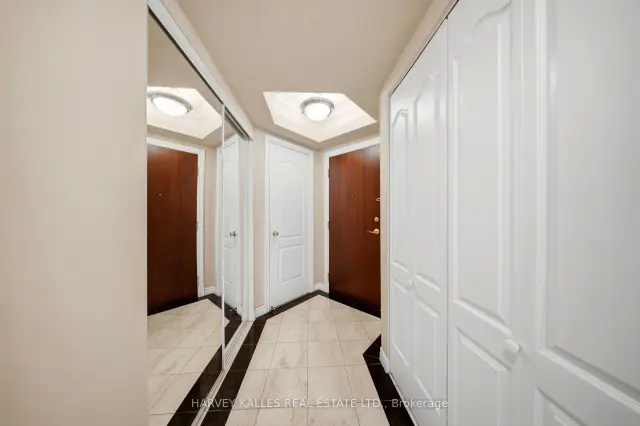 See all 32 photos
Facts and features
- ExposureNorth west
- LaundryEnsuite
- LockerEnsuite
- BalconyOpen
- Central air
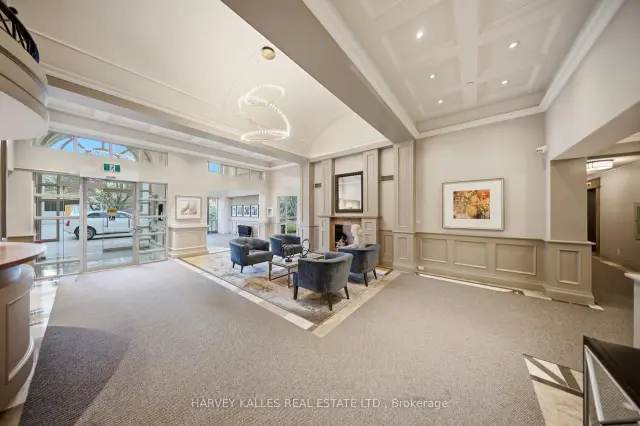
- Concierge
- Indoor pool
- Gym
The homeCondo Apartment, Apartment, 900–999 sq ft
- TypeCondo Apartment
- StyleApartment
- Living space900–999 sq ft
- BasementNone
- ExposureNorth West
InsideEnsuite, Carpet free, intercom, storage, Rooms above ground 6
- LaundryEnsuite
- FeaturesCarpet free, intercom, storage
- Rooms above ground6
- Bedrooms2 + 1 in the basement
- Bathrooms2
- Kitchens1
OutsideBrick, concrete, Open, Controlled entry, recreational area, landscaped, security gate
- ExteriorBrick, concrete
- BalconyOpen
- FeaturesControlled entry, recreational area, landscaped, security gate
Parking and locker2 Parking, Underground, Parking type Owned
- Spaces2 Parking
- GarageUnderground
- Parking typeOwned
- LockerEnsuite
BuildingHillside At York Mills II Condos, Storeys 8, Units 184
- NameHillside At York Mills II Condos
- Storeys8
- Units184
- Registered2002
- Condo corporation1484
- AmenitiesBike storage, concierge, elevator, indoor pool, visitor parking, gym
- PetsAllowed
Heating, water and powerForced air, gas, Central air
- HeatingForced air, gas
- CoolingCentral air
Rent and termsRent $3,650 a month, Entire property, Unfurnished
- Rent$3,650 a month
- Space for rentEntire property
- FurnishedUnfurnished
- Lease12 months
- PaidMonthly
- Rent includesAll inclusive, building insurance, cable tv, central air conditioning, common elements, parking, high speed internet, hydro, heat, water
- DepositRequired
- Credit checkRequired
- Employment letterRequired
- Rental applicationRequired
- ReferencesRequired
IncludedS/s fridge/freezer, cooktop with oven, stainless-steel microwave with exhaust fan, s/s dishwasher, stacked washer and dryer, all existing window coverings & all existing electric light fixtures. 2 parking spaces (1 parking with ev charger)
- IncludedS/s fridge/freezer, cooktop with oven, stainless-steel microwave with exhaust fan, s/s dishwasher, stacked washer and dryer, all existing window coverings & all existing electric light fixtures. 2 parking spaces (1 parking with ev charger)
NearbyCul de sac/dead end, park, place of worship, ravine, school, wooded/treed
- Close toCul de sac/dead end, park, place of worship, ravine, school, wooded/treed
Listing detailsC14189562, For Rent, Nov 17, 2026
- MLS® numberC14189562
- StatusFor Rent
- Listed onNov 17, 2026
- Days on market3
- UpdatedNov 19, 2026
- PossessionFlexible
- Occupied byOwner
- Listing brokerageHARVEY KALLES REAL ESTATE LTD.
About this home
Unit 614, 28 William Carson Crescent, North York (St. Andrew-Windfields), ON M2P 2H1
Experience Luxury Living At The Prestigious Hillside Condominiums At Yonge & York Mills! This Beautifully Appointed 2+1 Bedroom Suite Offers A Spacious, Functional Layout, With A Versatile Den That Can Easily Serve As A Third Bedroom Or Home Office, Soaring 8'5" Ceilings Throughout, And Gorgeous Panoramic Ravine Views Overlooking Lush Greenery. Includes Two Coveted Parking Spaces, One Equipped With An EV Charger, Plus The Added Comfort And Convenience Of A Private In-Suite Locker/Storage Space For Easy Everyday Access! Nestled In An Exclusive, Private Cul-De-Sac Community With Exceptional Resort-Style Amenities, Including A Year-Round Indoor Pool & Jacuzzi, Access To Two Fully Equipped Fitness Centres, Party Room, Guest Suites,Library/Meeting Room, And Games Room. Ideally Located Just Steps To The Subway, Minutes To Hwy 401, And Within The Highly Sought-After School Districts Of Owen Public School, St. Andrew's Middle School & York Mills Collegiate. A Rare Opportunity To Enjoy Tranquil Ravine Living With Unmatched Urban Convenience! Option to lease fully furnished at an additional cost.
Book a viewing
Know more about Hillside At York Mills II Condos
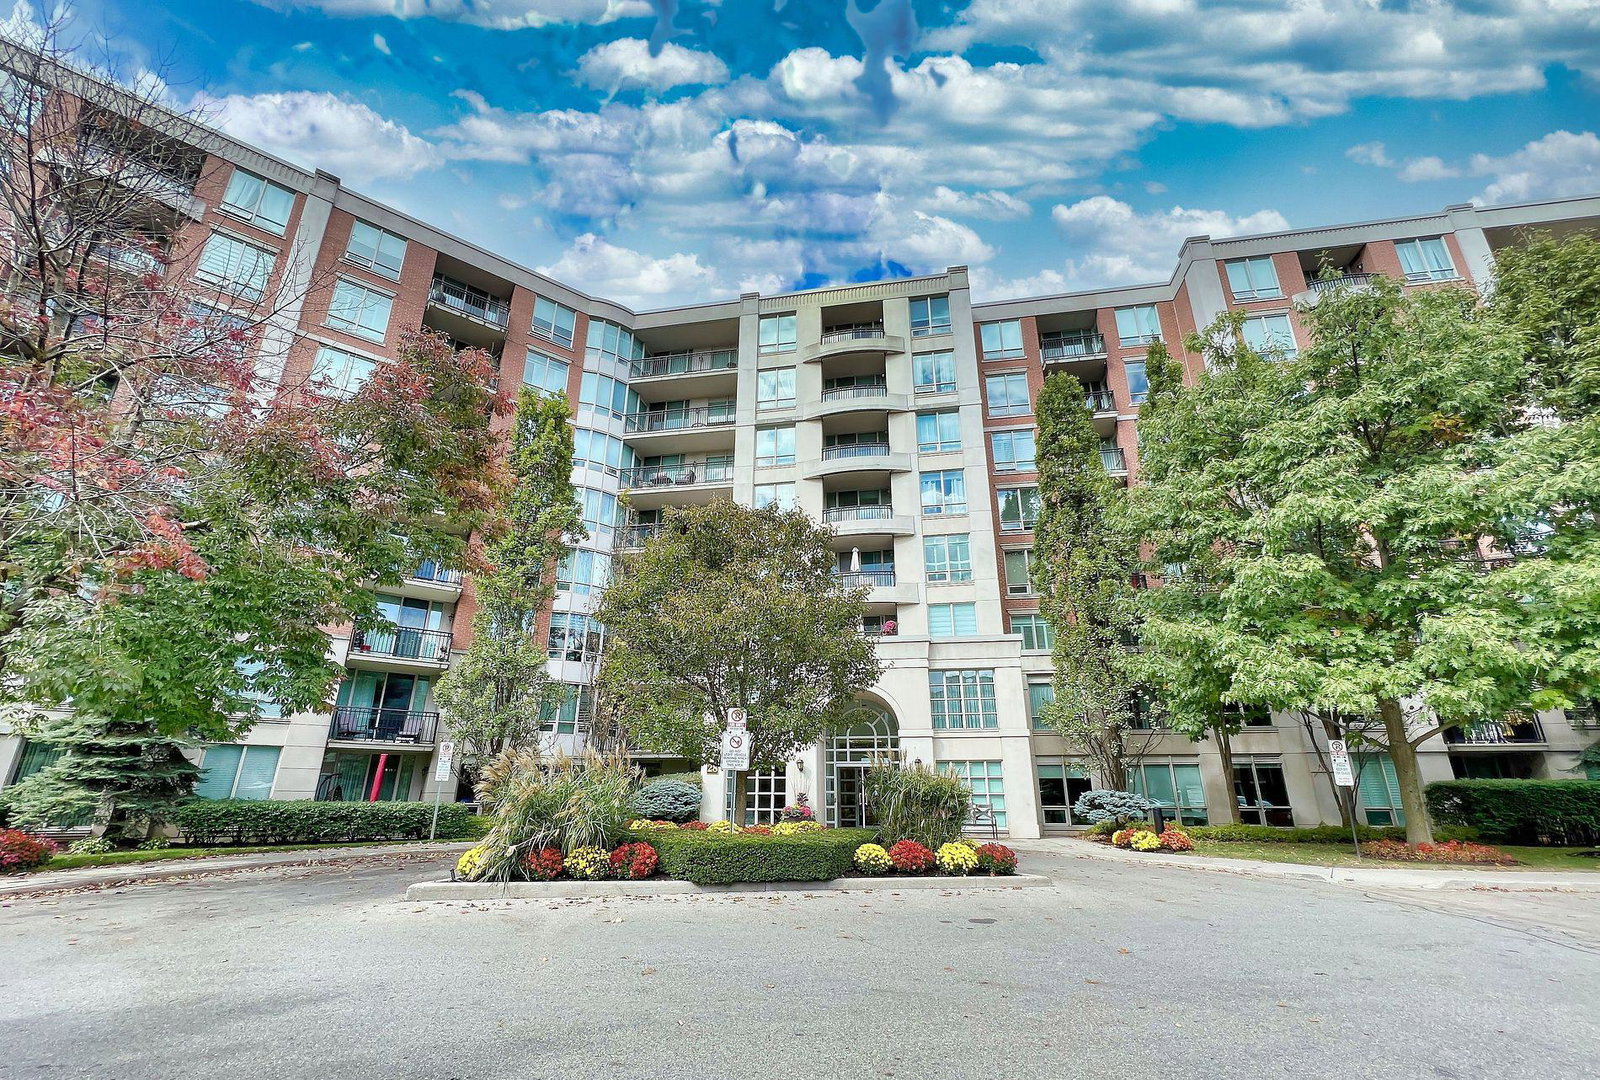
Condo building · 28 William Carson Crescent
Hillside At York Mills II Condos is an 8-storey condo with 184 suites, built in 2002 by State Building Group. Right now 3 for sale and 1 for rent are on the market here.
- 8storeys
- 184suites
- $726/sq ft
- 2002built
No similar units for rent in Hillside At York Mills II Condos right now.
Around this home
Daily convenience, out of 100, from the distances below
Schools nearby
School rating, out of 10.
Helpful calculators

Your HOMEH agent
"I would see it this week."