

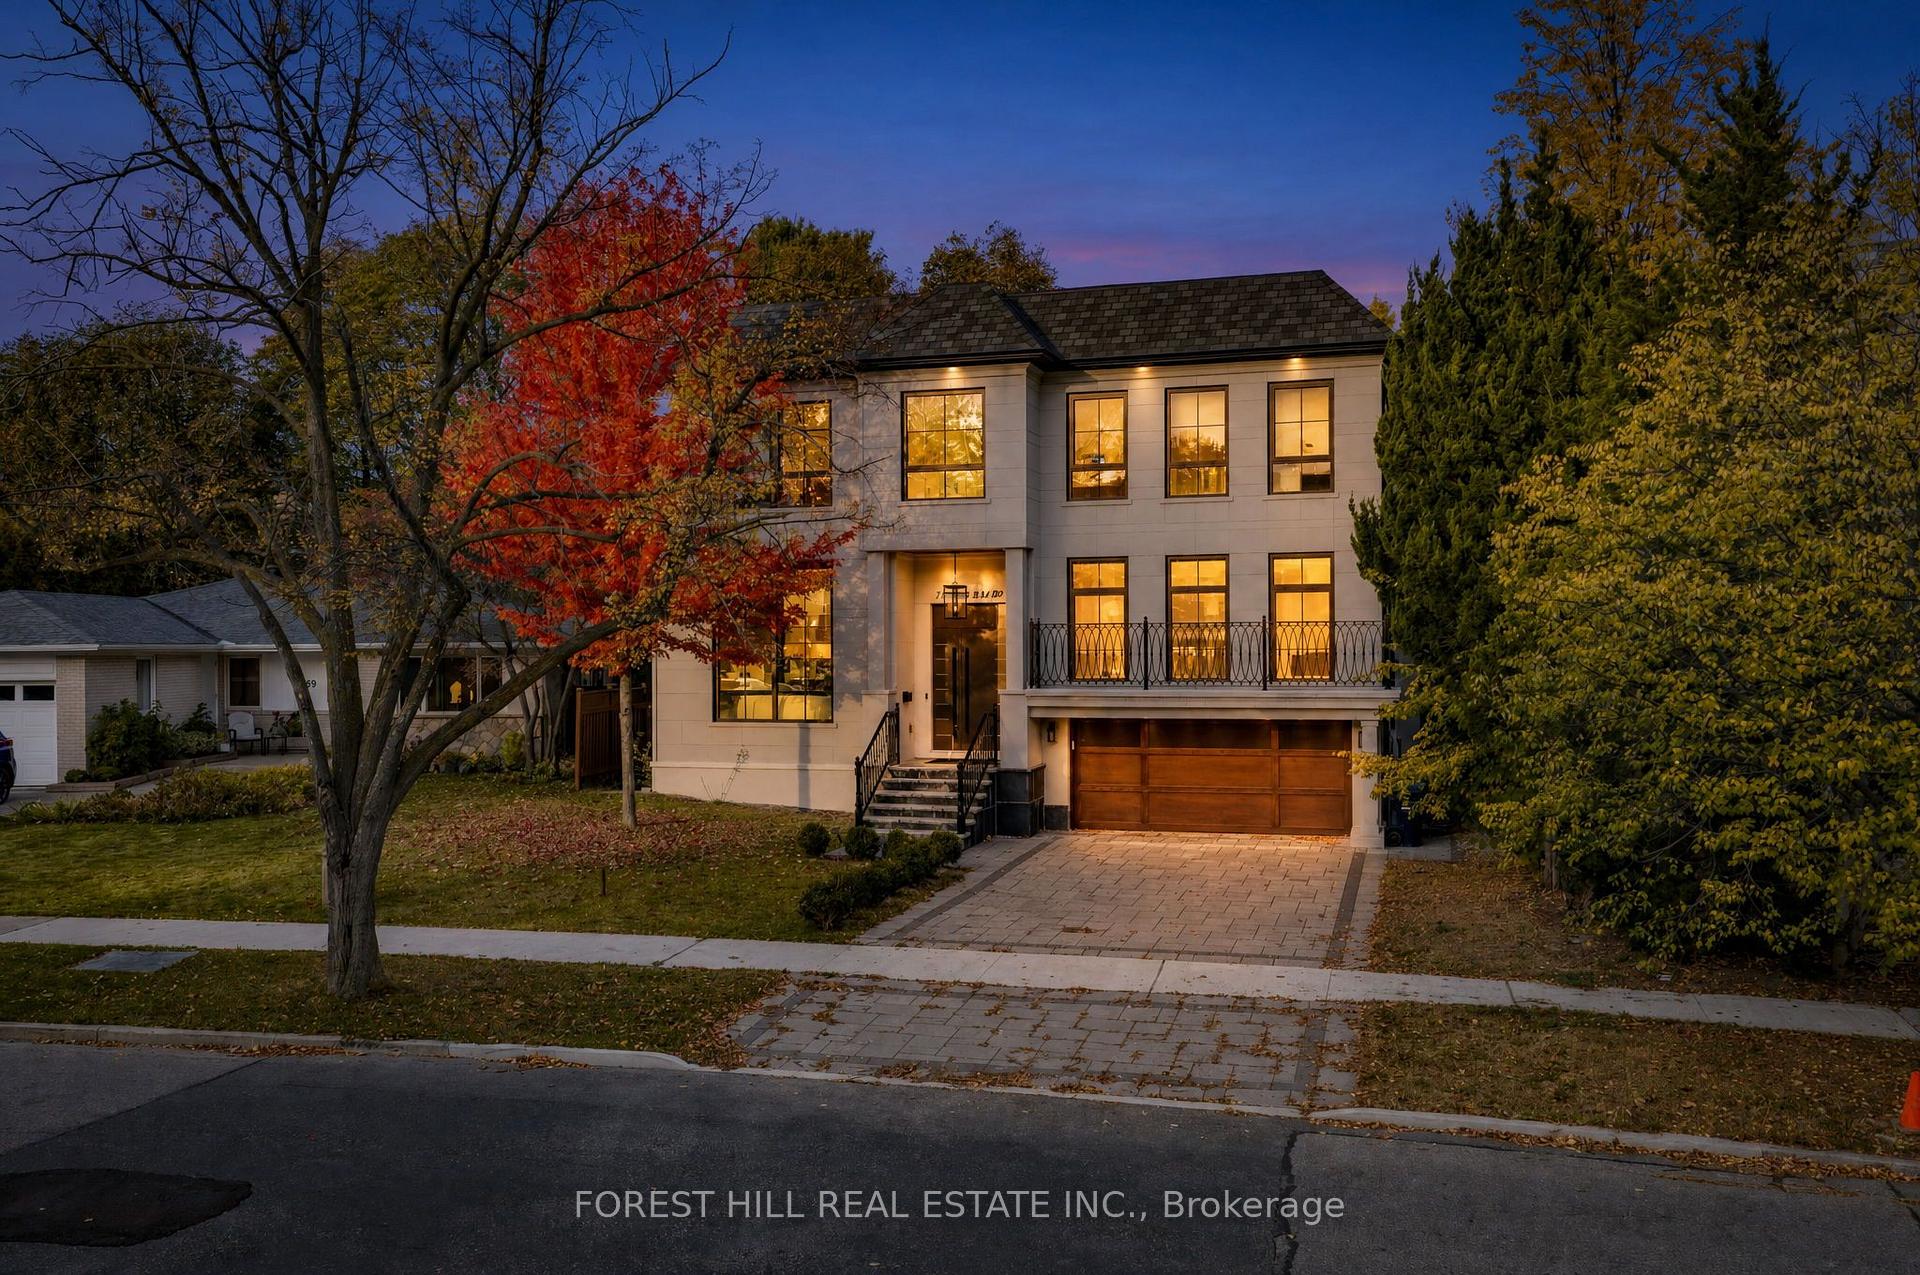
67 Montressor Drive
67 Montressor Drive
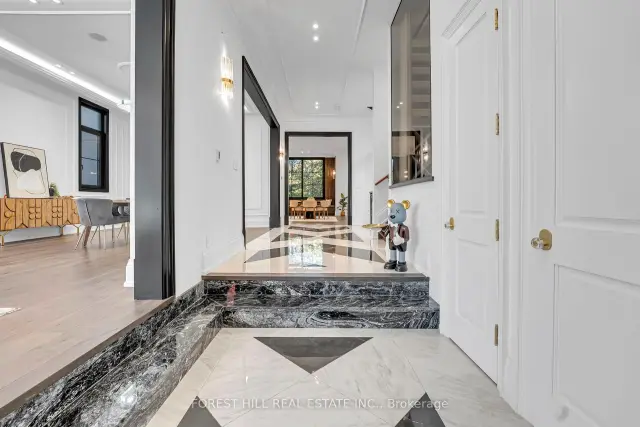
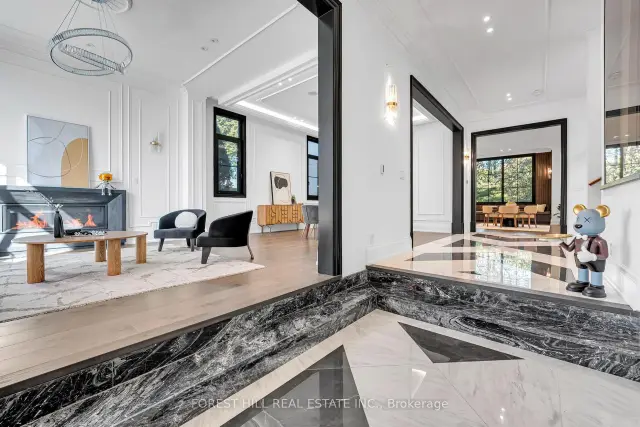
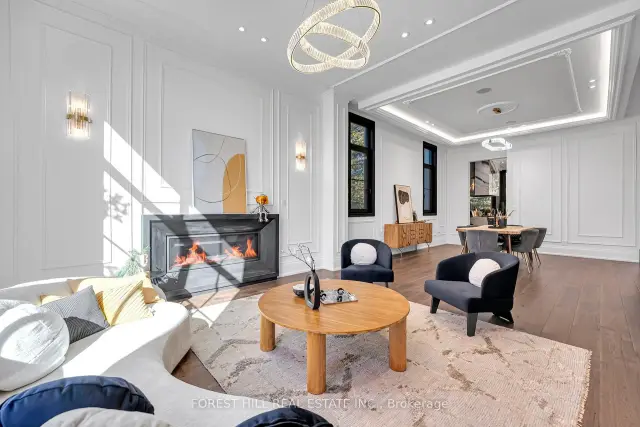
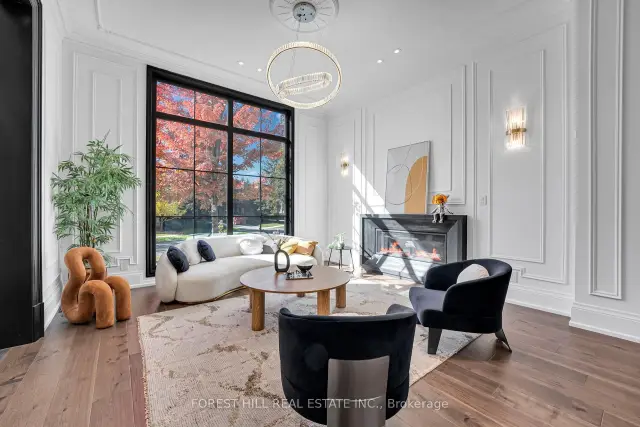 See all 32 photos
Facts and features
- BasementWalk-out
- Age of homeNew
- Water, sewerMunicipal
- HeatingForced air
- Second kitchen
- Hardwood floors
- Fireplace
- Central air
The homeDetached, 2-storey, New
- TypeDetached
- Style2-storey
- AgeNew
- Living space5,000+ sq ft
- BasementFinished with walk-out
InsideFireplace Yes, Window floor to ceiling, Hardwood, Upper level
- FireplaceYes
- FlooringWindow floor to ceiling, Hardwood
- LaundryUpper level
- FeaturesBar fridge, built-in oven, central vacuum, in-law suite
- Rooms above ground10
- Rooms in the basement4
- Bedrooms4 + 1 in the basement
- Bathrooms7
- Kitchens2
- Family roomYes
Outside and lotBrick, stucco (plaster), Asphalt shingle, Concrete
- ExteriorBrick, stucco (plaster)
- RoofAsphalt shingle
- FoundationConcrete
- Size50.5 × 132.93 ft
- ZoningResidential
Parking2 Garage, Built-in, Private double
- Spaces2 Garage
- GarageBuilt-in
- DrivewayPrivate double
Heating, water and powerForced air, gas, Central air, Municipal water
- HeatingForced air, gas
- CoolingCentral air
- WaterMunicipal water
- SewerMunicipal sewer
Costs and taxesTaxes $27,841 a year, HST included in the price
- Taxes, 2025$27,841 a year
- HSTHST included in the price
Listing detailsC14184672, For Sale, Nov 16, 2026
- MLS® numberC14184672
- StatusFor Sale
- Listed onNov 16, 2026
- Days on market4
- UpdatedNov 16, 2026
- PossessionFlexible
- Occupied byOwner
- Listing brokerageFOREST HILL REAL ESTATE INC.
About this home
67 Montressor Drive, North York (St. Andrew-Windfields), ON M2P 1Z3
An exceptional custom-built French Chateau in coveted St. Andrew-Windfields, offering approximately 7,500 sq. ft. of luxurious living space. Soaring ceilings, expansive windows, elegant millwork and sophisticated finishes create a striking first impression. The showpiece kitchen features custom cabinetry, premium appliances, a 43" La Cornue range, built in coffee machine, oversized centre island and separate spice kitchen.Four spacious bedrooms each offer a private ensuite, while the primary retreat features his-and-hers walk-in closets, a private balcony and spa-inspired ensuite. The impressive walkout lower level is designed for entertaining with heated floors, a glass-enclosed gym, home theatre, wet bar, recreation area and nanny/in-law suite. Complete with smart-home automation, built-in sound, heated driveway and garage, and three gas fireplaces. Ideally located near Toronto's top private schools, golf clubs, parks and the conveniences of Yonge & York Mills. *See feature sheet*
Book a viewing
Around this home
Daily convenience, out of 100, from the distances below
Schools nearby
School rating, out of 10.
Helpful calculators

Your HOMEH agent
"Priced 3% over the Hestimate. I would see it this week."