

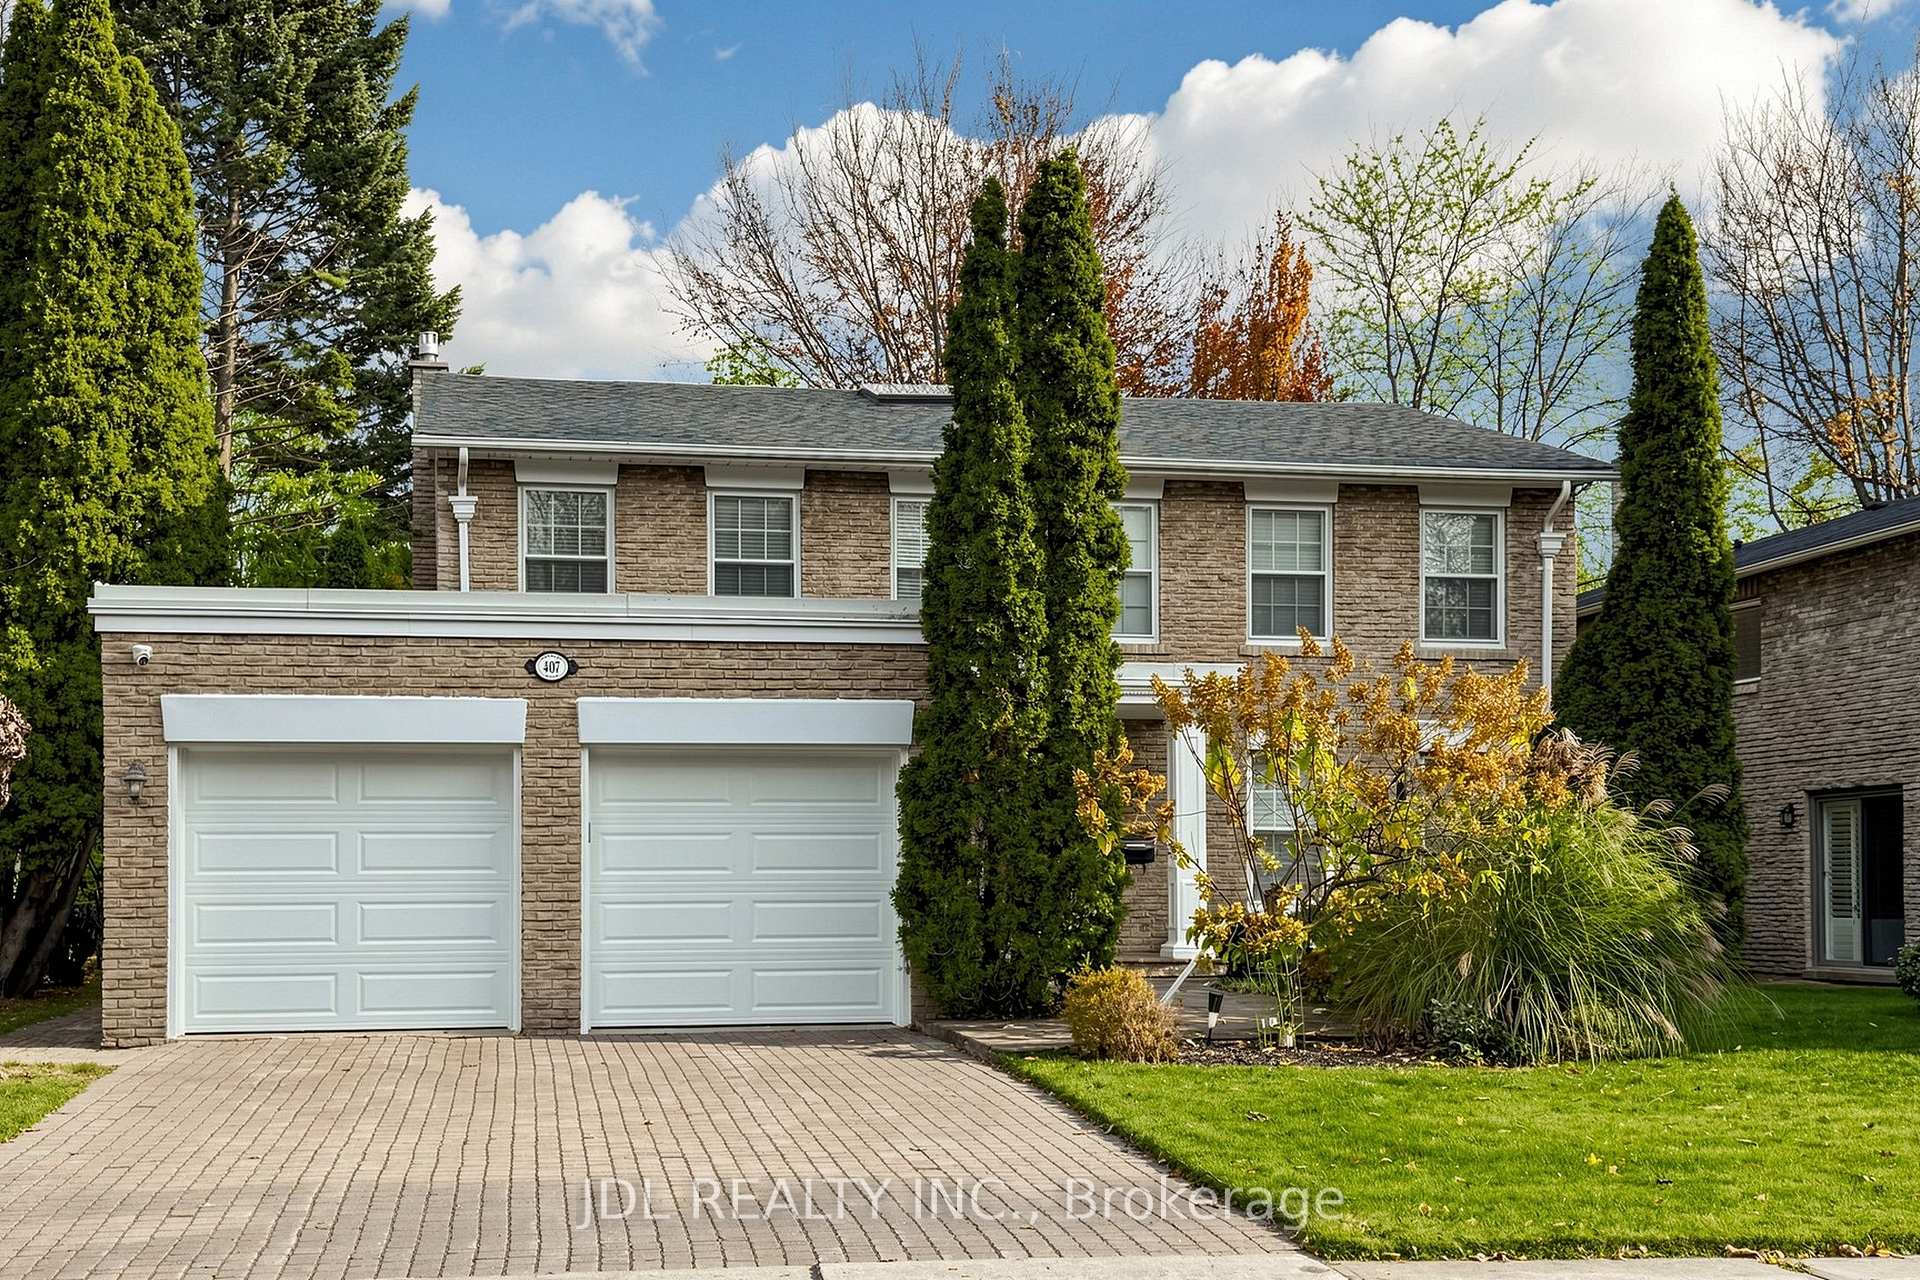
407 Banbury Road
407 Banbury Road
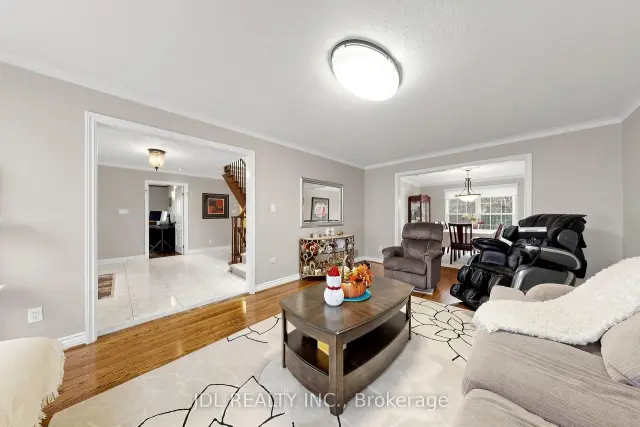 See all 30 photos
Property history
Facts and features
- BasementFinished
- Lot size60 × 120 ft
- Lease term12 months
- FurnishedPartially
- Hardwood floors
- Fireplace
- Central air
- Inground pool
The homeDetached, 2-storey, 2,500–3,000 sq ft
- Type: Detached
- Style: 2-storey
- Living space: 2,500–3,000 sq ft
- Basement: Finished
InsideFireplace Yes, fireplace insert, Parquet, Hardwood, Broadloom, Ensuite, main level
- Fireplace: Yes, fireplace insert
- Flooring: Parquet, Hardwood, Broadloom
- Laundry: Ensuite, main level
- Features: Sauna
- Rooms above ground: 9
- Rooms in the basement: 2
- Bedrooms: 4 + 1 in the basement
- Bathrooms: 4
- Kitchens: 1
- Family room: Yes
Outside and lotBrick, Asphalt shingle, Concrete
- Exterior: Brick
- Roof: Asphalt shingle
- Foundation: Concrete
- Pool: Inground
- Size: 60.08 × 120.15 ft
Parking2 Garage, Attached
- Spaces: 2 Garage
- Garage: Attached
Heating, water and powerForced air, gas, Central air, Municipal water
- Heating: Forced air, gas
- Cooling: Central air
- Water: Municipal water
- Sewer: Municipal sewer
Rent and termsRent $5,500 a month, Entire property, Partially
- Rent: $5,500 a month
- Space for rent: Entire property
- Furnished: Partially
- Lease: 12 months
IncludedSwimming pool,--the tenant shall be responsible, at their own expense, for maintaining the swimming pool, including regular cleaning, chemical balancing, and keeping the pool in a safe and sanitary condition during the tenancy. the video surveillance camera system can be used by the current tenant., Hot tub in the backyard is excluded from the lease . sauna in the basement and the fireplace in the family room has never been used by the landlord, the working condition is not guaranteed.
- Included: Swimming pool,--the tenant shall be responsible, at their own expense, for maintaining the swimming pool, including regular cleaning, chemical balancing, and keeping the pool in a safe and sanitary condition during the tenancy. the video surveillance camera system can be used by the current tenant.
- Not included: Hot tub in the backyard is excluded from the lease . sauna in the basement and the fireplace in the family room has never been used by the landlord, the working condition is not guaranteed.
Listing detailsC14183082, Rented, Nov 16, 2026
- MLS® number: C14183082
- Status: Rented
- Listed on: Nov 16, 2026
- Days on market: 3
- Updated: Nov 19, 2026
- Possession: 2026-12-15 / 30-59 days
- Occupied by: Owner
- Listing brokerage: JDL REALTY INC.
About this home
407 Banbury Road, North York (St. Andrew-Windfields), ON M2L 2C1
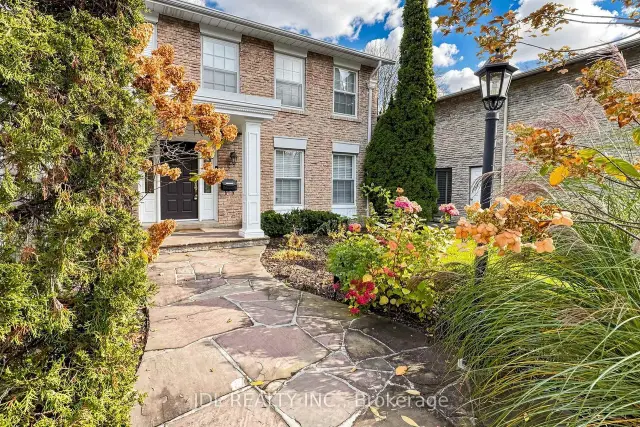
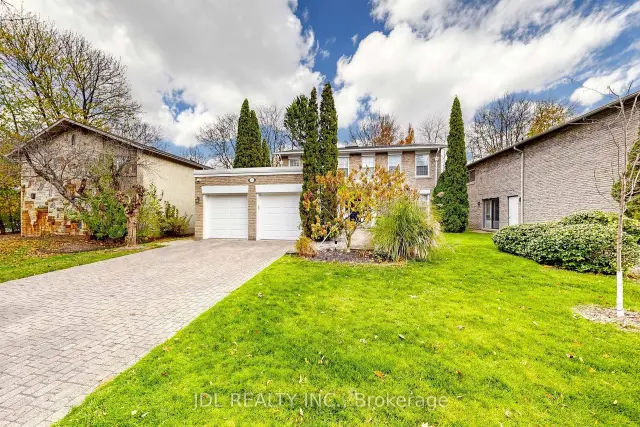
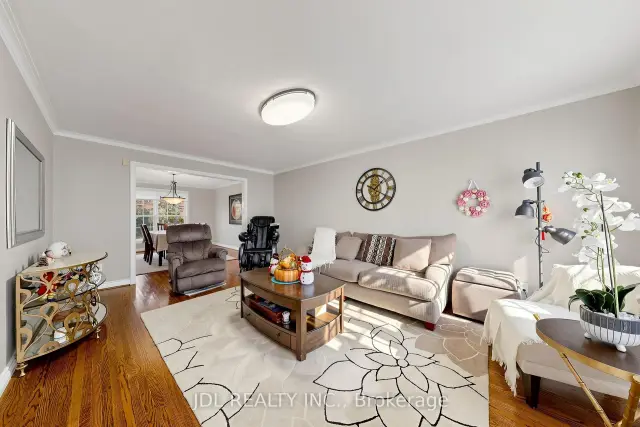
Welcome To This Beautiful Detached Family Home In The Prestigious St. Andrew-Windfields Neighbourhood Of North York! Offering The Entire House For Lease, Most of the furniture can be left for the tenant to use.This Spacious Residence Features 4+1 Bedrooms And 4 Bathrooms, Functional Layout With Generously Sized Principal Rooms, Hardwood Flooring(Main floor), A Dedicated Home Office, And A Finished Basement For Additional Living And Recreation Space. Enjoy Your Own Private, Beautifully Landscaped Backyard Featuring An Inground Saltwater Swimming Pool, Perfect For Relaxing And Entertaining. Located In A Highly Sought-After Family-Friendly Community, Close To Prestigious Schools, Parks, Shopping, Restaurants, Bayview Village, Highway 401 And DVP. An Exceptional Opportunity To Lease A Wonderful Family Home In A Prime North York Location! The move-in date is very flexible.Tenant to pay all utilities.Please check link for more pictures----https://www.winsold.com/tour/485147
Ask about this home
A HOMEH agent will answer your questions about this home.
Around this home
Daily convenience, out of 100, from the distances below
Schools nearby
School rating, out of 10.
Helpful calculators
Your HOMEH agent

"I would see it this week."