

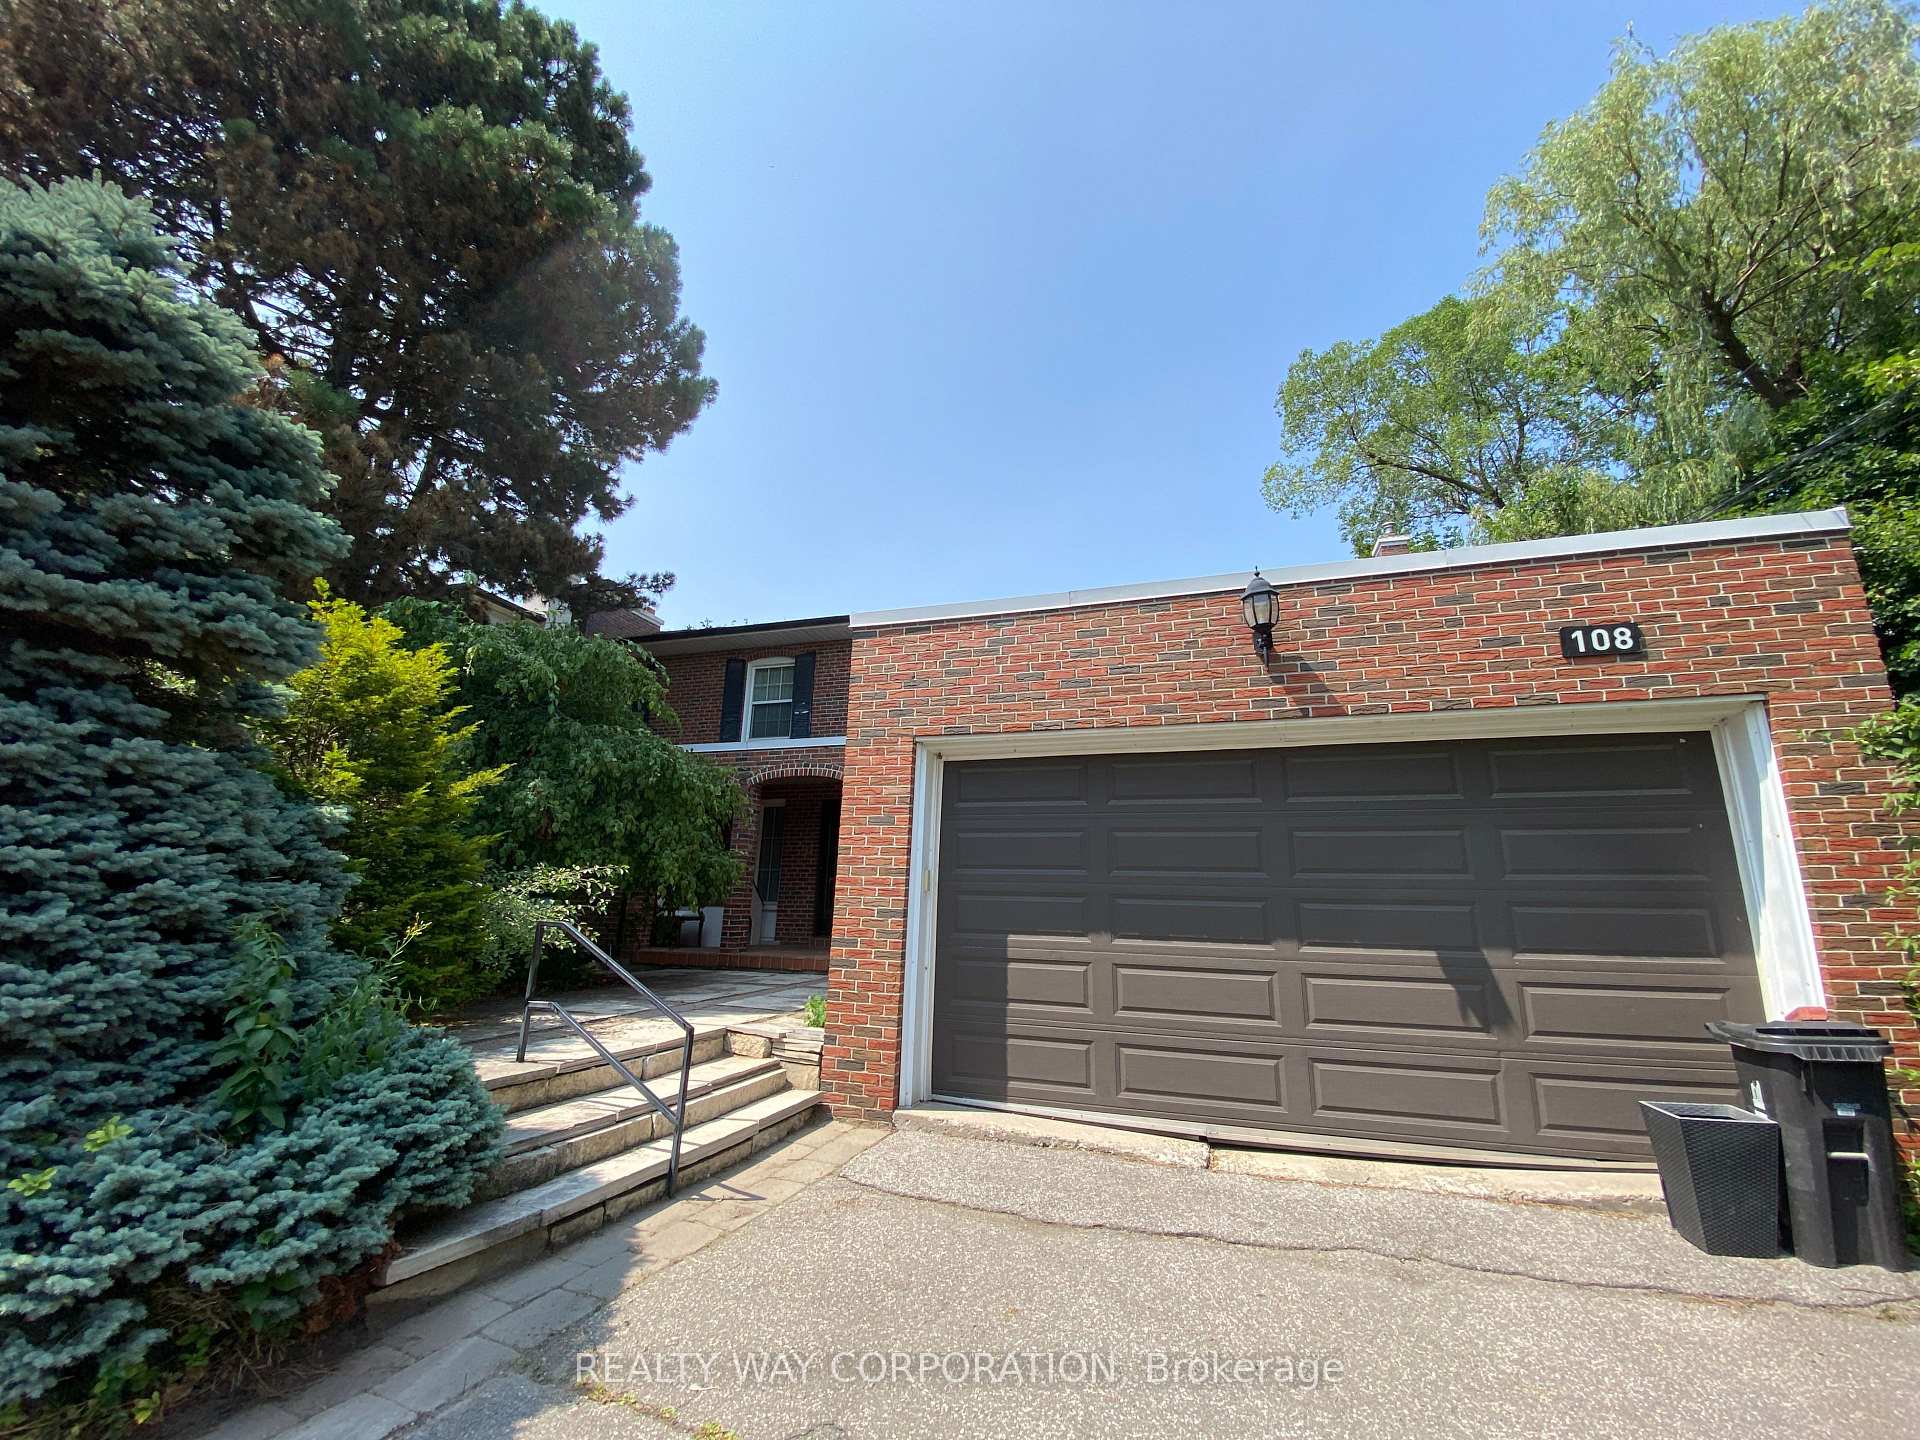
108 Old Colony Road
108 Old Colony Road
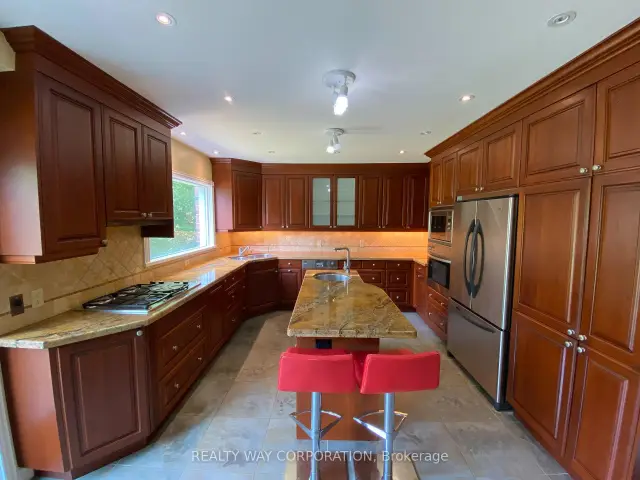 See all 27 photos
Facts and features
- BasementWalk-out
- Price per sq ft~$1,151
- Water, sewerMunicipal
- HeatingForced air
- Hardwood floors
- Fireplace
- Central air
The homeDetached, 2-storey, 3,500–5,000 sq ft
- Type: Detached
- Style: 2-storey
- Living space: 3,500–5,000 sq ft
- Basement: Finished with walk-out
InsideFireplace Yes, Broadloom, Hardwood, Parquet, Marble, Other
- Fireplace: Yes
- Flooring: Broadloom, Hardwood, Parquet, Marble
- Features: Other
- Rooms above ground: 10
- Rooms in the basement: 3
- Bedrooms: 5
- Bathrooms: 5
- Kitchens: 1
- Family room: Yes
Outside and lotBrick, Asphalt shingle, Unknown
- Exterior: Brick
- Roof: Asphalt shingle
- Foundation: Unknown
- Size: 91.98 × 276.93 ft
Parking2 Garage, Attached, Private
- Spaces: 2 Garage
- Garage: Attached
- Driveway: Private
Heating, water and powerForced air, gas, Central air, Municipal water
- Heating: Forced air, gas
- Cooling: Central air
- Water: Municipal water
- Sewer: Municipal sewer
Costs and taxesTaxes $15,251 a year, HST included in the price
- Taxes, 2025: $15,251 a year
- HST: HST included in the price
Listing detailsC14180306, For Sale, Nov 13, 2026
- MLS® number: C14180306
- Status: For Sale
- Listed on: Nov 13, 2026
- Days on market: 8
- Updated: Nov 18, 2026
- Possession: 2026-11-20 / Immediate
- Occupied by: Vacant
- Listing brokerage: REALTY WAY CORPORATION
About this home
108 Old Colony Road, North York (St. Andrew-Windfields), ON M2L 2K2
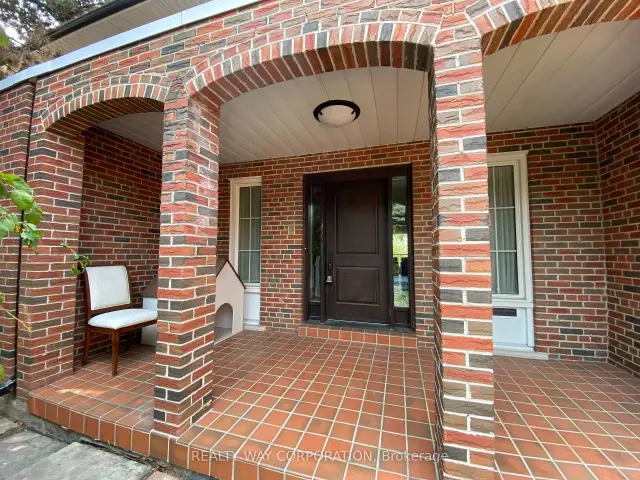
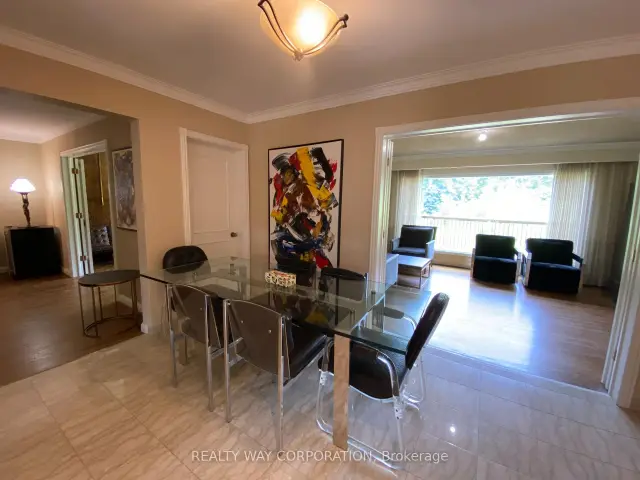
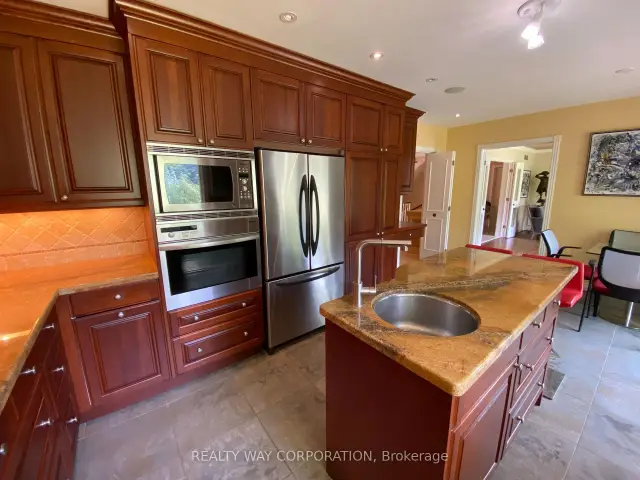
Welcome to 108 Old Colony Road, an elegant and spacious 5-bedroom, 5-bathroom residence nestled in one of Toronto's most prestigious neighbourhoods. Situated on a magnificent, beautifully treed 70 x 225 ft lot, this impressive two-storey brick home offers timeless elegance, generous living spaces, and exceptional potential to customize to your taste. The main level features a grand marble foyer, formal living and dining rooms overlooking the lush gardens, a sophisticated wood-panelled family room with fireplace, and a bright eat-in kitchen with a walkout to an expansive deck, perfect for entertaining. A private library with its own 2-piece bath offers an ideal work-from-home retreat. Upstairs, the spacious primary suite features a walk-in closet and luxurious 5-piece ensuite. Four additional generously sized bedrooms, including two with access to a semi-ensuite bath, provide ample space for family and guests. The finished walkout lower level offers a large recreation room, games room, home office, and sixth bedroom, ideal for extended family, guests, or nanny accommodations. An exceptional opportunity to own a distinguished estate-style residence on a premium lot in a highly sought-after Toronto enclave. The house has an elevator and generator as well. **Proposed architectural plans are available and ready for permit submission, offering exciting possibilities for future transformation.**
Book a viewing
Around this home
Daily convenience, out of 100, from the distances below
Schools nearby
School rating, out of 10.
Helpful calculators

Your HOMEH agent
"Priced 3% over the Hestimate. I would see it this week."