

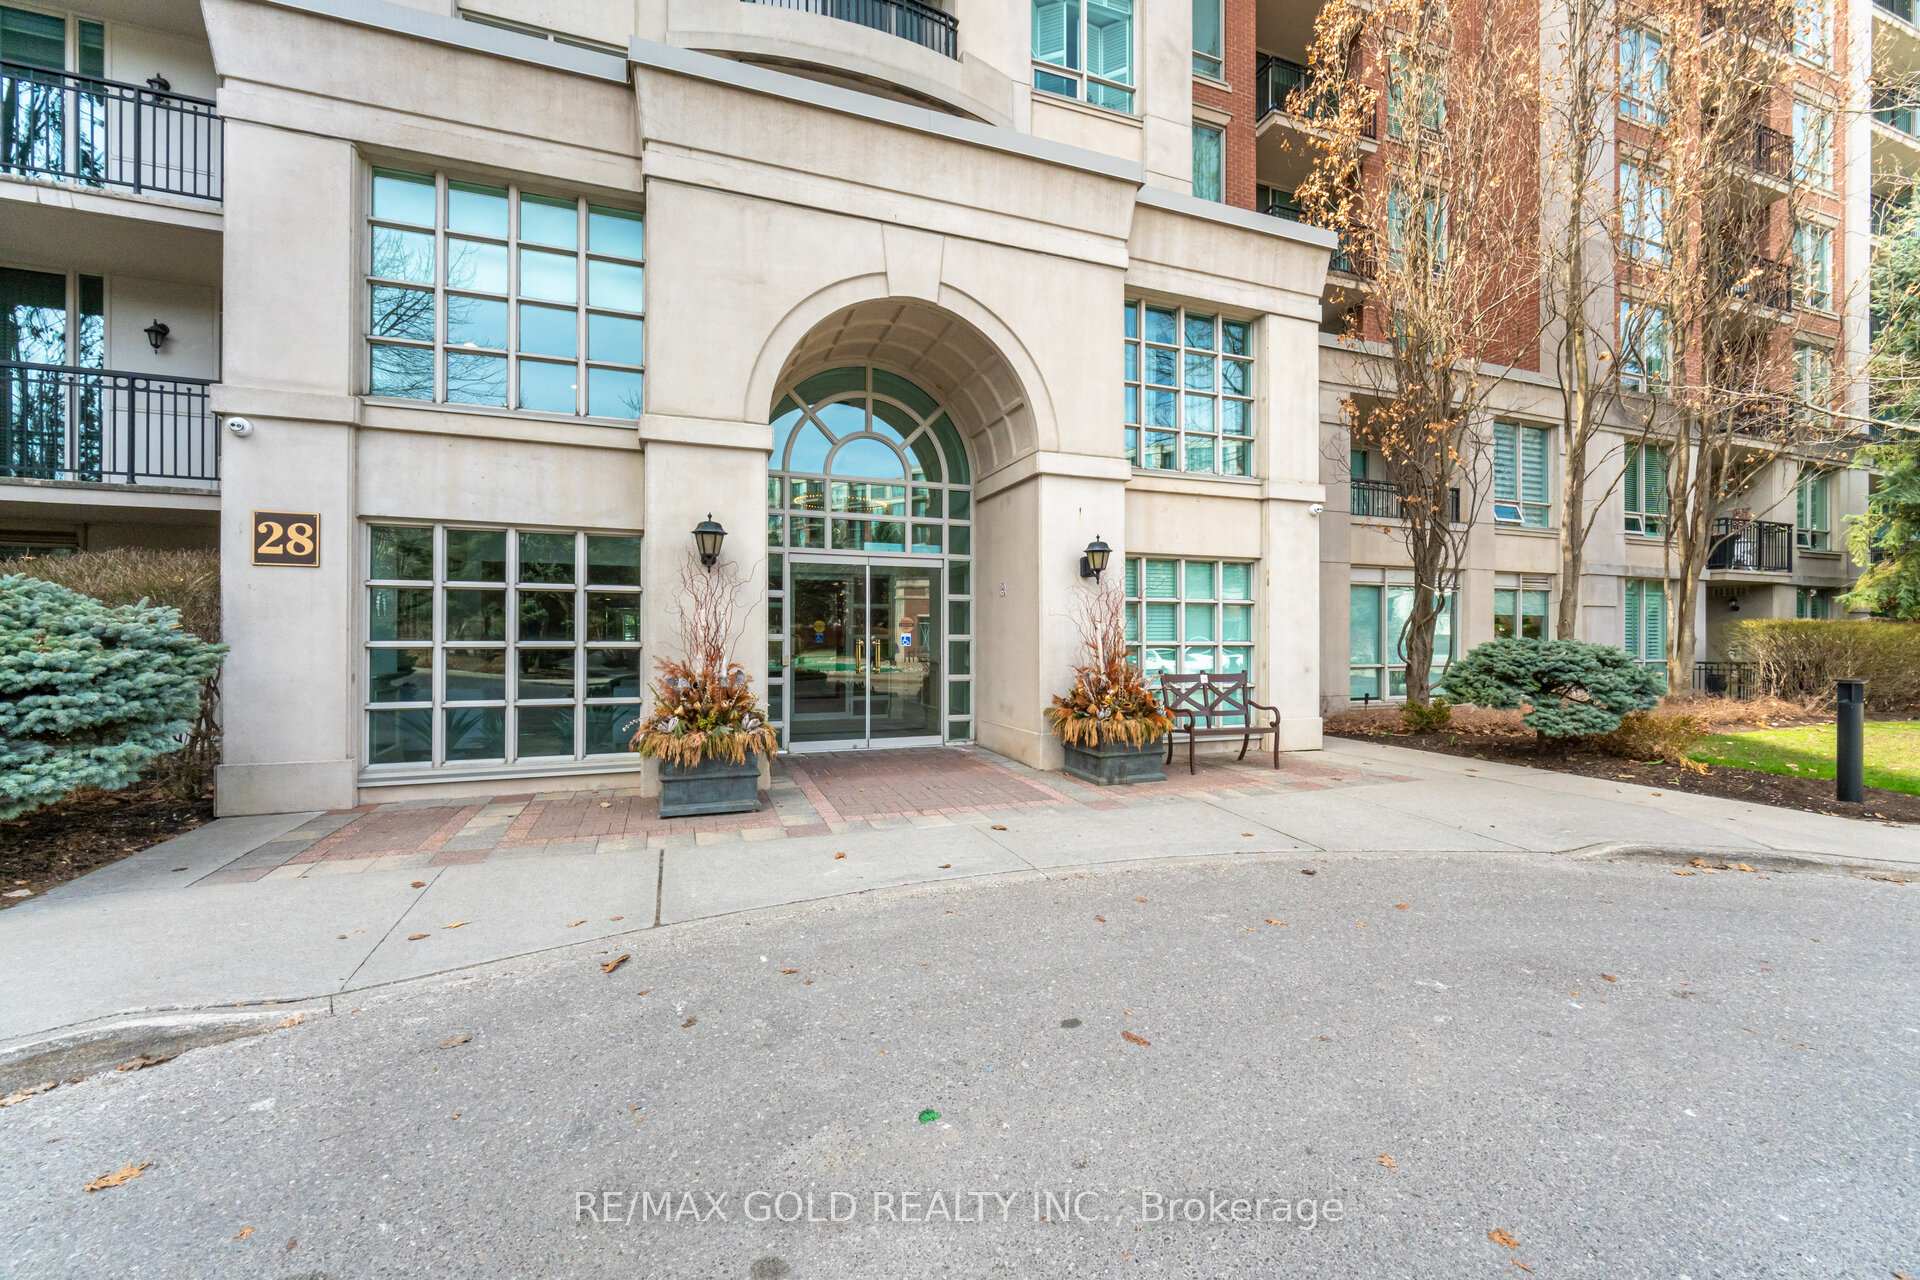
Unit 716, 28 William Carson Crescent
Unit 716, 28 William Carson Crescent
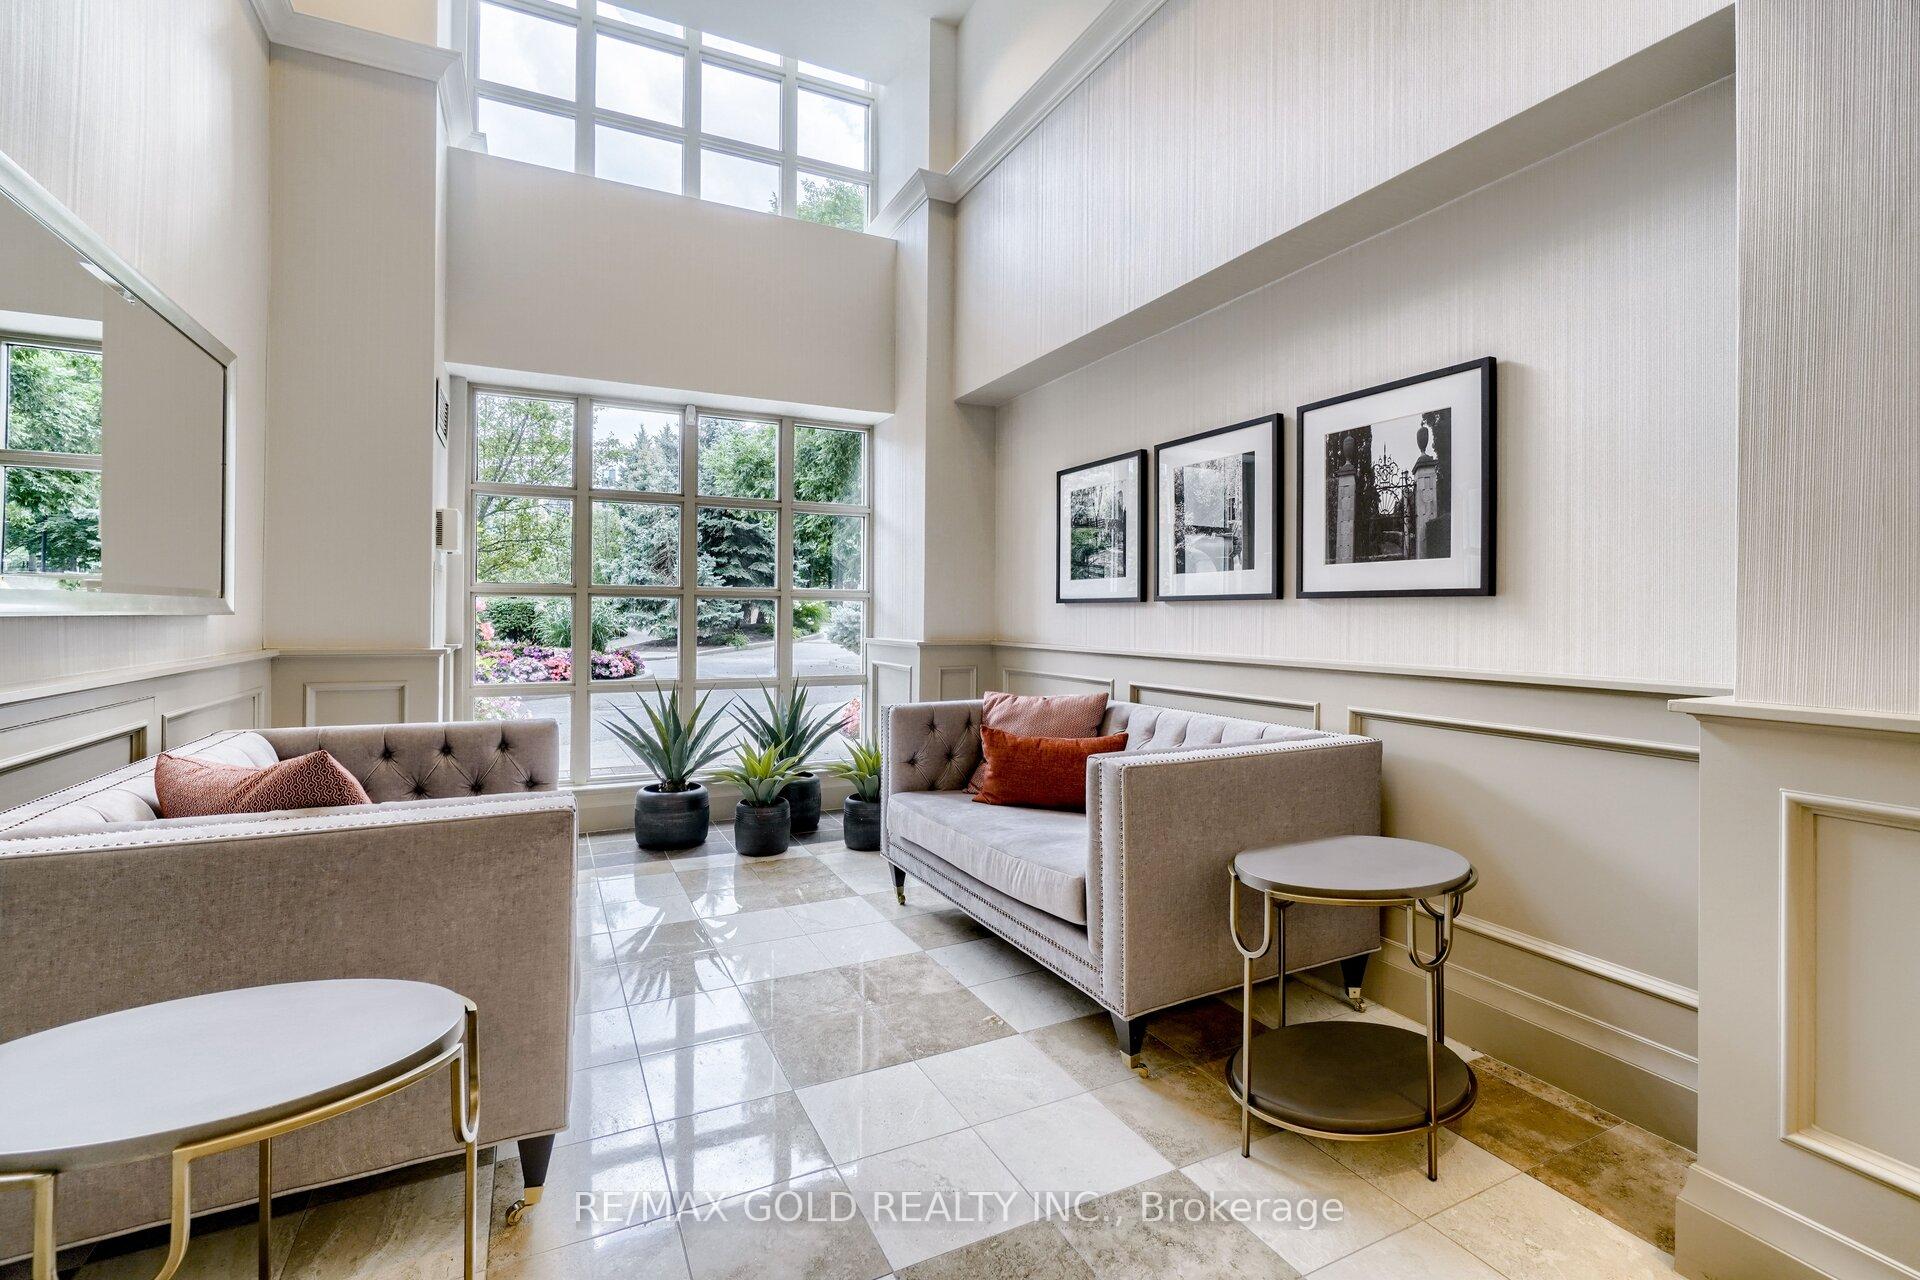 See all 43 photos
Property history
Facts and features
- ExposureWest
- LaundryIn-suite
- LockerOwned
- BalconyOpen
- Central air
- Concierge
- Gym
- Indoor pool
- Party room/meeting room
The homeCondo Apartment, Apartment, 1,000–1,199 sq ft
- TypeCondo Apartment
- StyleApartment
- Living space1,000–1,199 sq ft
- BasementNone
- ExposureWest
InsideIn-suite laundry, main level, Carpet free, Elevator Yes
- LaundryIn-suite laundry, main level
- FeaturesCarpet free
- ElevatorYes
- Rooms above ground6
- Bedrooms2 + 1 in the basement
- Bathrooms2
- Kitchens1
OutsideBrick, concrete, Open
- ExteriorBrick, concrete
- BalconyOpen
Parking and locker1 Parking, Underground, Parking type Owned
- Spaces1 Parking
- GarageUnderground
- Parking typeOwned
- DrivewayUnderground
- LockerOwned
- Locker number194
- Locker levelP2
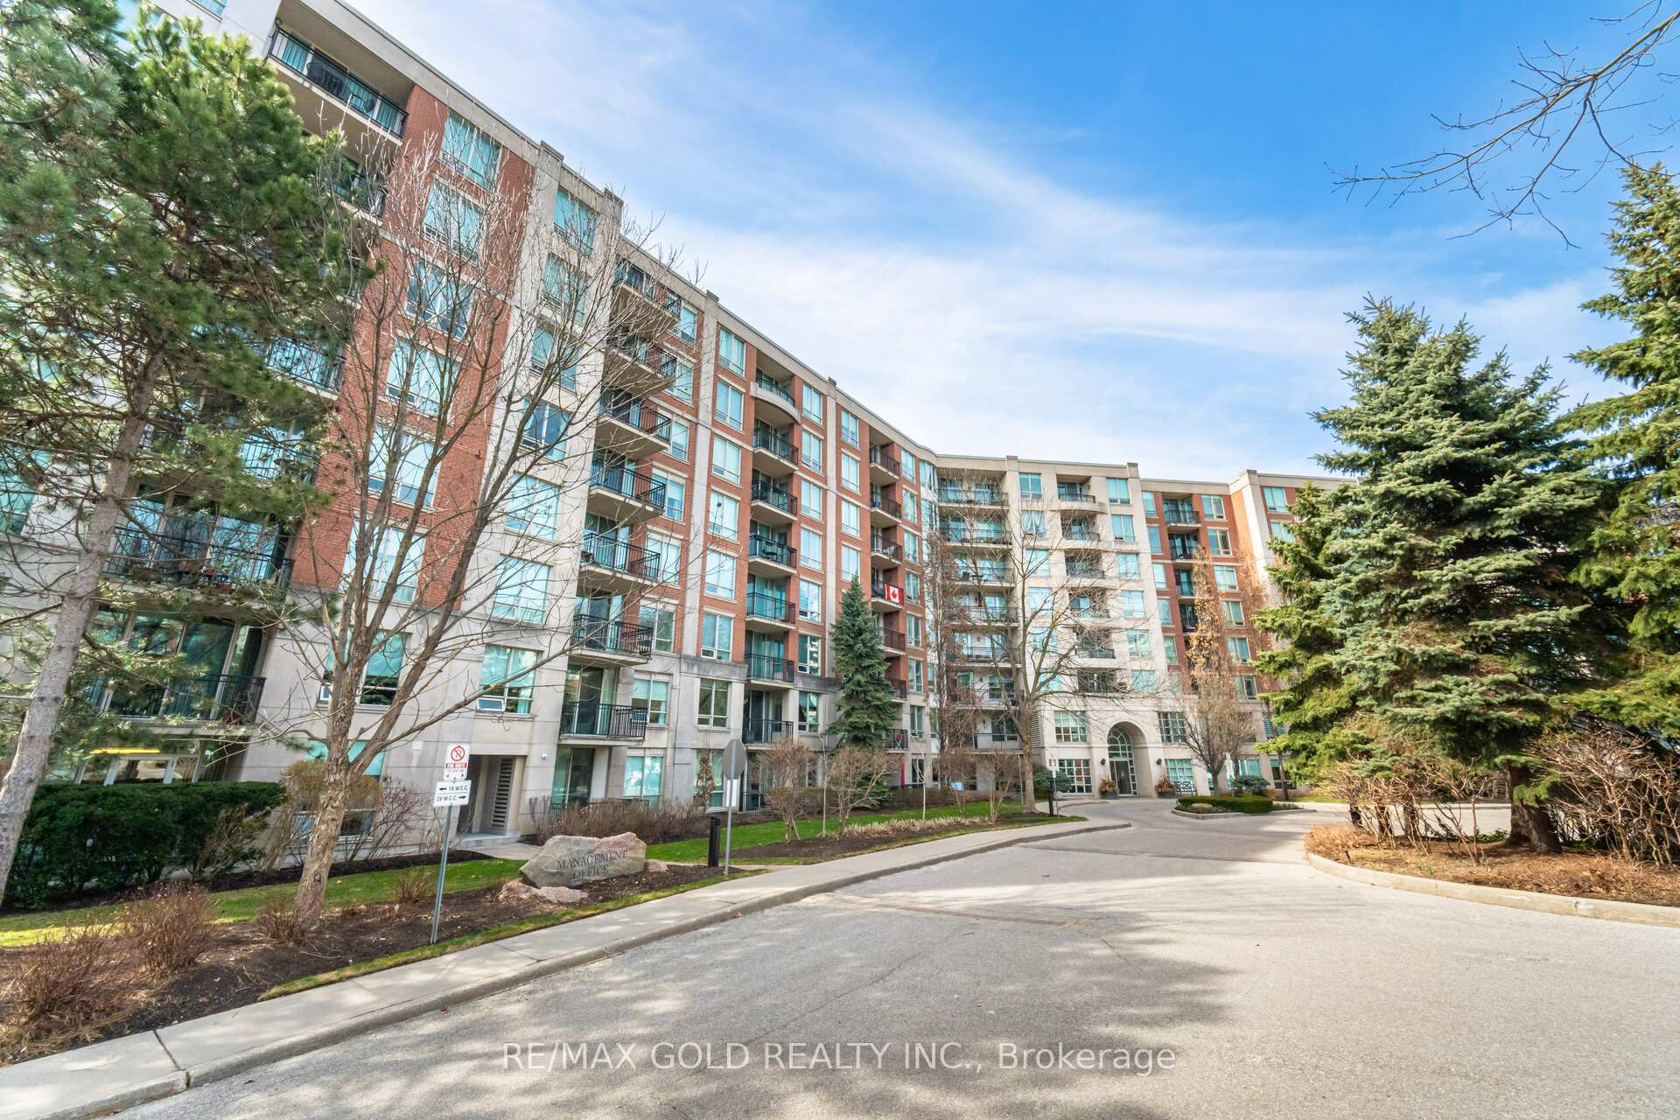
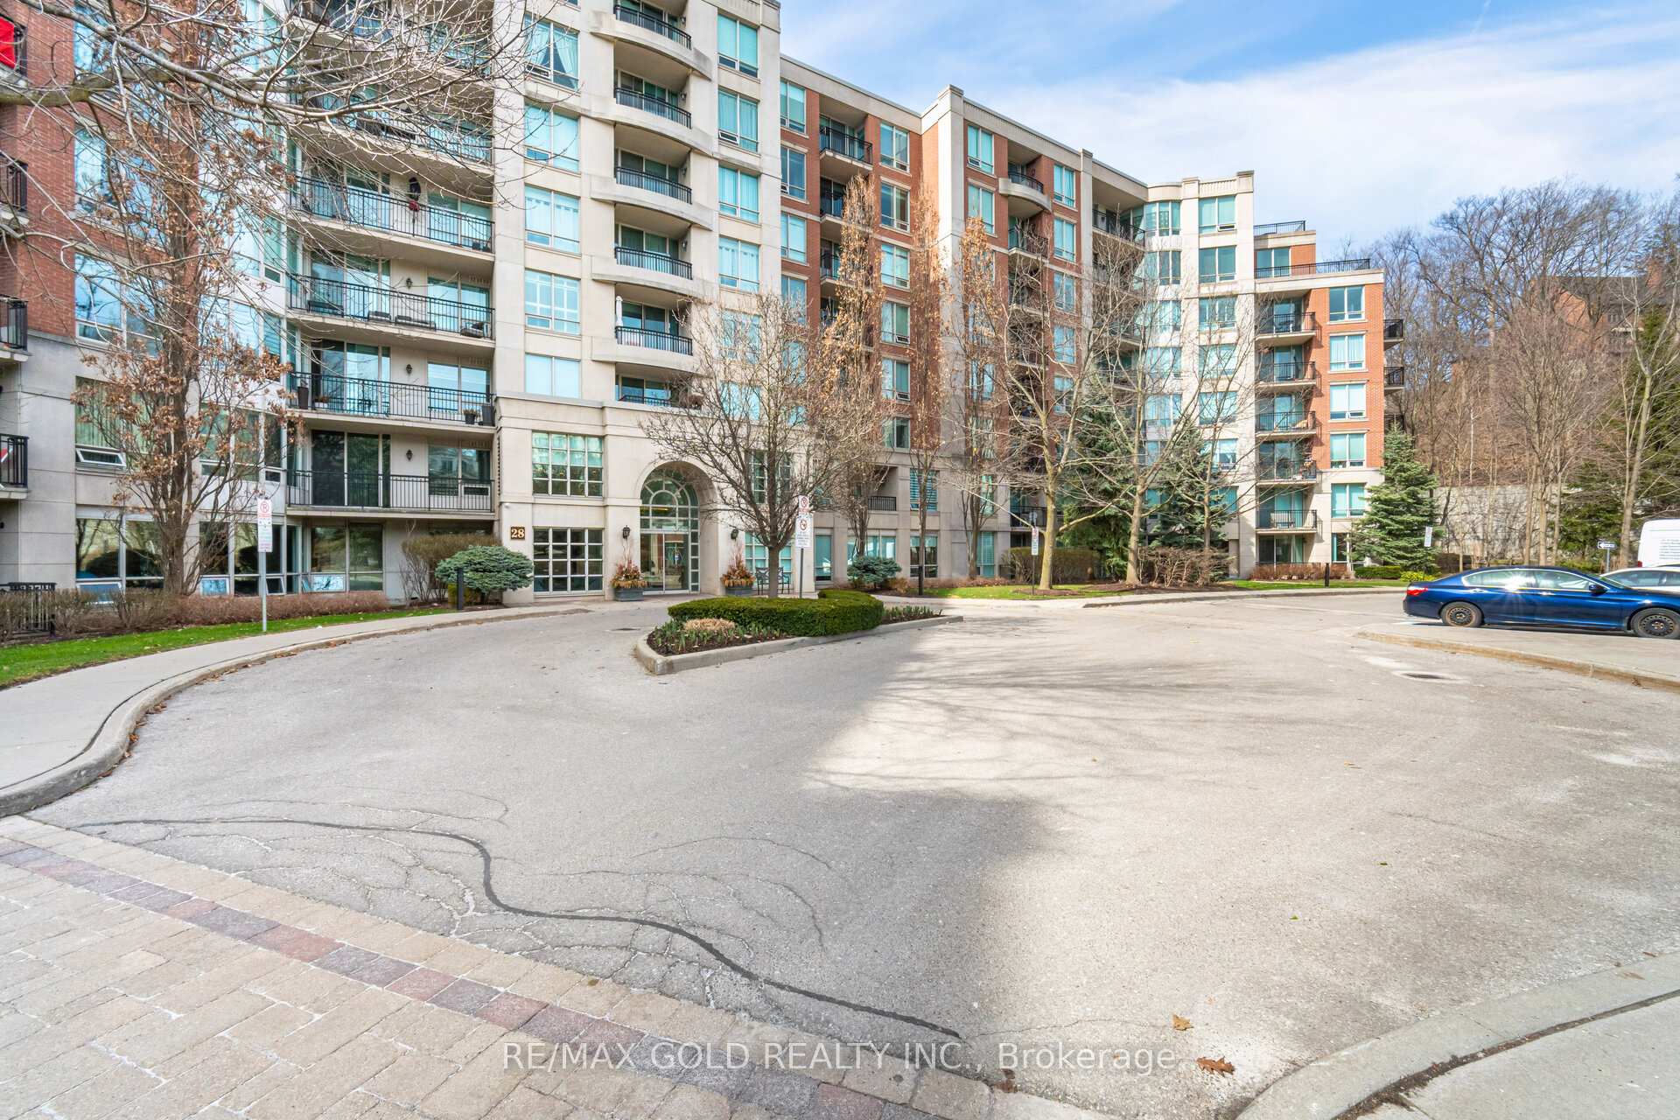
BuildingHillside At York Mills II Condos, Storeys 8, Units 184
- NameHillside At York Mills II Condos
- Storeys8
- Units184
- Registered2002
- Condo corporation1484
- AmenitiesConcierge, guest suites, gym, indoor pool, party room/meeting room, visitor parking
- PetsAllowed
Heating, water and powerForced air, gas, Central air
- HeatingForced air, gas
- CoolingCentral air
Costs and taxesTaxes $3,898 a year, Condo fee $983 a month, Cable tv included, cac included, common elements included, heat included, hydro included, building insurance included, parking included, water included
- Taxes, 2024$3,898 a year
- Condo fee$983 a month
- Fee includesCable tv included, cac included, common elements included, heat included, hydro included, building insurance included, parking included, water included
- HSTHST included in the price
Included in the saleS/s fridge, s/s stove, s/s dishwasher, microwave rangehood, washer & dryer. all elfs. all existing window coverings & blinds., Cabinetry in walk-in closet
- IncludedS/s fridge, s/s stove, s/s dishwasher, microwave rangehood, washer & dryer. all elfs. all existing window coverings & blinds.
- Not includedCabinetry in walk-in closet
NearbyCul de sac/dead end, golf, public transit, ravine, park, school
- Close toCul de sac/dead end, golf, public transit, ravine, park, school
Listing detailsC12075250, Sold, Apr 10, 2025
- MLS® numberC12075250
- StatusSold
- Listed onApr 10, 2025
- Days on market7
- UpdatedApr 17, 2025
- PossessionOther
- Occupied byOwner
- Listing brokerageRE/MAX GOLD REALTY INC.
About this home
Unit 716, 28 William Carson Crescent, North York (St. Andrew-Windfields), ON M2P 2H1
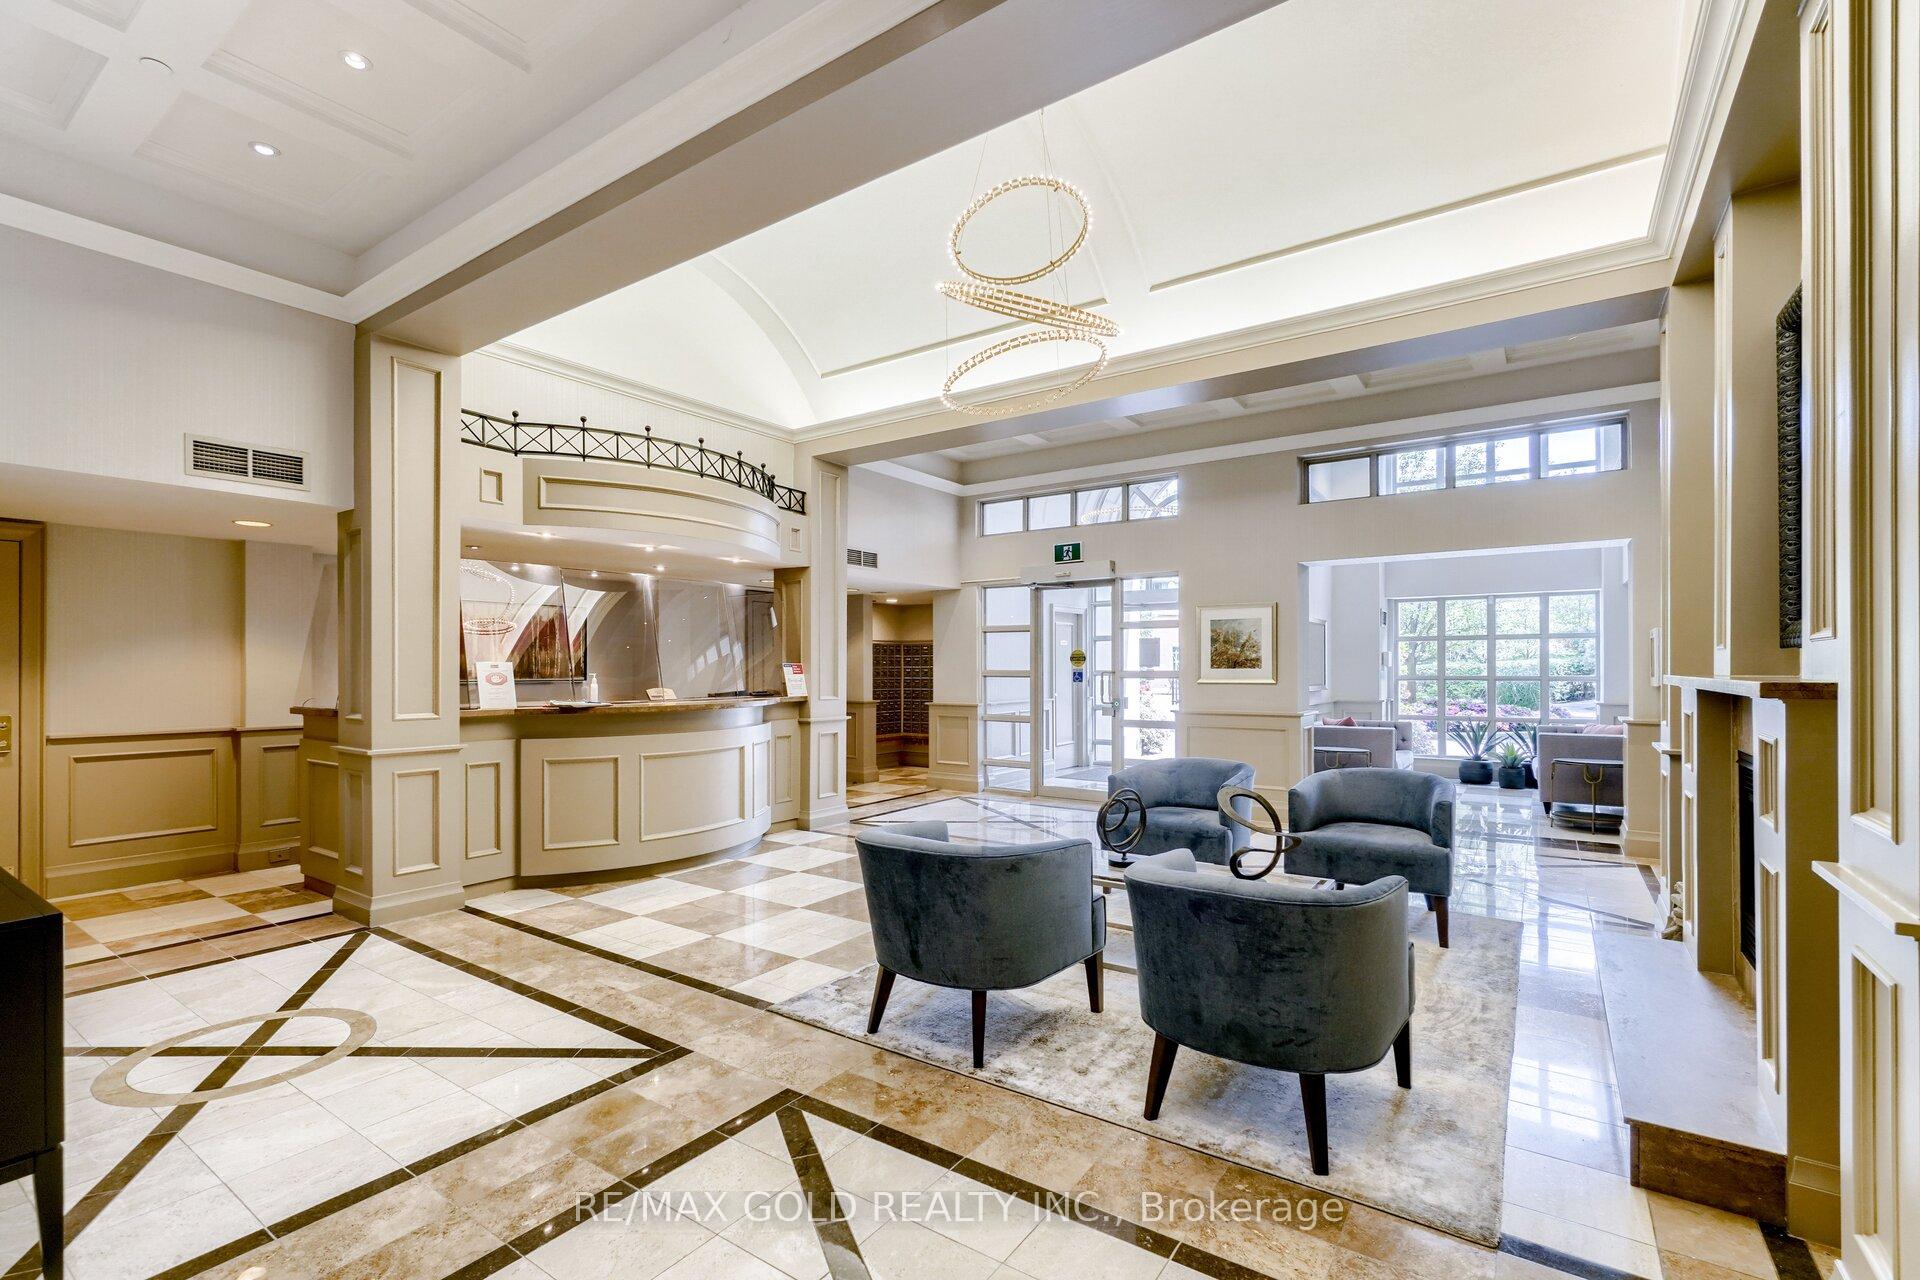
Nestled in the heart of Toronto's coveted Hoggs Hollow, this pristine 2-bedroom + den,2-bathroom suite offers over 1,000+ sq. ft. of refined living space, meticulously designed for both comfort and style. With soaring 9-ft ceilings and a highly desirable split-bedroom layout, this home features expansive windows that flood the space with natural light, as well as a spacious balcony offering serene treetop views perfect for enjoying your morning coffee or unwinding in the evening. The open-concept living and dining area is enhanced by sleek laminate flooring, creating a seamless flow into the contemporary kitchen. Granite countertops, modern cabinetry, convenient breakfast bar, and stainless steel appliances combine to create a space that is both functional and beautiful. The versatile den, with a closet, serves as an ideal home office or can easily function as a third bedroom. The primary suite is a true retreat, complete with a walk-in closet and a private 4-piece ensuite. The second bedroom is generously sized and bathed in natural light perfect for guests or family. Thoughtful upgrades and neutral tones throughout the home ensure it is move-in ready and waiting to reflect your personal touch. The well-maintained building offers an array of exceptional amenities, including a24-hour concierge, indoor pool, sauna, hot tub, gym, party room, guest suites, and ample visitor parking. High-speed internet and cable TV are included in the maintenance fees for added convenience. Ideally located a short 5-minute walk to York Mills Subway & GO bus station, this home is in proximity to top-rated schools (Owens, Avondale, Armour Heights), prestigious Don Valley Golf Course (just across the street), scenic walking trails, a popular off-leash dog park, and quick access to Hwy 401 (only 2 minutes by car). This is a rare opportunity to own a stylish, turnkey condo in one of Toronto's most prestigious neighbourhoods. Don't miss out on making this exceptional property your own!
Ask about this home
A HOMEH agent will answer your questions about this home.
Know more about Hillside At York Mills II Condos
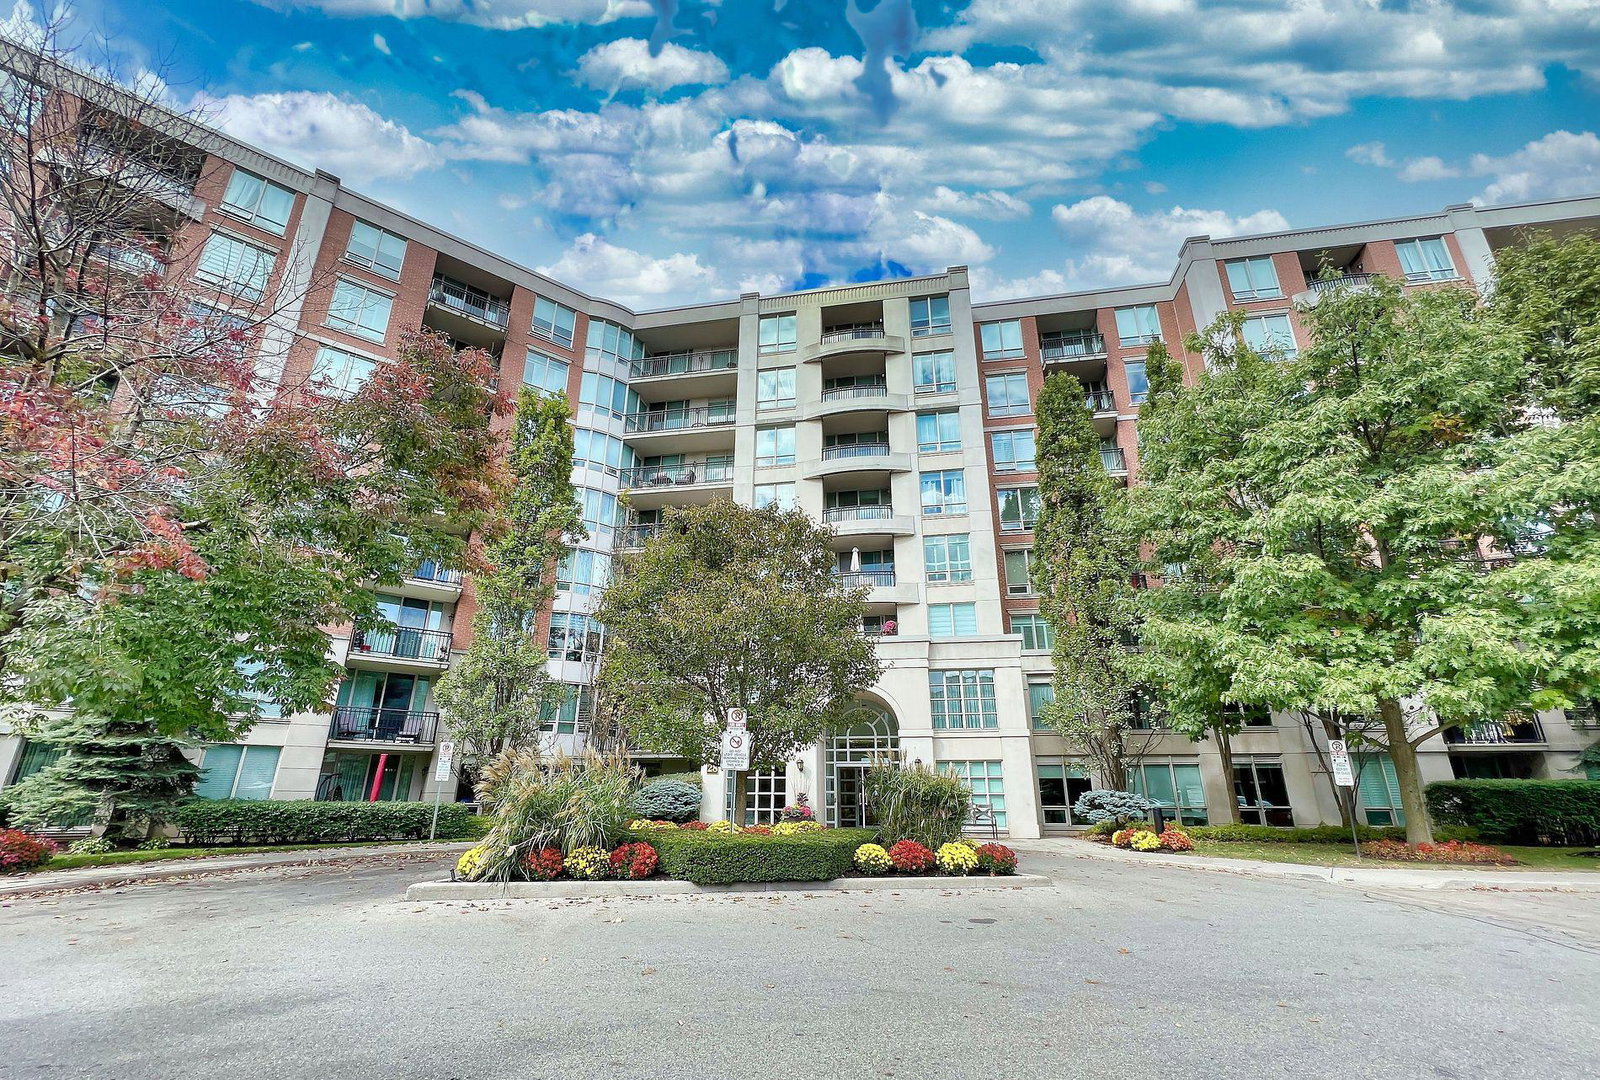
Condo building · 28 William Carson Crescent
Hillside At York Mills II Condos is an 8-storey condo with 184 suites, built in 2002 by State Building Group. Right now 3 for sale and 1 for rent are on the market here.
- 8storeys
- 184suites
- $726/sq ft
- 2002built
No similar units for sale in Hillside At York Mills II Condos right now.
Around this home
Daily convenience, out of 100, from the distances below
Schools nearby
School rating, out of 10.
Helpful calculators
Your HOMEH agent

"I would see it this week."