

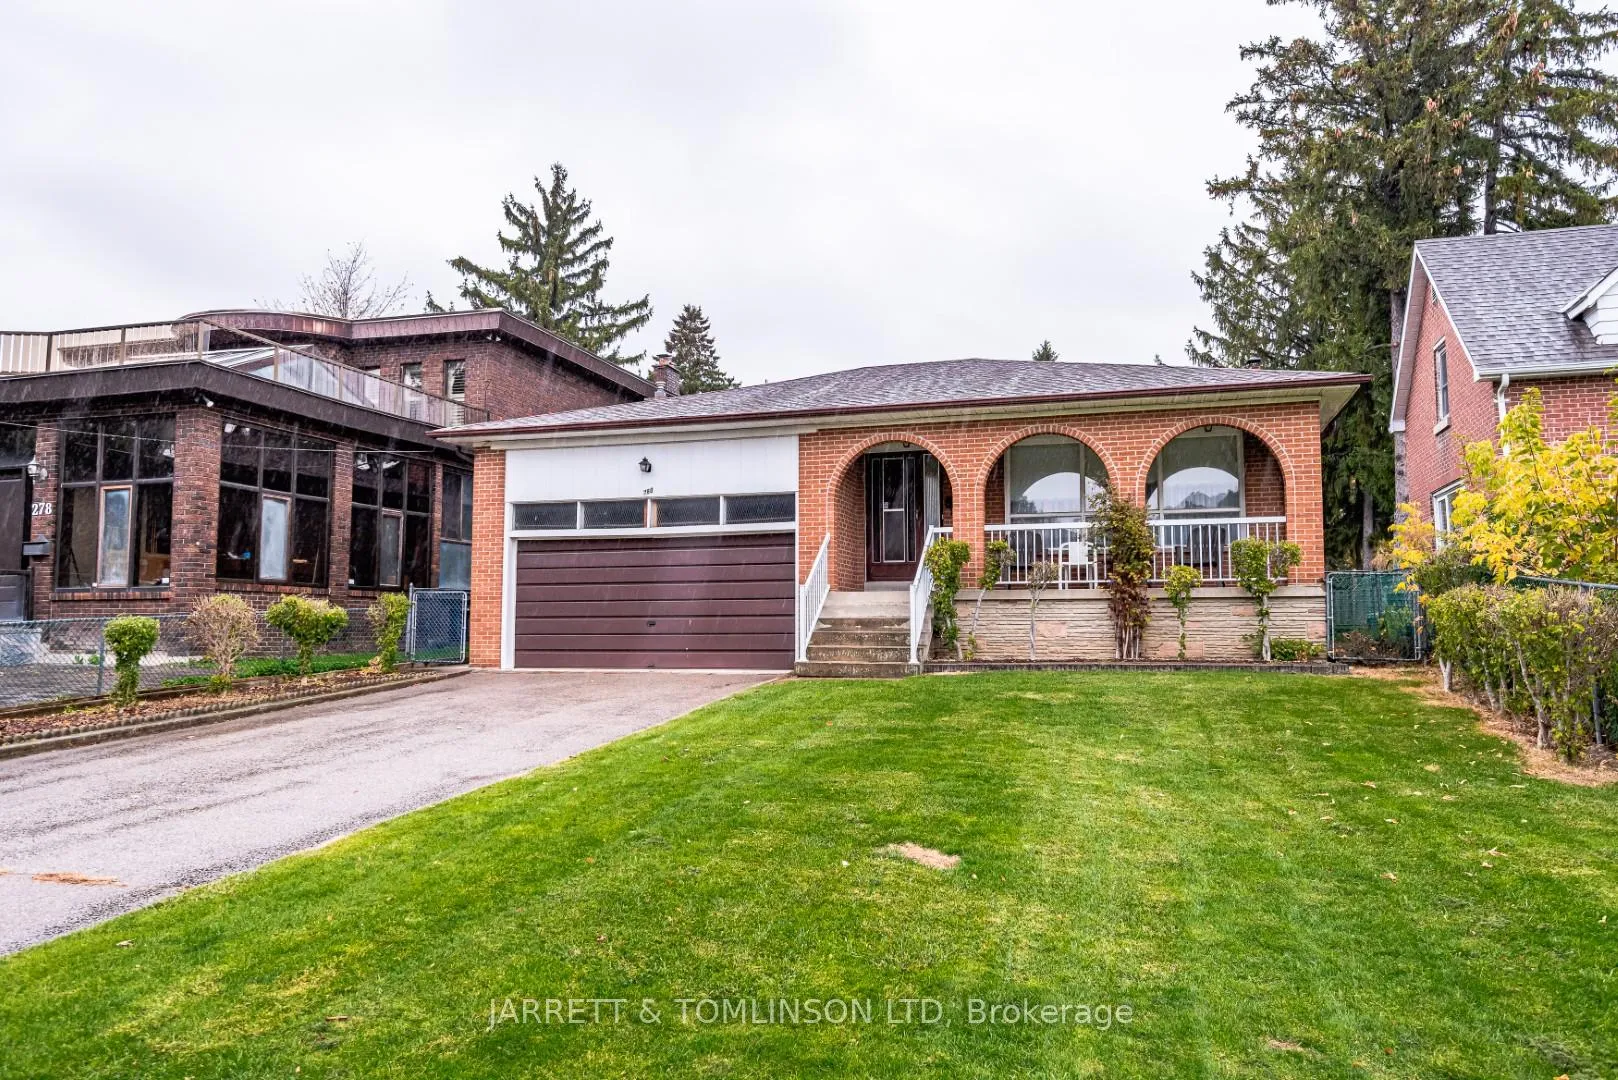
280 Cummer Avenue
280 Cummer Avenue
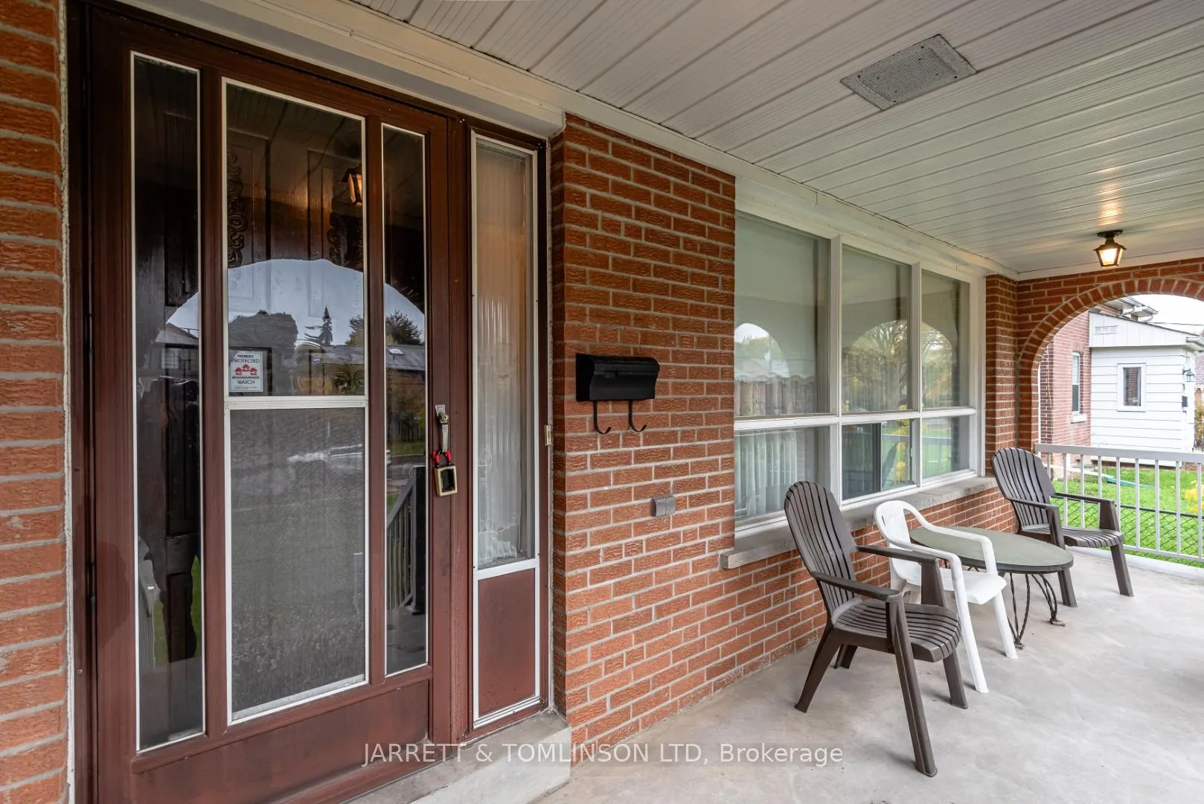
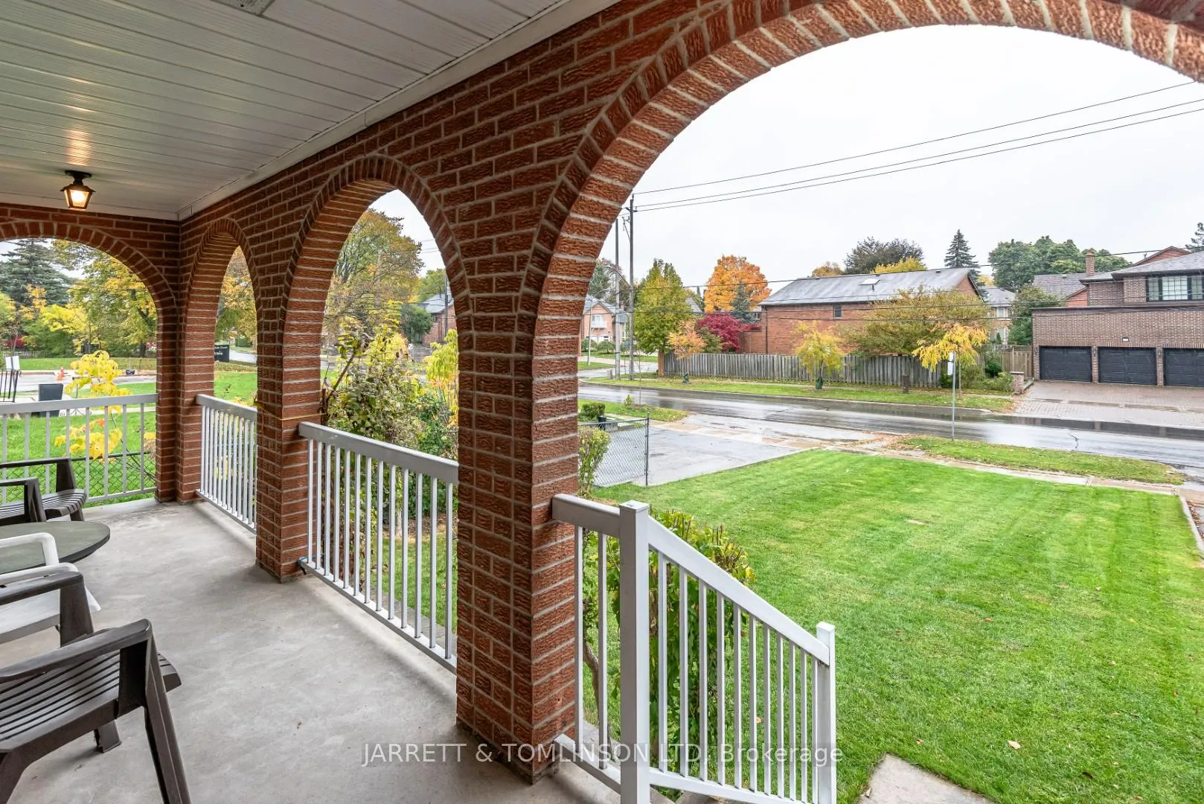
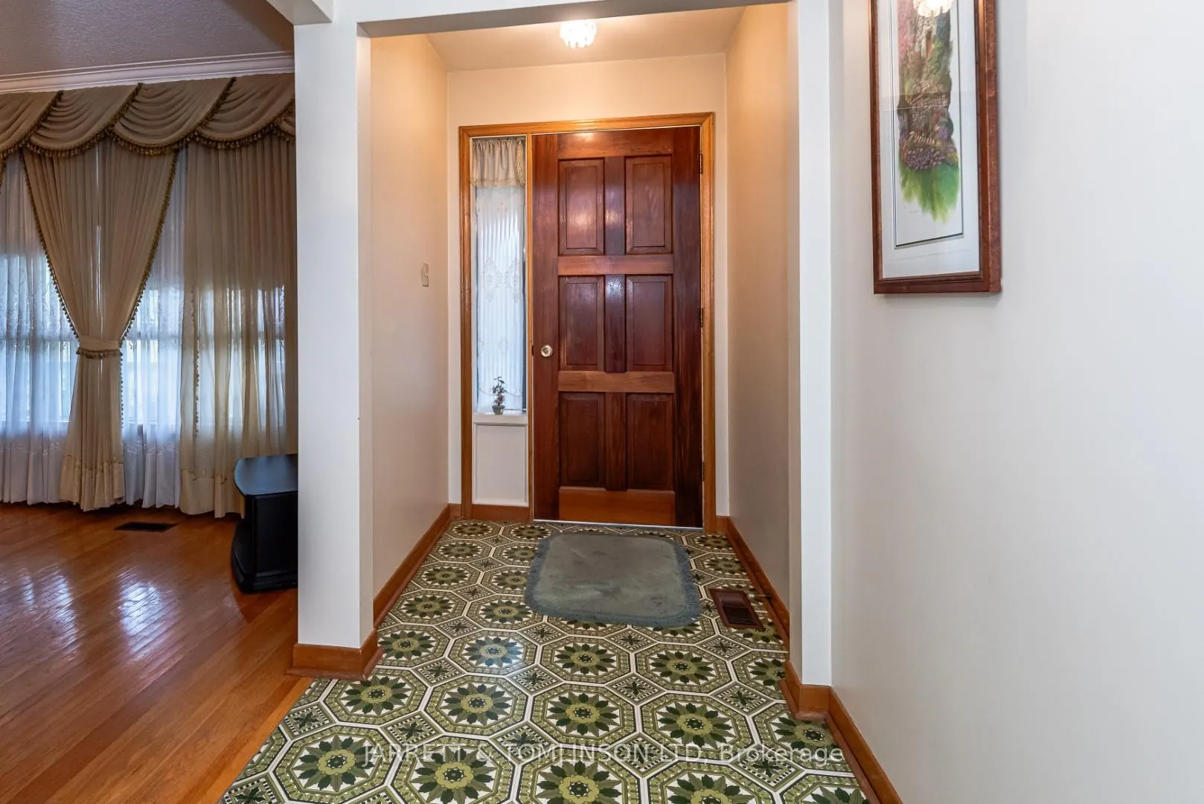
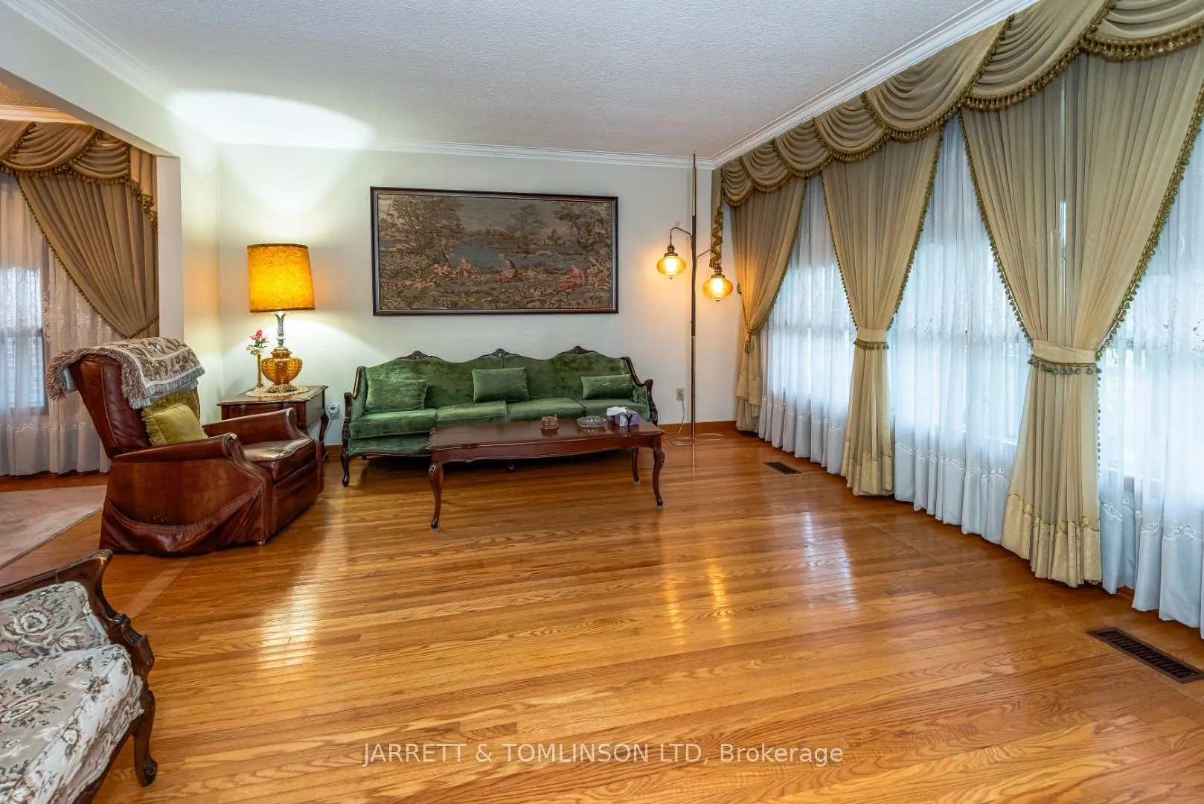 See all 28 photos
Property history
Facts and features
- BasementPart finished
- Water, sewerMunicipal
- HeatingForced air
- CoolingCentral air
- Separate entrance
- Hardwood floors
- Fireplace
- Central air
The homeDetached, Bungalow, 1,500–2,000 sq ft
- Type: Detached
- Style: Bungalow
- Living space: 1,500–2,000 sq ft
- Basement: Separate entrance, partially finished
InsideFireplace Yes, Hardwood, Ceramic, Floor drain, storage, water heater owned
- Fireplace: Yes
- Flooring: Hardwood, Ceramic
- Features: Floor drain, storage, water heater owned
- Rooms above ground: 6
- Rooms in the basement: 1
- Bedrooms: 3
- Bathrooms: 3
- Kitchens: 1
Outside and lotBrick, Asphalt shingle, Block, concrete
- Exterior: Brick
- Roof: Asphalt shingle
- Foundation: Block, concrete
- Size: 50 × 175 ft
Parking2 Garage, Attached, Private double
- Spaces: 2 Garage
- Garage: Attached
- Driveway: Private double
Heating, water and powerForced air, gas, Central air, Municipal water
- Heating: Forced air, gas
- Cooling: Central air
- Water: Municipal water
- Sewer: Municipal sewer
Costs and taxesTaxes $8,724 a year, HST included in the price, Hot ware tank owned
- Taxes, 2025: $8,724 a year
- HST: HST included in the price
- Rental items: Hot ware tank owned
Included in the saleFridge, stove, washer, dryer, all window coverings, cac, all electric light fixtures, cast iron wood stove in basement, gr. door opener ( hot water tank owned), Not included None
- Included: Fridge, stove, washer, dryer, all window coverings, cac, all electric light fixtures, cast iron wood stove in basement, gr. door opener ( hot water tank owned)
- Not included: None
Listing detailsC13072020, Sold, Apr 30, 2026
- MLS® number: C13072020
- Status: Sold
- Listed on: Apr 30, 2026
- Days on market: 90
- Updated: Jul 29, 2026
- Possession: 2026-06-05 / Flexible
- Occupied by: Vacant
- Listing brokerage: JARRETT & TOMLINSON LTD
About this home
280 Cummer Avenue, North York (Newtonbrook East), ON M2M 2E7
Yonge-Finch (Bayview) Rare Brick Bungalow (about 1700 sq. ft, main floor) oversized double attached garage with walk-down-up separate entrance to basement. Main fl. features spacious L-DINING room combo, Family sized eat-in kit. finished with oak-cabinets, 3 large bedrooms (oak stripped) hardwood flr.( plaster walls finishing as existing) Finished enormous basement Rec. room (party-size) with wall to wall open brick fireplace, also wood stove on brick mount for extra comfort in open unfinished base. Home nestled in Heart of Newtonbrook East between Yonge-Bayview on huge Premium Lot (50 ft x 175ft). Close to all amenities, Yonge-Finch Subway and all other transport systems available on Yonge St., shopping (Centre Point Plaza) steps away, Parks, municipal facilities and great schools like St Joseph Morrow High School that is just 2 blocks walk. Note: Home has aluminum electric wiring installed, has been retrofitted by Licensed Electrician ( available ESA certificate)
Ask about this home
A HOMEH agent will answer your questions about this home.
Around this home
Daily convenience, out of 100, from the distances below
Schools nearby
School rating, out of 10.
Helpful calculators
Your HOMEH agent

"Priced 3% under the Hestimate. I would see it this week."