

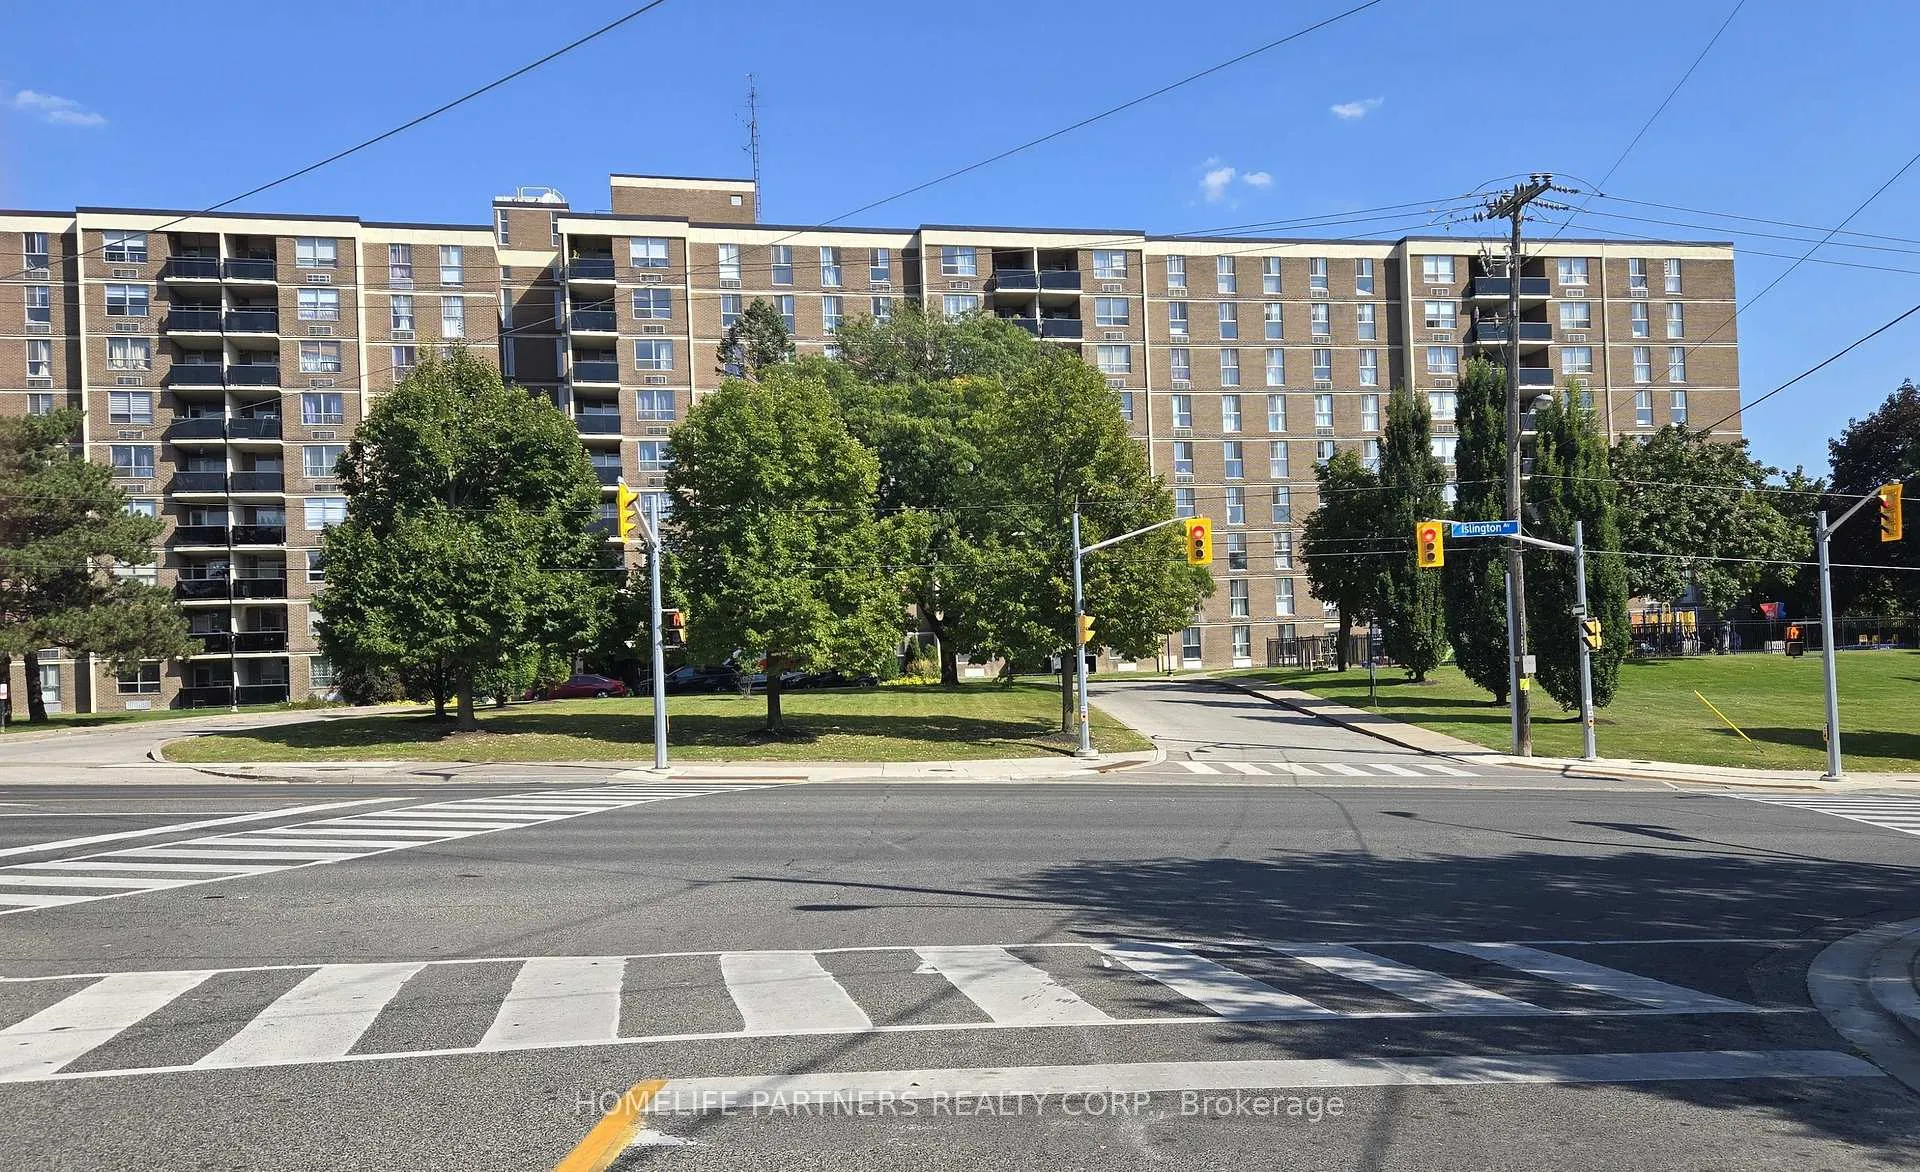
Unit 315, 2825 Islington Avenue
Unit 315, 2825 Islington Avenue
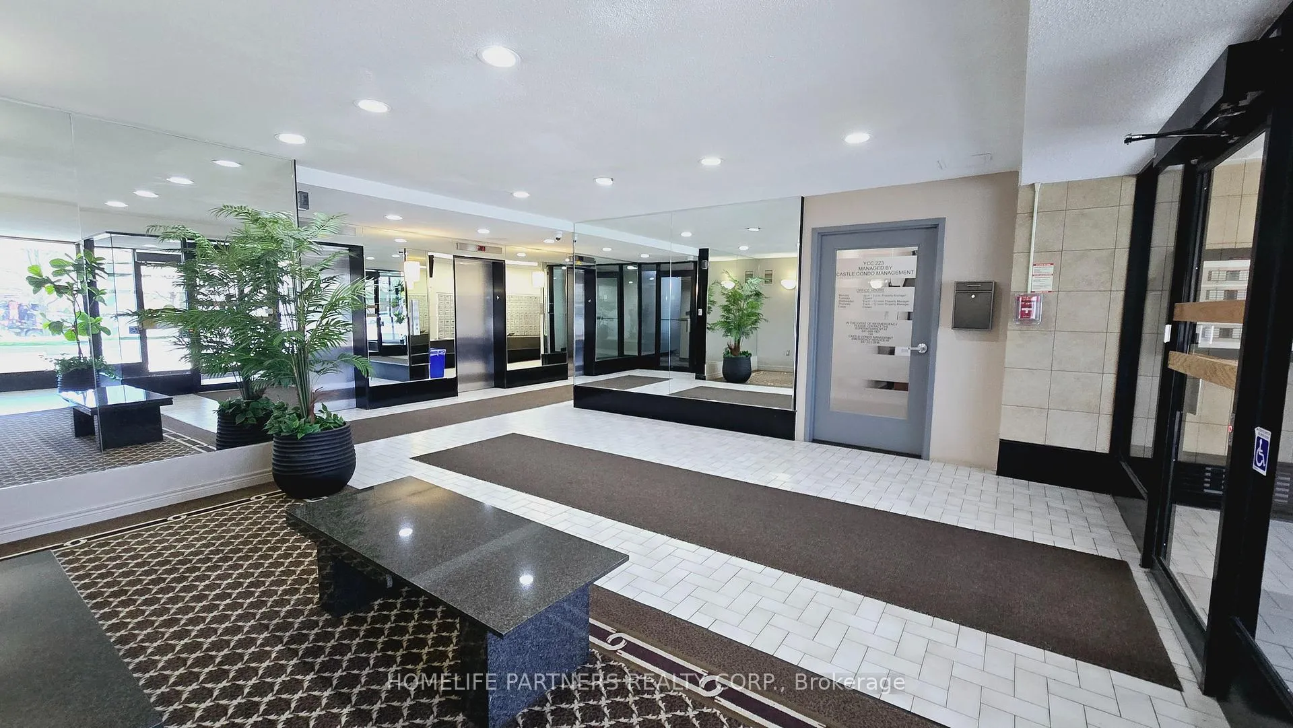
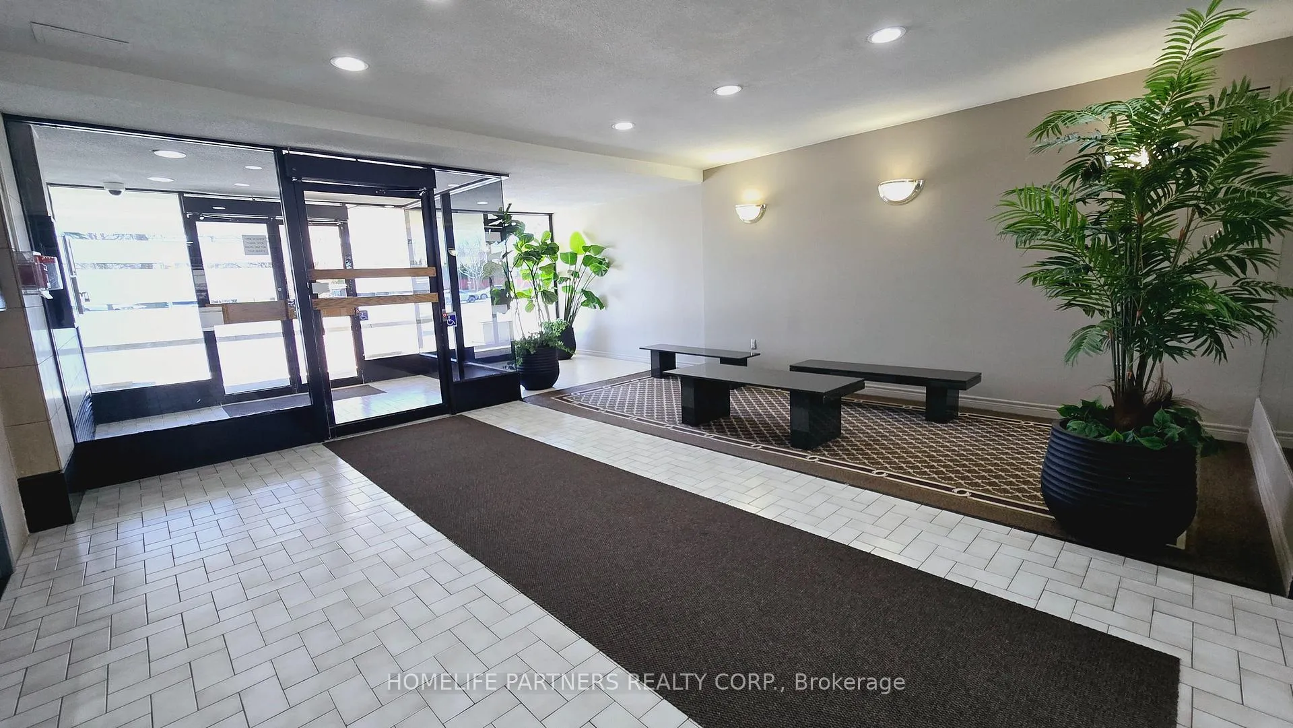
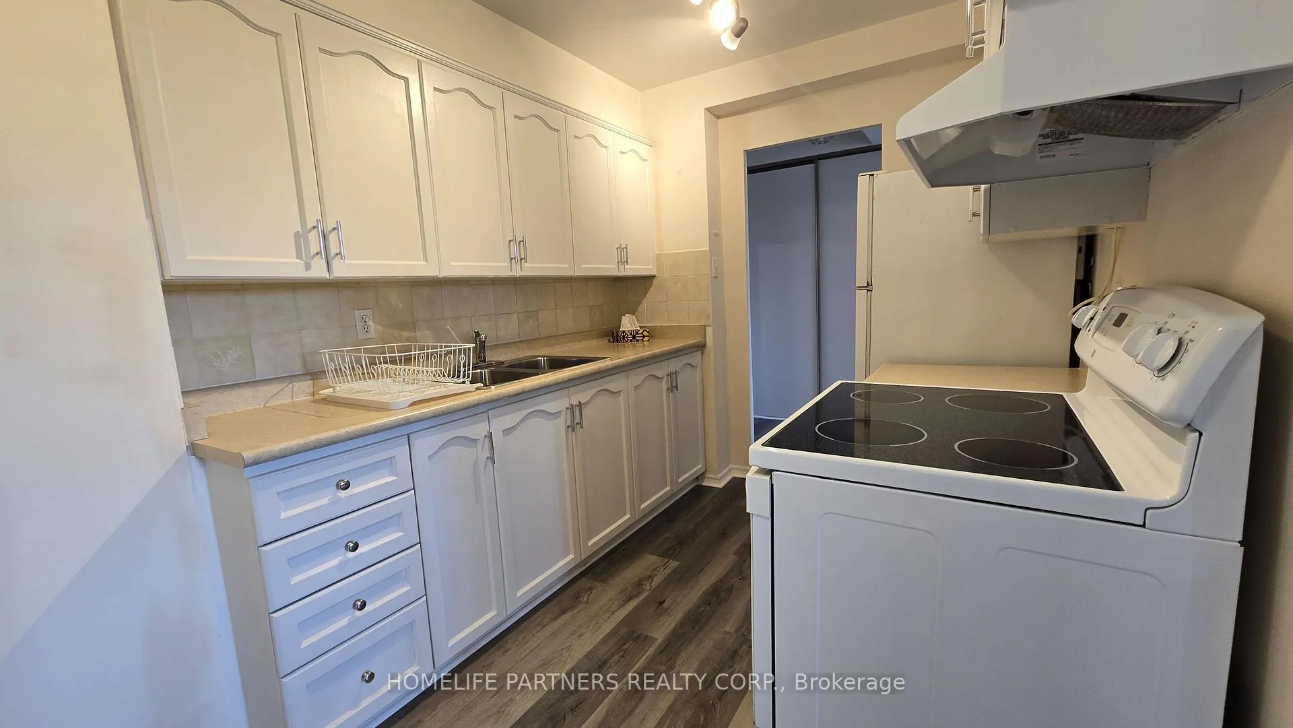
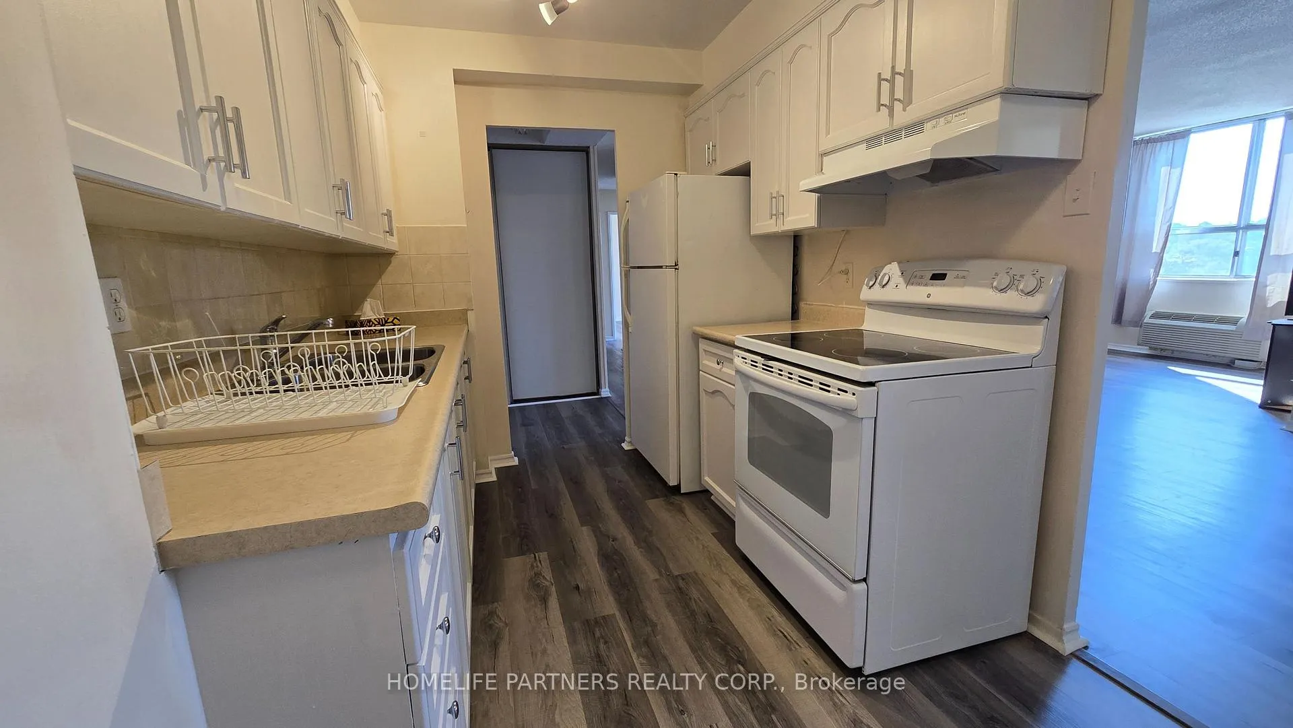 See all 12 photos
Property history
- $3,100ExpiredList: 2025-09-12|End: 2026-02-01|142 daysW12400662
- $529,000SuspendedList: 2025-04-26|End: 2025-08-02|98 daysW12106493
- $535,000TerminatedList: 2024-09-17|End: 2025-04-26|221 daysW9354290
Facts and features
- ExposureWest
- LaundryIn-suite laundry, room
- LockerNone
- BalconyOpen
- Exercise room
The homeCondo Apartment, Apartment, 900–999 sq ft
- Type: Condo Apartment
- Style: Apartment
- Living space: 900–999 sq ft
- Basement: None
- Exposure: West
- View: Park/greenbelt
InsideParquet, Window floor to ceiling, In-suite laundry, laundry room, main level, Primary bedroom - main floor
- Flooring: Parquet, Window floor to ceiling
- Laundry: In-suite laundry, laundry room, main level
- Features: Primary bedroom - main floor
- Elevator: Yes
- Rooms above ground: 6
- Bedrooms: 2
- Bathrooms: 2
- Kitchens: 1
OutsideConcrete, brick, Open, Recreational area, landscaped
- Exterior: Concrete, brick
- Balcony: Open
- Features: Recreational area, landscaped
Parking and locker1 Parking, Underground, Exclusive
- Spaces: 1 Parking
- Garage: Underground
- Parking type: Exclusive
- Driveway: Underground
- Spot: C6
- Locker: None
BuildingSwiss Court Condos, Storeys 9, Units 152
- Name: Swiss Court Condos
- Storeys: 9
- Units: 152
- Registered: 1975
- Condo corporation: 223
- Amenities: Bike storage, exercise room, sauna, visitor parking, game room
- Pets: Allowed
Heating, water and powerForced air, electric, Wall unit(s)
- Heating: Forced air, electric
- Cooling: Wall unit(s)
Rent and termsRent $3,100 a month, Entire property, Unfurnished
- Rent: $3,100 a month
- Space for rent: Entire property
- Furnished: Unfurnished
- Lease: 12 months
- Paid: Monthly
- Rent includes: Common elements, parking
- Deposit: Required
- Credit check: Required
- Employment letter: Required
- Rental application: Required
- References: Required
IncludedStove, refrigerator, washer, dryer, electrical light fixtures, bell bulk internet and cable.
- Included: Stove, refrigerator, washer, dryer, electrical light fixtures, bell bulk internet and cable.
NearbyPark, place of worship, river/stream, school, rec./commun.centre, public transit
- Close to: Park, place of worship, river/stream, school, rec./commun.centre, public transit
Listing detailsW12400662, Expired, Sep 12, 2025
- MLS® number: W12400662
- Status: Expired
- Listed on: Sep 12, 2025
- Days on market: 142
- Updated: Feb 1, 2026
- Possession: Immediate
- Occupied by: Vacant
- Listing brokerage: HOMELIFE PARTNERS REALTY CORP.
About this home
Unit 315, 2825 Islington Avenue, North York (Humber Summit), ON M9L 2K1
Fresh new look! New flooring throughout. Renovated and Refreshed kitchen and Bathrooms with modern feel and new hardware. Freshly painted unit ready for you to live and enjoy! Licensed Daycare within Building! Ample storage in Kitchen and Spacious Dining/Living Room layout. Primary Bedroom with Walk-in Closet & 2 Pc Ensuite Washroom. Ensuite Laundry with extra space for storage. Across the Street from Rowntree Mills Park with Biking & Walking Trails. Finch West LRT, set to open soon and TTC at your doorstep. Close To Schools, Shopping, and adjacent to Community Centre.
Ask about this home
A HOMEH agent will answer your questions about this home.
Know more about Swiss Court Condos
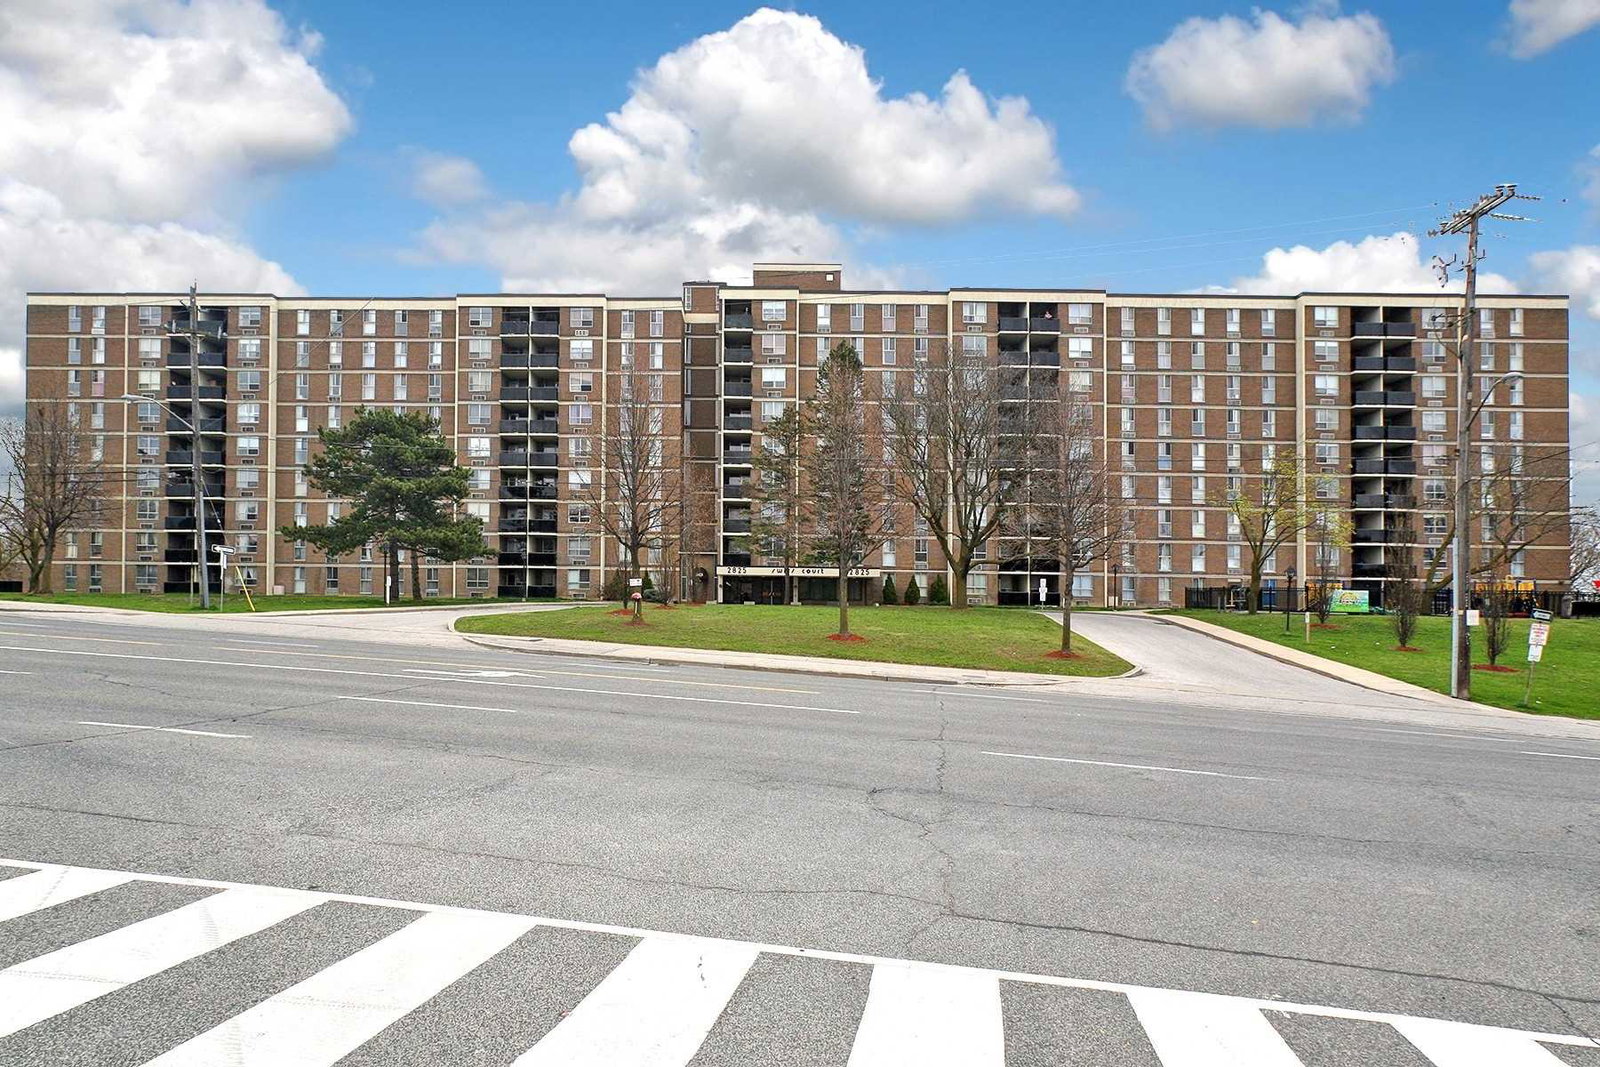
Condo building · 2825 Islington Avenue
Swiss Court Condos is a 9-storey condo with 152 suites, built in 1975 by Dalecore Construction Ltd. Right now 1 for sale and 1 for rent are on the market here.
- 9storeys
- 152suites
- $390/sq ft
- 1975built
No similar units for rent in Swiss Court Condos right now.
Around this home
Daily convenience, out of 100, from the distances below
Schools nearby
School rating, out of 10.
Helpful calculators
Your HOMEH agent

"I would see it this week."